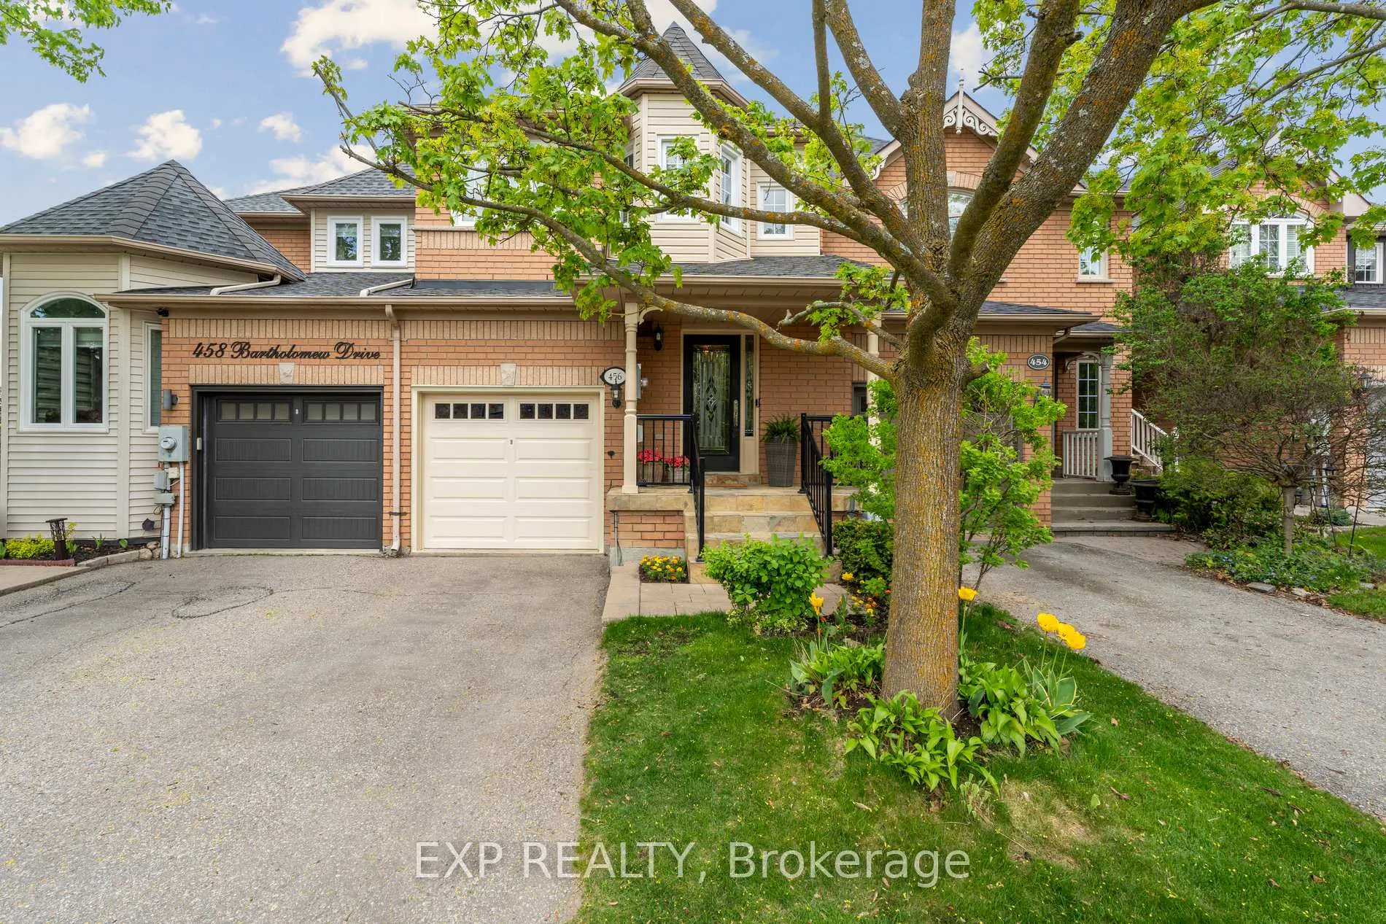
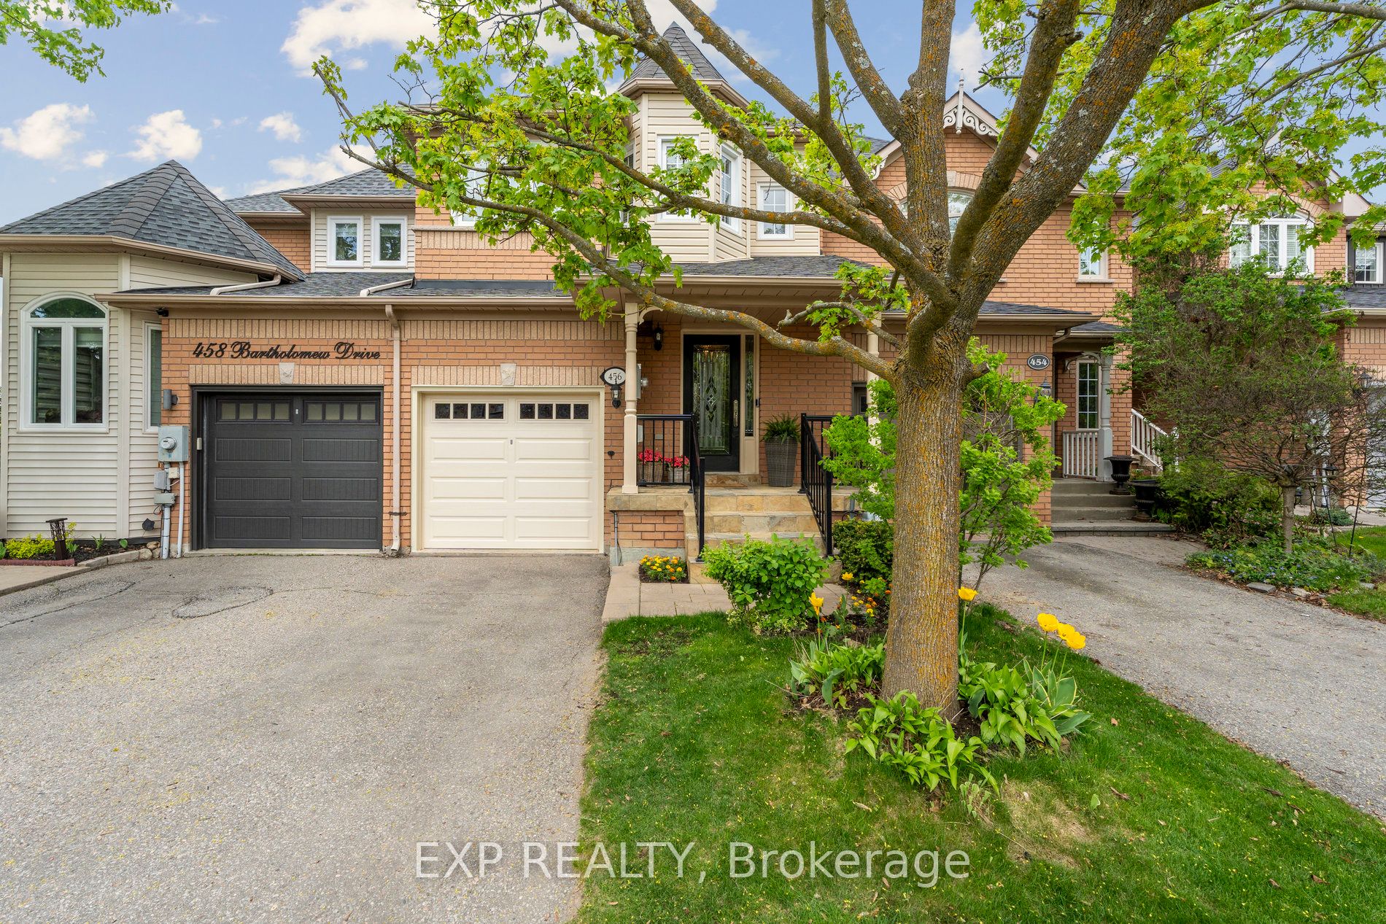
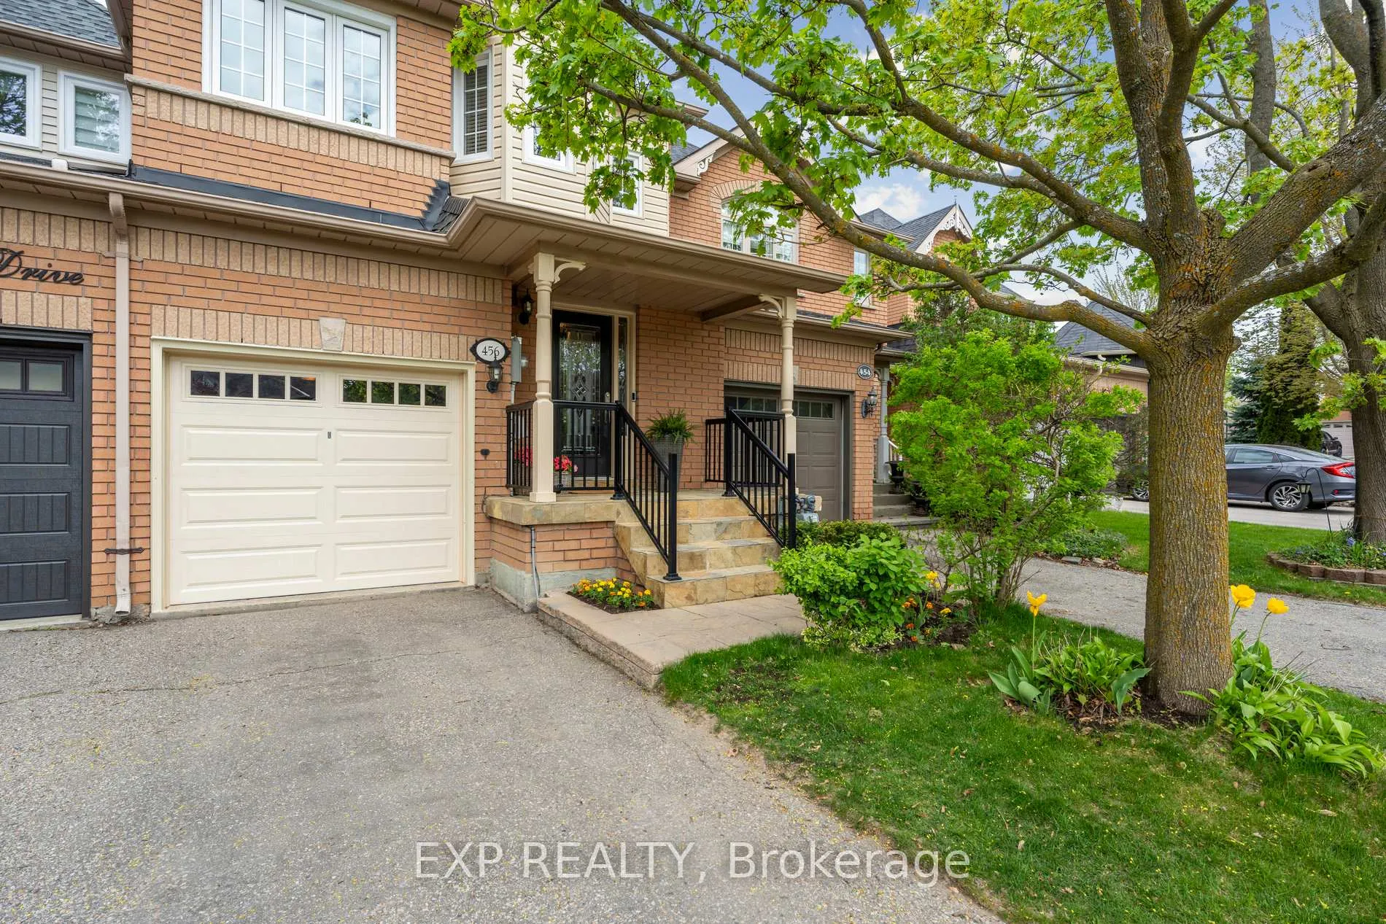
Welcome to this beautifully maintained 3 bedroom, 3 bathroom townhome located on a quiet, family-friendly crescent in the highly sought-after Summerhill Estates community. Just steps from peaceful greenspace, this home offers exceptional curb appeal and a stylish, sun-filled interior. The bright eat-in kitchen features sleek quartz countertops, a modern backsplash, and a cheerful breakfast nook with a walkout to the patio and partially fenced backyard - perfect for enjoying your morning coffee or entertaining guests. Inside, the open-concept living and dining area is enhanced by hardwood floors and a cozy gas fireplace, creating a warm and inviting space for everyday living. Upstairs, the spacious primary bedroom offers a private 4-piece ensuite and walk-in closet, complemented by two additional generously sized bedrooms and another full bathroom. The finished basement adds valuable living space ideal for a recreation room, playroom, or home office setup. Located within walking distance to top-rated schools including Clearmeadow Public School and S.W. Mulock Secondary, as well as parks, trails, shopping, and VIVA transit. You're also just a short drive to Aurora GO Station, Ray Twinney Recreation Centre, and Upper Canada Mall, with quick access to both Hwy 400 and 404, making commuting easy and convenient. This move-in ready home offers comfort, style, and a fantastic location.*Pictures are from previous listing. Home is vacant and in the same condition as the previous listing*
Read more
Carpet FreeCentral Vacuum
Facts & features
TypeFreehold Townhouse
Style2-storey
Size1.1K~1.5K Sq.Ft.
Lot20.34 x 115.28 ft
HeatingForced air, gas
CoolingCentral air
BasementFinished, full
Parking2 drive
FireplaceYes, natural gas
Book a viewing
Wed28Oct
Thu29Oct
Fri30Oct
Sat31Oct
Sun1Nov
Pick a time
Rooms
8 rooms · 3 bathrooms
Main floor5 rooms
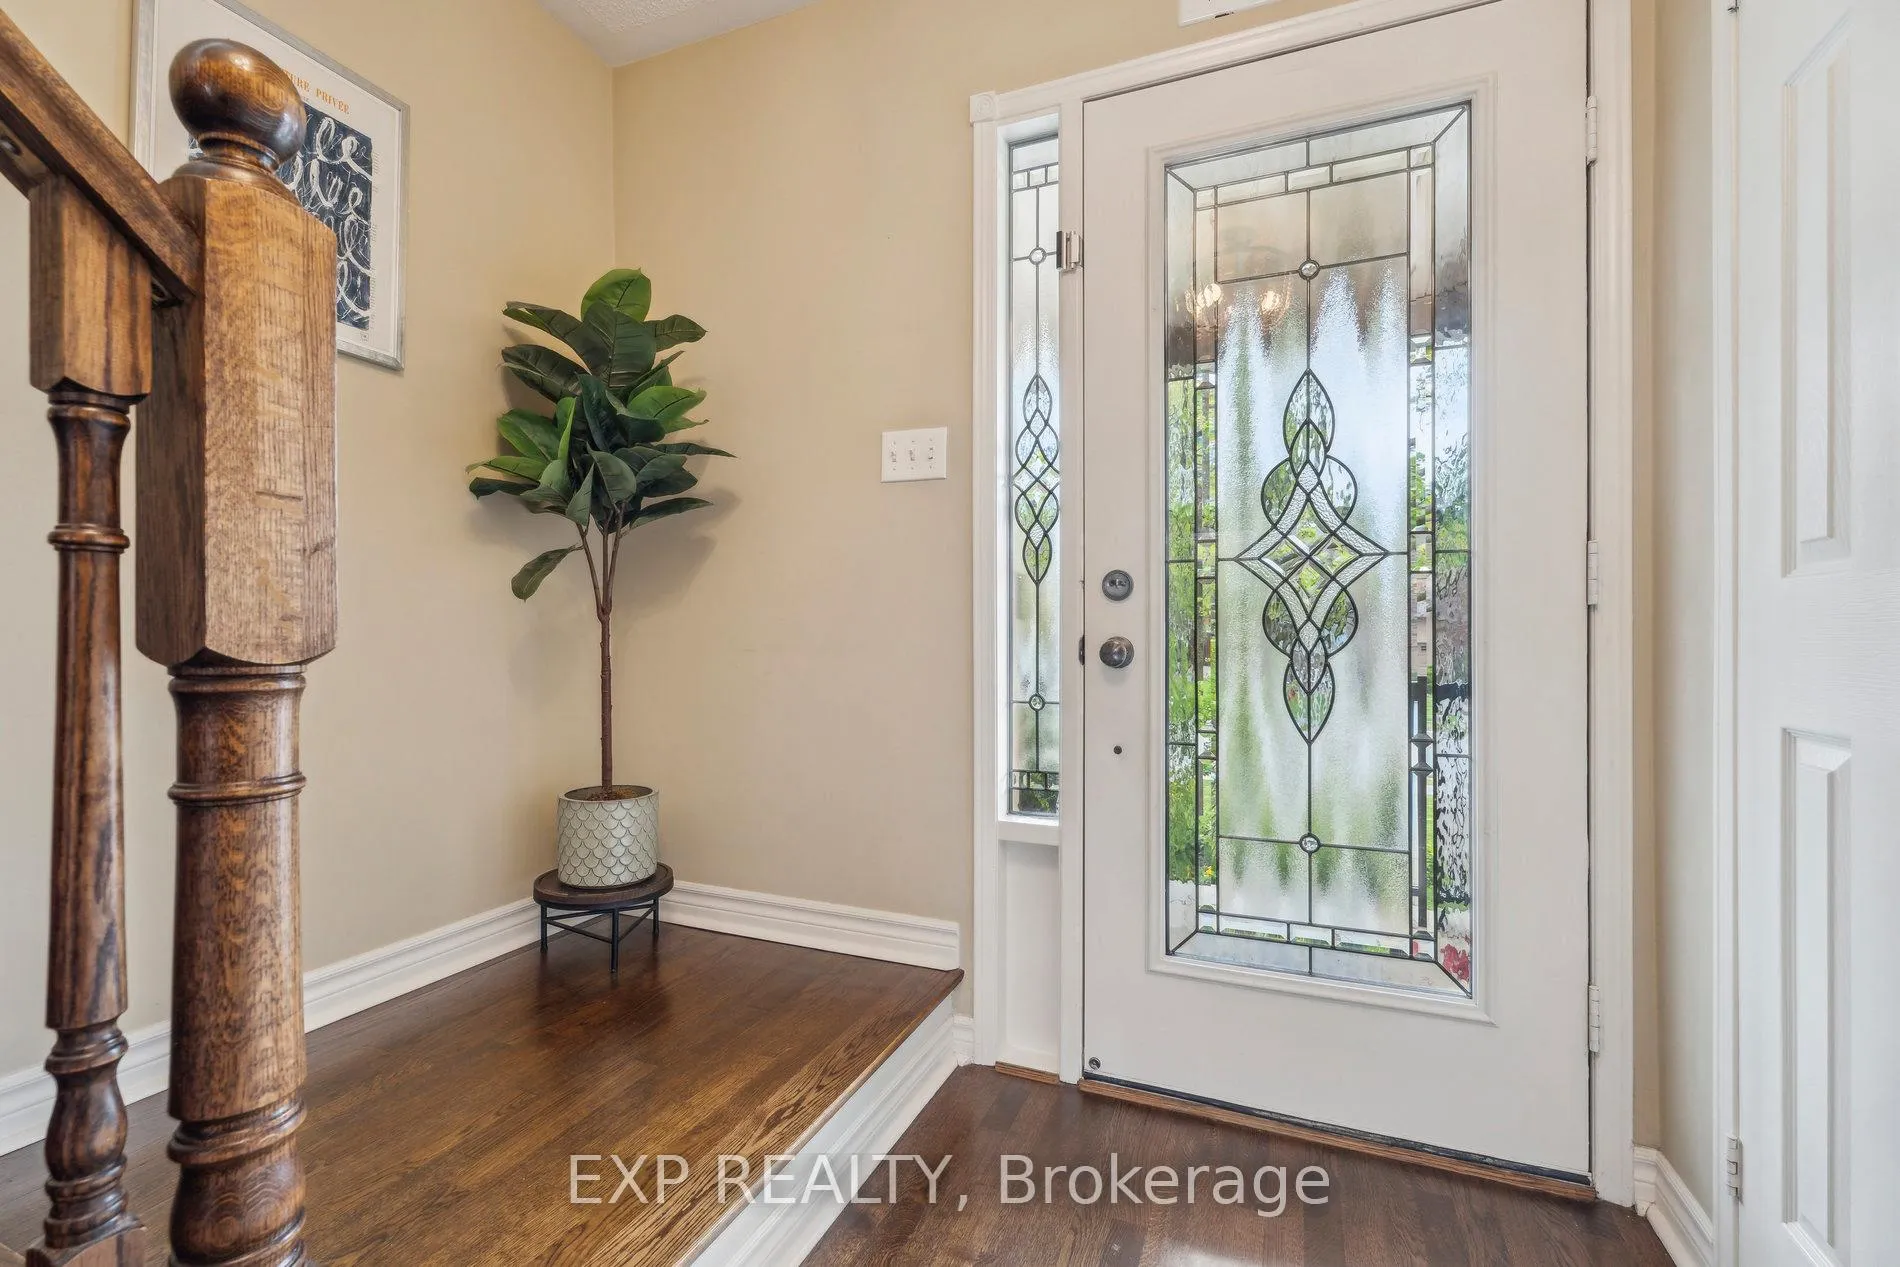
Foyer13′6″ × 4′54 sq.ft.
Living room18′4″ × 9′6″174 sq.ft.
Dining room9′4″ × 8′10″82 sq.ft.
Kitchen10′6″ × 7′6″79 sq.ft.
Breakfast10′6″ × 7′6″79 sq.ft.
Second floor3 rooms
Primary bedroom14′4″ × 9′11″142 sq.ft.
Bedroom 212′ × 9′4″112 sq.ft.
Bedroom 312′ × 8′11″107 sq.ft.
Bathrooms3
4-pcSecond4-pcSecond2-pcMain
Around this home
Yonge Street & Clearmeadow Blvd
Listing details
MLS® numberN12317022
Listed onJul 31, 2025
Days on market8
UpdatedAug 8, 2025
Listing brokerageeXp Realty
Possession2025-07-31 / Immediate
Helpful tools
Mortgage calculator
Closing costs
Land transfer tax
Buyer guide
Your HOMEH agent
KimHOMEH agent · Newmarket
"I would see it this week."
Ask Kim
Ask HOMEH about this home
Price, neighbourhood, monthly cost. Ask anything.
HOMEH Intelligent Agent is an AI, not a licensed representative. Check anything important with your agent.

 See all 70 photos
