

473 Keith Avenue
473 Keith Avenue
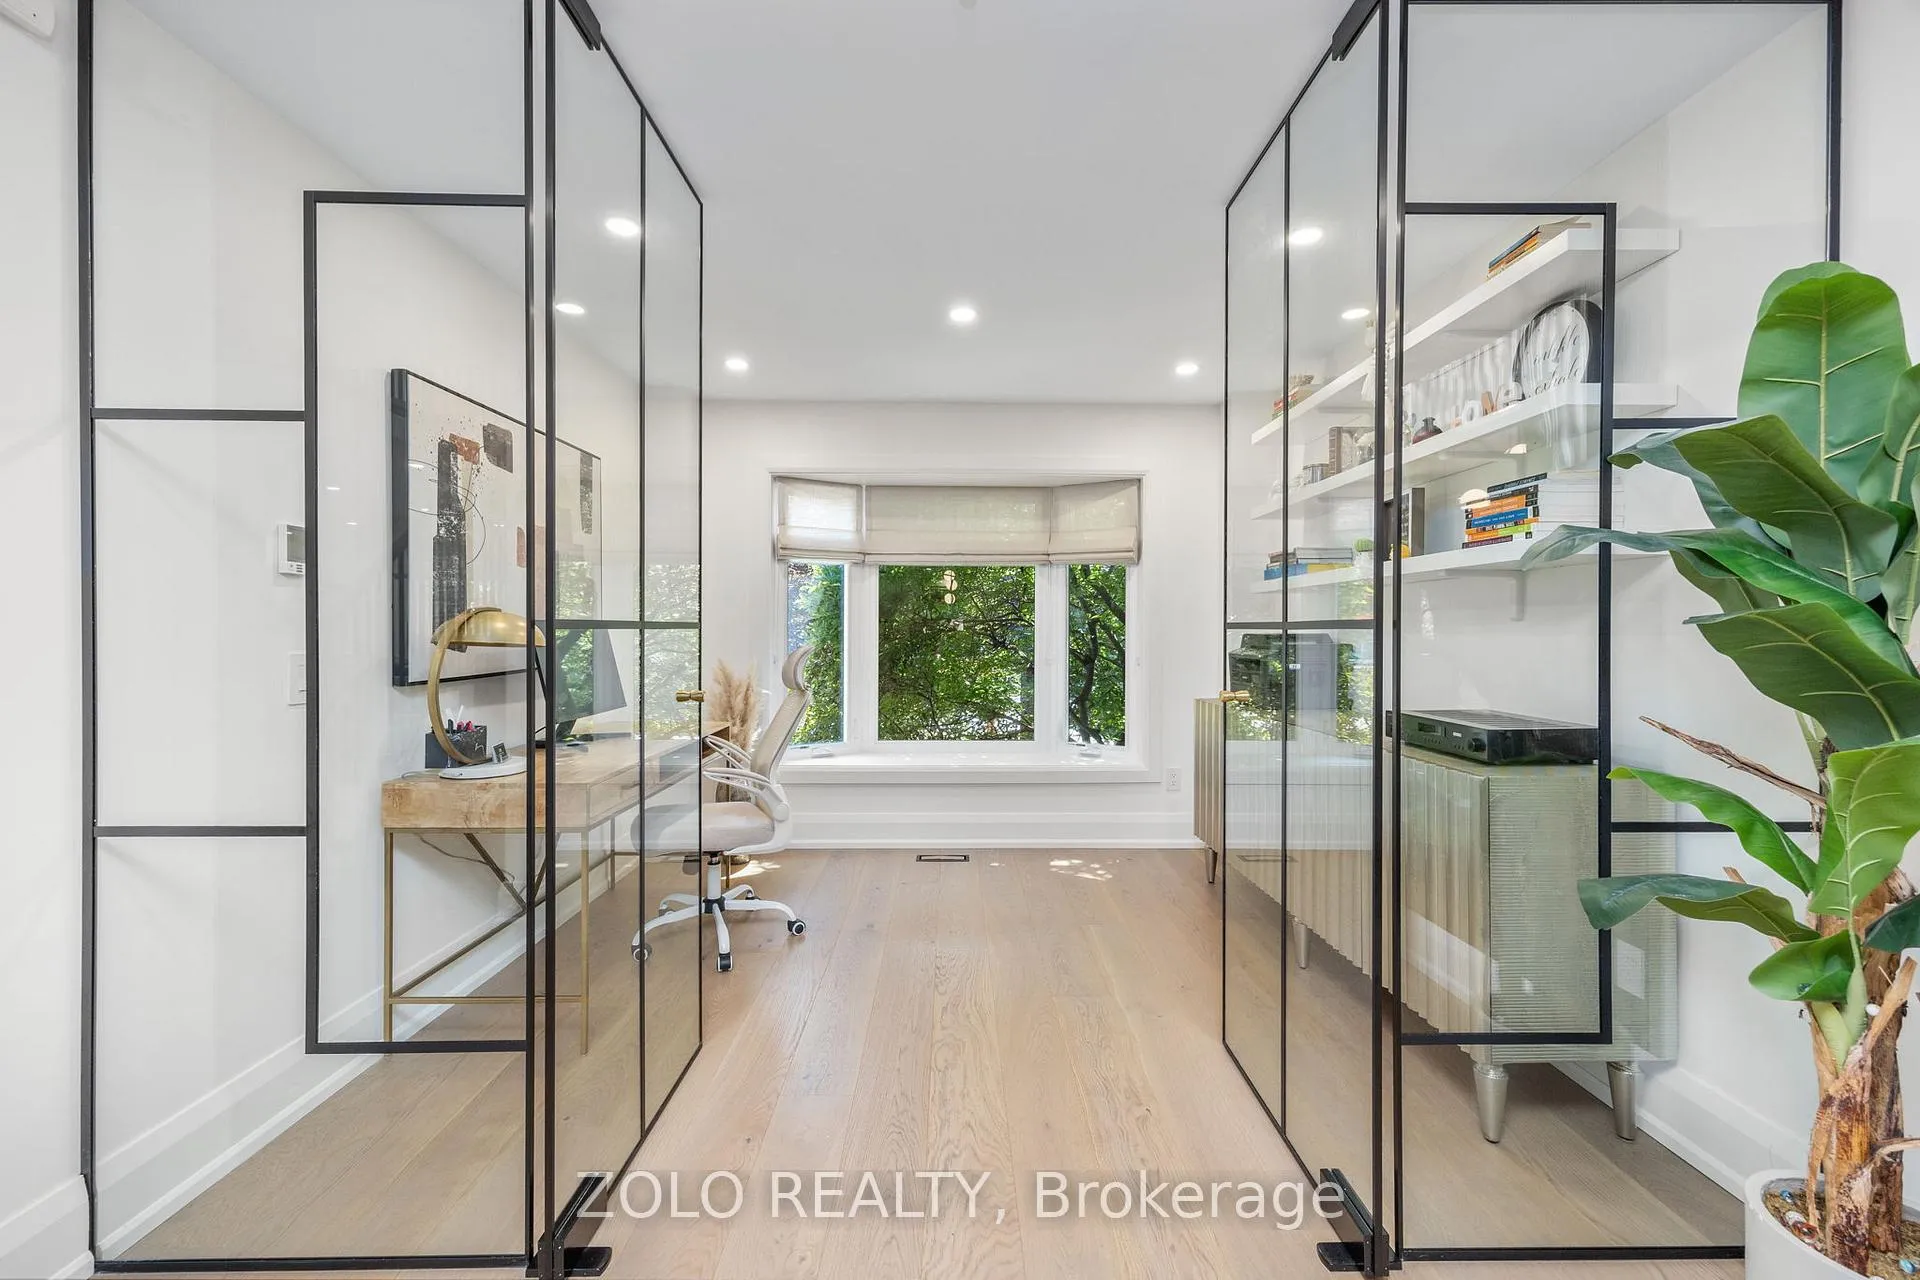 See all 37 photos
Property history
Facts and features
- BasementFinished
- Water, sewerMunicipal
- HeatingForced air
- CoolingCentral air
- Fireplace
- Central air
- Inground pool
The homeDetached, 2-storey, 2,000–2,500 sq ft
- Type: Detached
- Style: 2-storey
- Living space: 2,000–2,500 sq ft
- Basement: Finished, full
- Special designation: Other
InsideFireplace Yes, natural gas, living room, Main level, Auto garage door remote, central vacuum, carpet free, garburator, water heater owned
- Fireplace: Yes, natural gas, living room
- Laundry: Main level
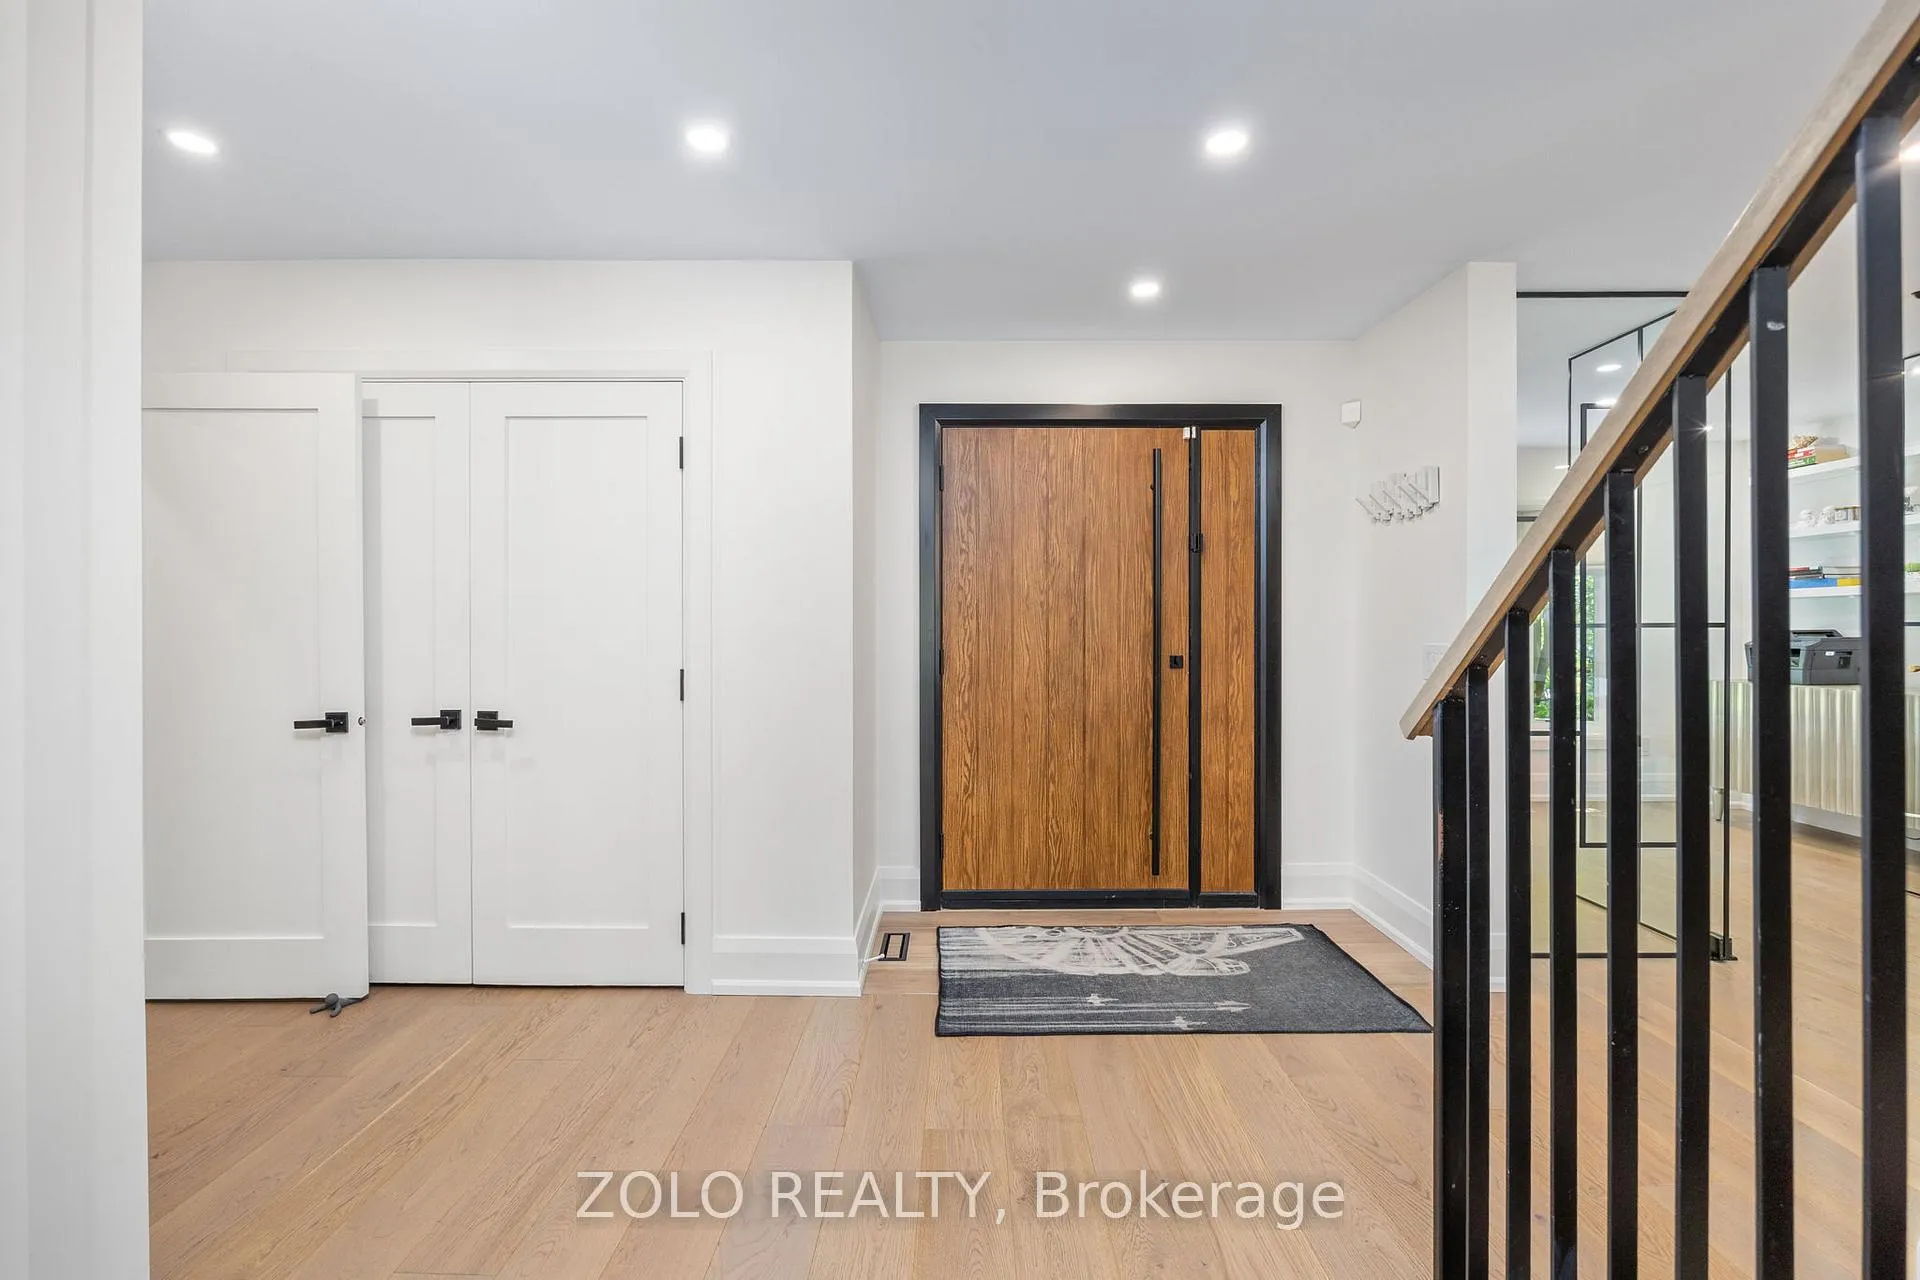
- Features: Auto garage door remote, central vacuum, carpet free, garburator, water heater owned
- Rooms above ground: 9
- Bedrooms: 4 + 1 in the basement
- Bathrooms: 3
- Kitchens: 1
- Family room: Yes
Outside and lotBrick, Asphalt shingle, Unknown
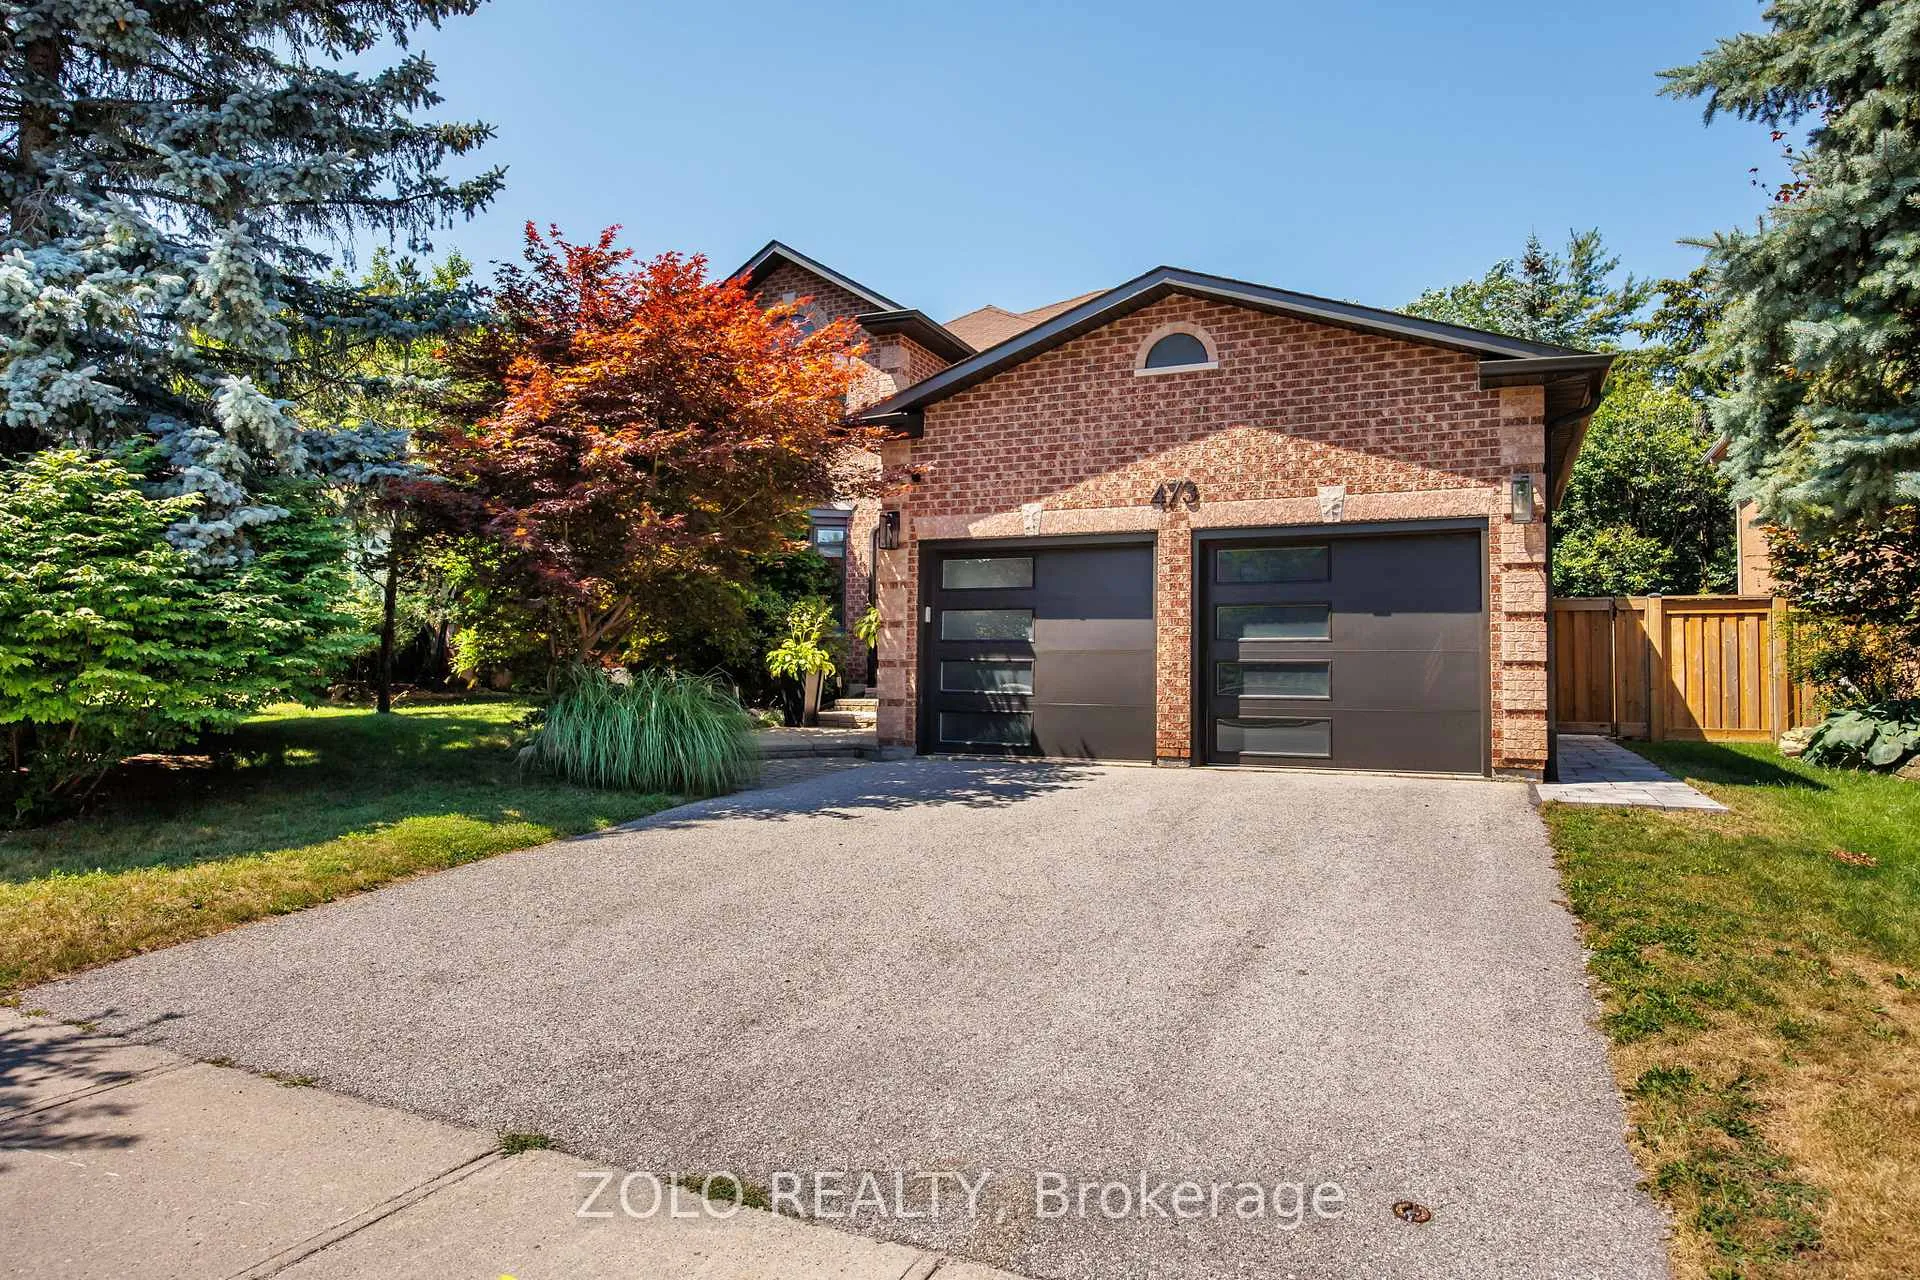
- Exterior: Brick
- Roof: Asphalt shingle
- Foundation: Unknown
- Pool: Inground, salt, outdoor
- Features: Landscaped, patio, privacy
- Other structures: Garden shed, other, fence - full
- Size: 52.49 × 137.45 ft
Parking2 Garage, Attached
- Spaces: 2 Garage
- Garage: Attached
Heating, water and powerForced air, gas, Central air, Municipal water
- Heating: Forced air, gas
- Cooling: Central air
- Water: Municipal water
- Sewer: Municipal sewer
Costs and taxesTaxes $6,884 a year, HST included in the price
- Taxes, 2026: $6,884 a year
- HST: HST included in the price
Included in the saleKitchenaid 6 burner range, built in range hood, kitchenaid dishwasher, built in ktichenaid fridge, maytag washer, maytag dryer, all window covers, elf's, all bathroom mirrors, swimming pool equipment, backyard shed, built in speakers on main floor, large wall painting above the staircase, 2 outside security cameras, Office ikea floating shelves (x3), all wall mirrors (except for bathroom mirrors-included included in the sale)
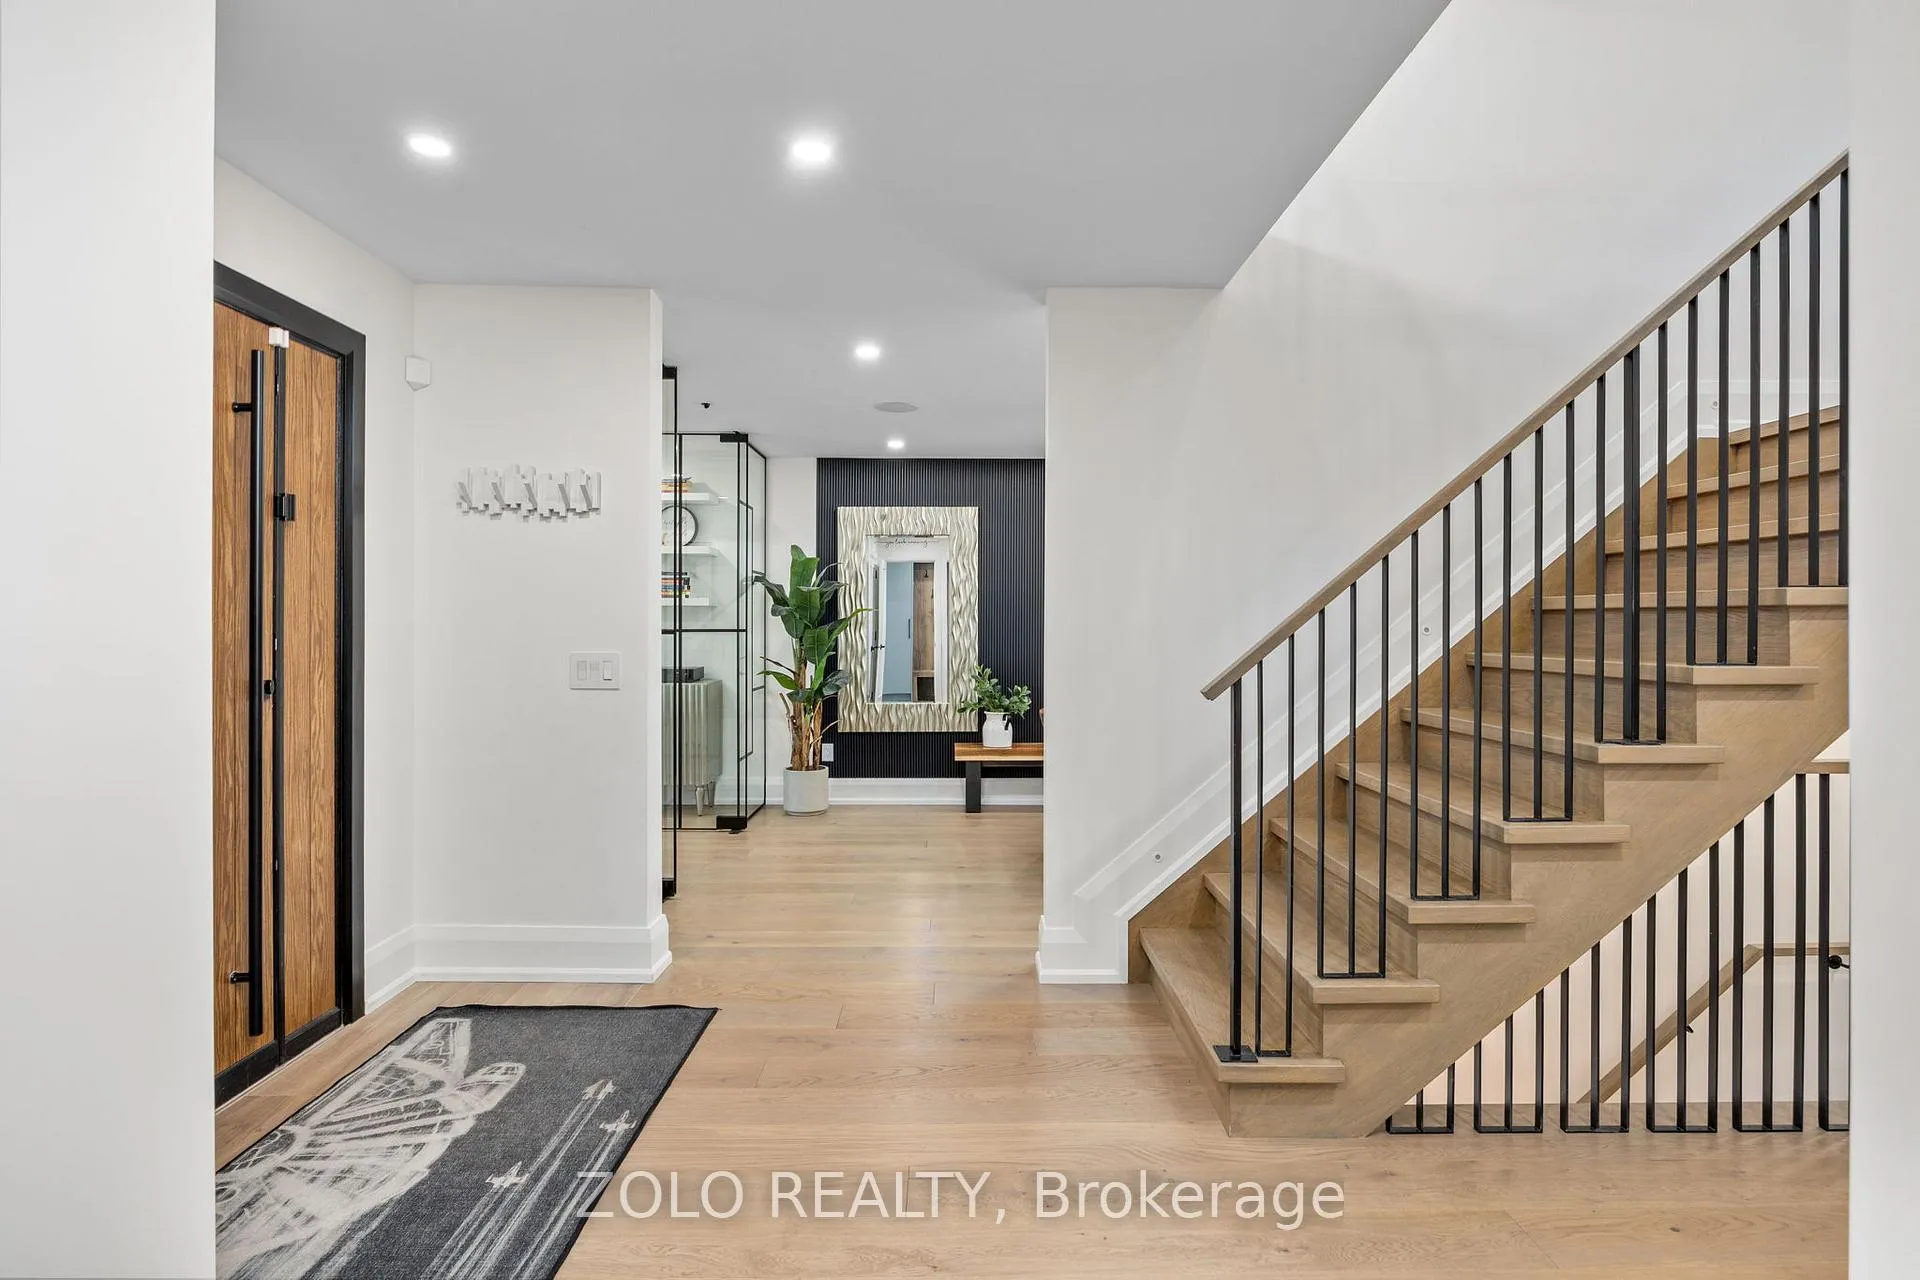
- Included: Kitchenaid 6 burner range, built in range hood, kitchenaid dishwasher, built in ktichenaid fridge, maytag washer, maytag dryer, all window covers, elf's, all bathroom mirrors, swimming pool equipment, backyard shed, built in speakers on main floor, large wall painting above the staircase, 2 outside security cameras
- Not included: Office ikea floating shelves (x3), all wall mirrors (except for bathroom mirrors-included included in the sale)
NearbySchool bus route, school, fenced yard
- Close to: School bus route, school, fenced yard
Listing detailsN12982844, Sold, Apr 10, 2026
- MLS® number: N12982844
- Status: Sold
- Listed on: Apr 10, 2026
- Days on market: 21
- Updated: May 1, 2026
- Possession: 90+ days
- Occupied by: Owner
- Listing brokerage: ZOLO REALTY
About this home
473 Keith Avenue, Newmarket (Glenway Estates), ON L3X 1V5
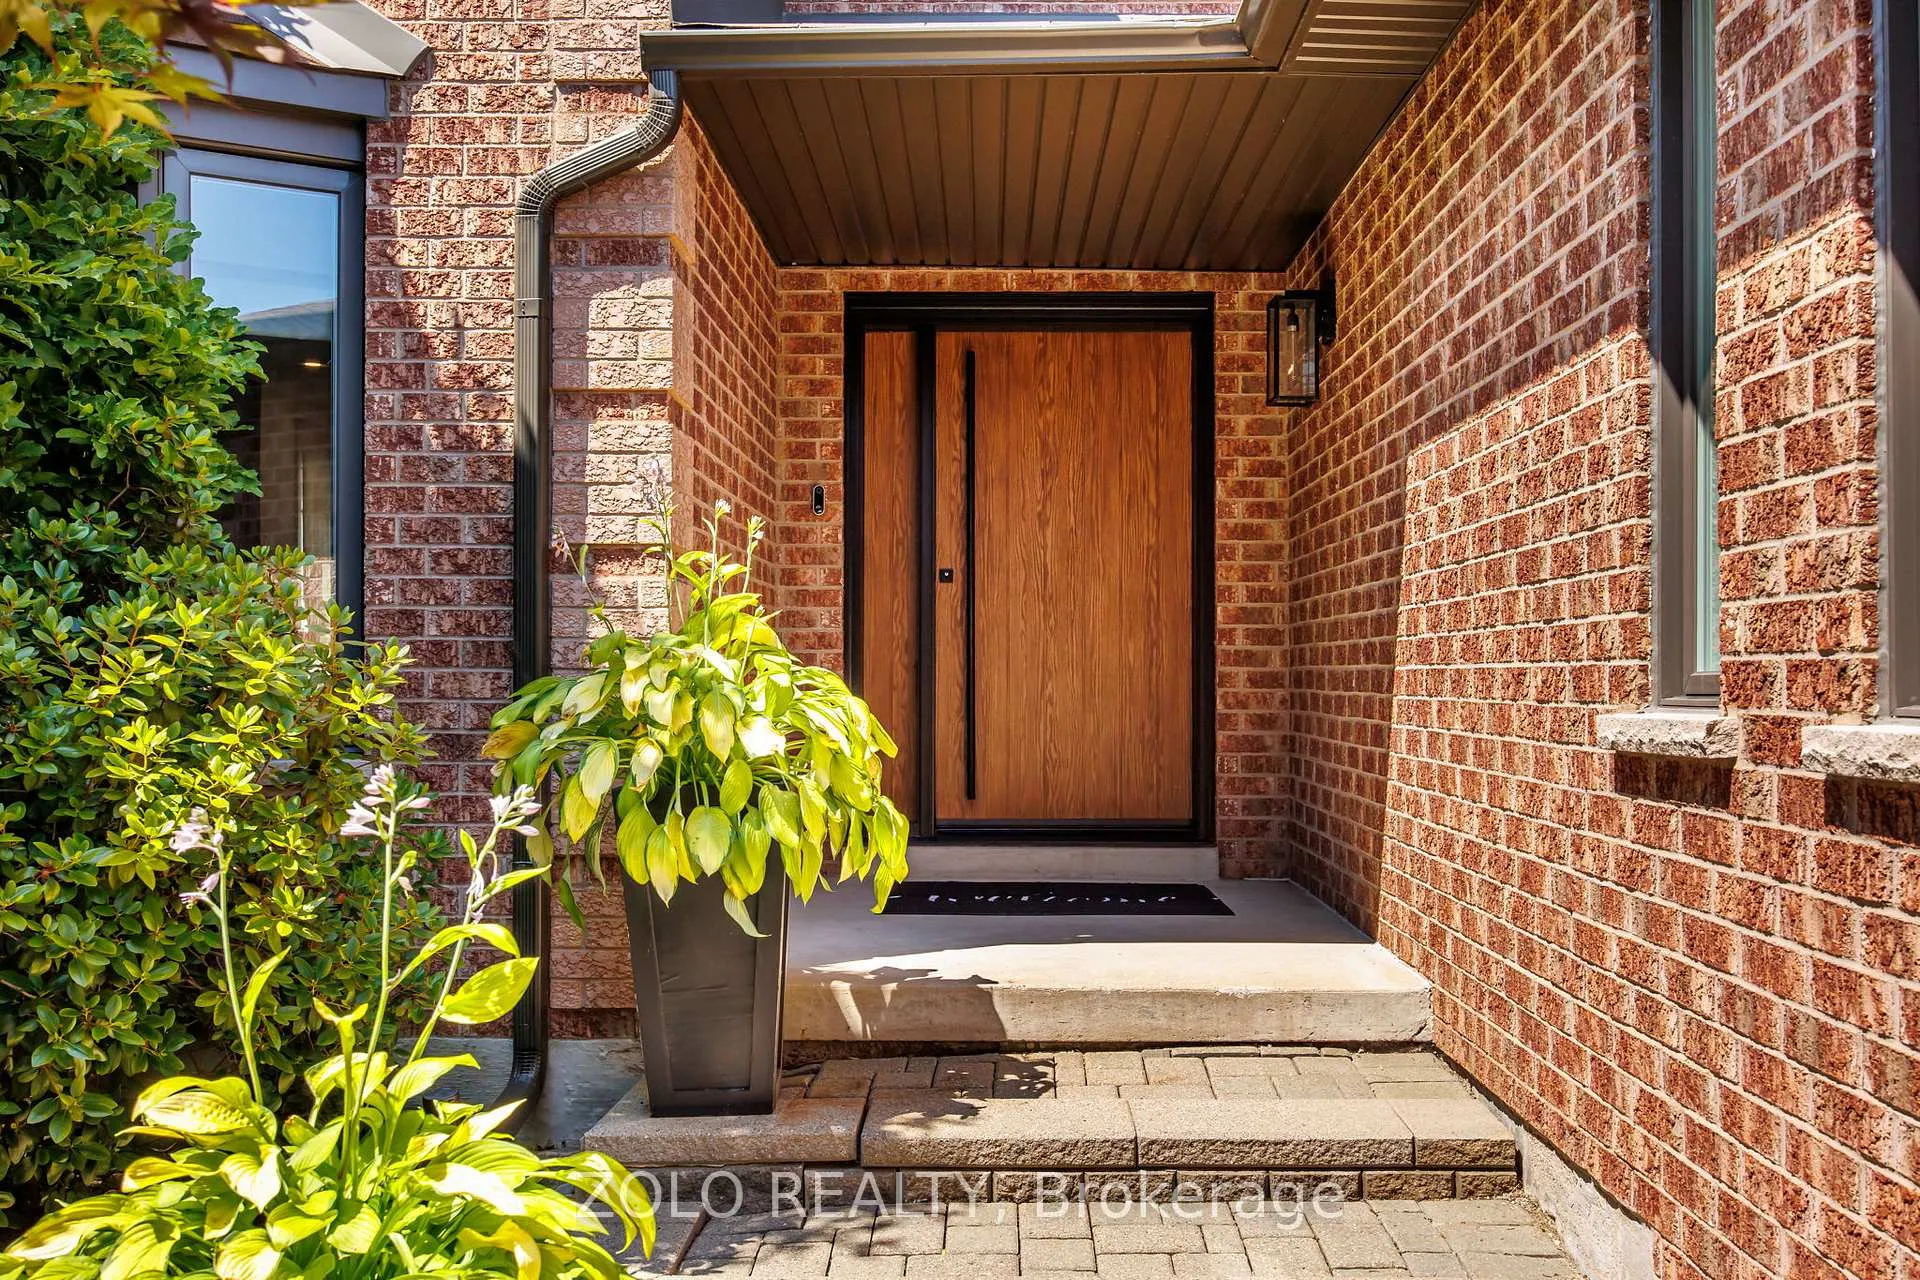
Discover a stunning, professionally designed and fully renovated home in the desirable Glenway Estates-meticulously updated for effortless comfort & modern elegance. Prime location directly across an elementary school with parks, shopping & entertainment just minutes away. Spacious 4+1 Bedrooms & 3 Baths laid out across 2000-2500 sq. feet of luxury living space. Seamless flow from the airy indoors to the beautiful outdoor oasis-ideal for entertainment or quiet relaxation. Gorgeous mature lot framed by trees, complete with private backyard-featuring gated, heater, salt water pool with fountains & lights, surrounded by professional landscaping and oversized roofed composite deck. Offering a rare blend of elegance, comfort and location-this home delivers a place where you ideal family lifestyle becomes a reality. Be sure to explore the extensive feature list attached for more details.
Ask about this home
A HOMEH agent will answer your questions about this home.
Around this home
Daily convenience, out of 100, from the distances below
Schools nearby
School rating, out of 10.
Helpful calculators
Your HOMEH agent

"Priced 15% over the Hestimate. I would see it this week."