

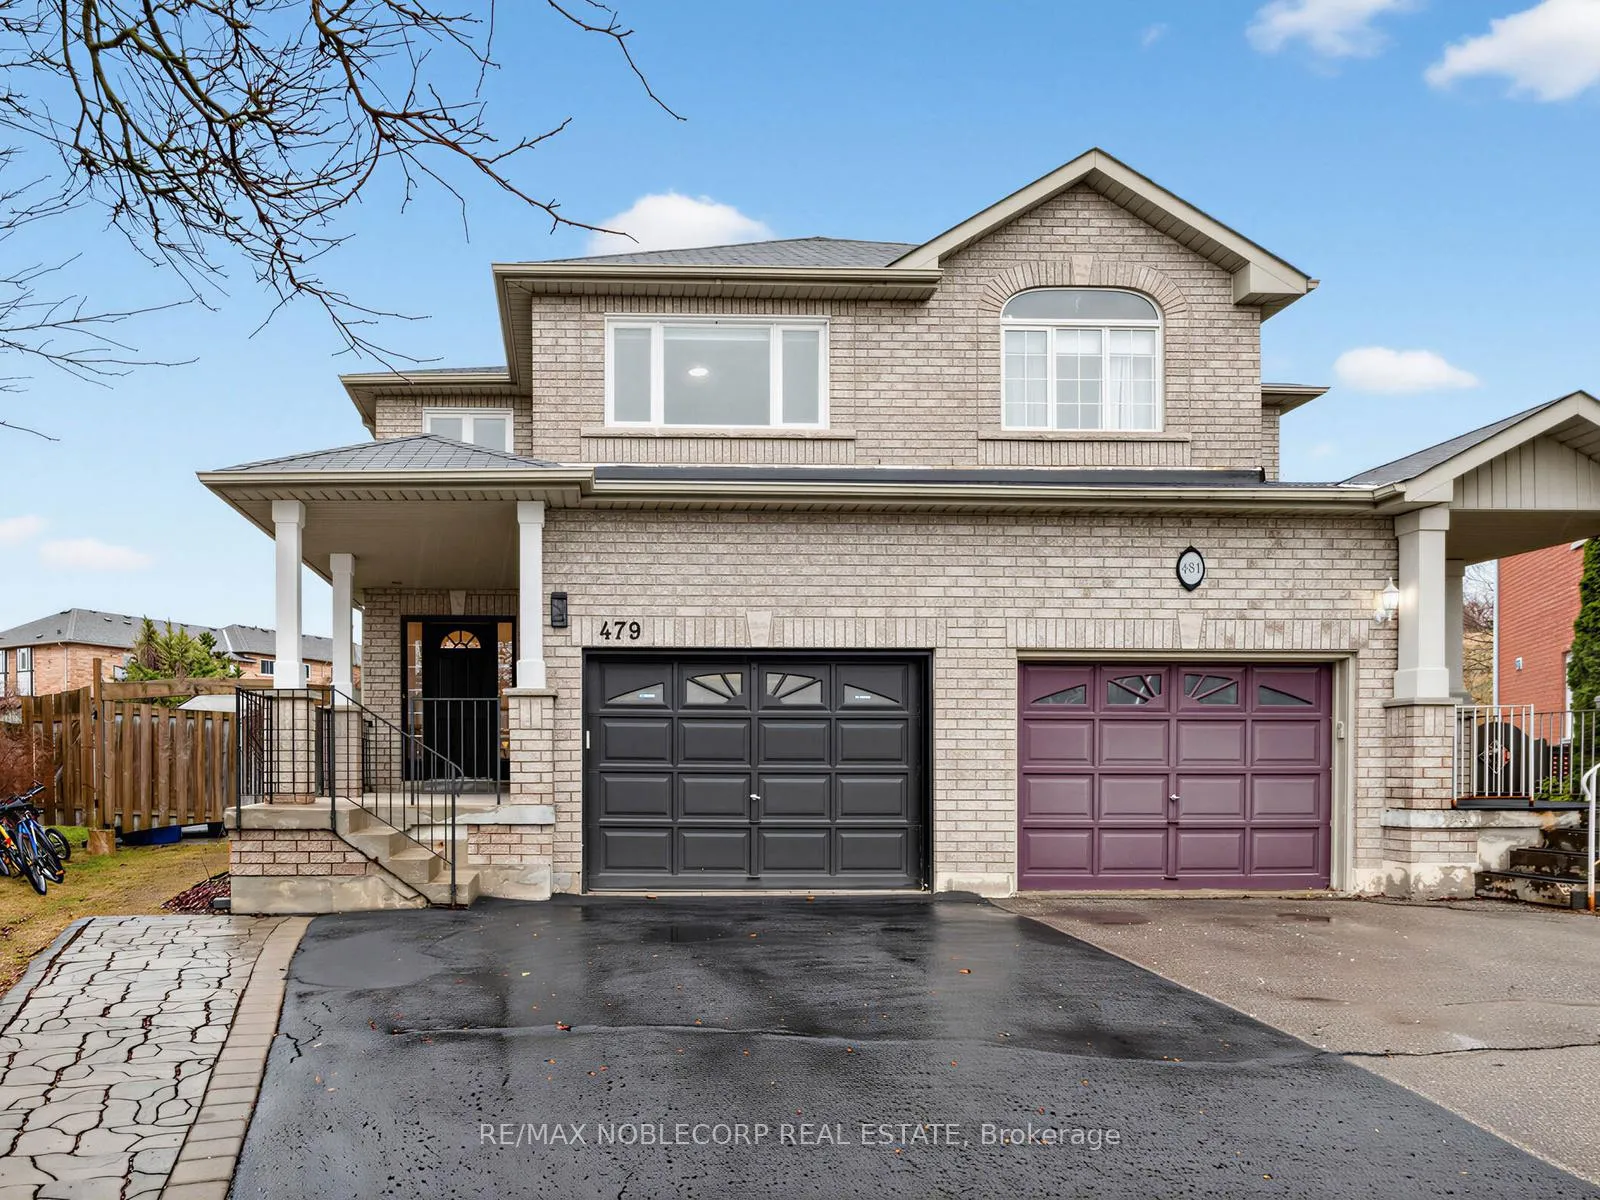
479 Greig Circle
Semi-Detached Sold
1/32479 Greig Circle
Semi-Detached Sold
 See all 32 photos
3 Bedrooms
4 Bathrooms
1 Garage
2K–2.5K sq.ft
17×151 ft
$5,145/yr
Property history
Facts and features
- BasementFinished
- Water, sewerMunicipal
- HeatingForced air
- CoolingCentral air
What stands out
- Second kitchen
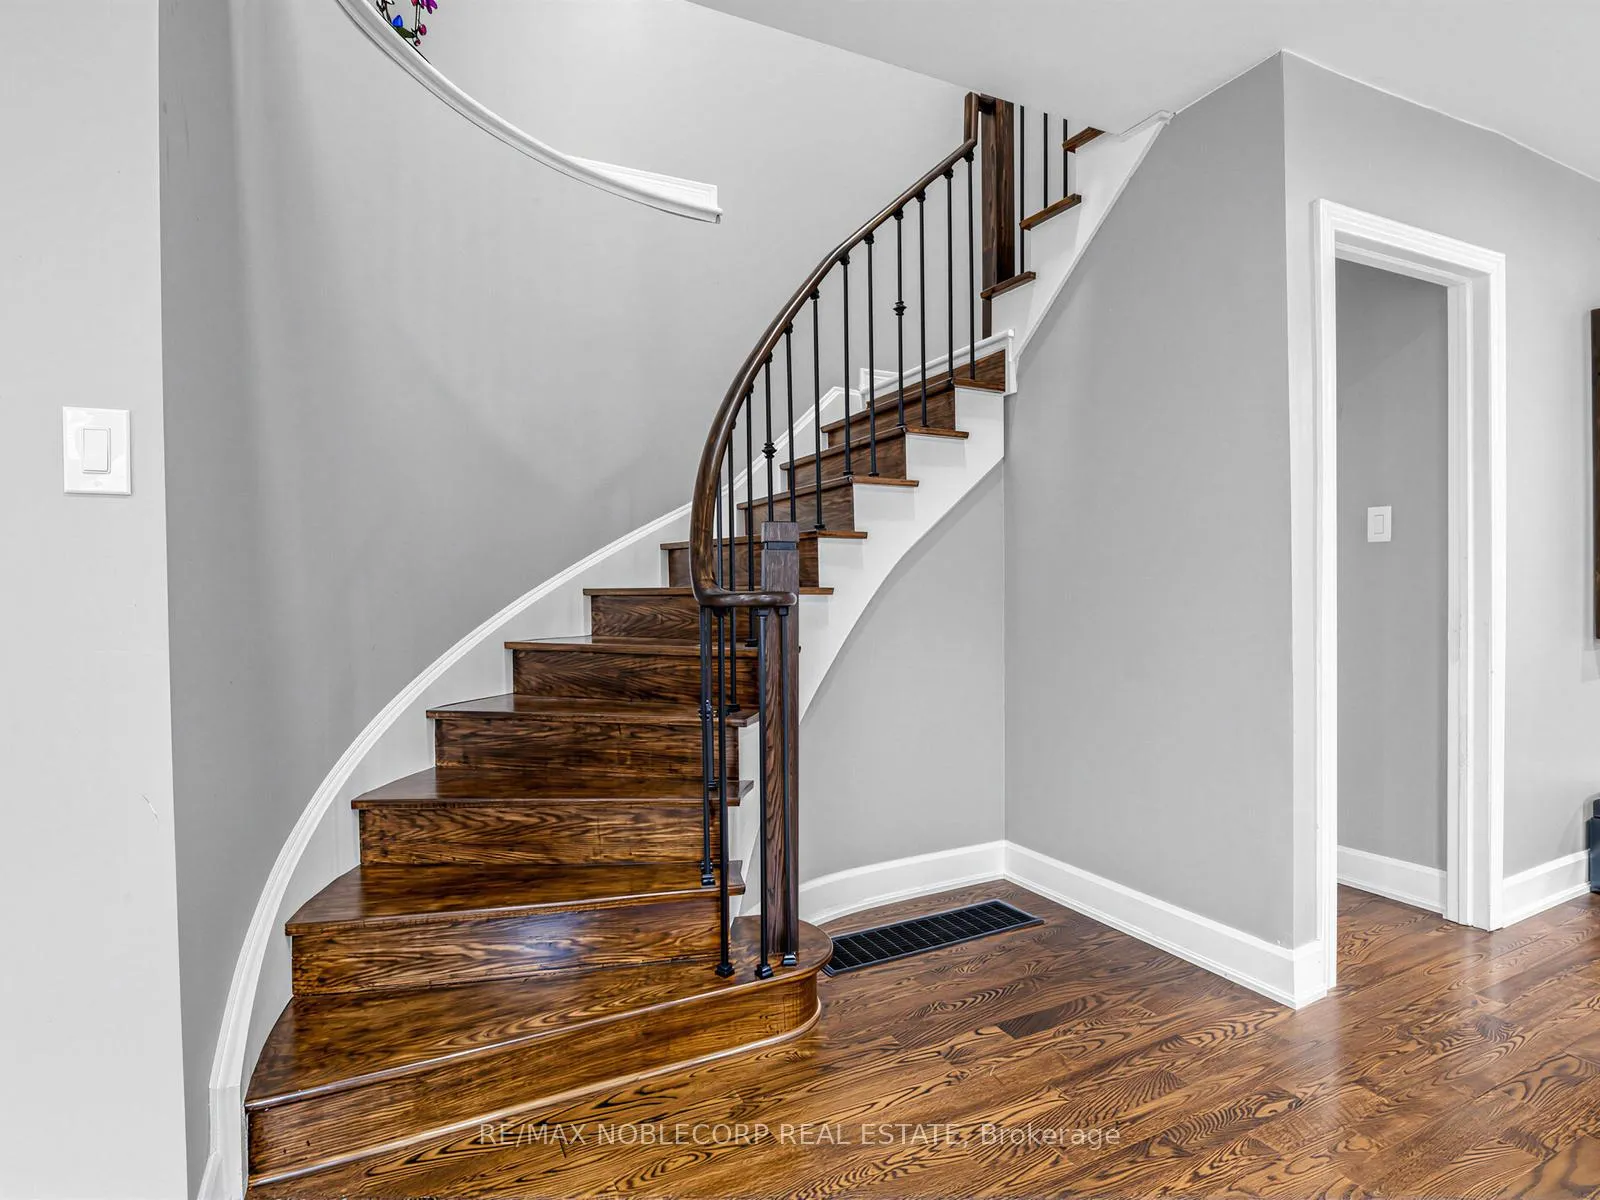
- Hardwood floors
- Central air
The homeSemi-Detached, 2-storey, 2,000–2,500 sq ft
- Type: Semi-Detached
- Style: 2-storey
- Living space: 2,000–2,500 sq ft
- Basement: Full, finished
- Special designation: Other
InsideHardwood, Tile, Water softener, countertop range, Rooms above ground 10
- Flooring: Hardwood, Tile
- Features: Water softener, countertop range
- Rooms above ground: 10
- Bedrooms: 3
- Bathrooms: 4
- Kitchens: 2
- Family room: Yes
Outside and lotBrick, Asphalt shingle, Concrete
Outside
- Exterior: Brick
- Roof: Asphalt shingle
- Foundation: Concrete
- Size: 17 × 151 ft
Parking1 Garage, Attached, Available
- Spaces: 1 Garage
- Garage: Attached
- Driveway: Available
Heating, water and powerForced air, gas, Central air, Municipal water
- Heating: Forced air, gas
- Cooling: Central air
- Water: Municipal water
- Sewer: Municipal sewer
Costs and taxesTaxes $5,145 a year, HST included in the price, Hot water tank
- Taxes, 2026: $5,145 a year
- HST: HST included in the price
- Rental items: Hot water tank
Included in the saleWashers, dryers, dishwasher , stove , light fixtures , murphy bed in basement, Freezer (located on main floor)
- Included: Washers, dryers, dishwasher , stove , light fixtures , murphy bed in basement
- Not included: Freezer (located on main floor)
Listing detailsN12987210, Sold, Apr 11, 2026
- MLS® number: N12987210
- Status: Sold
- Listed on: Apr 11, 2026
- Days on market: 12
- Updated: Apr 23, 2026
- Possession: 2026-06-11 / Flexible
- Occupied by: Owner
- Listing brokerage: RE/MAX NOBLECORP REAL ESTATE
About this home
479 Greig Circle, Newmarket (Gorham-College Manor), ON L3Y 8S7
Water SoftenerCountertop Range
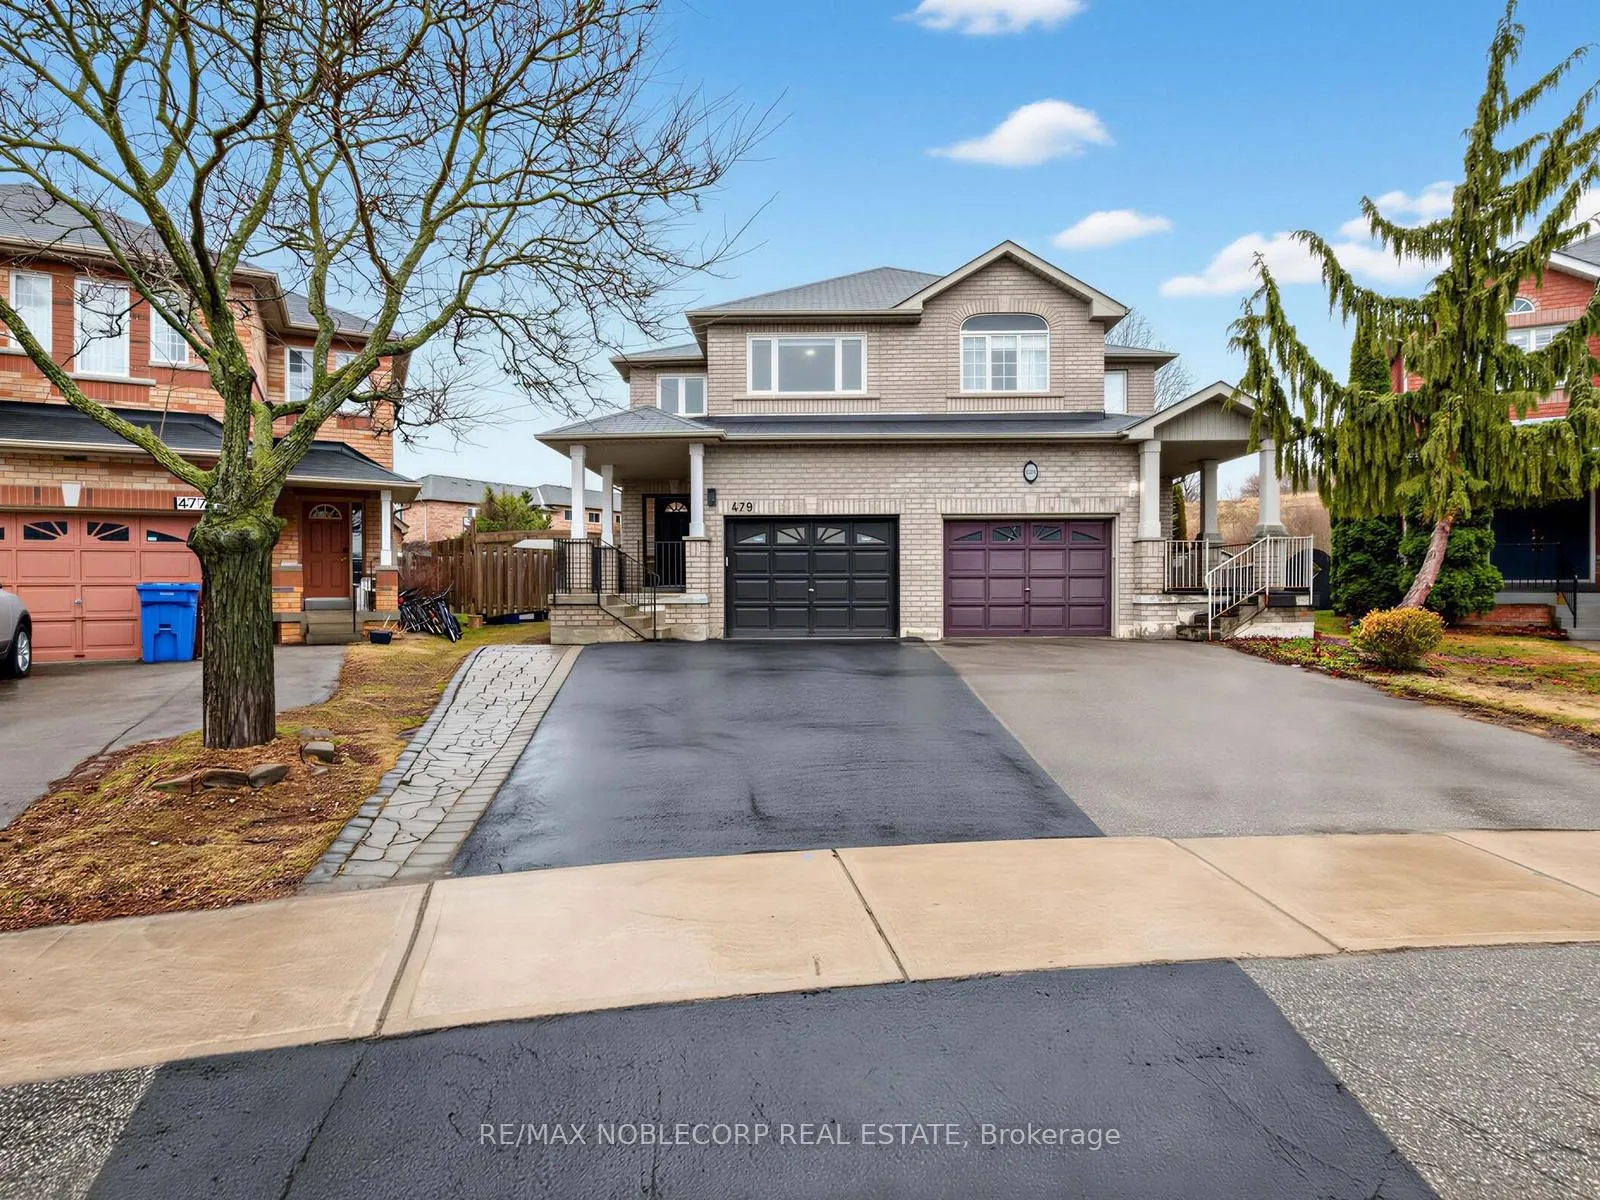
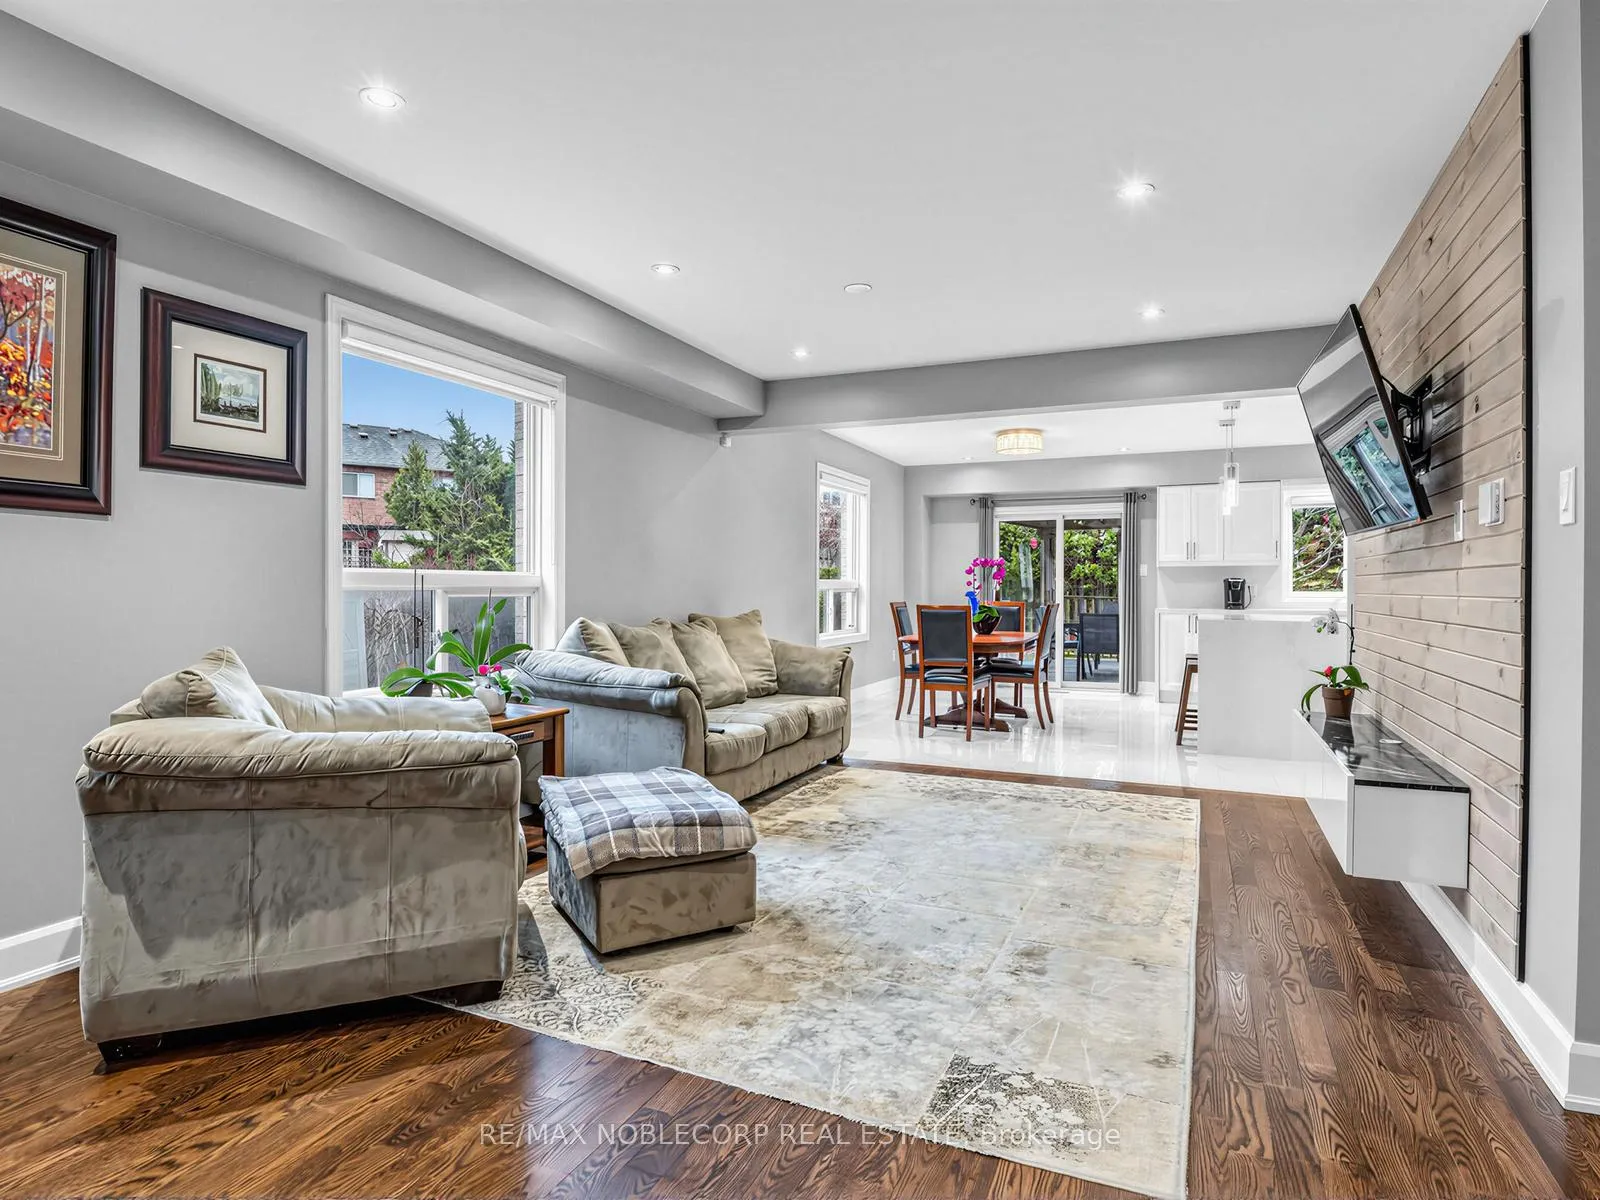
Welcome to 479 Greig Circle. Biggest semi-detached model in the subdivision at 2089 SQ FT, situated on one of the largest lots on the street. This executive semi has been completely renovated and showcases a bright, airy open-concept layout with an additional in-law suite in the basement. The main floor features three large windows that flood the space with natural light. Set on a generous pie-shaped lot with an impressive 67 FT across the rear, offering exceptional outdoor space and privacy.
Read more
Ask about this home
A HOMEH agent will answer your questions about this home.
Ask a question
Thinking of selling your home?See what your home is worth today.
Around this home
COLLEGE MANOR/MULOCK
Errands
Parks
Schools
Daily convenience, out of 100, from the distances below
ParkCollege Manor Park · 3 within 1 km10 min walk585 m
GroceryMulock Kitchen Food Fair15 min walk935 m
SchoolPickering College5 min walk290 m
PharmacyShoppers Drug Mart7 min walk406 m
Cafés & food241 Pizza · 7 within 1 km7 min walk433 m
Gym & rec centreMagna Centre13 min walk799 m
LibraryNewmarket Public Library20 min walk1.3 km
HospitalSouthlake Regional Health Centre28 min walk1.7 km
WalkDriveStraight-line distance, open map data
Grocery0.9 km
Park0.6 km
Coffee0.4 km
Dining1.0 km
Gym1.1 km
Hospital1.7 km
Schools nearby
School rating, out of 10.
Pickering Collegeelementary · Private · 0.3 km
—
Country Garden Montessori Academyelementary · Private · 0.7 km
—
Bogart Public Schoolelementary · Public · 0.9 km
7.3/10Good
Contact agent
Helpful calculators
Mortgage
Affordability
Closing costs
Land transfer tax
Property tax
Down payment
CMHC insurance
Stress test
Cashback Rebate
Your HOMEH agent

NimaHOMEH agent · Newmarket
"I would see it this week."
Ask Nima