
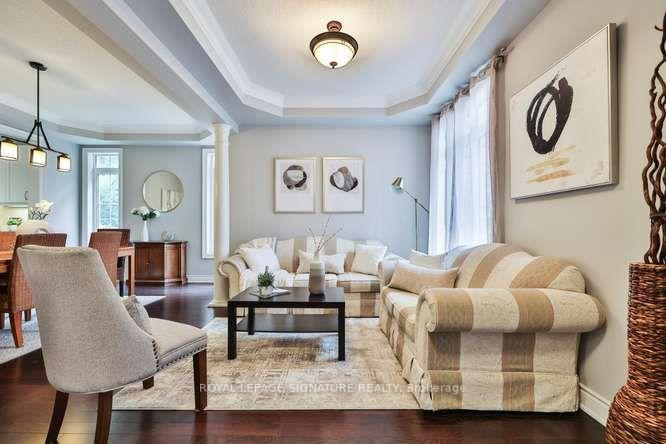
 See all 43 photos
Property history

This listing has ended. It is no longer available.
Property not available for sale or for rent.
Ask about this home
A HOMEH agent will answer your questions about this home.Ask HOMEH
About this home
488 Foxcroft Boulevard, Newmarket
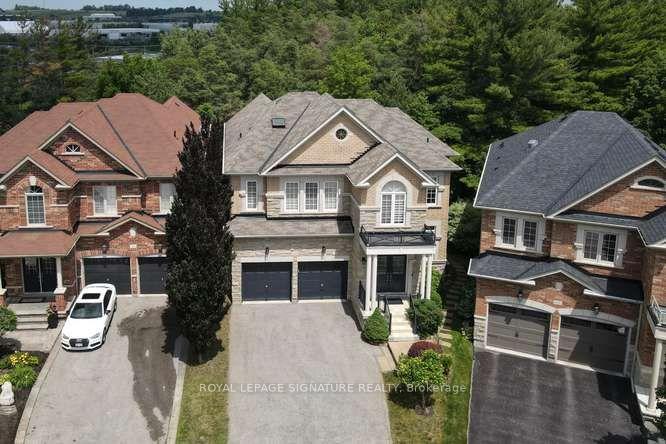
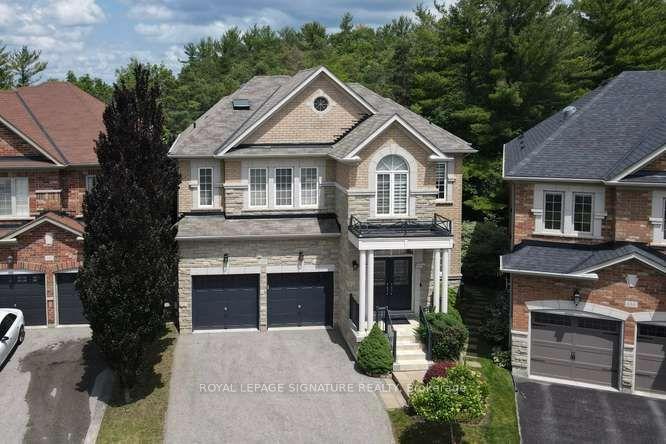
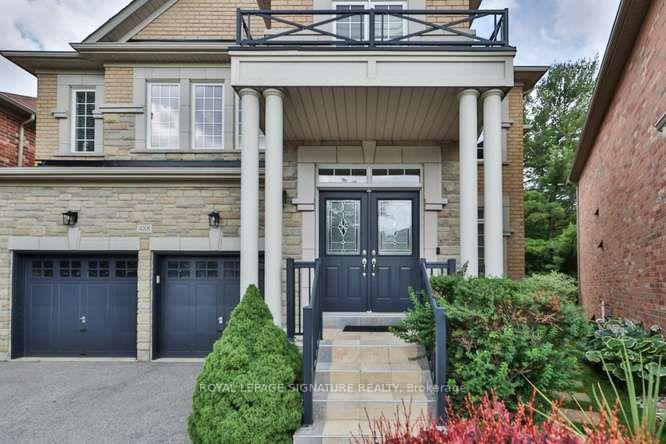
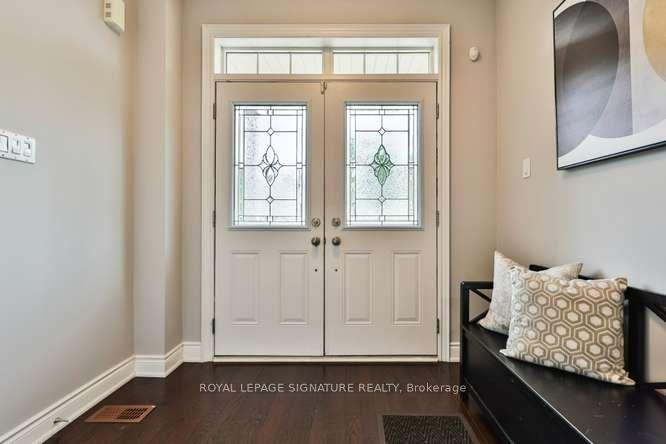
Luxury Executive Home in Prestigious Stonehaven-Wyndham! Exceptional premium corner lot backing onto a beautiful ravine with a professionally finished walk-out basement. Offering approximately 2,916 sq. ft. plus 1,300 sqft finished walk-out Professional Finished Basement. This elegant residence features 9-ft ceilings, 4 spacious bedrooms, double-car garage with interior access, 8" engineered hardwood flooring, premium oak staircases, crown molding, and an outstanding open-concept layout. Gourmet kitchen with extended cabinetry and premium built-in appliances overlooks the family room with gas fireplace and spacious breakfast area with walk-out to a large deck. Elegant dining room with coffered ceiling. Luxurious primary suite with double-door entry and spa-inspired 5-piece ensuite. Professionally finished walk-out lower level features a large recreation room, wet bar with wine fridge, 3-piece bath, cold room and separate utility room. Enjoy the privacy of a premium ravine setting with an expansive stone patio and beautifully landscaped backyard. Ideally located just minutes to Highway 404, Newmarket GO Station, Upper Canada Mall, top-rated schools, parks, walking trails, recreation facilities, shopping and restaurants. An exceptional opportunity to own a luxury family home in one of Newmarket's most desirable communities.
Facts & features
Ask about this home
A HOMEH agent will answer your questions about this home.
Rooms
11 rooms · 4 bathrooms
- Living room10′ × 11′110 sq.ft.
- Dining room10′ × 14′6″145 sq.ft.
- Kitchen12′8″ × 12′2″154 sq.ft.
- Family room16′8″ × 13′217 sq.ft.
- Breakfast13′ × 12′6″162 sq.ft.
- Primary bedroom16′8″ × 18′300 sq.ft.
- Bedroom 212′6″ × 10′125 sq.ft.
- Bedroom 411′ × 17′187 sq.ft.
- Bedroom 39′8″ × 15′6″150 sq.ft.
- Exercise room19′8″ × 13′1″258 sq.ft.
- Recreation29′6″ × 12′6″368 sq.ft.
Around this home
Schools nearby
School rating, out of 10.
Listing details
Helpful tools
Your HOMEH agent
"Priced 27% over our estimate. I would see it this week."
Ask HOMEH about this home
Price, neighbourhood, monthly cost. Ask anything.
HOMEH Intelligent Agent is an AI, not a licensed representative. Check anything important with your agent.