
 See all 30 photos
Property history

This listing has ended. It is no longer available.
Property not available for sale or for rent.
Book a viewing
Ask HOMEH
About this home
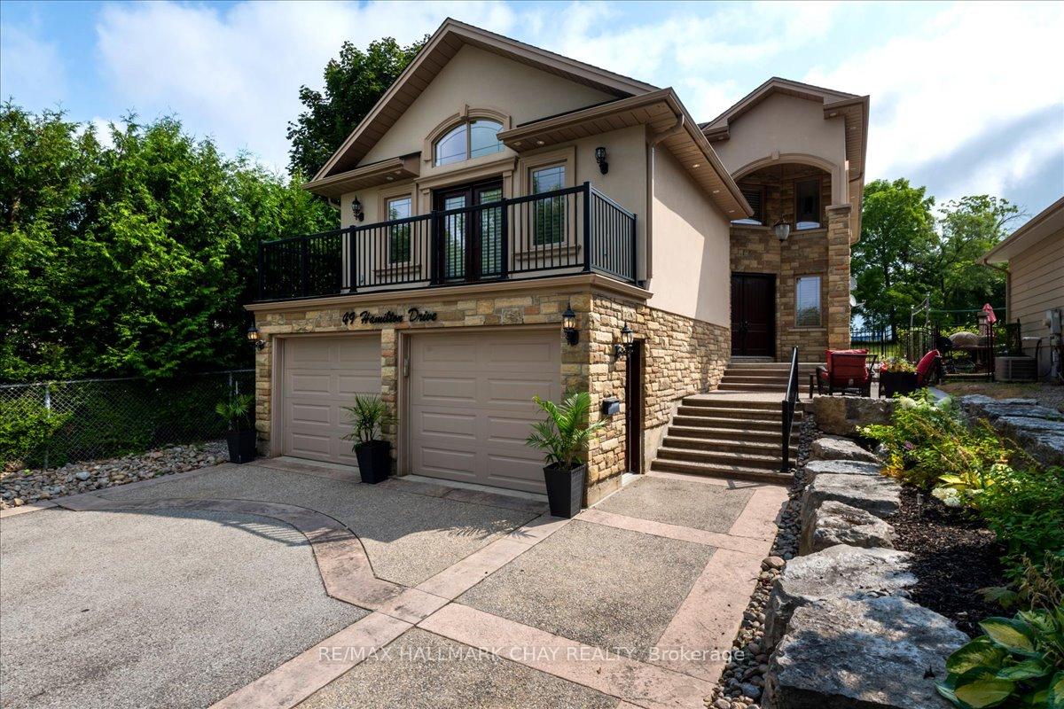
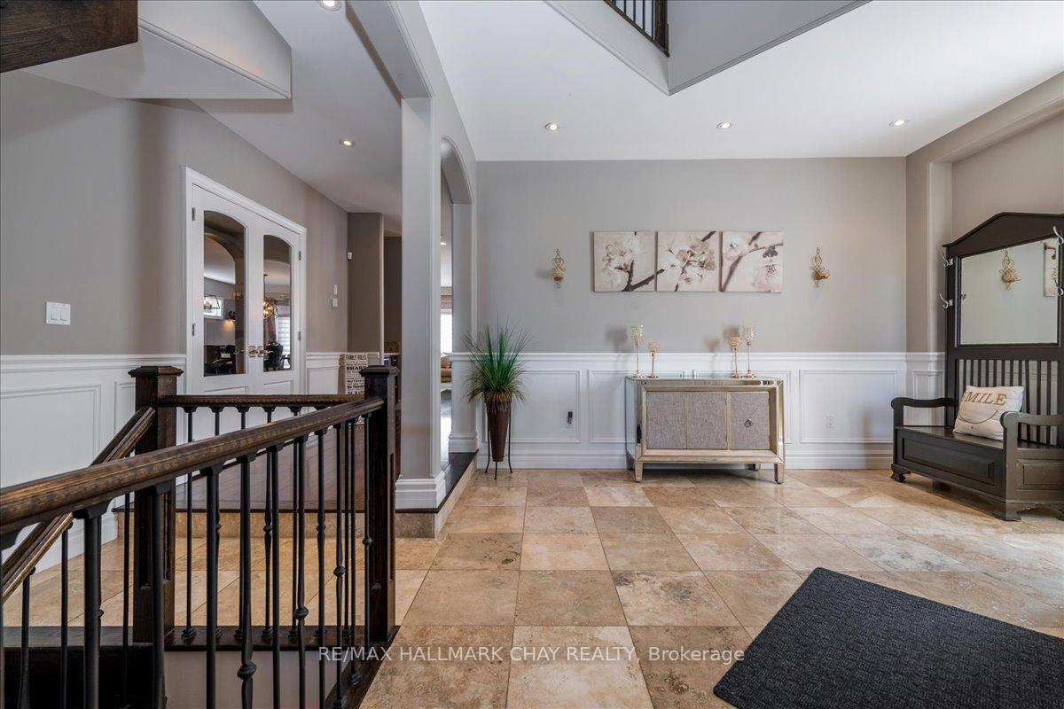
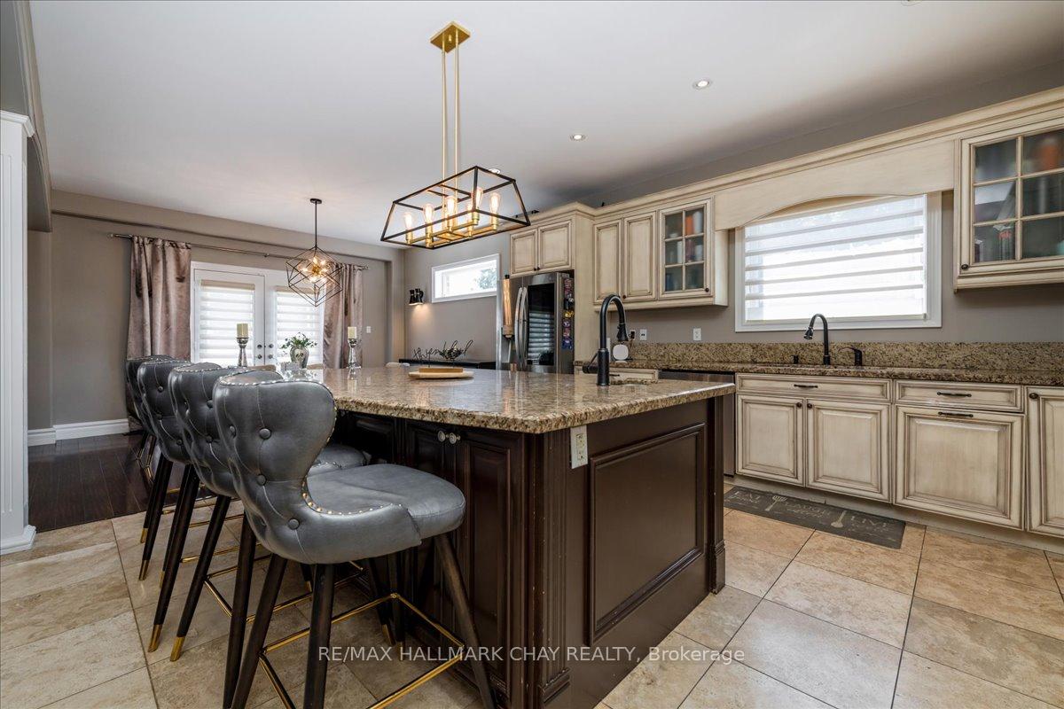
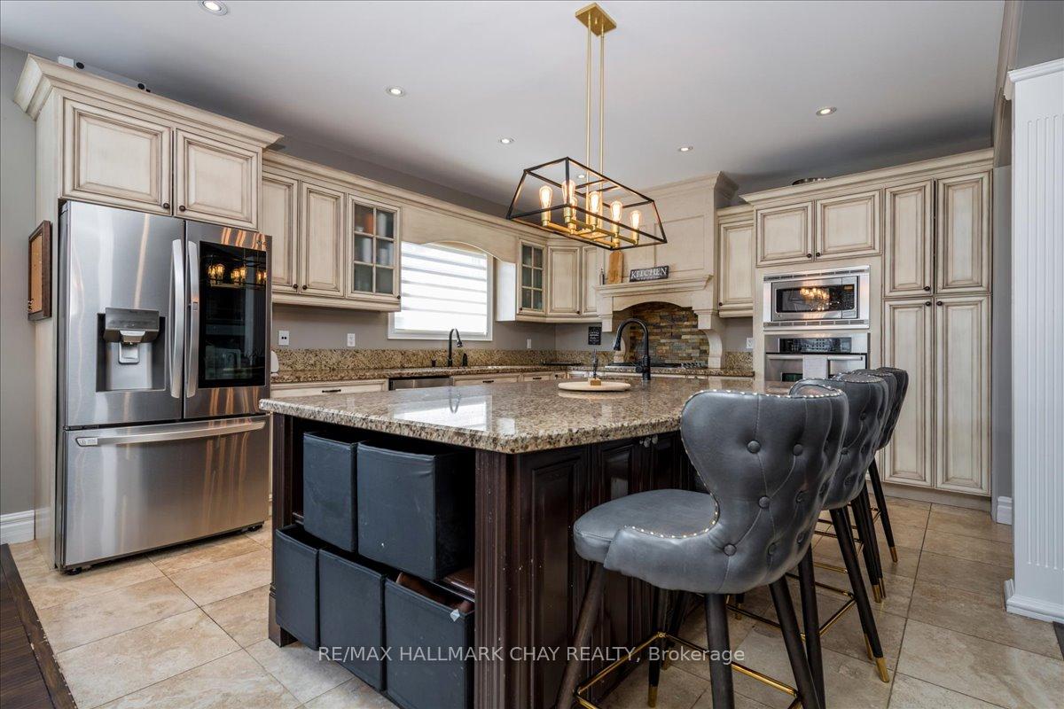
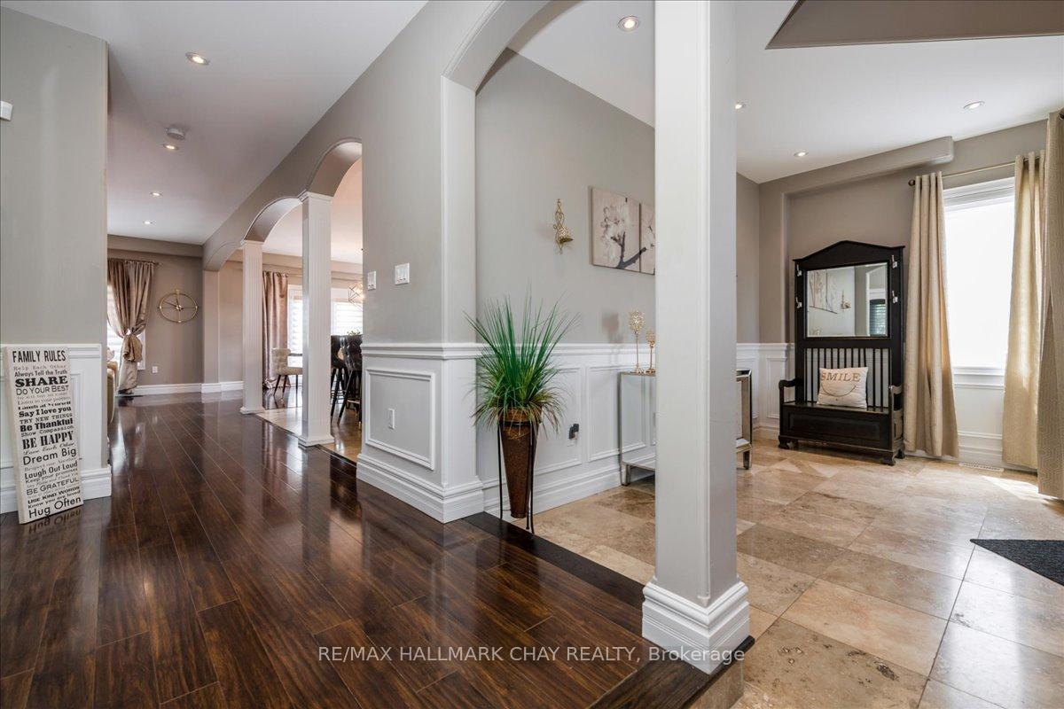
Impressive Custom-Built Home in Newmarket! Discover exceptional craftsmanship and timeless design in this beautiful 4-bedroom, 5-bathroom home, offering approximately 4,031 sq. ft. of finished living space on a large, in-town lot. The main level welcomes you with a grand foyer, a private den/home office, formal living and dining rooms, and a gourmet eat-in kitchen featuring granite countertops, built-in stainless steel appliances, a massive island with breakfast bar, and a coffee/wine stationperfect for entertaining. A few steps up, youll find a spacious family room with vaulted ceilings, a powder room, and walk-out to a front balcony. Upstairs, four generously sized bedrooms await. The primary suite boasts a luxurious ensuite bath and walk-in closet, while two additional bedrooms enjoy their own private ensuites & laundry facilities. The finished lower level offers a large above-grade laundry room, massive recreation area, and a full bathroomideal for family living or entertaining. Exterior & Key Features: Stone, brick & stucco facade, 6-car driveway, extra-deep double garage with inside entry, front balcony & concrete patio, armour stone landscaping & concrete walkways, vaulted ceilings, wainscotting, upgraded trim, travertine tiles, wood staircase with iron spindles, interior & exterior pot lights, plus custom built-ins & cabinetry throughout! Located in a sought-after neighbourhood, close to all amenities, top-rated schools, parks, and Highway 404. This is a must-see property that truly has it allschedule your showing today!
Facts & features
Book a viewing
Rooms
11 rooms · 5 bathrooms
- Foyer20′ × 18′4″368 sq.ft.
- Kitchen22′ × 10′2″224 sq.ft.
- Living room18′8″ × 13′9″258 sq.ft.
- Den13′5″ × 7′10″106 sq.ft.
- Laundry7′7″ × 8′10″67 sq.ft.
- Primary bedroom21′1″ × 21′1″445 sq.ft.
- Bedroom 212′2″ × 11′10″143 sq.ft.
- Bedroom 312′2″ × 17′1″207 sq.ft.
- Bedroom 412′5″ × 11′8″145 sq.ft.
- Recreation32′2″ × 27′3″876 sq.ft.
- Cold room/cantina95′2″ × 95′2″9052 sq.ft.
Around this home
Schools nearby
School rating, out of 10.
Listing details
Helpful tools
Your HOMEH agent
"Priced 12% over our estimate. I would see it this week."
Ask HOMEH about this home
Price, neighbourhood, monthly cost. Ask anything.
HOMEH Intelligent Agent is an AI, not a licensed representative. Check anything important with your agent.