

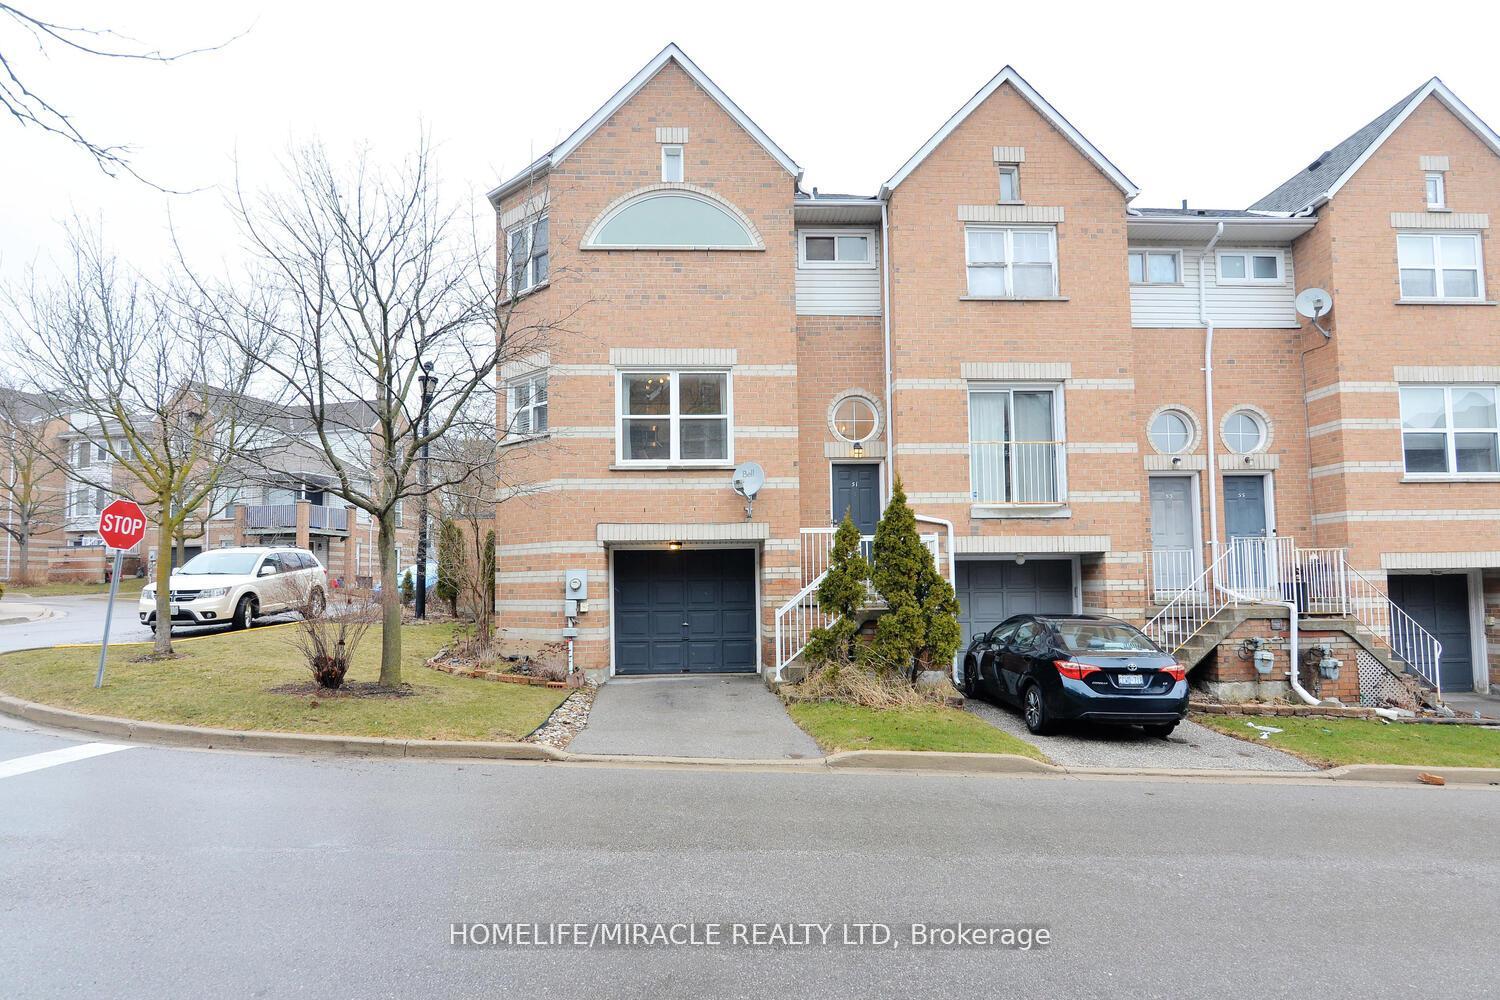
Unit 99, 51 Brandy Lane Way
Unit 99, 51 Brandy Lane Way
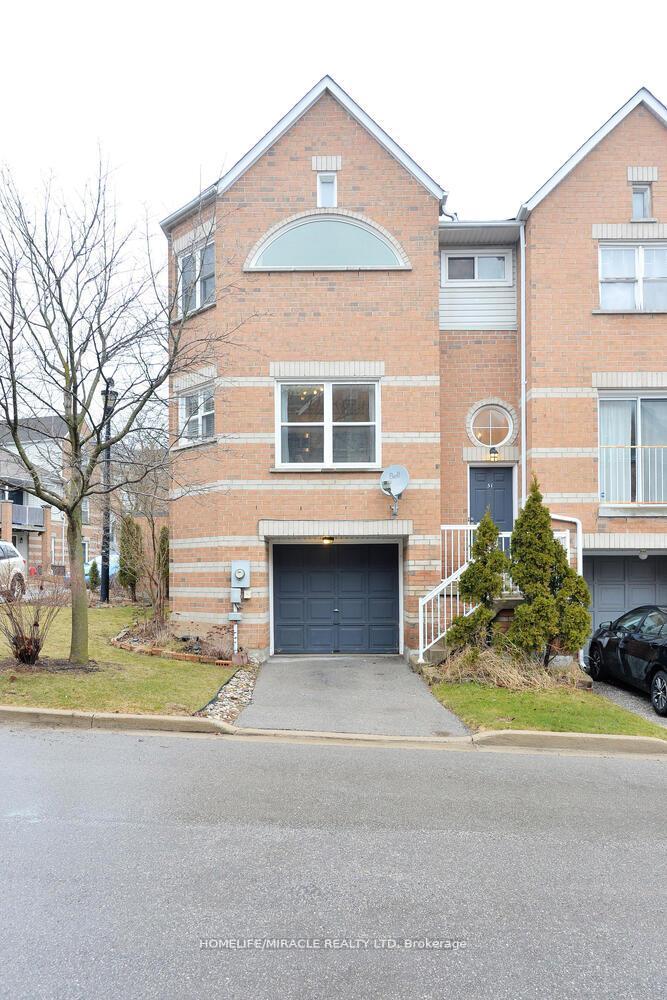
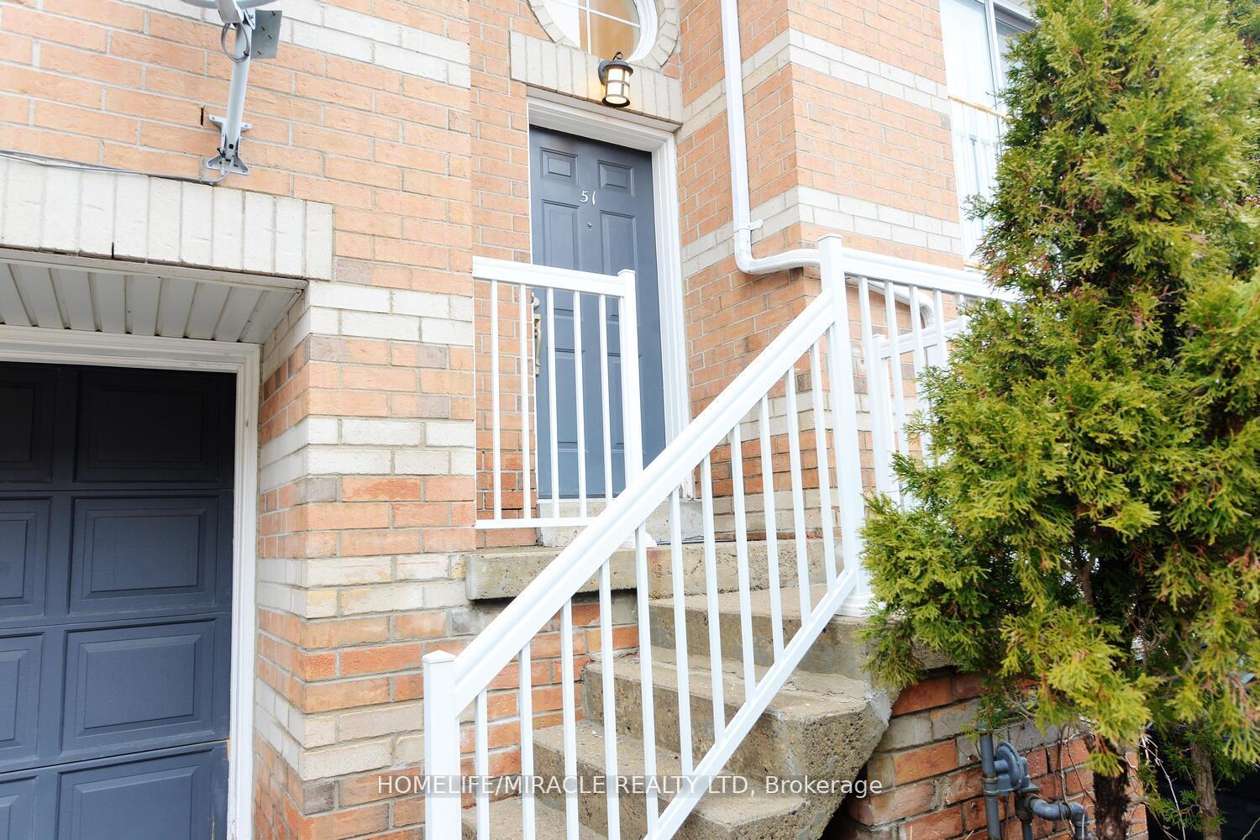
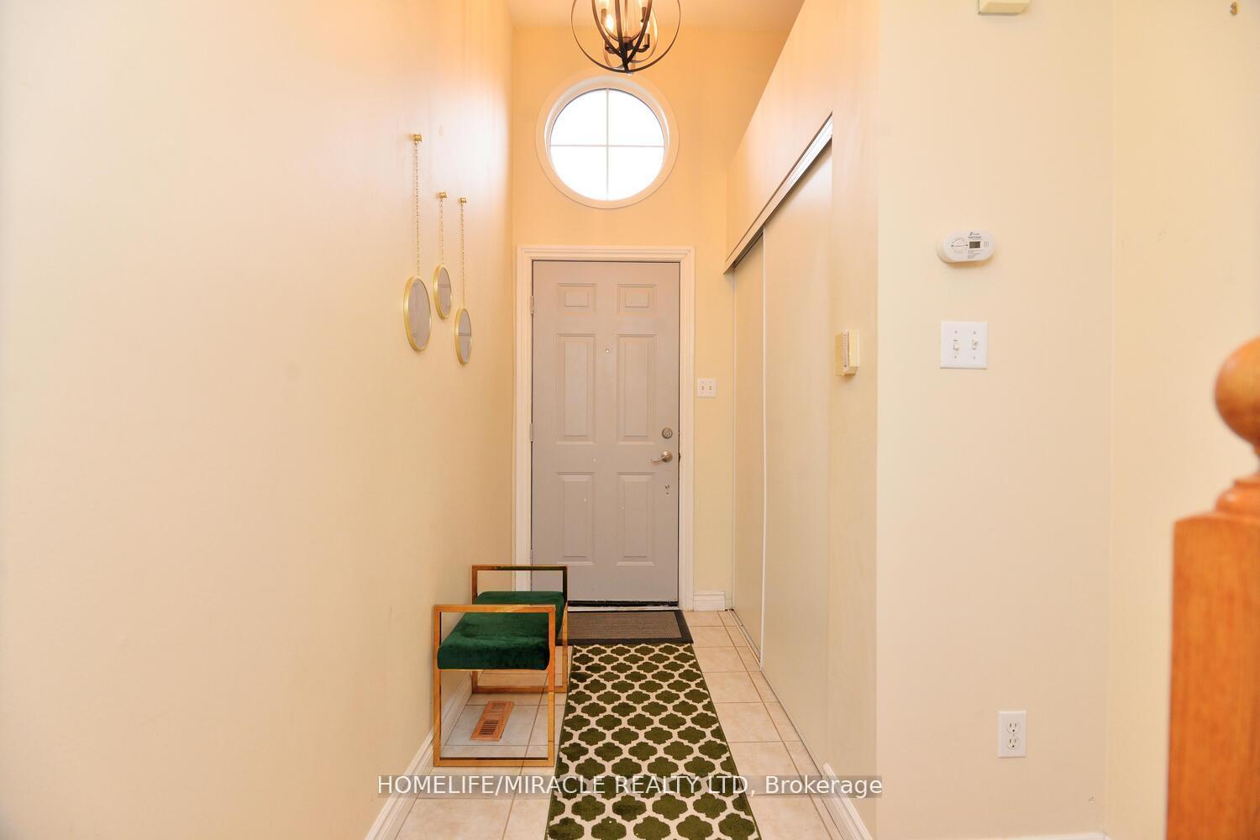
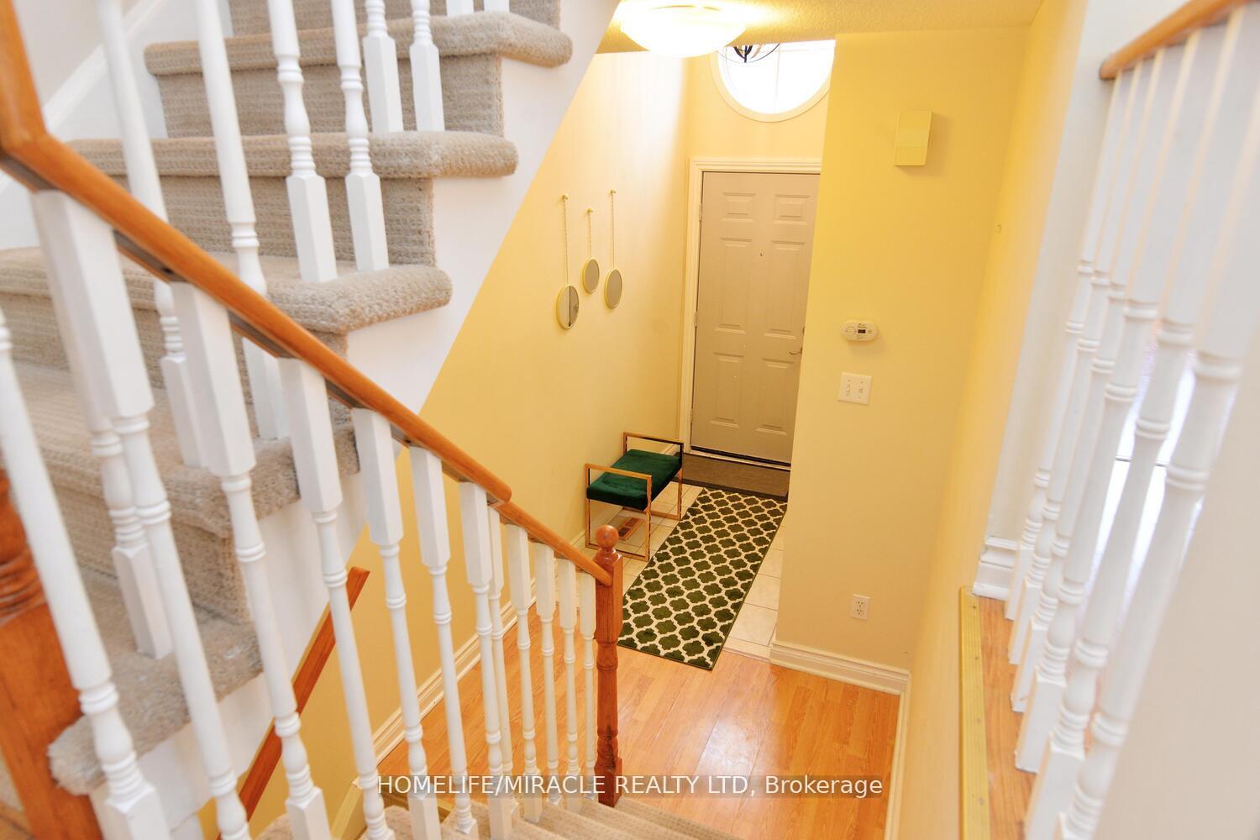 See all 50 photos
Property history
Facts and features
- BasementWalk-out
- ExposureEast
- LaundryIn basement
- LockerNone
- Fireplace
- Central air
The homeCondo Townhouse, 2-storey, 1,400–1,599 sq ft
- Type: Condo Townhouse
- Style: 2-storey
- Living space: 1,400–1,599 sq ft
- Basement: Finished with walk-out
- Exposure: East
InsideFireplace Yes, Tile, In basement
- Fireplace: Yes
- Flooring: Tile
- Laundry: In basement
- Features: Auto garage door remote, carpet free, central vacuum, water heater owned, water softener
- Rooms above ground: 6
- Rooms in the basement: 1
- Bedrooms: 3 + 1 in the basement
- Bathrooms: 3
- Kitchens: 1
- Family room: Yes
OutsideBrick, Balcony None
- Exterior: Brick
- Balcony: None
Parking and locker2 Parking (1 garage + 1 drive), Attached, Parking type Owned
- Spaces: 2 Parking (1 garage + 1 drive)
- Garage: Attached
- Parking type: Owned
- Driveway: Private
- Locker: None
BuildingBrandy Lane Way Townhomes, Storeys 3, Units 100
- Name: Brandy Lane Way Townhomes
- Storeys: 3
- Units: 100
- Registered: 1996
- Condo corporation: 877
- Pets: Allowed
Heating, water and powerForced air, gas, Central air
- Heating: Forced air, gas
- Cooling: Central air
Costs and taxesTaxes $3,297 a year, Condo fee $153 a month, Parking included, common elements included
- Taxes, 2024: $3,297 a year
- Condo fee: $153 a month
- Fee includes: Parking included, common elements included
- HST: HST included in the price
- Rental items: None
Included in the saleFridge, stove, dishwasher, microwave, washer and dryer, garage door opener +2 remotes, all elf's, window coverings.cent vac as is (never used by sellers),water softener and 4 stage ro system along with hot water tank which is owned.
- Included: Fridge, stove, dishwasher, microwave, washer and dryer, garage door opener +2 remotes, all elf's, window coverings.cent vac as is (never used by sellers),water softener and 4 stage ro system along with hot water tank which is owned.
Listing detailsN12225593, Sold, Jun 17, 2025
- MLS® number: N12225593
- Status: Sold
- Listed on: Jun 17, 2025
- Days on market: 9
- Updated: Jun 26, 2025
- Possession: 2025-08-31 / 30-59 days
- Occupied by: Owner
- Listing brokerage: HOMELIFE/MIRACLE REALTY LTD
About this home
Unit 99, 51 Brandy Lane Way, Newmarket (Central Newmarket), ON L3Y 8P7
Bright,Beautiful,Updated Move-In Ready End Unit 3 bedroom 3 washroom Townhouse (Like a semi Detached ) with Finished basement with separate entrance with very low maintenance.Steps To Yonge St Shops,Restaurants,Go & Public Transit,Schools,Park & More. Spacious Floor plans(1435 Sq Ft+ Fin Bsmnt),L Shaped Living/Dining Room With A W/O To Deck & Fenced Landscaped Yard,Updated Kitchen, Master 4 Pce Ensuite & His/Her Closets, Garage Entrance Into The Bsmnt And Lots Of Guest Parking Steps From The House.Updates Incl Many Windows replaced in 2018,Roof 2018,Water Softener and 4 Stage RO System along with hot water tank owned(2021),Backyard Interlocking and flower bed 2021,Fence 2023, Front Porch 2021 (Railing Replaced), Quartz Kitchen countertop 2025,Powder room washroom and master bedroom washroom 2024 and 2025, Central Vacuum as is. Near to Mulock Park(A 16-acre green oasis set under a gorgeous tree canopy in the heart of urban Newmarket at the corner of Mulock Drive and Yonge Street.Mulock Park will be a four-season hub for recreational activities ranging from active exploration to peaceful retreat, and encompassing artistic expression, historic education and reflection), Biggest house in Neighbourhood with lowest maintenance in Whole NewMarket. Status Certificate available.
Ask about this home
A HOMEH agent will answer your questions about this home.
Know more about Brandy Lane Way Townhomes
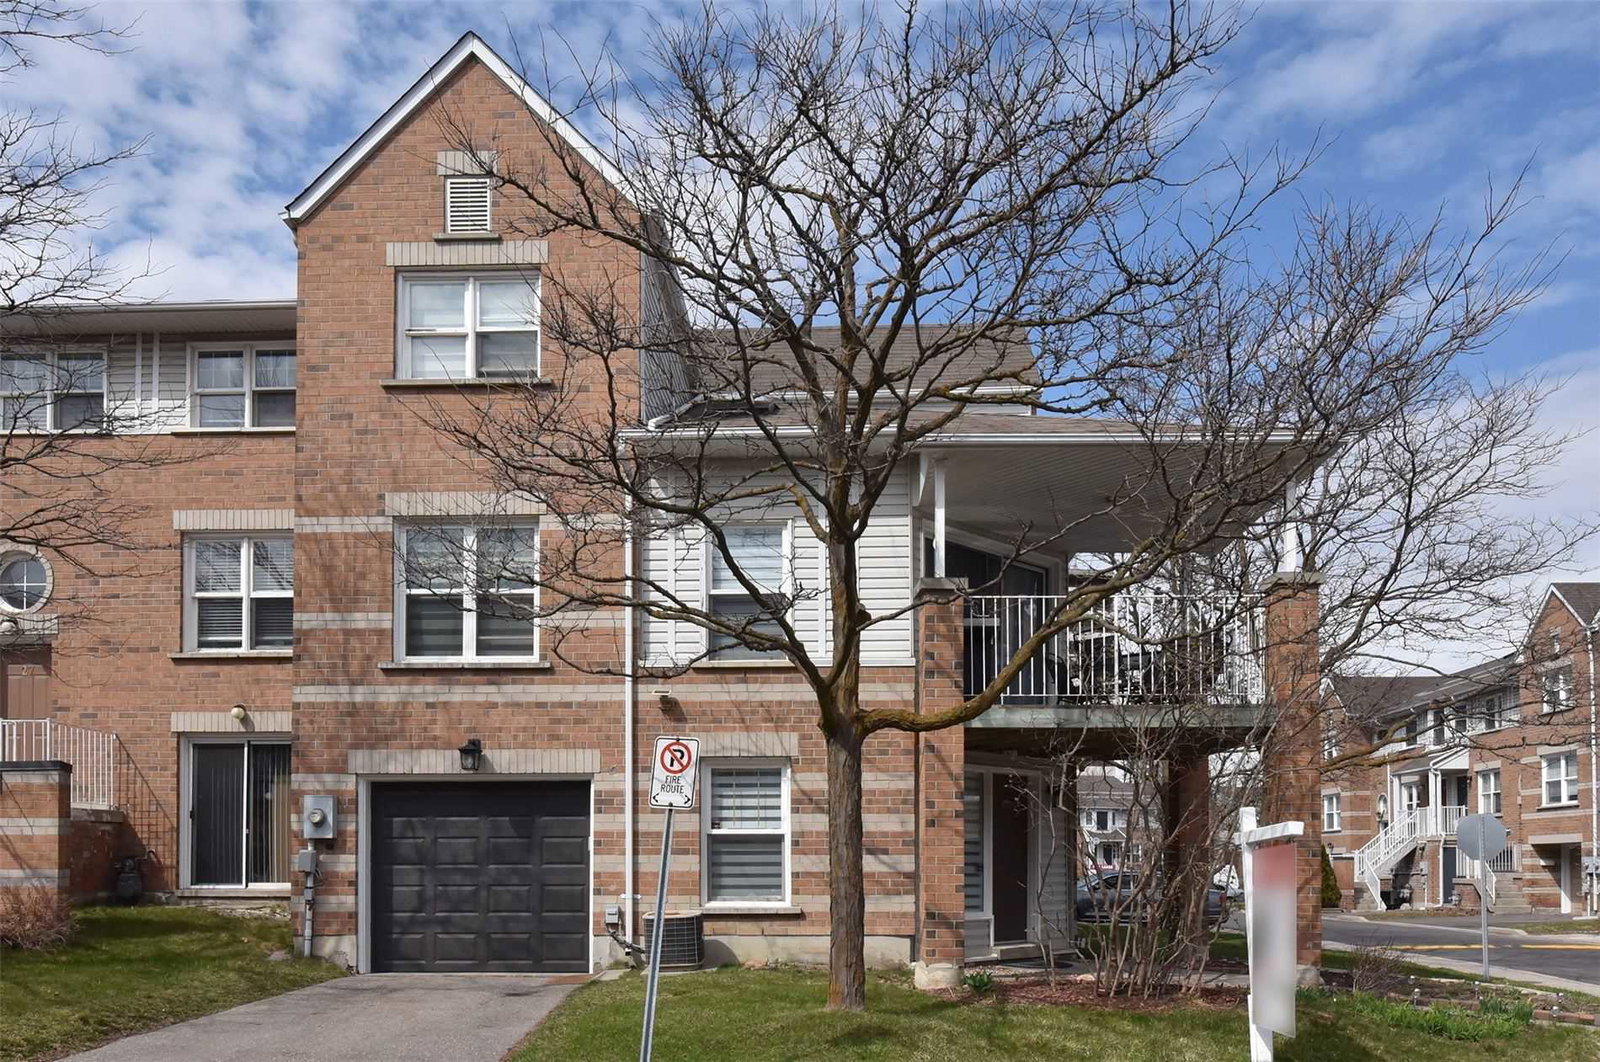
Condo building · 5-180 Brandy Lane Way
Brandy Lane Way Townhomes is a 3-storey condo with 100 suites, built in 1996. No units are on the market here right now.
- 3storeys
- 100suites
- 1996built
No similar units for sale in Brandy Lane Way Townhomes right now.
Around this home
Daily convenience, out of 100, from the distances below
Schools nearby
School rating, out of 10.
Helpful calculators
Your HOMEH agent

"I would see it this week."