

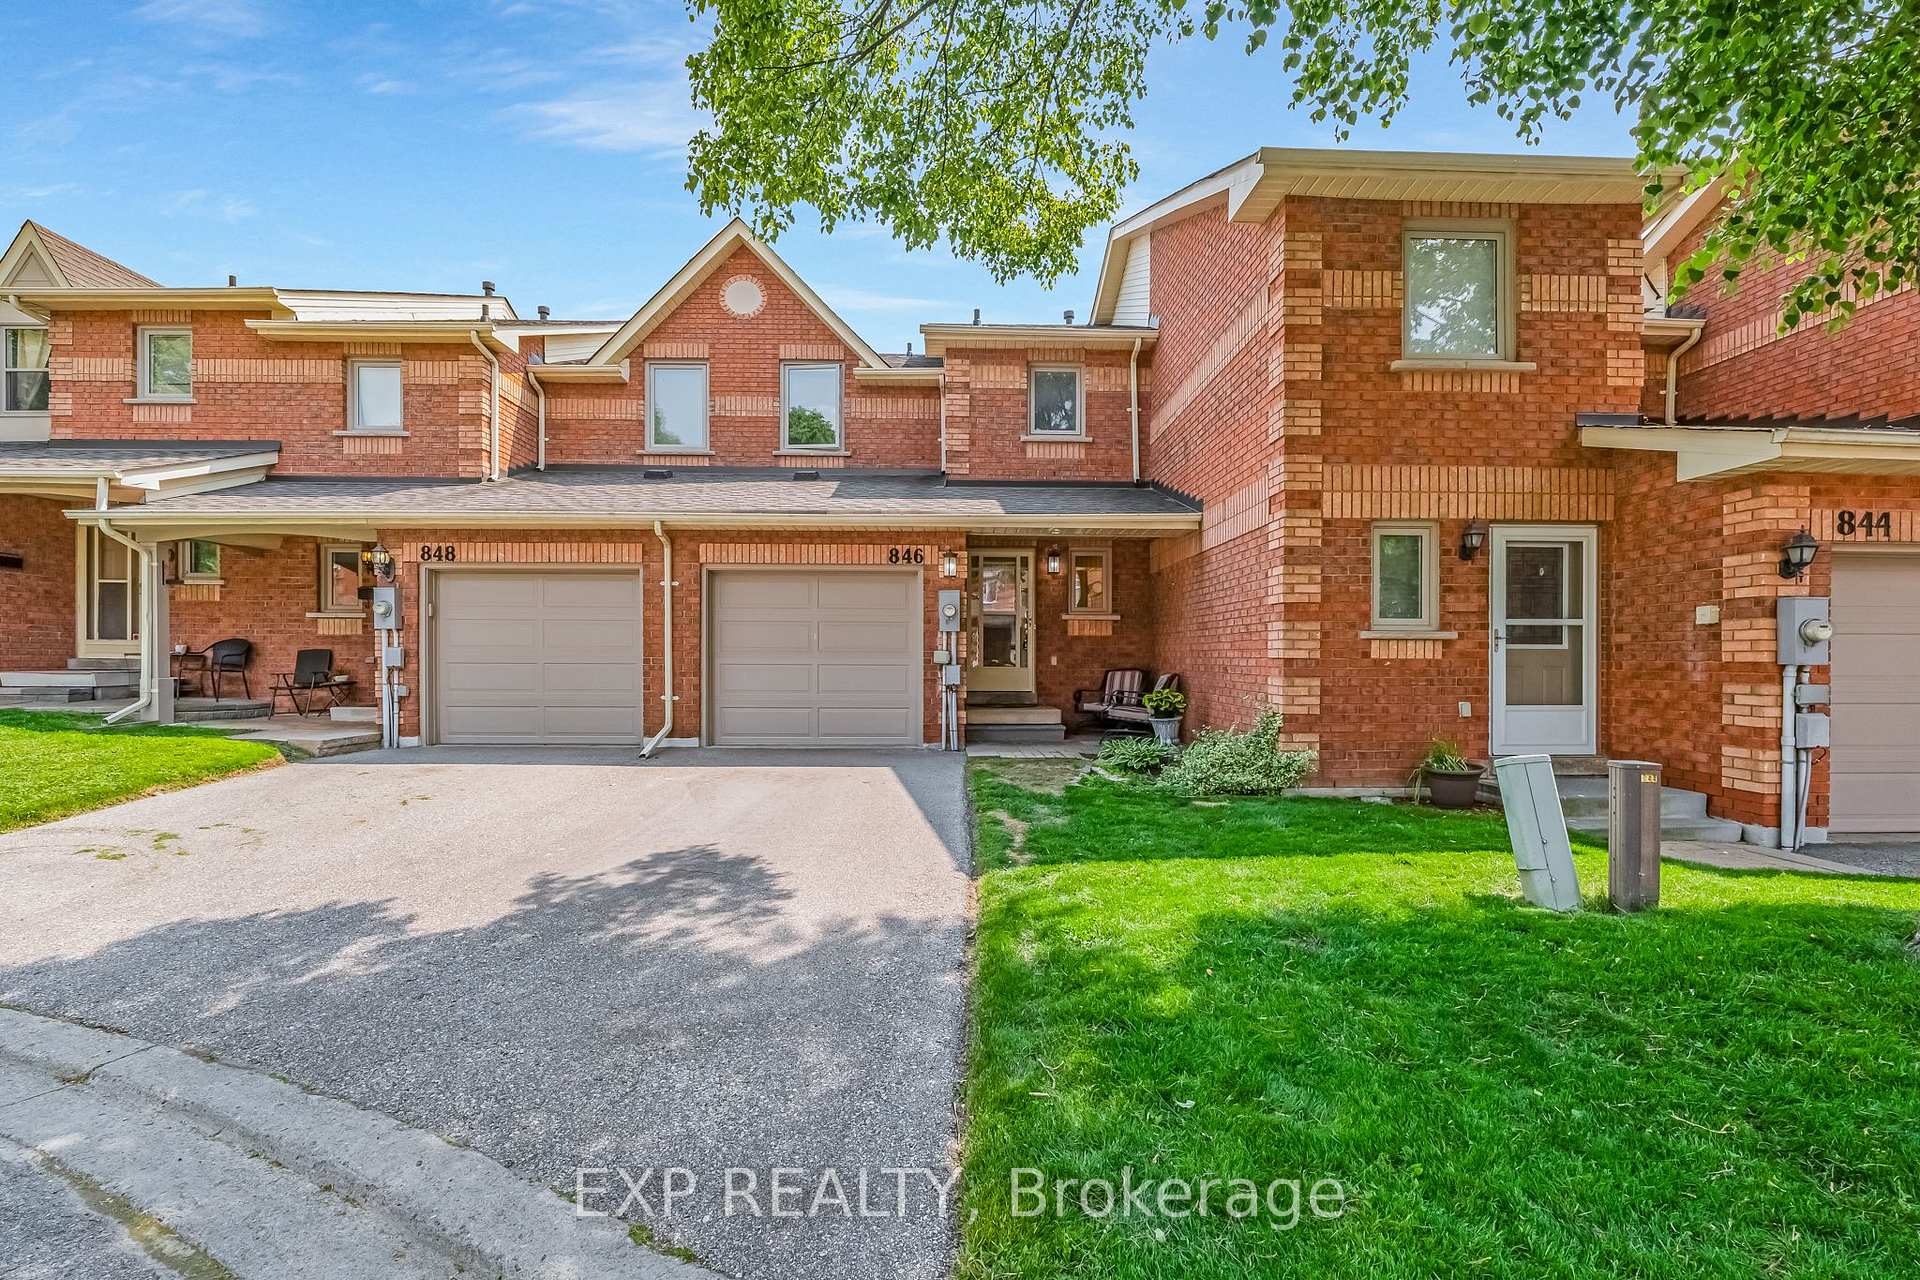
846 Playter Crescent
846 Playter Crescent
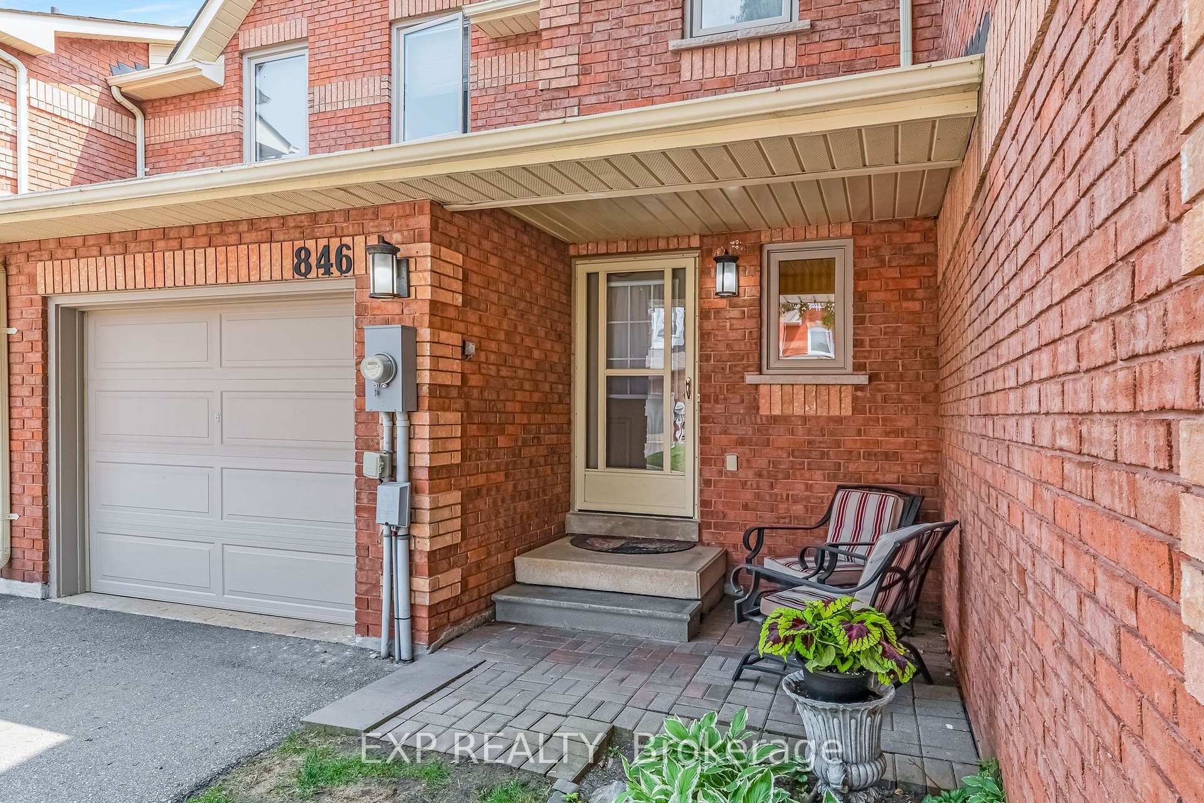
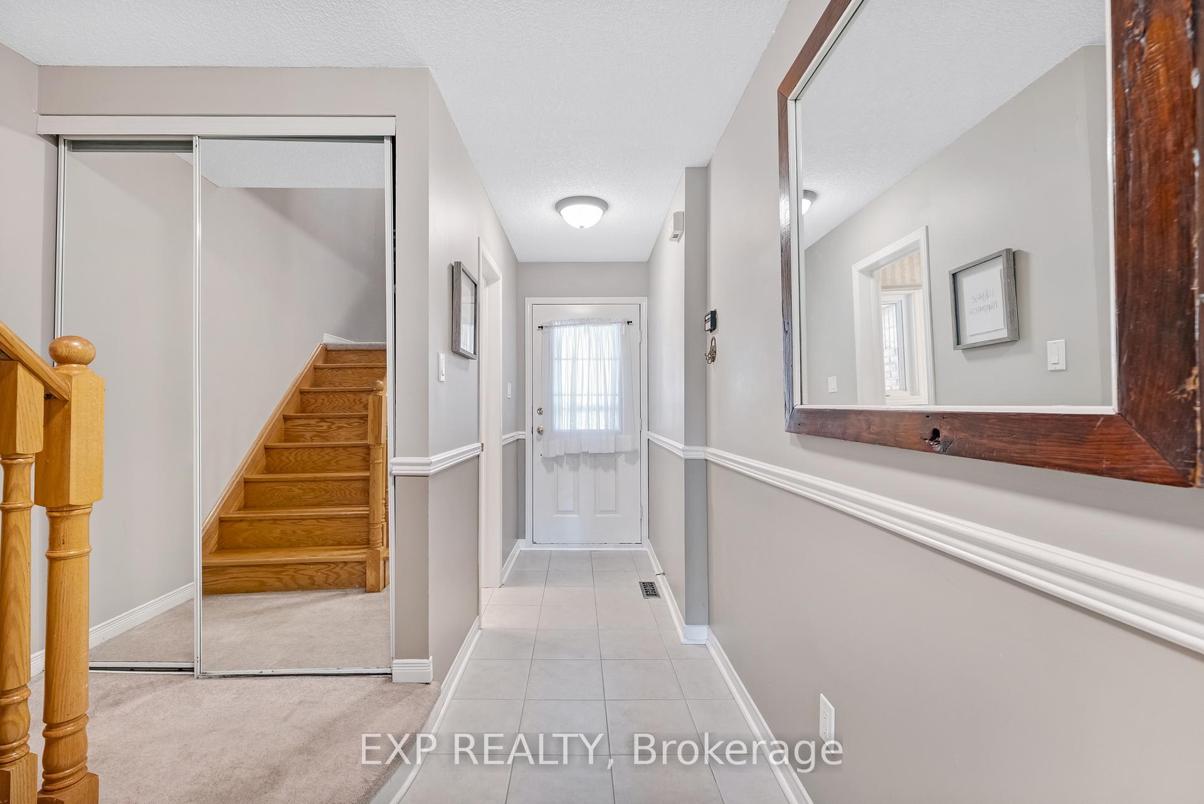
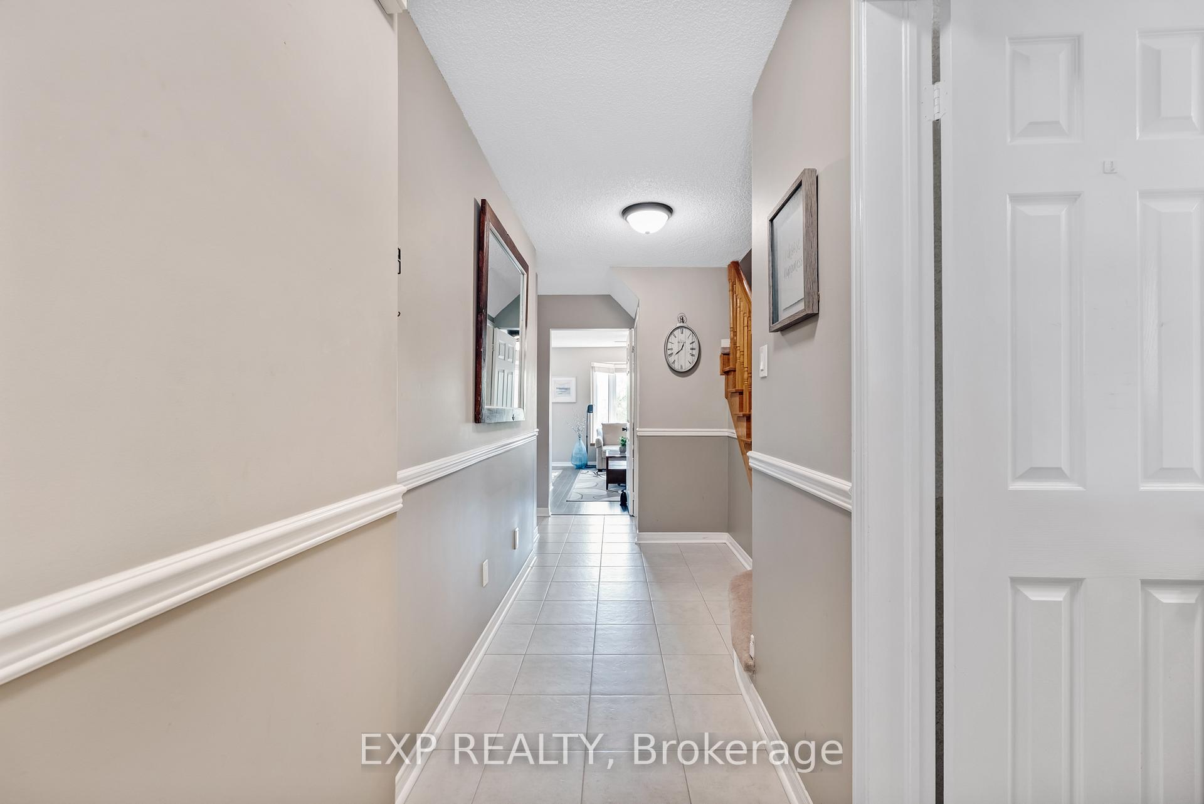
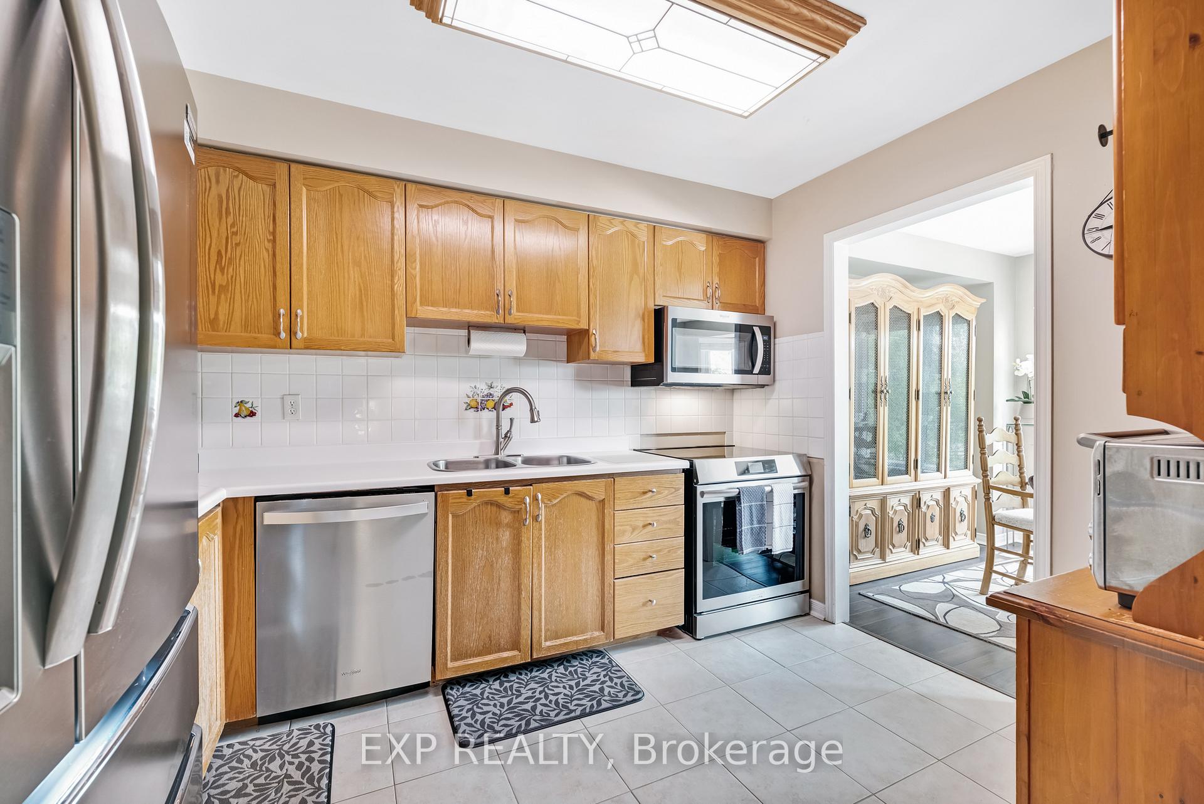 See all 45 photos
Property history
Facts and features
- BasementWalk-out
- ExposureSouth
- LaundryIn basement, ensuite
- LockerNone
- Central air
The homeCondo Townhouse, 2-storey, 1,200–1,399 sq ft
- Type: Condo Townhouse
- Style: 2-storey
- Living space: 1,200–1,399 sq ft
- Basement: Finished with walk-out
- Exposure: South
InsideTile, Broadloom, In basement, ensuite, lower level, Auto garage door remote
- Flooring: Tile, Broadloom
- Laundry: In basement, ensuite, lower level
- Features: Auto garage door remote
- Rooms above ground: 7
- Bedrooms: 3
- Bathrooms: 4
- Kitchens: 1
OutsideBrick, Balcony None
- Exterior: Brick
- Balcony: None
Parking and locker2 Parking (1 garage + 1 drive), Attached, Exclusive
- Spaces: 2 Parking (1 garage + 1 drive)
- Garage: Attached
- Parking type: Exclusive
- Driveway: Private
- Locker: None
BuildingPlayter Crescent Townhomes, Units 49, Registered 1991
- Name: Playter Crescent Townhomes
- Units: 49
- Registered: 1991
- Condo corporation: 807
- Pets: Allowed
Heating, water and powerForced air, gas, Central air
- Heating: Forced air, gas
- Cooling: Central air
Costs and taxesTaxes $3,098 a year, Condo fee $323 a month, Common elements included, building insurance included, parking included
- Taxes, 2024: $3,098 a year
- Condo fee: $323 a month
- Fee includes: Common elements included, building insurance included, parking included
- HST: HST included in the price
Included in the saleWhite french door fridge in garage, built-in dishwasher, over the range microwave, clothes washer and dryer, garage door opener w/remote, all window coverings, all light fixtures (minus dining), all ceiling fans, water softener (new), Seller would like to take dining room light fixture, fridge and stove.
- Included: White french door fridge in garage, built-in dishwasher, over the range microwave, clothes washer and dryer, garage door opener w/remote, all window coverings, all light fixtures (minus dining), all ceiling fans, water softener (new)
- Not included: Seller would like to take dining room light fixture, fridge and stove.
Listing detailsN12200047, Sold, Jun 5, 2025
- MLS® number: N12200047
- Status: Sold
- Listed on: Jun 5, 2025
- Days on market: 18
- Updated: Jun 23, 2025
- Possession: 60-89 days
- Occupied by: Owner
- Listing brokerage: eXp Realty
About this home
846 Playter Crescent, Newmarket (Armitage), ON L3X 1W8
Welcome to 846 Playter Crescent a well maintained, move-in ready condo townhouse in a prime location! Nestled just steps from parks, top-rated schools, transit, and a variety of local amenities, this home offers both convenience and comfort. Inside, youll find a bright and functional layout filled with natural light, featuring a spacious finished basement with walk-out access to a private deck perfect for relaxing or entertaining. The second floor offers three generously sized bedrooms, ideal for growing families or professionals seeking dedicated office space. The primary suite includes an updated ensuite for a touch of luxury. New Garage Door, Central Vac Rough in. Located in a well-managed complex with low maintenance fees, this home is a rare find you wont want to miss!
Ask about this home
A HOMEH agent will answer your questions about this home.
Know more about Playter Crescent Townhomes
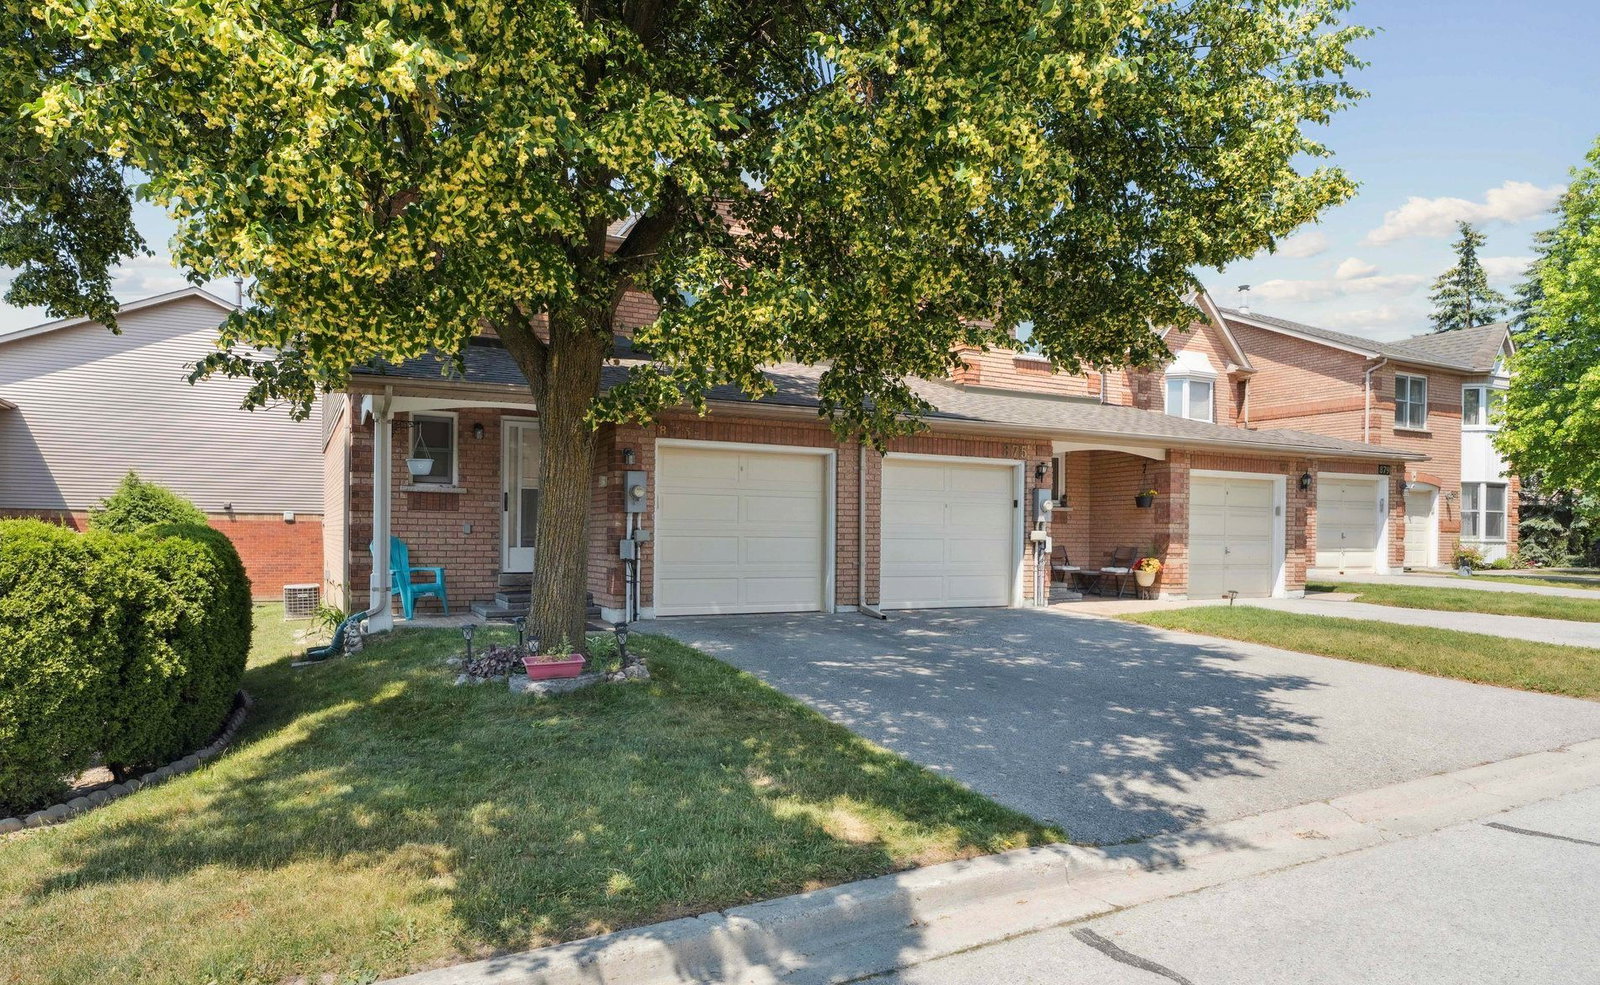
Condo building · 760-881 Playter Cres
Playter Crescent Townhomes is a condo with 49 suites, built in 1991. No units are on the market here right now.
- 1storey
- 49suites
- 1991built
No similar units for sale in Playter Crescent Townhomes right now.
Around this home
Daily convenience, out of 100, from the distances below
Schools nearby
School rating, out of 10.
Helpful calculators
Your HOMEH agent

"I would see it this week."