

538 Jack Giles Circle
538 Jack Giles Circle
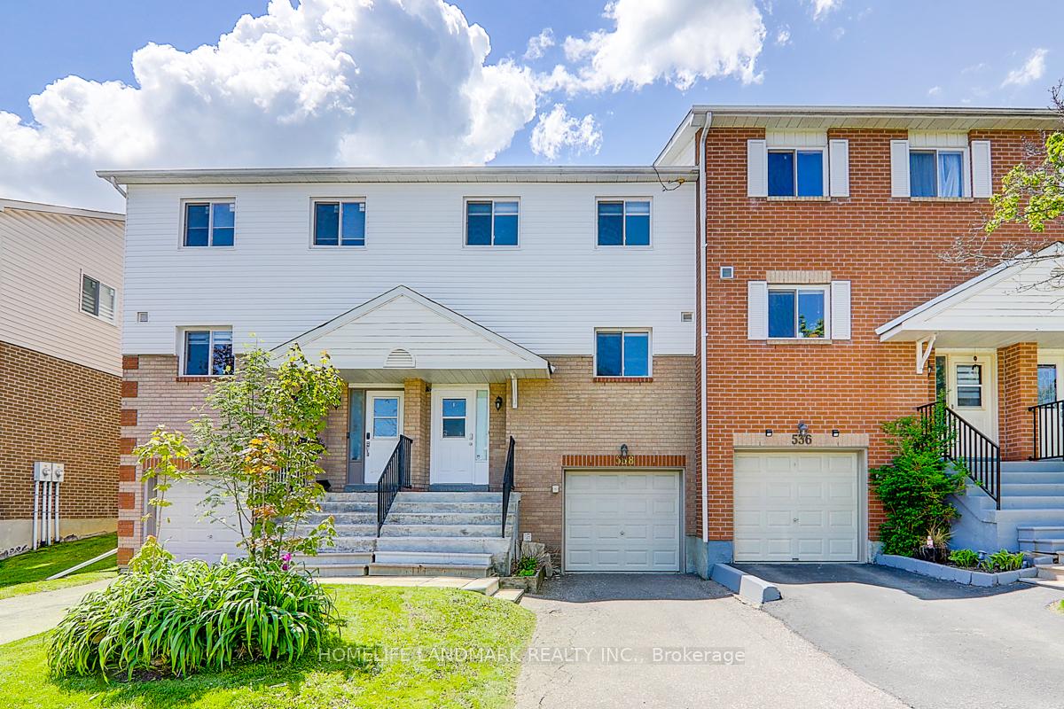
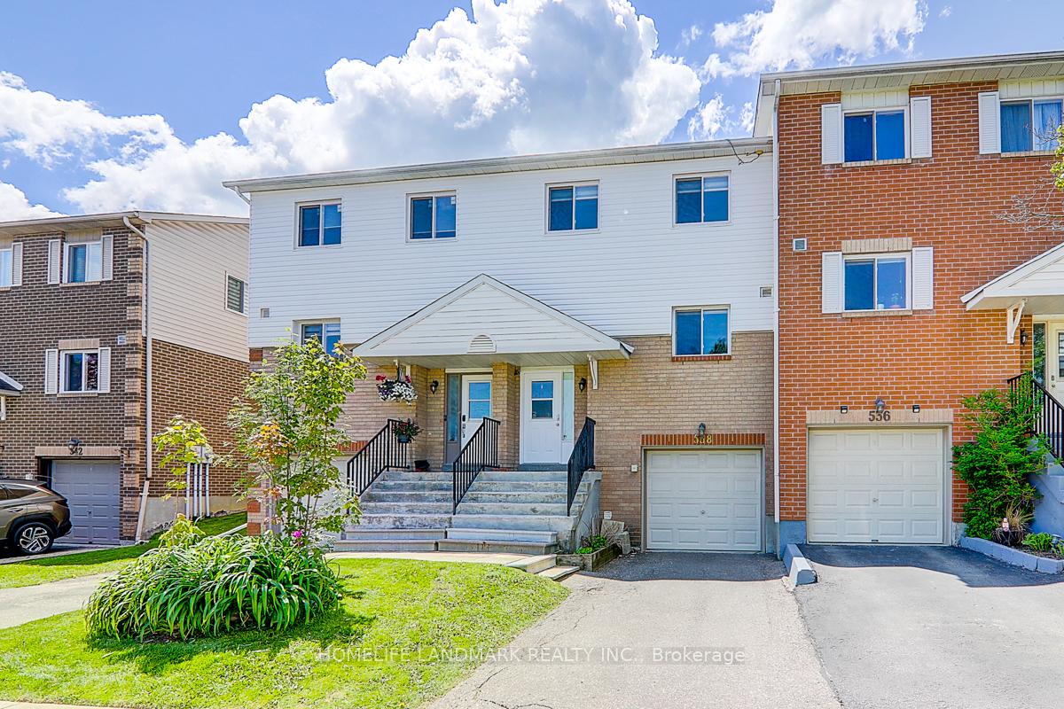
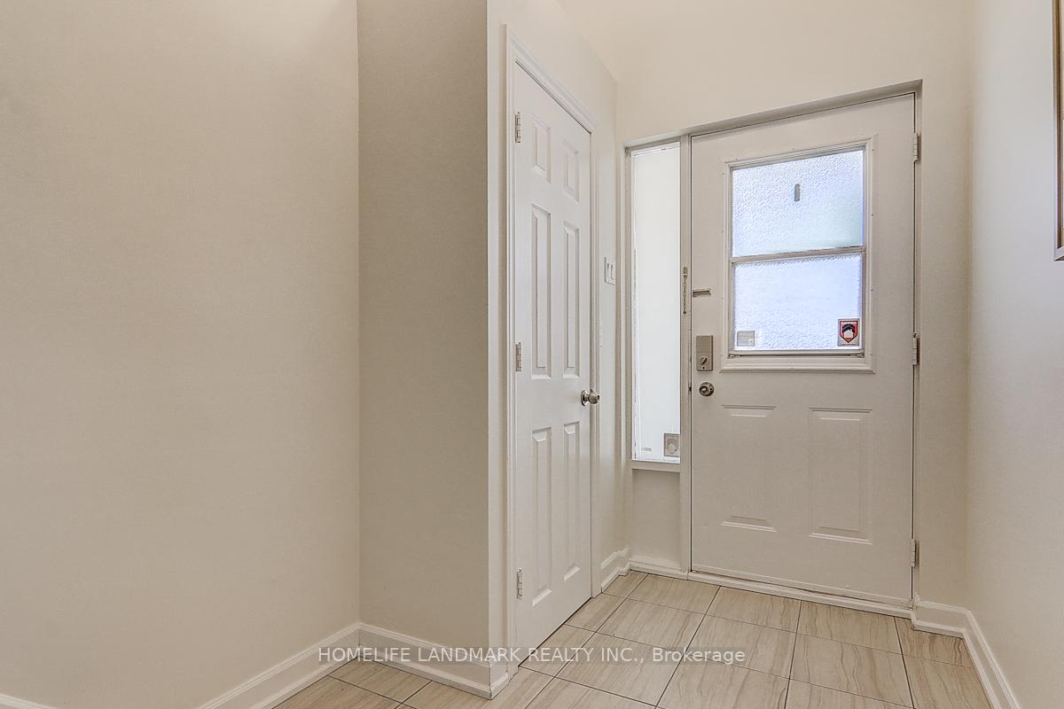
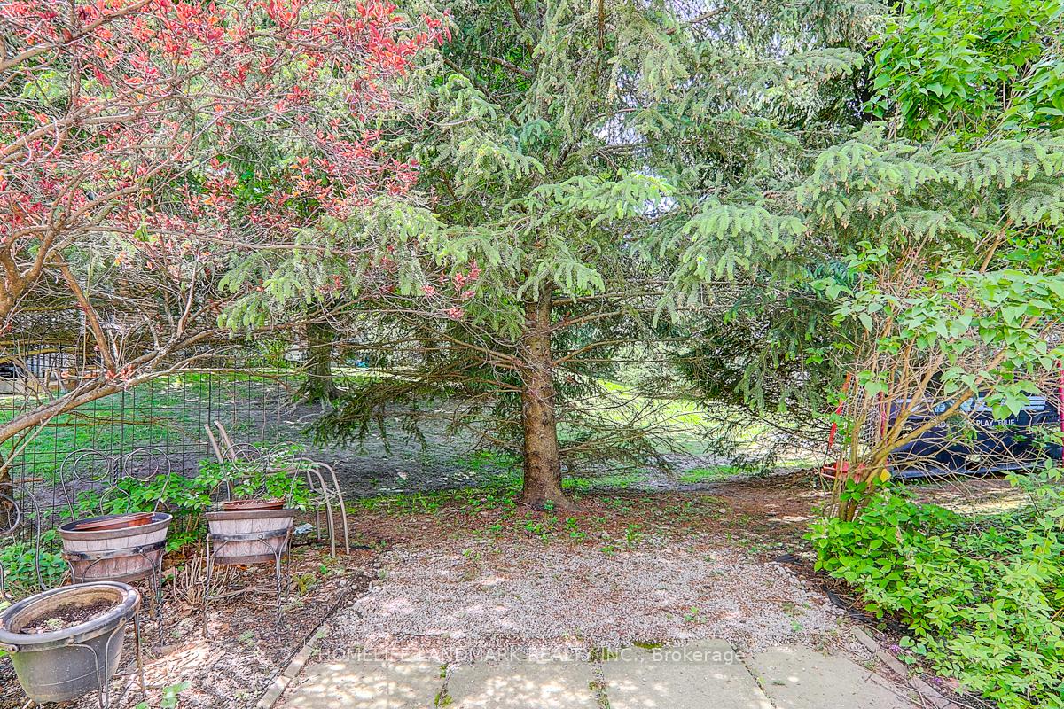
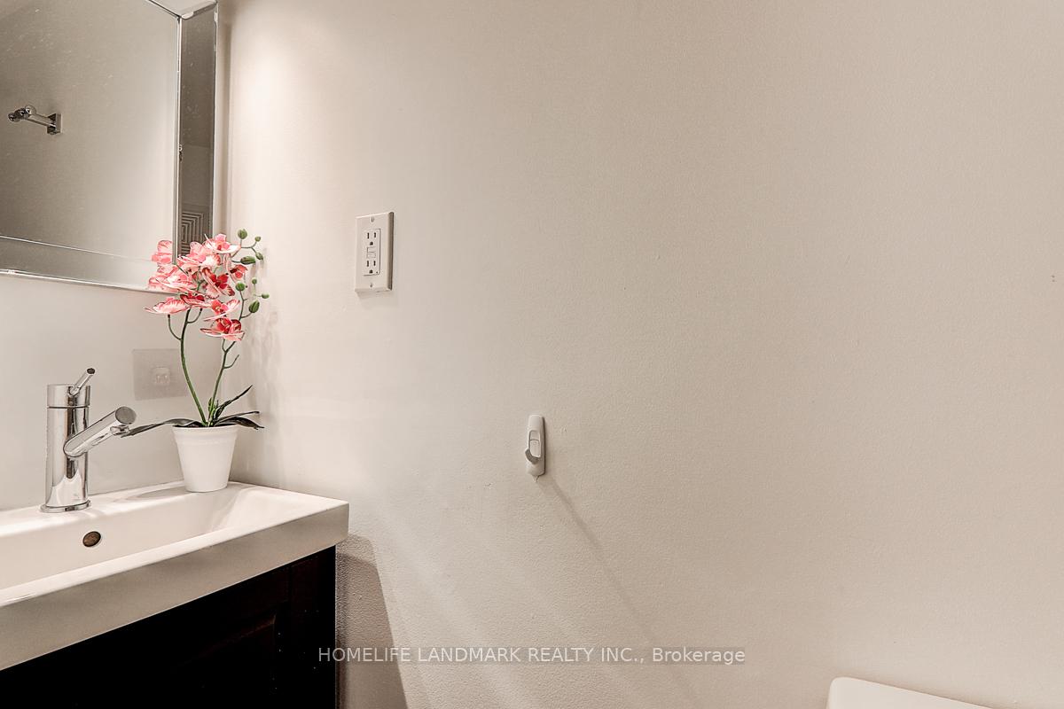 See all 41 photos
Property history
Facts and features
- BasementFinished
- ExposureEast
- LaundryIn basement
- LockerNone
- Central air
The homeCondo Townhouse, 2-storey, 1,200–1,399 sq ft
- TypeCondo Townhouse
- Style2-storey
- Living space1,200–1,399 sq ft
- BasementFinished
- ExposureEast
InsideIn basement, lower level, Air exchanger, Rooms above ground 6
- LaundryIn basement, lower level
- FeaturesAir exchanger
- Rooms above ground6
- Bedrooms3 + 1 in the basement
- Bathrooms3
- Kitchens1
- Family roomYes
OutsideBrick, Balcony None
- ExteriorBrick
- BalconyNone
Parking and locker2 Parking (1 garage + 1 drive), Built-in, Parking type Owned
- Spaces2 Parking (1 garage + 1 drive)
- GarageBuilt-in
- Parking typeOwned
- DrivewayPrivate
- LockerNone
BuildingMulock Village Townhomes, Storeys 2, Units 104
- NameMulock Village Townhomes
- Storeys2
- Units104
- Registered1987
- Condo corporation825
- AmenitiesVisitor parking
- PetsAllowed
Heating, water and powerForced air, gas, Central air
- HeatingForced air, gas
- CoolingCentral air
Costs and taxesTaxes $2,789 a year, Condo fee $350 a month, Common elements included, building insurance included, parking included
- Taxes, 2024$2,789 a year
- Condo fee$350 a month
- Fee includesCommon elements included, building insurance included, parking included
- HSTHST included in the price
NearbyClear view, park, public transit, school, wooded/treed
- Close toClear view, park, public transit, school, wooded/treed
Listing detailsN12174873, Sold, May 26, 2025
- MLS® numberN12174873
- StatusSold
- Listed onMay 26, 2025
- Days on market18
- UpdatedJun 13, 2025
- Possession2025-06-30 / Flexible
- Occupied byVacant
- Listing brokerageHOMELIFE LANDMARK REALTY INC.
About this home
538 Jack Giles Circle, Newmarket (Summerhill Estates), ON L3X 1X9
Your Search is over here. This Great Townhome Is Definitely A Hidden Gem! A lot of upgrade spend since with great layout. Remodeled Bright Newer Kitchen With Quartz Countertop And Luxury Range Hood, Breakfast Bar, Backsplash. Extra Powder Room Brings More Convenience To All Your Guests and user. Practical Living & Dining Combined Layout With Walk Out To The Backyard Oasis Leading To Trails. Brand New Chandelier. Laminate Flooring T/Out The House. Full Of Natural Light With Newly Installed Zebra Blinds. Spotless And Well Maintained Home. Perfect For The First Time Home Buyers, Downsize Or Upsize Families And Investors! Close To all Commute, School, Park, Forest Trails, Hwy 400, Upper Canada Mall! A Perfect Turn-Key for this great Home! Show and Sell. Don't miss this golden chance to have this house. Motived Seller.
Ask about this home
A HOMEH agent will answer your questions about this home.
Know more about Mulock Village Townhomes
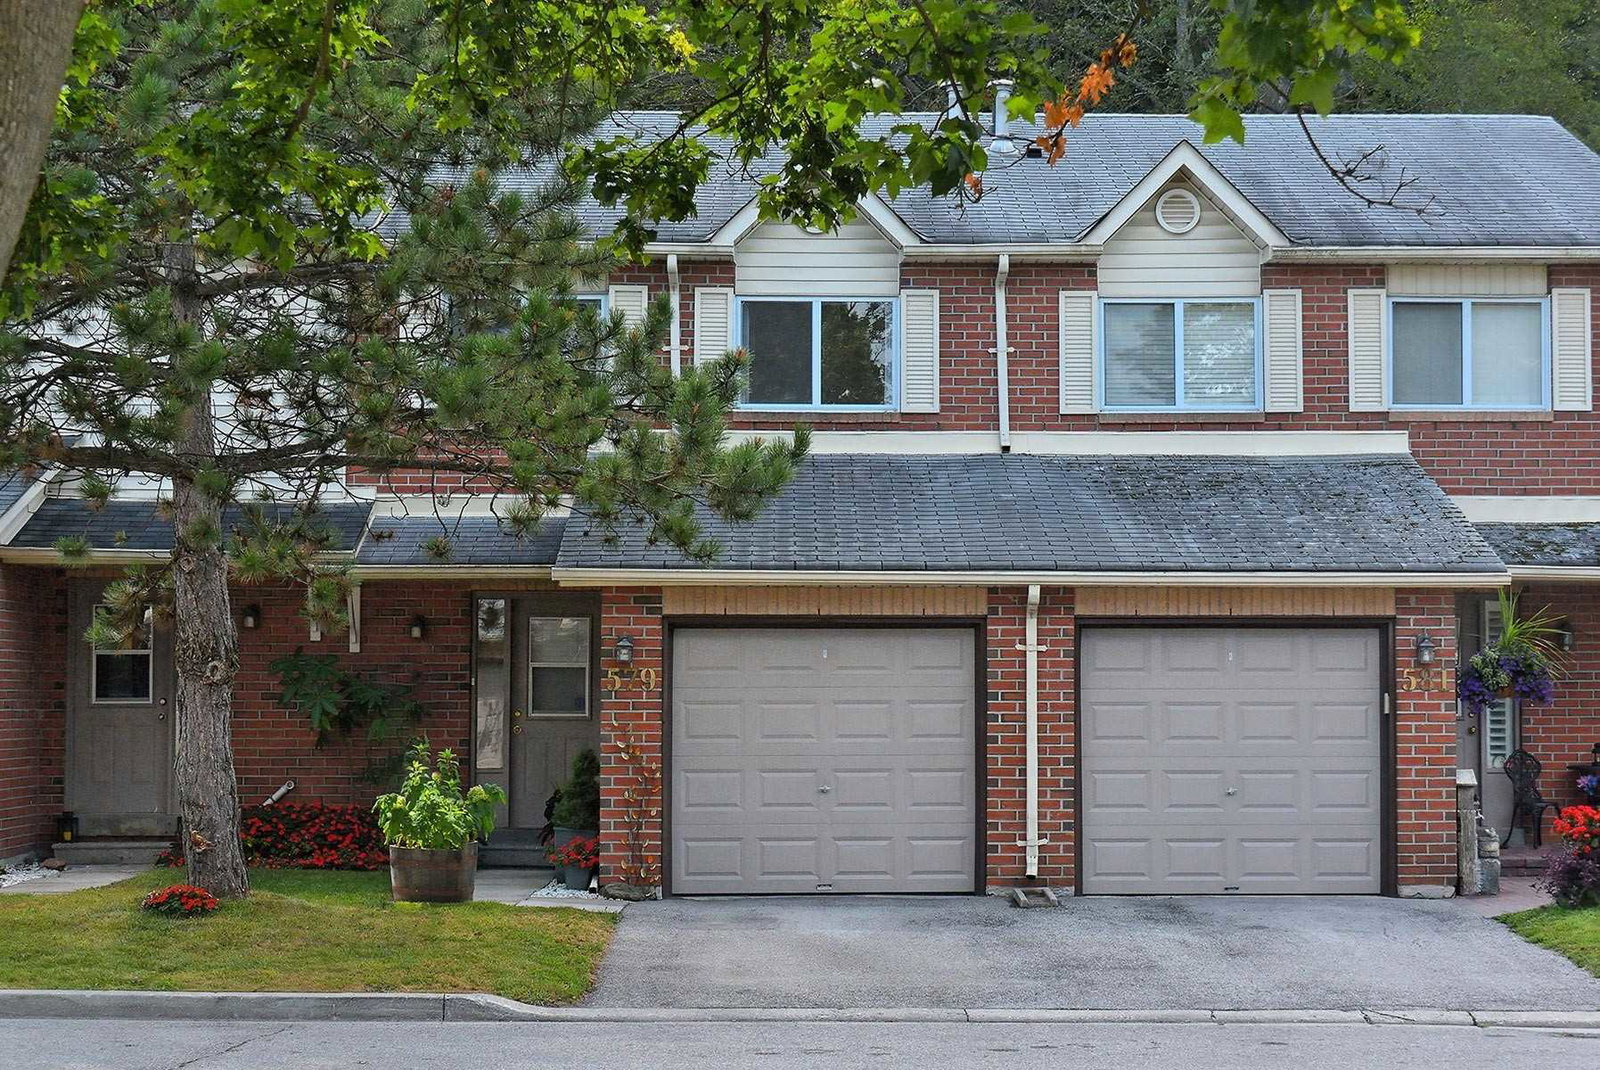
Condo building · 500-571 Needler Crescent
Mulock Village Townhomes is a 2-storey condo with 104 suites, built in 1987. No units are on the market here right now.
- 2storeys
- 104suites
- $564/sq ft
- 1987built
No similar units for sale in Mulock Village Townhomes right now.
Around this home
Daily convenience, out of 100, from the distances below
Schools nearby
School rating, out of 10.
Helpful calculators
Your HOMEH agent

"I would see it this week."