

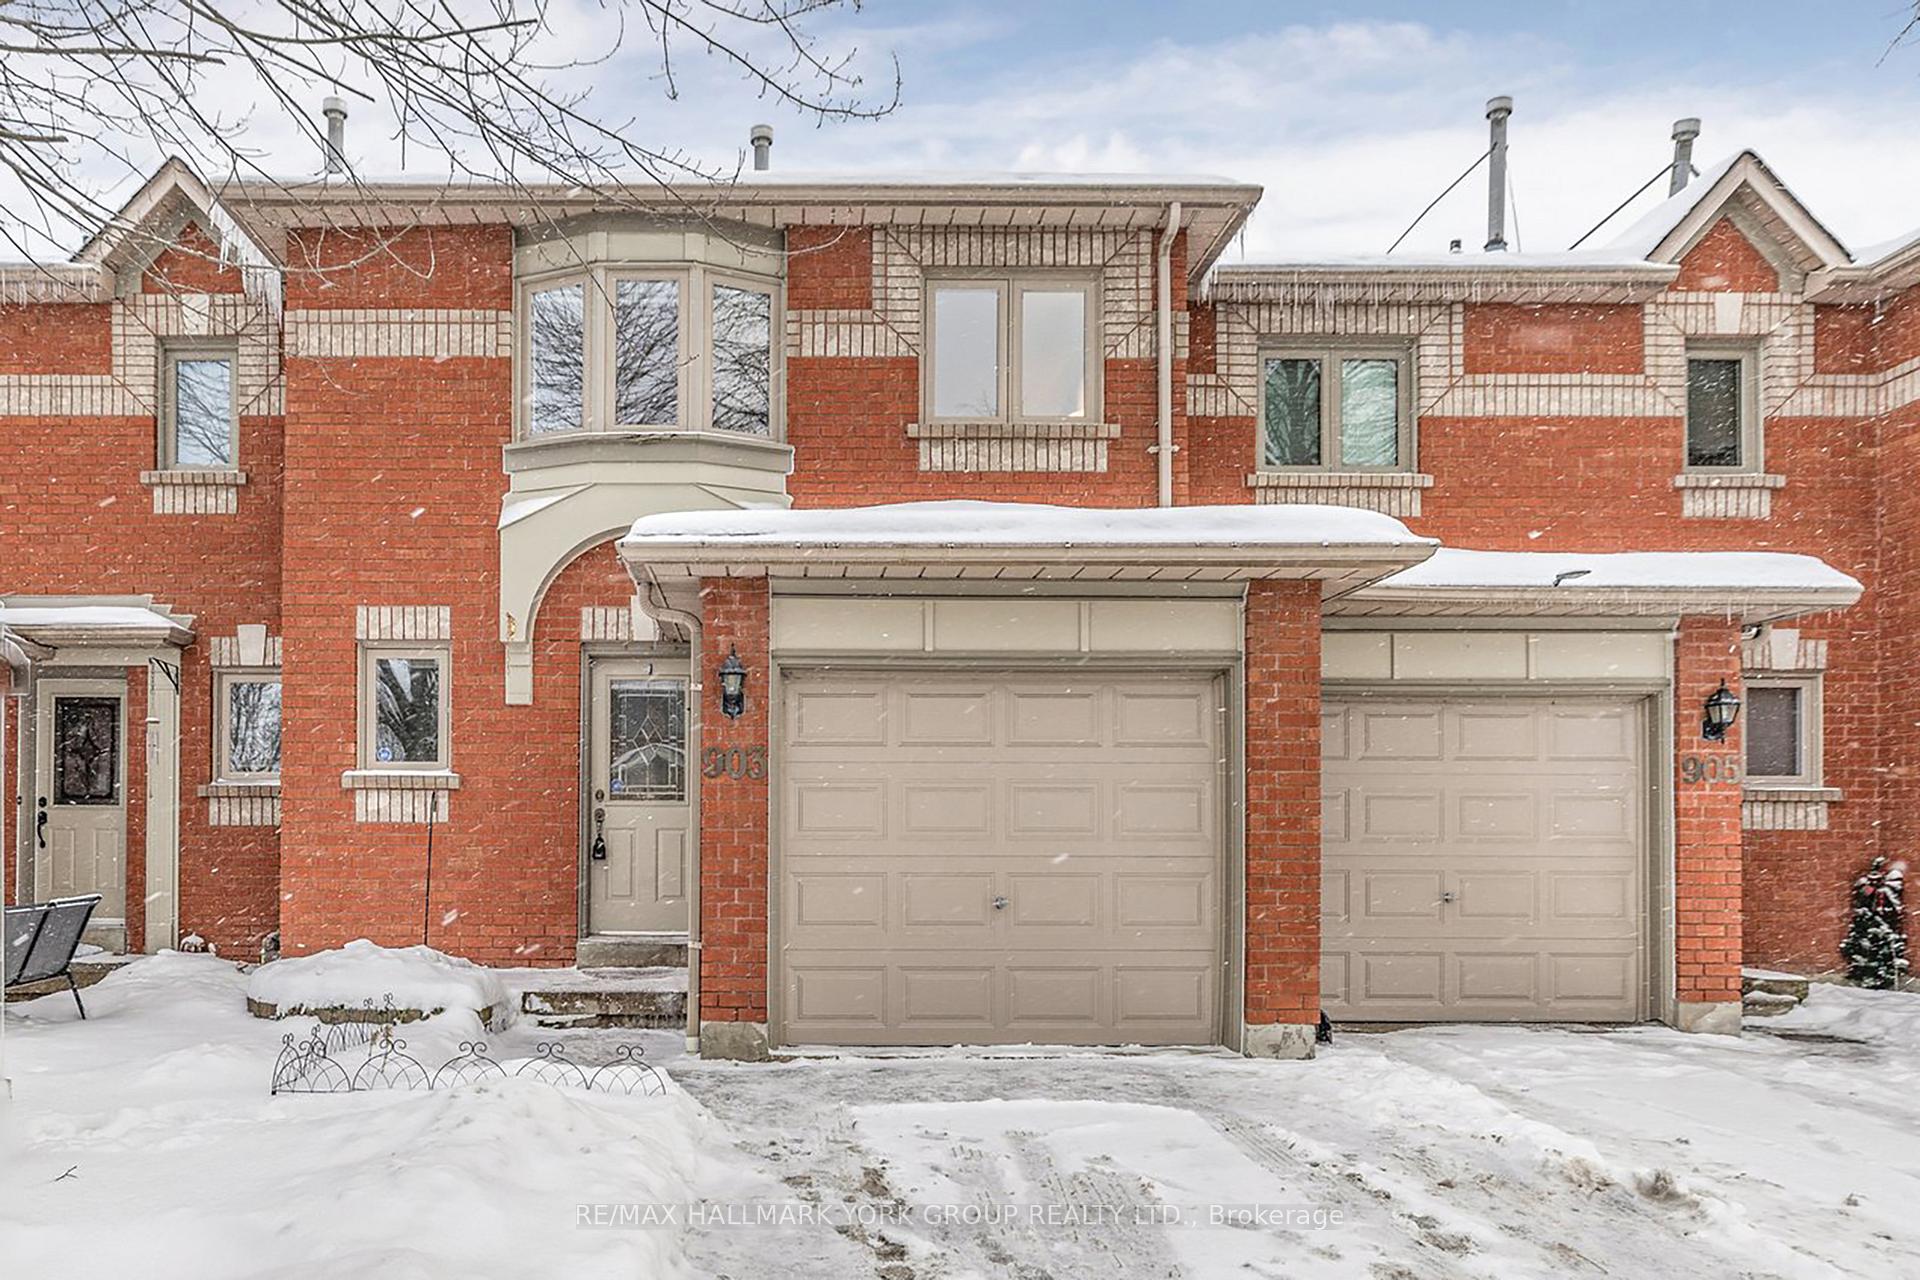
903 Caribou Valley Circle
903 Caribou Valley Circle
 See all 15 photos
Property history
Facts and features
- BasementFinished
- ExposureSouth
- LaundryEnsuite
- LockerNone
- Hardwood floors
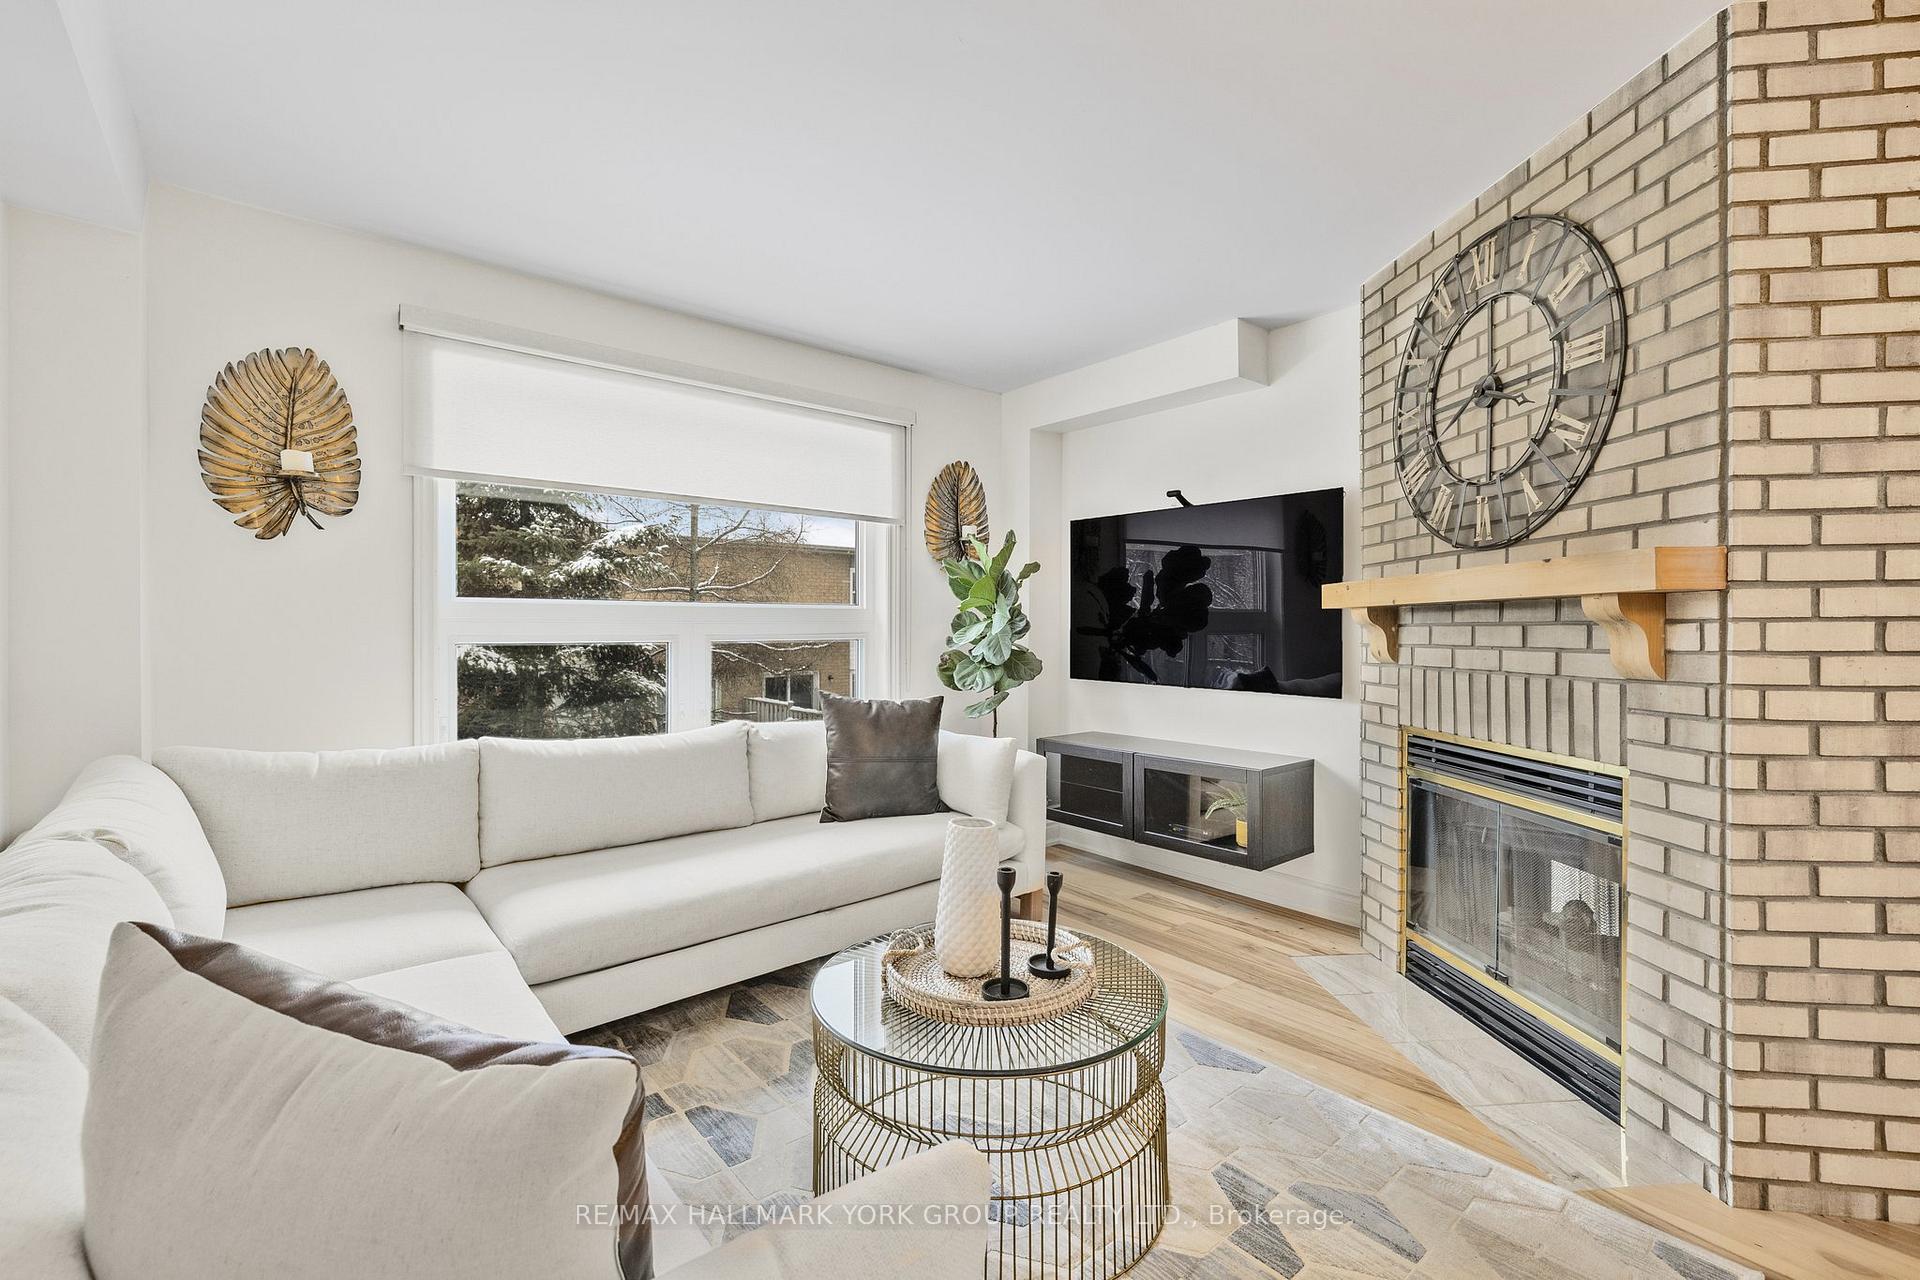
- Fireplace
- Central air
The homeCondo Townhouse, 2-storey, 1,200–1,399 sq ft
- TypeCondo Townhouse
- Style2-storey
- Living space1,200–1,399 sq ft
- BasementFinished
- ExposureSouth
InsideFireplace Yes, Hardwood, Tile, Broadloom, Ensuite
- FireplaceYes
- FlooringHardwood, Tile, Broadloom
- LaundryEnsuite
- FeaturesOther
- Rooms above ground6
- Rooms in the basement1
- Bedrooms3
- Bathrooms3
- Kitchens1
OutsideBrick, Open
- ExteriorBrick
- BalconyOpen
Parking and locker2 Parking (1 garage + 1 drive), Attached, Parking type Owned
- Spaces2 Parking (1 garage + 1 drive)
- GarageAttached
- Parking typeOwned
- DrivewayPrivate
- LockerNone
Building911 Caribou Valley Circle, Condo corporation 816, Pets Allowed
- Name911 Caribou Valley Circle
- Condo corporation816
- PetsAllowed
Heating, water and powerForced air, gas, Central air
- HeatingForced air, gas
- CoolingCentral air
Costs and taxesTaxes $3,488 a year, Condo fee $394 a month, Building insurance included, parking included, common elements included
- Taxes, 2024$3,488 a year
- Condo fee$394 a month
- Fee includesBuilding insurance included, parking included, common elements included
- HSTHST included in the price
- Rental itemsHot water tank, furnace, central air conditioner.
Included in the saleFridge, gas stove, washer, dryer, b/i dishwasher, elfs, wdw coverings, broadloom w/installed, cac, cvac, garage door opener & 1 remote, fireplace, floating shelf in living room & 3rd bedroom, tv wall mount in living room, nest thermostat., Mirror in hallway, shelving in 2nd bedroom, curtains & curtain rods in 2nd bedroom, clock in living room, fridge in basement, bookcase in 3rd bedroom, wall mounted candle holders x2 in living room, microwave, rose flower hook in bathroom.
- IncludedFridge, gas stove, washer, dryer, b/i dishwasher, elfs, wdw coverings, broadloom w/installed, cac, cvac, garage door opener & 1 remote, fireplace, floating shelf in living room & 3rd bedroom, tv wall mount in living room, nest thermostat.
- Not includedMirror in hallway, shelving in 2nd bedroom, curtains & curtain rods in 2nd bedroom, clock in living room, fridge in basement, bookcase in 3rd bedroom, wall mounted candle holders x2 in living room, microwave, rose flower hook in bathroom.
Listing detailsN11958330, Sold, Feb 5, 2025
- MLS® numberN11958330
- StatusSold
- Listed onFeb 5, 2025
- Days on market27
- UpdatedMar 4, 2025
- Possession/TBA
- Occupied byOwner
- Listing brokerageRE/MAX HALLMARK YORK GROUP REALTY LTD.
About this home
903 Caribou Valley Circle, Newmarket (Armitage), ON L3X 1W9
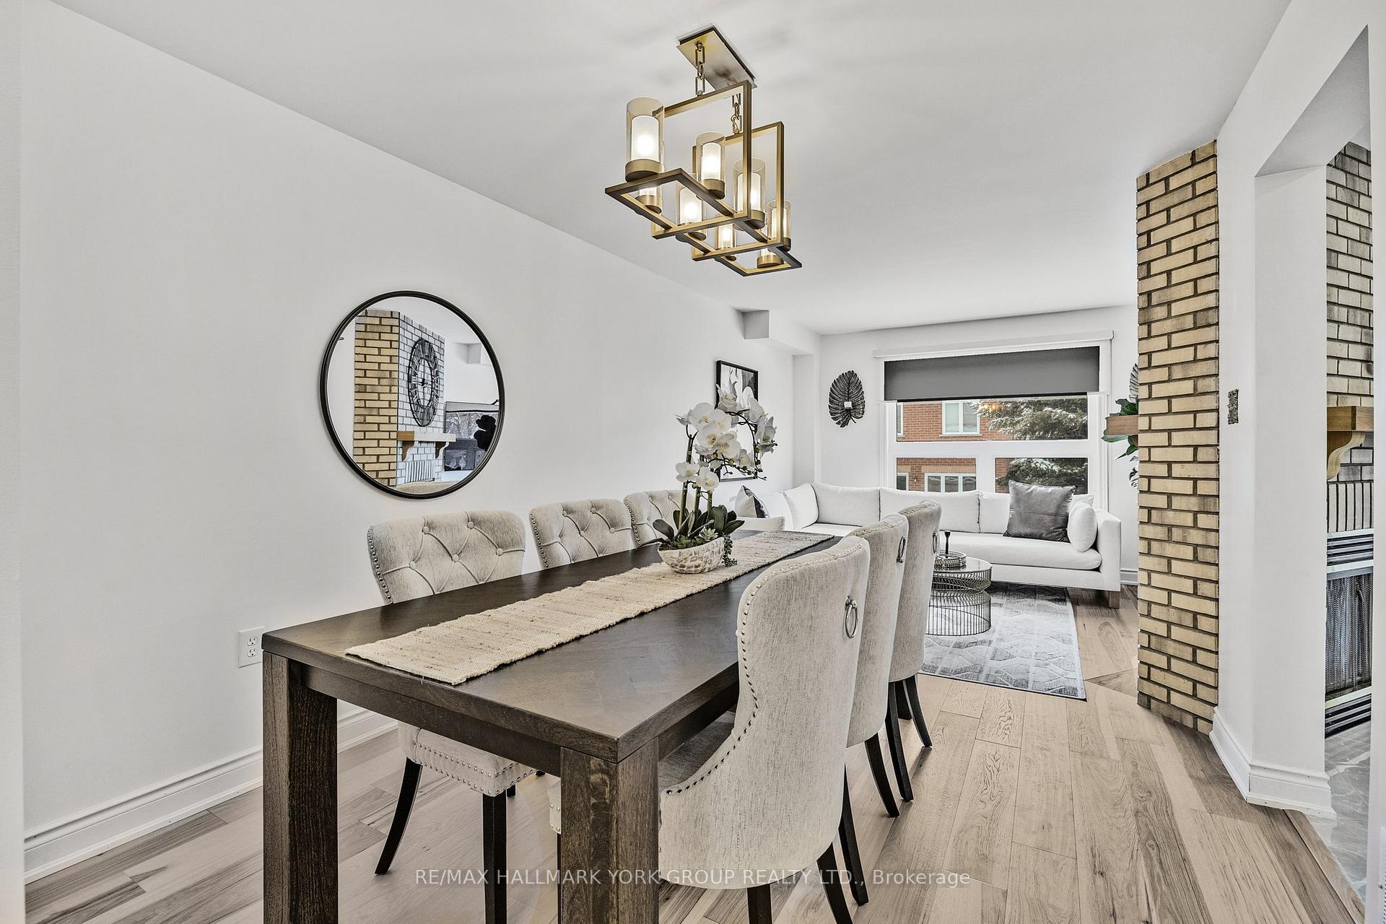
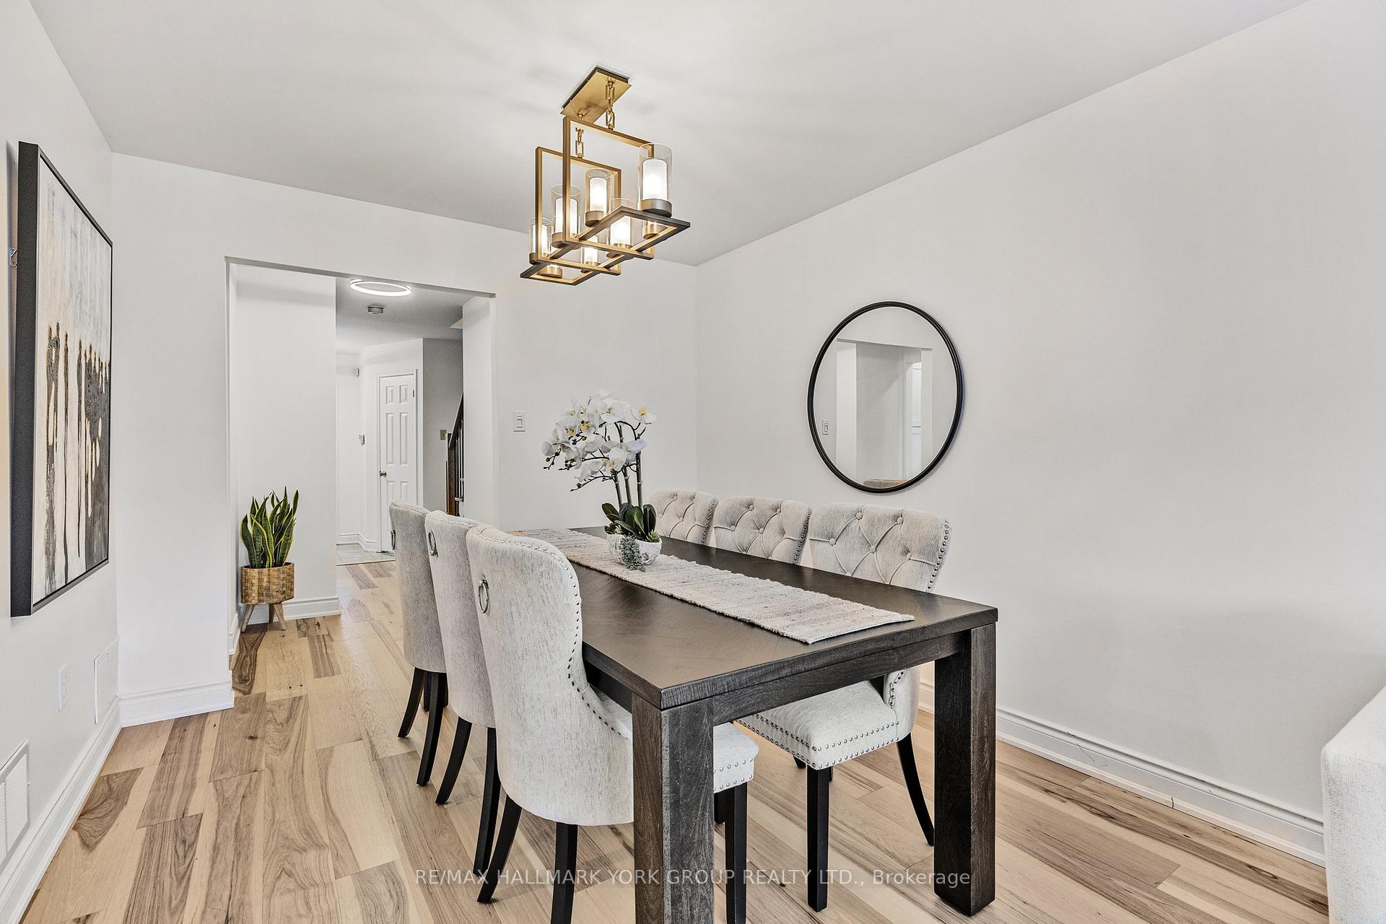
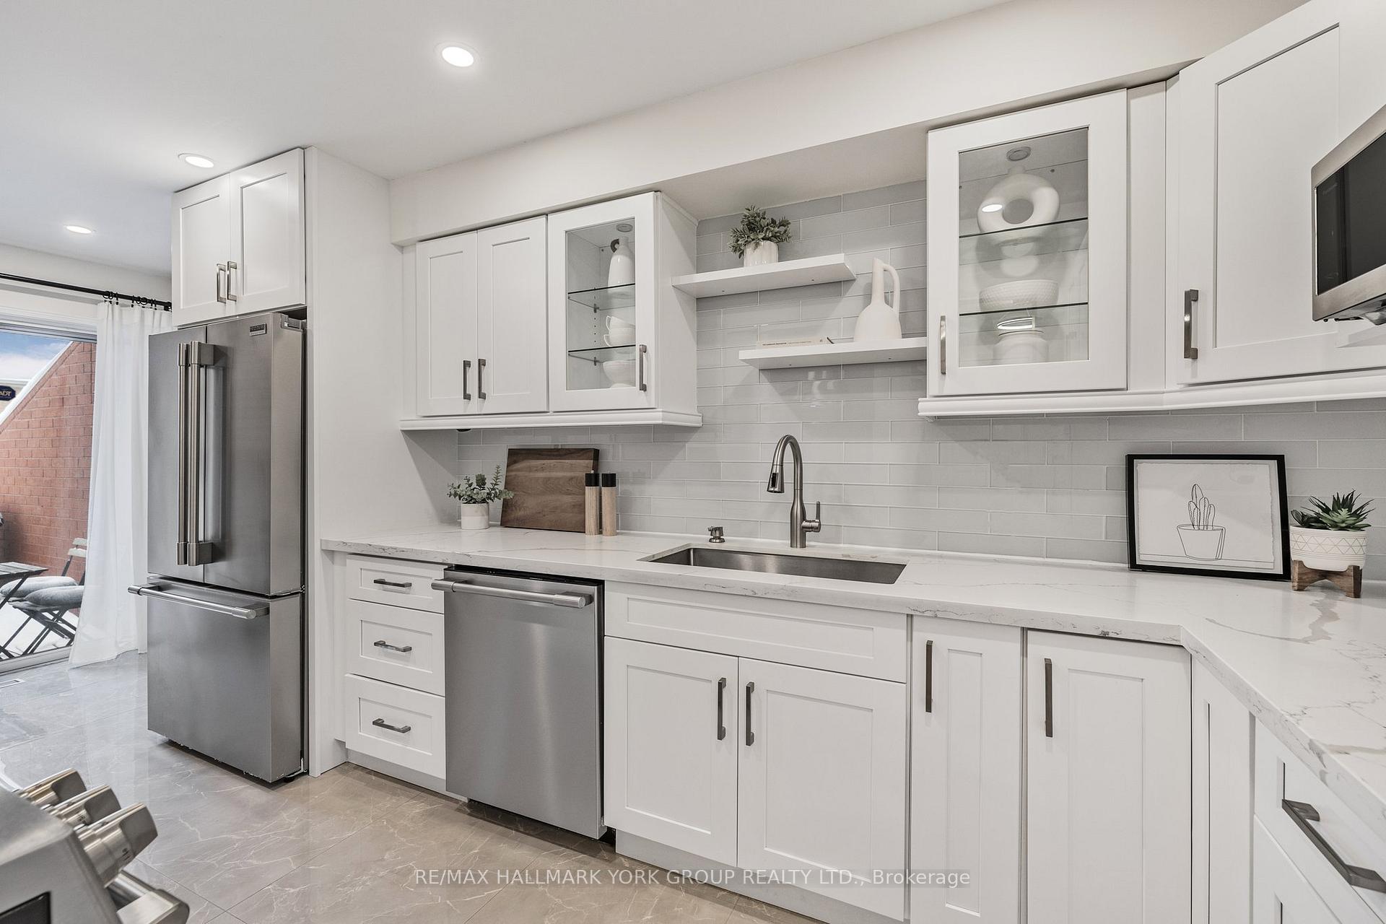
Beautifully Updated 3 Bedroom Townhome In A Mature Sought-After Neighbourhood! Showcasing A Bright Floor Plan With Hickory Hardwood Floors, Combined Living/Dining Rooms With 2-Way Gas Fireplace, Professionally Renovated Kitchen With Quartz Counters, Stainless Steel Appliances, Pot Lights & Walk-Out To The Deck & South Facing Yard. Upper Level Offers Nicely Sized Bedrooms, Upgraded Bathroom & Huge Primary Suite With His & Hers Closet & 4-Piece Ensuite Bath. Finished Basement With Ample Storage & Above Grade Windows. Ideal Location Close To Yonge Street Amenities, Transit, Parks & Trails - An Absolute Beauty!
Ask about this home
A HOMEH agent will answer your questions about this home.
Know more about 911 Caribou Valley Circle
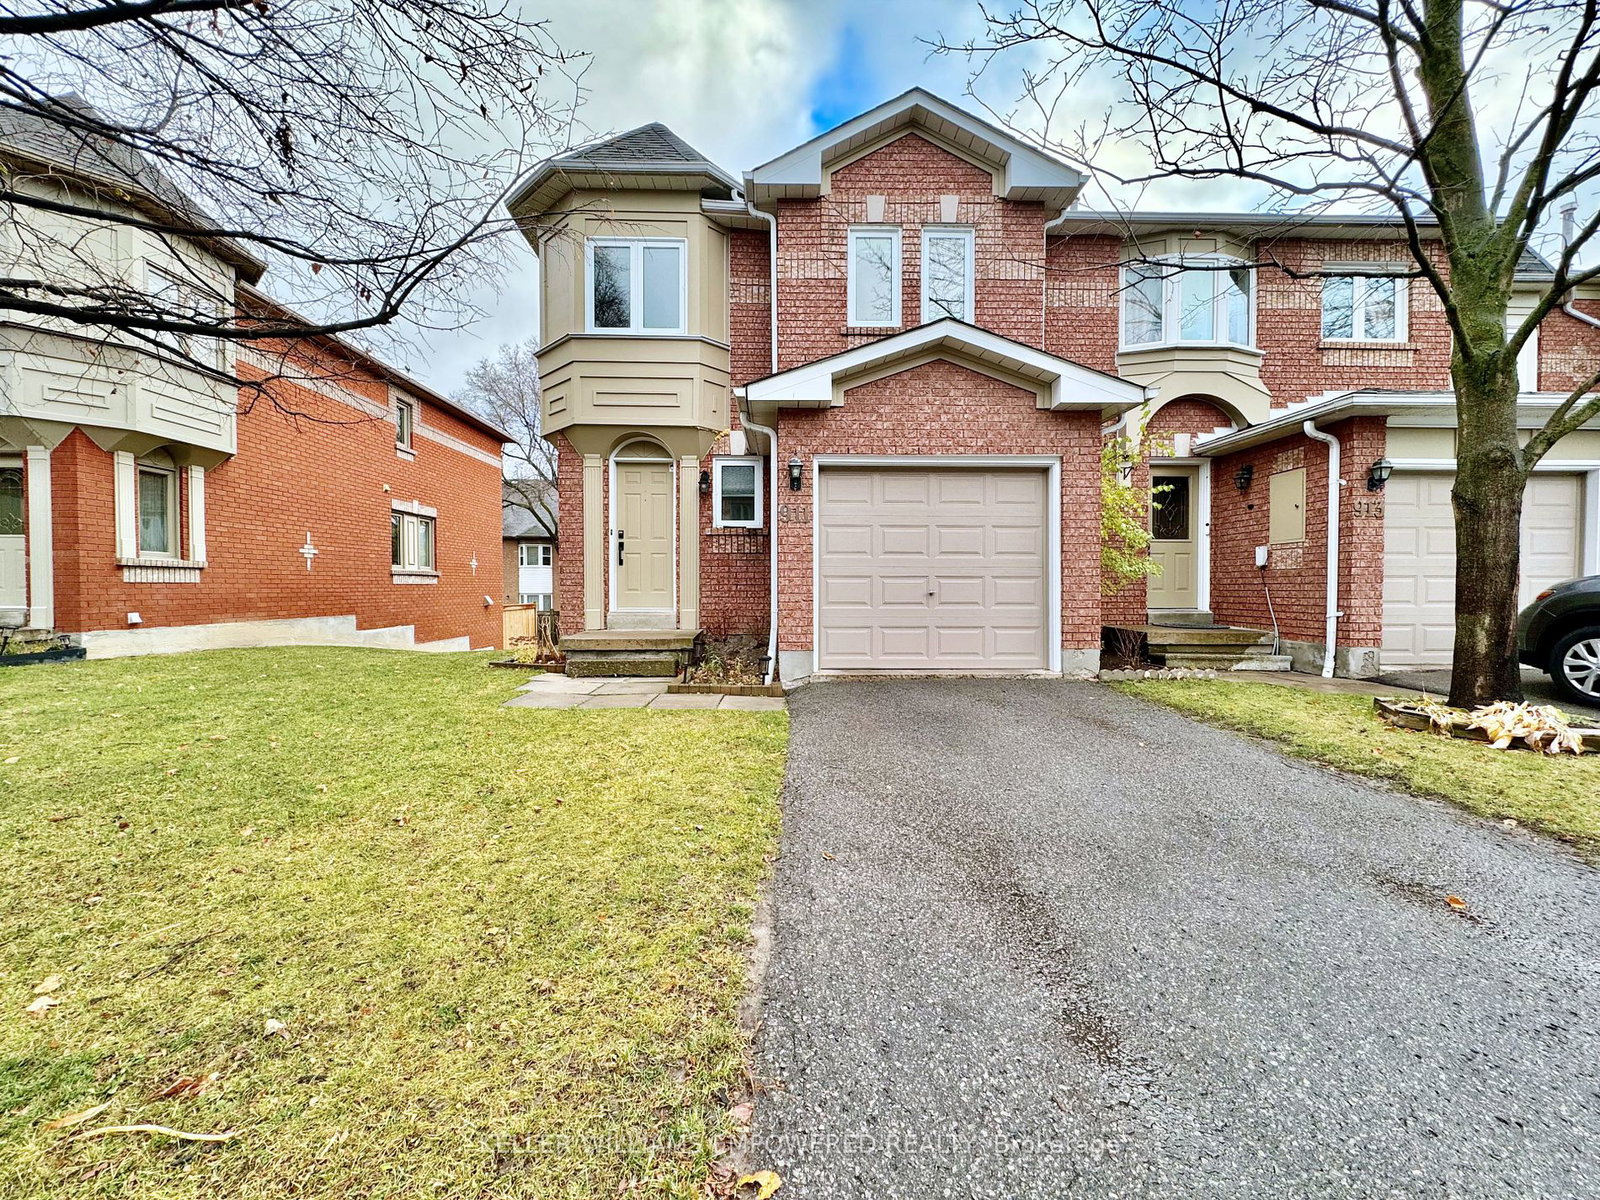
Condo building · 850-998 Caribou Valley Circle
911 Caribou Valley Circle is a condo. No units are on the market here right now.
- 1storey
No similar units for sale in 911 Caribou Valley Circle right now.
Around this home
Daily convenience, out of 100, from the distances below
Schools nearby
School rating, out of 10.
Helpful calculators
Your HOMEH agent

"I would see it this week."