

517 Winkworth Court
517 Winkworth Court
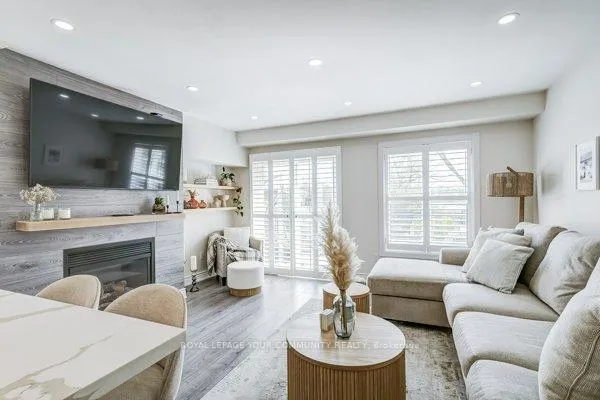 See all 27 photos
Property history
Facts and features
- BasementWalk-out
- ExposureEast
- LaundryIn-suite
- LockerNone
- Fireplace
- Central air
The homeCondo Townhouse, 2-storey, 1,400–1,599 sq ft
- Type: Condo Townhouse
- Style: 2-storey
- Living space: 1,400–1,599 sq ft
- Basement: Finished with walk-out
- Exposure: East
- View: Trees/woods
InsideFireplace Yes, In-suite laundry, lower level, Rooms above ground 5
- Fireplace: Yes
- Laundry: In-suite laundry, lower level
- Rooms above ground: 5
- Rooms in the basement: 1
- Bedrooms: 3
- Bathrooms: 3
- Kitchens: 1
- Family room: Yes
OutsideBrick, Balcony None, Deck
- Exterior: Brick
- Balcony: None
- Features: Deck
Parking and locker2 Parking (1 garage + 1 drive), Built-in, Parking type None
- Spaces: 2 Parking (1 garage + 1 drive)
- Garage: Built-in
- Parking type: None
- Driveway: Private
- Locker: None
BuildingWinkworth Court Townhomes, Storeys 3, Units 100
- Name: Winkworth Court Townhomes
- Storeys: 3
- Units: 100
- Registered: 1996
- Condo corporation: 897
- Pets: Allowed
Heating, water and powerForced air, gas, Central air
- Heating: Forced air, gas
- Cooling: Central air
Costs and taxesTaxes $3,853 a year, Condo fee $323 a month, Common elements included
- Taxes, 2024: $3,853 a year
- Condo fee: $323 a month
- Fee includes: Common elements included
- HST: HST included in the price
- Rental items: Hwt
Included in the saleExisting stove | fridge | b/i dishwasher | microwave - hood fan combo | clothes washer | clothes dryer | all elfs| all window coverings | gas furnace | 1 gdo |, Primary bedroom fireplace | all tv's & brackets | exterior cameras | vacuum stick | floating shelf main floor family rm under tv |
- Included: Existing stove | fridge | b/i dishwasher | microwave - hood fan combo | clothes washer | clothes dryer | all elfs| all window coverings | gas furnace | 1 gdo |
- Not included: Primary bedroom fireplace | all tv's & brackets | exterior cameras | vacuum stick | floating shelf main floor family rm under tv |
NearbyWooded/treed, public transit, school
- Close to: Wooded/treed, public transit, school
Listing detailsN9364933, Sold, Sep 24, 2024
- MLS® number: N9364933
- Status: Sold
- Listed on: Sep 24, 2024
- Days on market: 63
- Updated: Nov 26, 2024
- Possession: 2024-11-21 / November 21, 2024
- Occupied by: Owner
- Listing brokerage: ROYAL LEPAGE YOUR COMMUNITY REALTY
About this home
517 Winkworth Court, Newmarket (Gorham-College Manor), ON L3Y 8R2
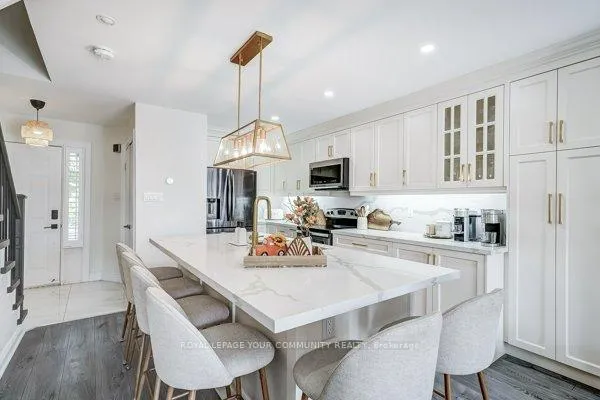
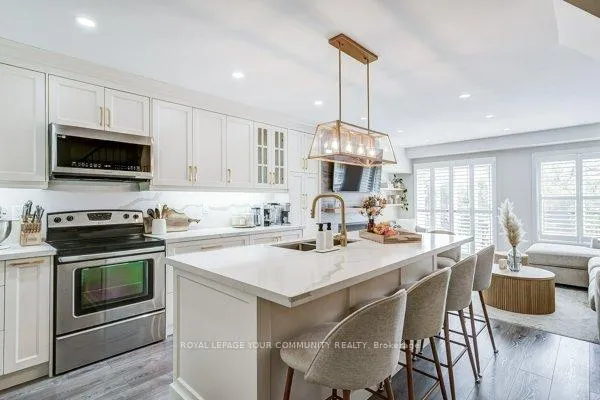
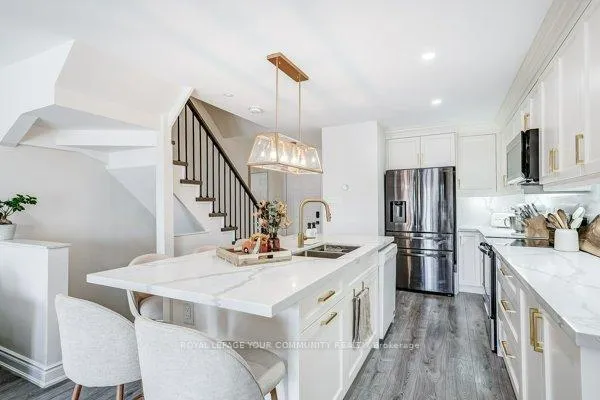
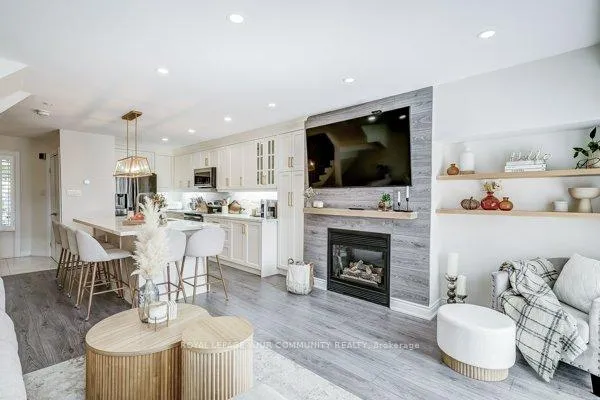
Pristine Magazine Quality Townhome Located In Demand Neighborhood With Walk Out Basement Backing Onto Greenspace | Over 1500 Sq Ft Of Bright Open Concept | Renovated Residence Features A Grand Gourmet Kitchen - Quartz Countertops - Breakfast Bar - S/S Appliances - Open to Family Room | Smooth Ceilings -Potlights - New Flooring Thru Out- Updated Bathrooms- California Shutters - Oak - Staircase | Upper Level Features 3 Bedrooms 2 Bathrooms | Primary With Soaring Vaulted Ceilings Renovated 3 Pc Ensuite - W/I Closet | Finished Walkout Basement - 2 Pc Bathroom - Storage | Retreat To A New Deck Overlooking A Private Backyard Backing Onto Greenspace |
Ask about this home
A HOMEH agent will answer your questions about this home.
Know more about Winkworth Court Townhomes
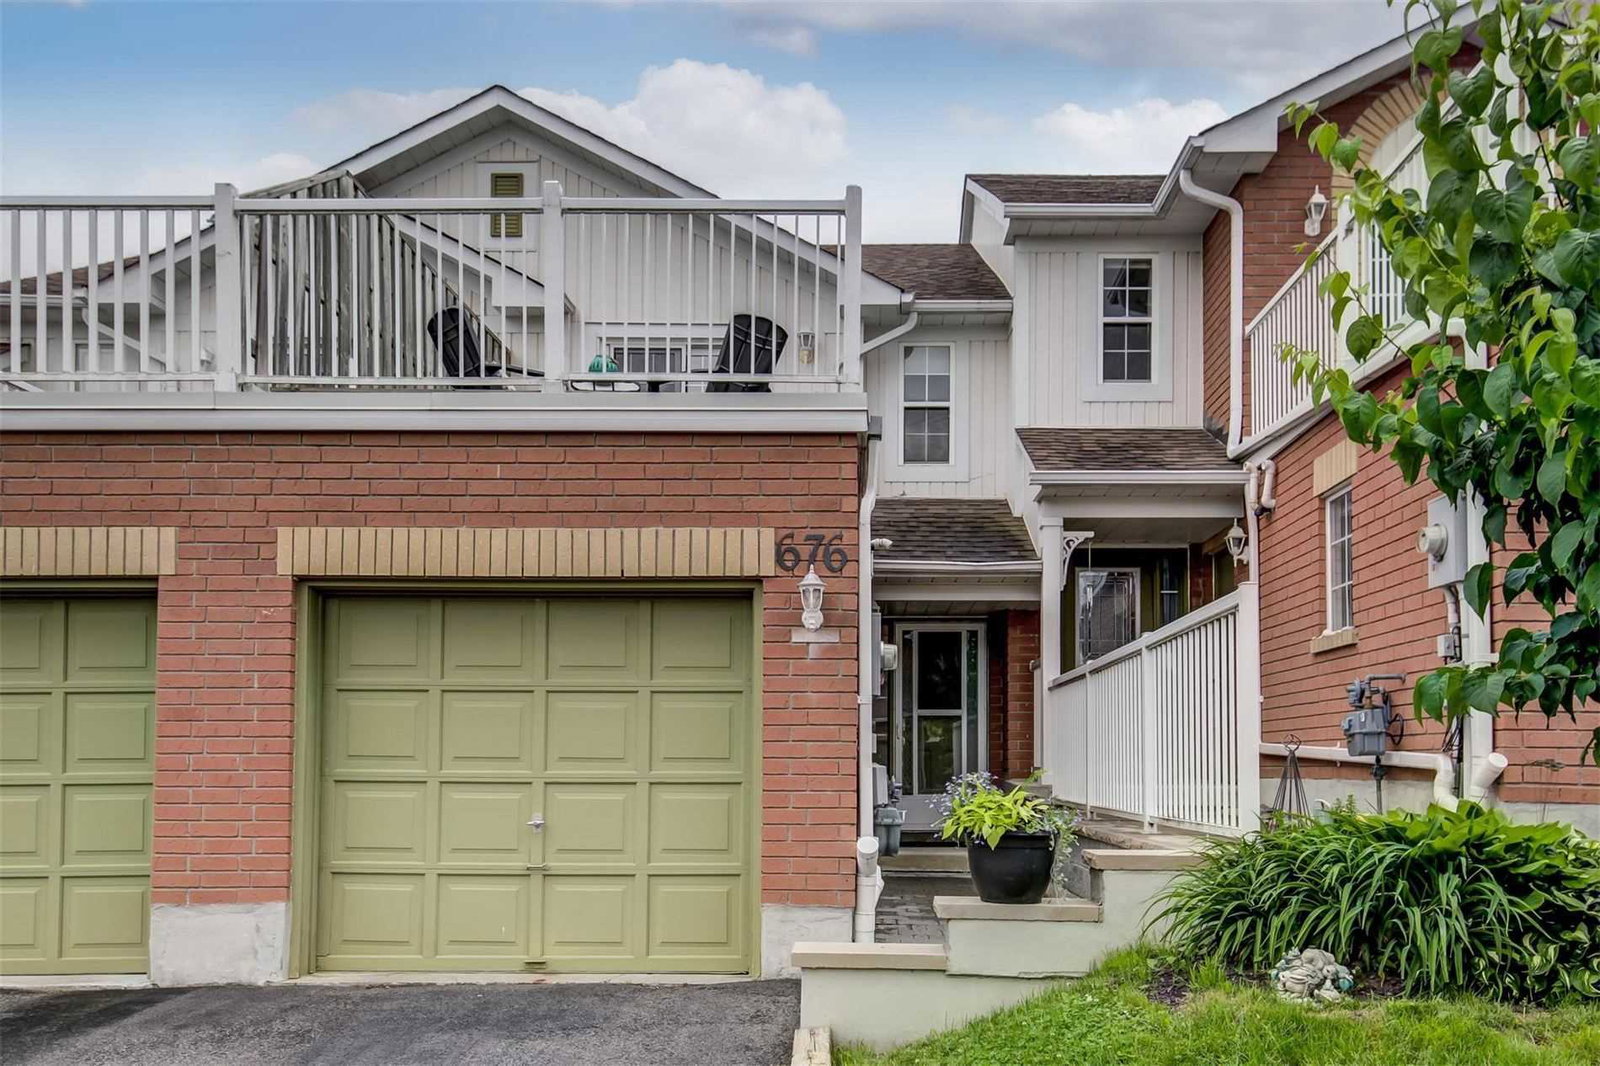
Condo building · 517-529 Winkworth Court
Winkworth Court Townhomes is a 3-storey condo with 100 suites, built in 1996. No units are on the market here right now.
- 3storeys
- 100suites
- 1996built
No similar units for sale in Winkworth Court Townhomes right now.
Around this home
Daily convenience, out of 100, from the distances below
Schools nearby
School rating, out of 10.
Helpful calculators
Your HOMEH agent

"I would see it this week."