

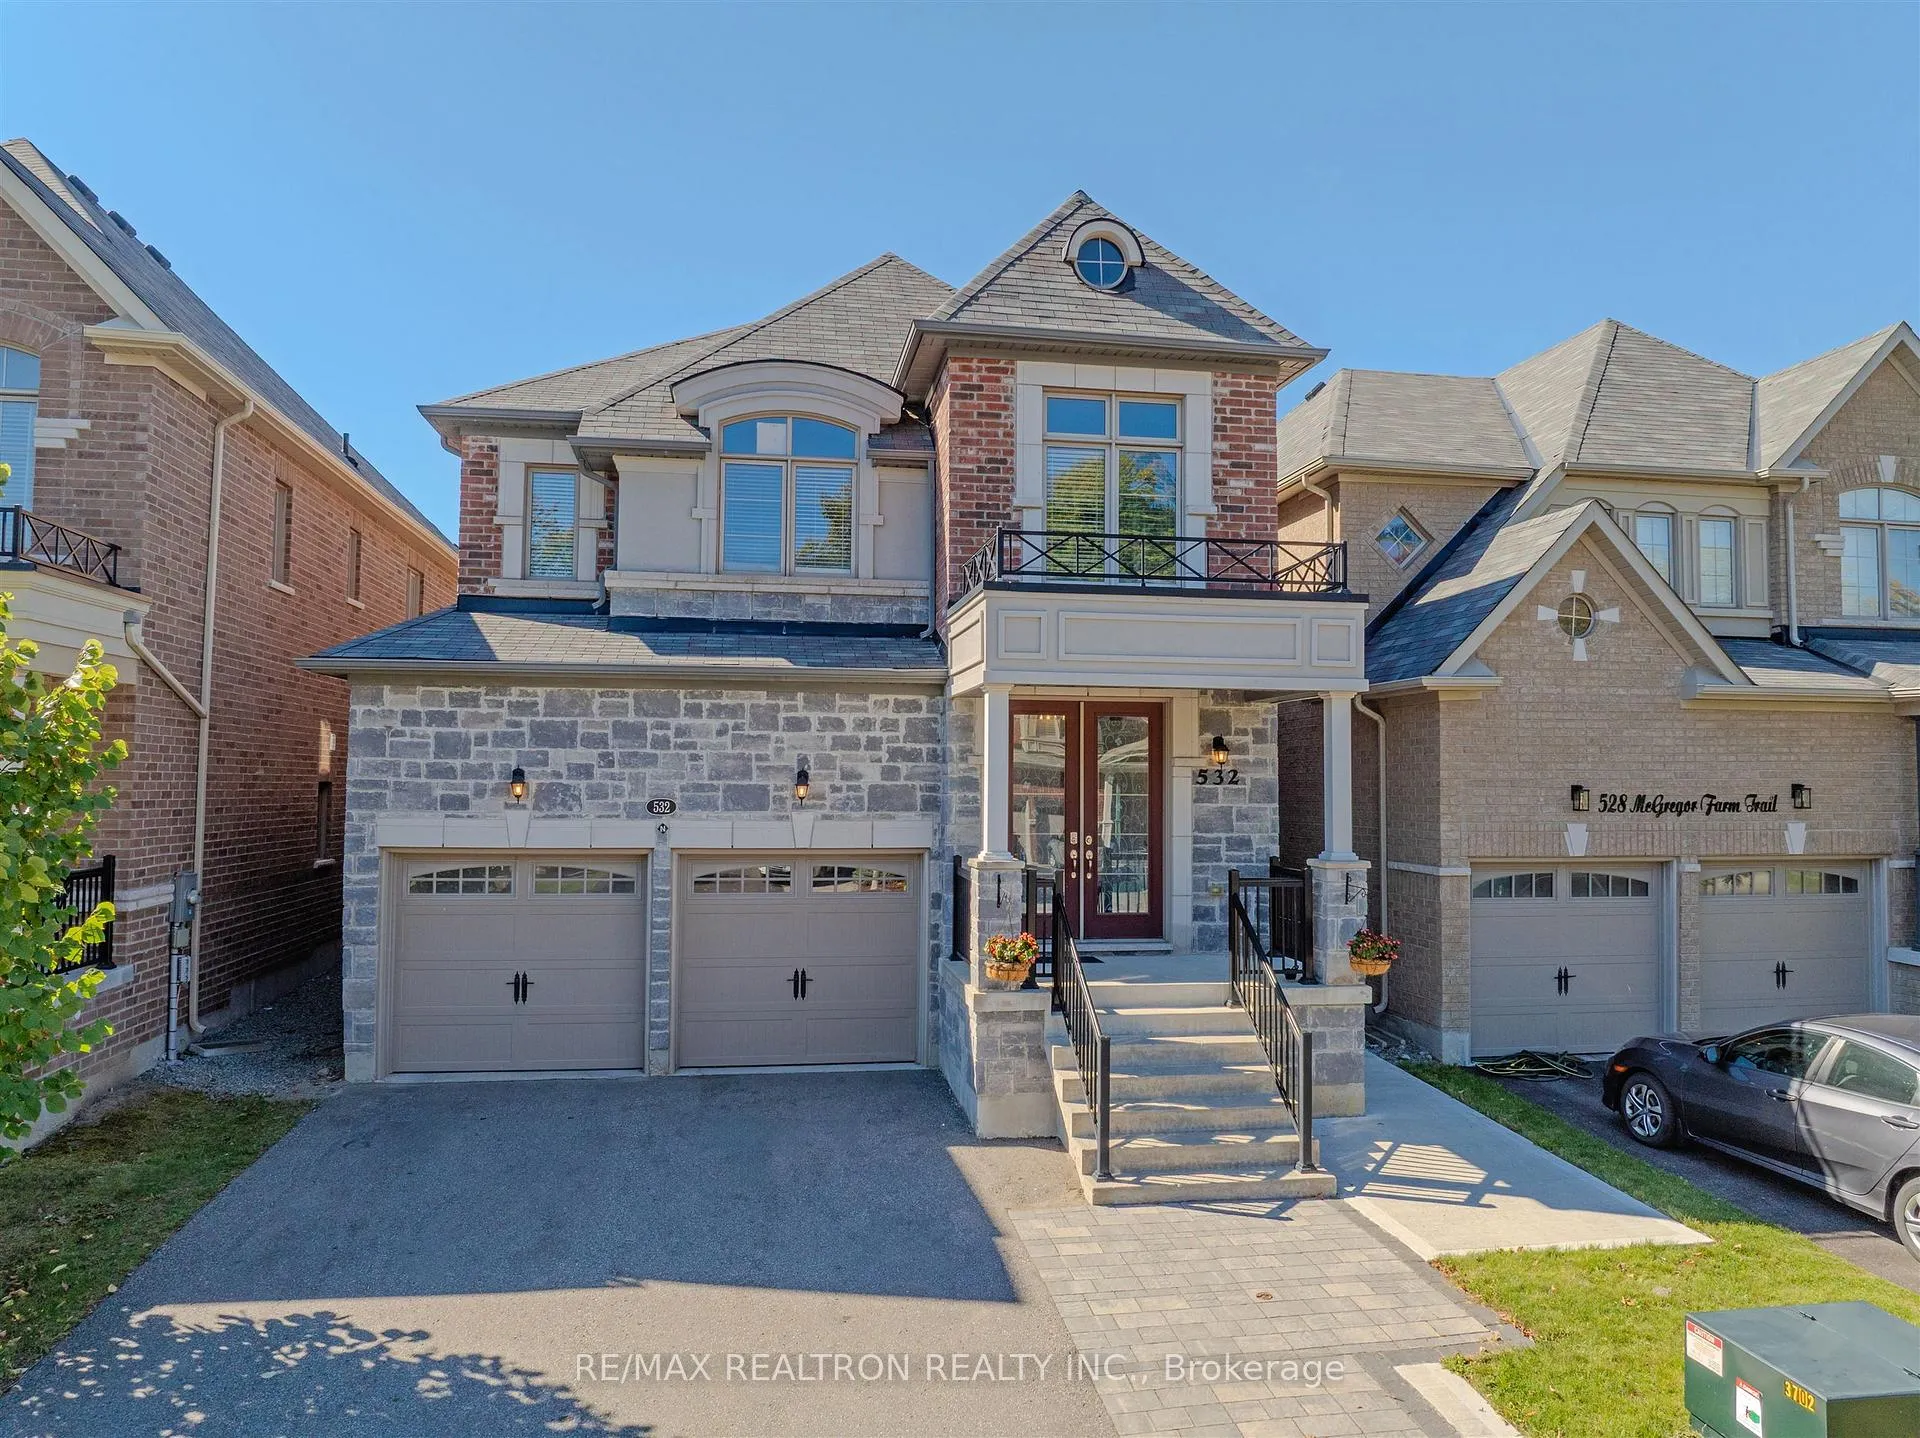
532 McGregor Farm Trail
Detached Expired
1/50532 McGregor Farm Trail
Detached Expired
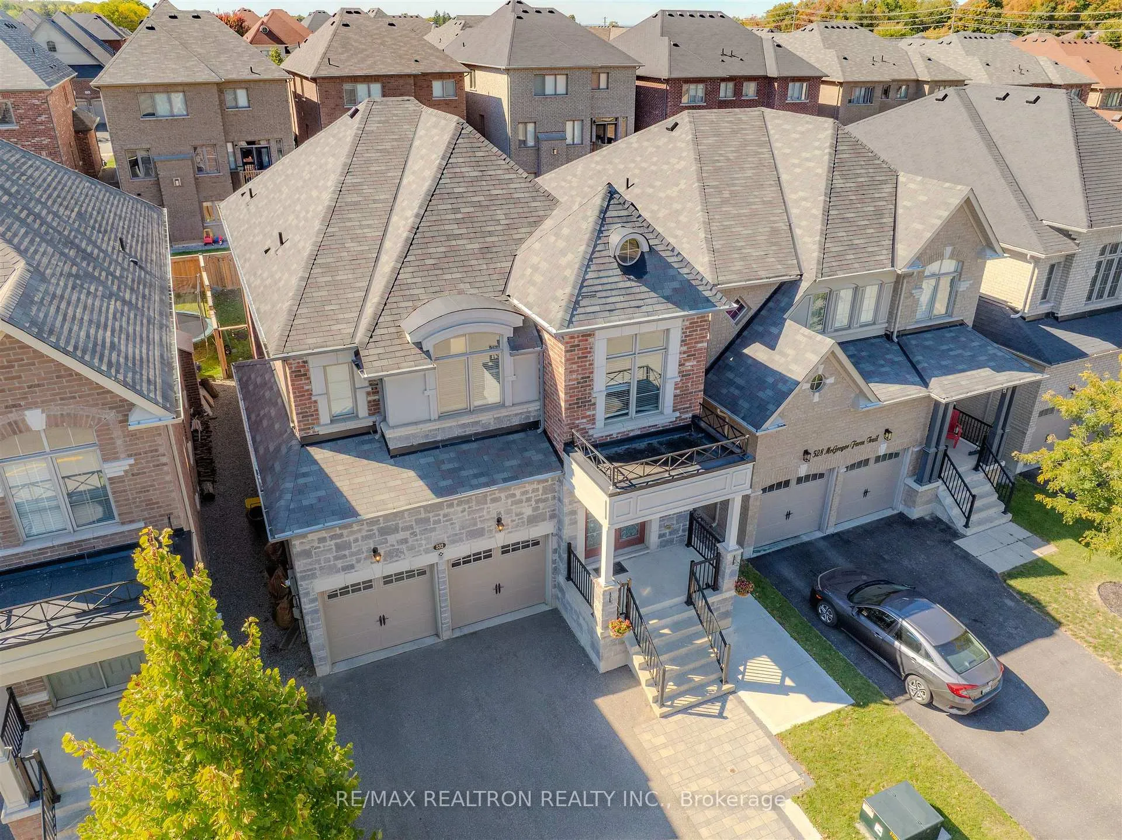
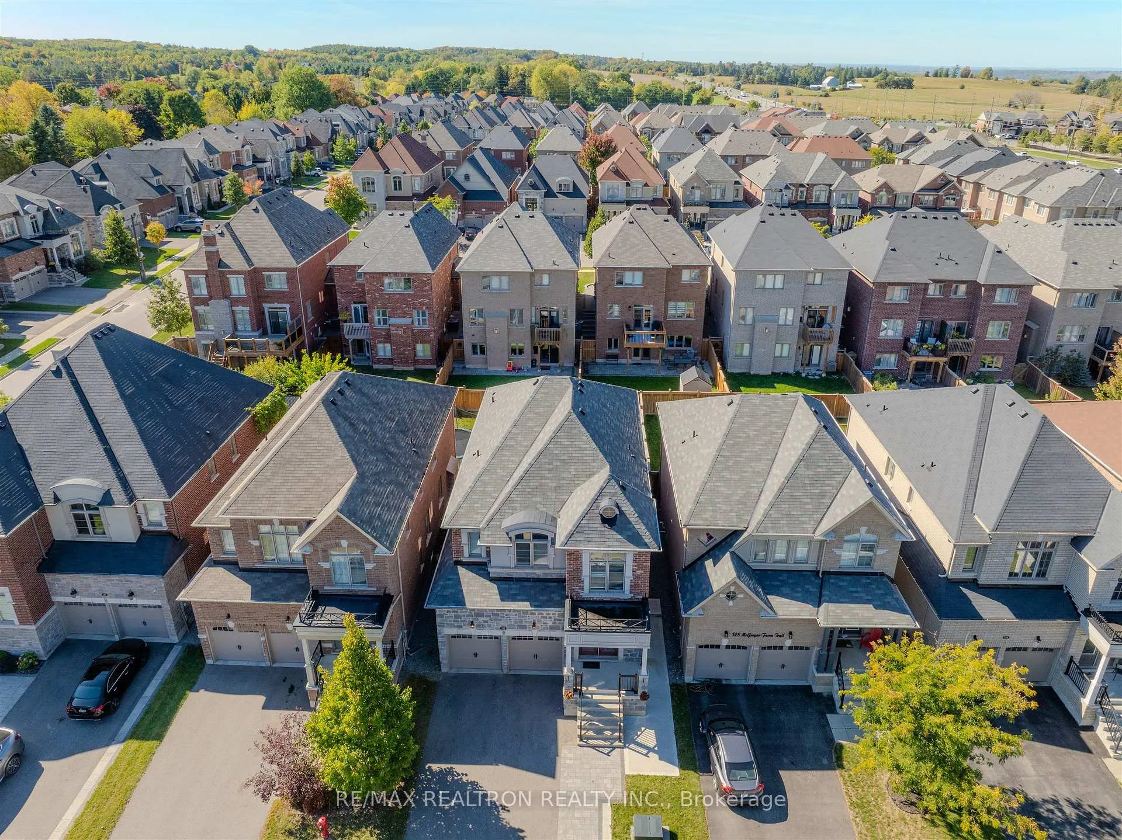
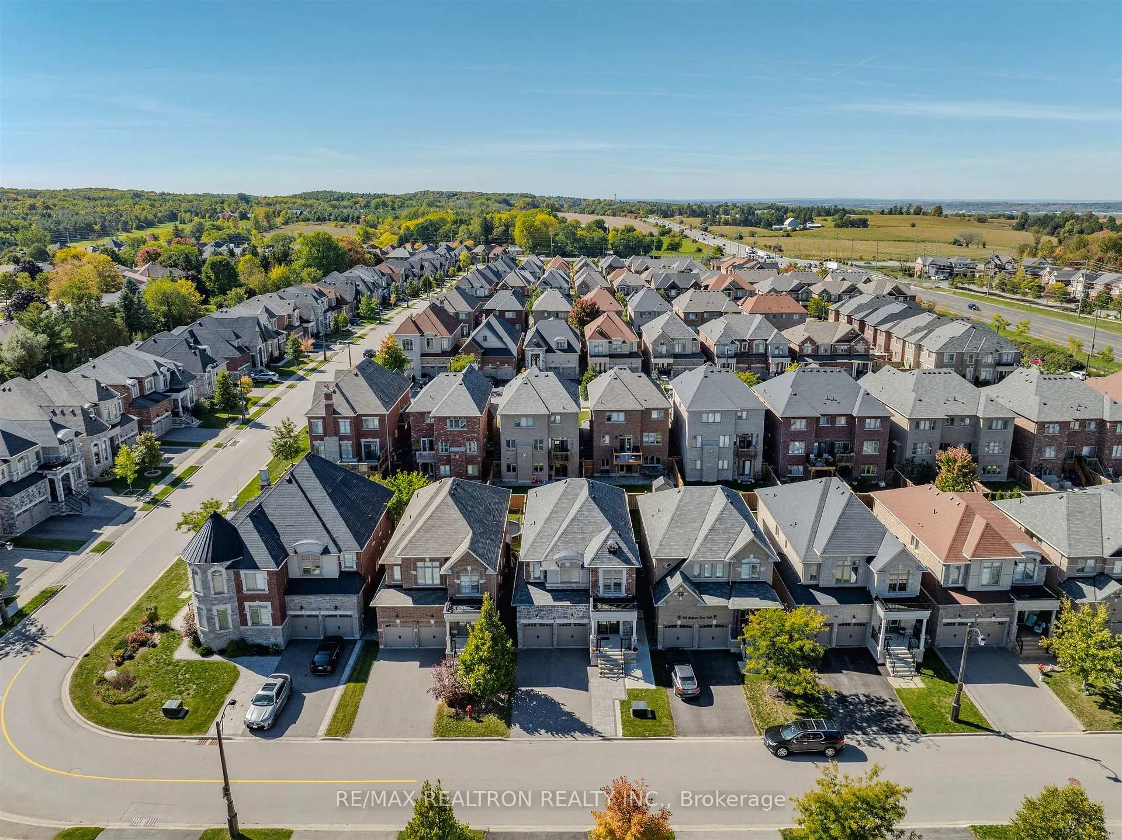
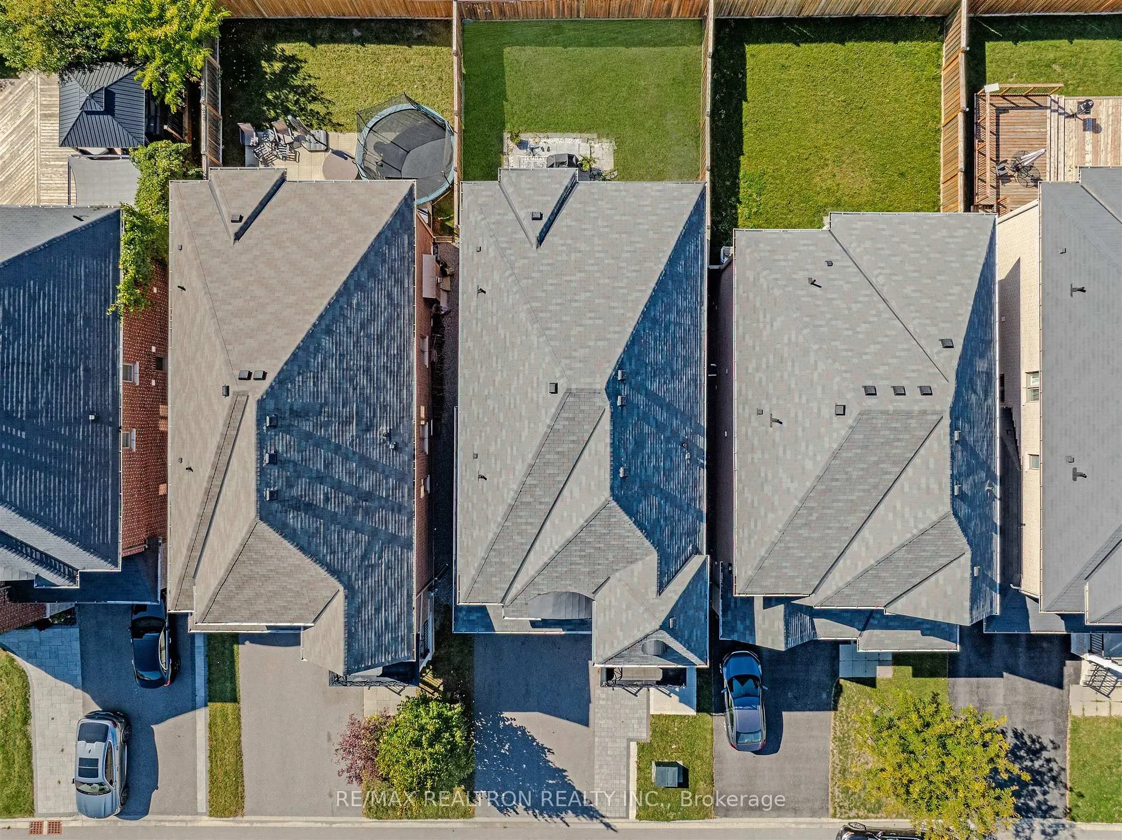 See all 50 photos
4+1 Bedrooms
6 Bathrooms
2 Garage
2.5K–3K sq.ft
36.09×105.02 ft
$7,249/yr
Property history
- $1,399,900ExpiredList: 2026-03-04|End: 2026-05-15|72 daysN12843062
- $1,499,900TerminatedList: 2025-10-03|End: 2026-03-04|152 daysN12442846
Facts and features
- BasementApartment
- Age of home6–15 years
- Price per sq ft~$509
- Water, sewerMunicipal
What stands out
- Second kitchen
- Separate entrance
- Hardwood floors
- Fireplace
- Central air
The homeDetached, 2-storey, Age 6–15 years
- Type: Detached
- Style: 2-storey
- Age: 6–15 years
- Living space: 2,500–3,000 sq ft
- Basement: Apartment, separate entrance
InsideFireplace Yes, family room, Hardwood, Ceramic, Broadloom, Rooms above ground 9
- Fireplace: Yes, family room
- Flooring: Hardwood, Ceramic, Broadloom
- Rooms above ground: 9
- Rooms in the basement: 4
- Bedrooms: 4 + 1 in the basement
- Bathrooms: 6
- Kitchens: 2
- Family room: Yes
Outside and lotBrick, Asphalt shingle, Concrete
Outside
- Exterior: Brick
- Roof: Asphalt shingle
- Foundation: Concrete
- Size: 36.09 × 105.02 ft
- Zoning: Residential
Parking2 Garage, Attached, Available
- Spaces: 2 Garage
- Garage: Attached
- Driveway: Available
Heating, water and powerForced air, gas, Central air, Municipal water
- Heating: Forced air, gas
- Cooling: Central air
- Water: Municipal water
- Sewer: Municipal sewer
- Natural gas: Yes
- Hydro: Yes
- Cable: Yes
- Telephone: Yes
Costs and taxesTaxes $7,249 a year, HST No HST, Rental items No rentals
- Taxes, 2025: $7,249 a year
- HST: No HST
- Rental items: No rentals
Included in the saleElf, bwl, cac humid air cleaner, 2 auto g dos and remotes, stainless steel fridge, gas stove, b/i microwave, b/i dishwasher. washer, dryer, bsmt appliances: fridge, stove, washer, dryer, Light fixtures in dr and upper hallway over staircase.
- Included: Elf, bwl, cac humid air cleaner, 2 auto g dos and remotes, stainless steel fridge, gas stove, b/i microwave, b/i dishwasher. washer, dryer, bsmt appliances: fridge, stove, washer, dryer
- Not included: Light fixtures in dr and upper hallway over staircase.
Listing detailsN12843062, Expired, Mar 4, 2026
- MLS® number: N12843062
- Status: Expired
- Listed on: Mar 4, 2026
- Days on market: 72
- Updated: May 15, 2026
- Possession: Other
- Occupied by: Owner
- Listing brokerage: RE/MAX REALTRON REALTY INC.
About this home
532 McGregor Farm Trail, Newmarket (Glenway Estates), ON L3X 0H7
Approx. 9 year old, 3, 800 SQFT Glenway Home with Open Concept Plan, 9 Ft. Ceilings on Main Floor Which includes a 1,000 SQFT legal Apartment with Separate Entrance. Minutes To Upper Canada Mall and Southlake Regional Hospital and Go Station. Improvements: Kitchen Pantry (2021), Some Interior Painting (2025), Rear Patio (2025).
Read more
Ask about this home
A HOMEH agent will answer your questions about this home.
Ask a question
Thinking of selling your home?See what your home is worth today.
Around this home
East of Bathurst South of Davis
Errands
Parks
Schools
Daily convenience, out of 100, from the distances below
ParkMcGregor Farm Park · 4 within 1 km6 min walk342 m
GroceryHappy Mart19 min walk1.2 km
SchoolAlexander Muir Public School12 min walk730 m
PharmacyShoppers Drug Mart24 min walk1.5 km
Cafés & foodSushi Go!19 min walk1.2 km
Gym & rec centreSure Swimmers9 min walk545 m
WalkDriveStraight-line distance, open map data
Grocery1.2 km
Park0.3 km
Coffee1.4 km
Dining1.3 km
Gym0.5 km
Schools nearby
School rating, out of 10.
Alexander Muir Public Schoolelementary · Public · 0.7 km
7.6/10Good
Crossland Public Schoolelementary · Public · 1.0 km
6.0/10Fair
St Nicholas Catholic Elementary Schoolelementary · Catholic · 1.2 km
7.2/10Good
Contact agent
Helpful calculators
Mortgage
Affordability
Closing costs
Land transfer tax
Property tax
Down payment
CMHC insurance
Stress test
Cashback Rebate
Your HOMEH agent

KimHOMEH agent · Newmarket
"I would see it this week."
Ask Kim