

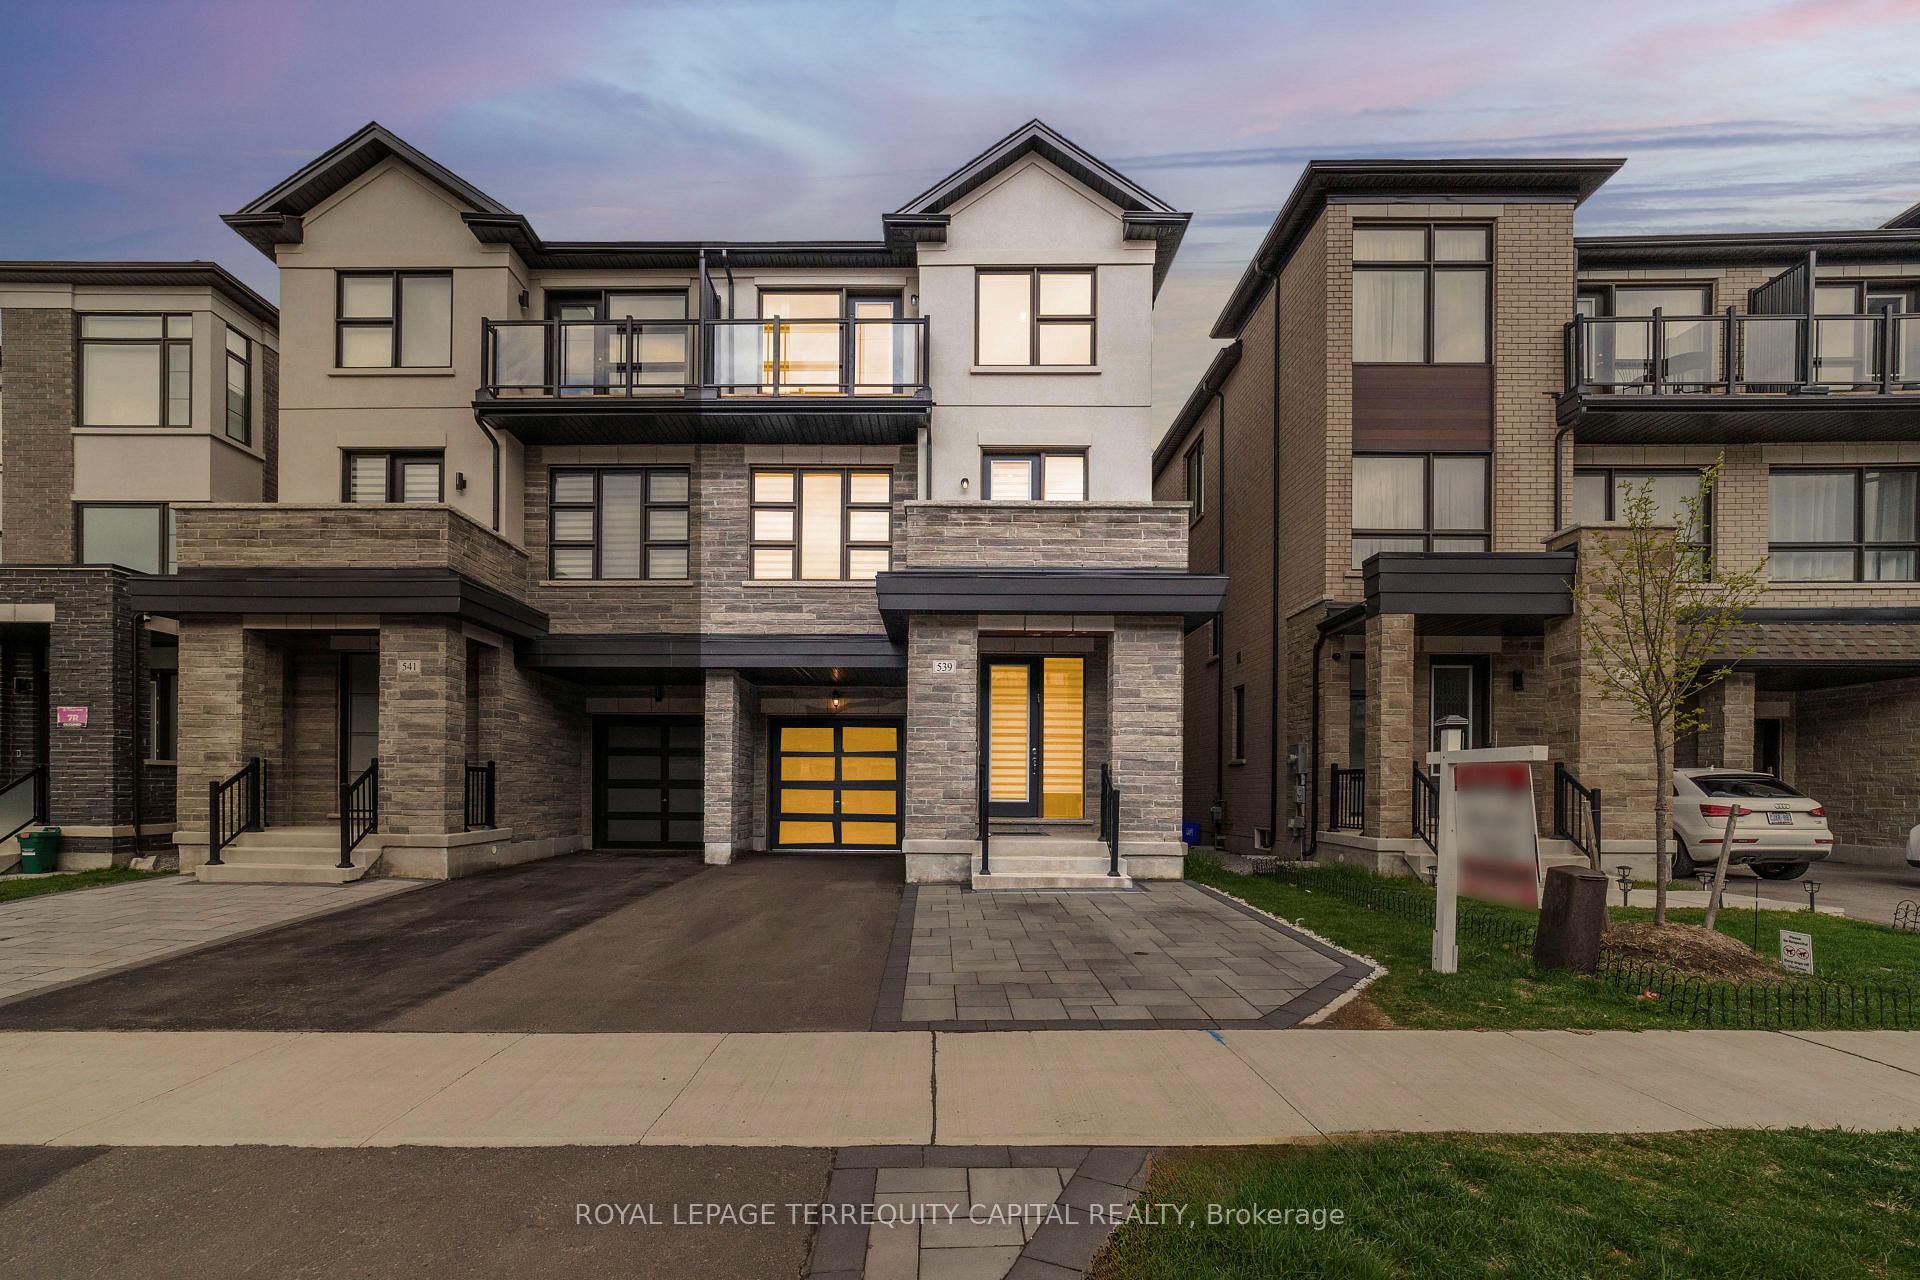
539 New England Court
539 New England Court
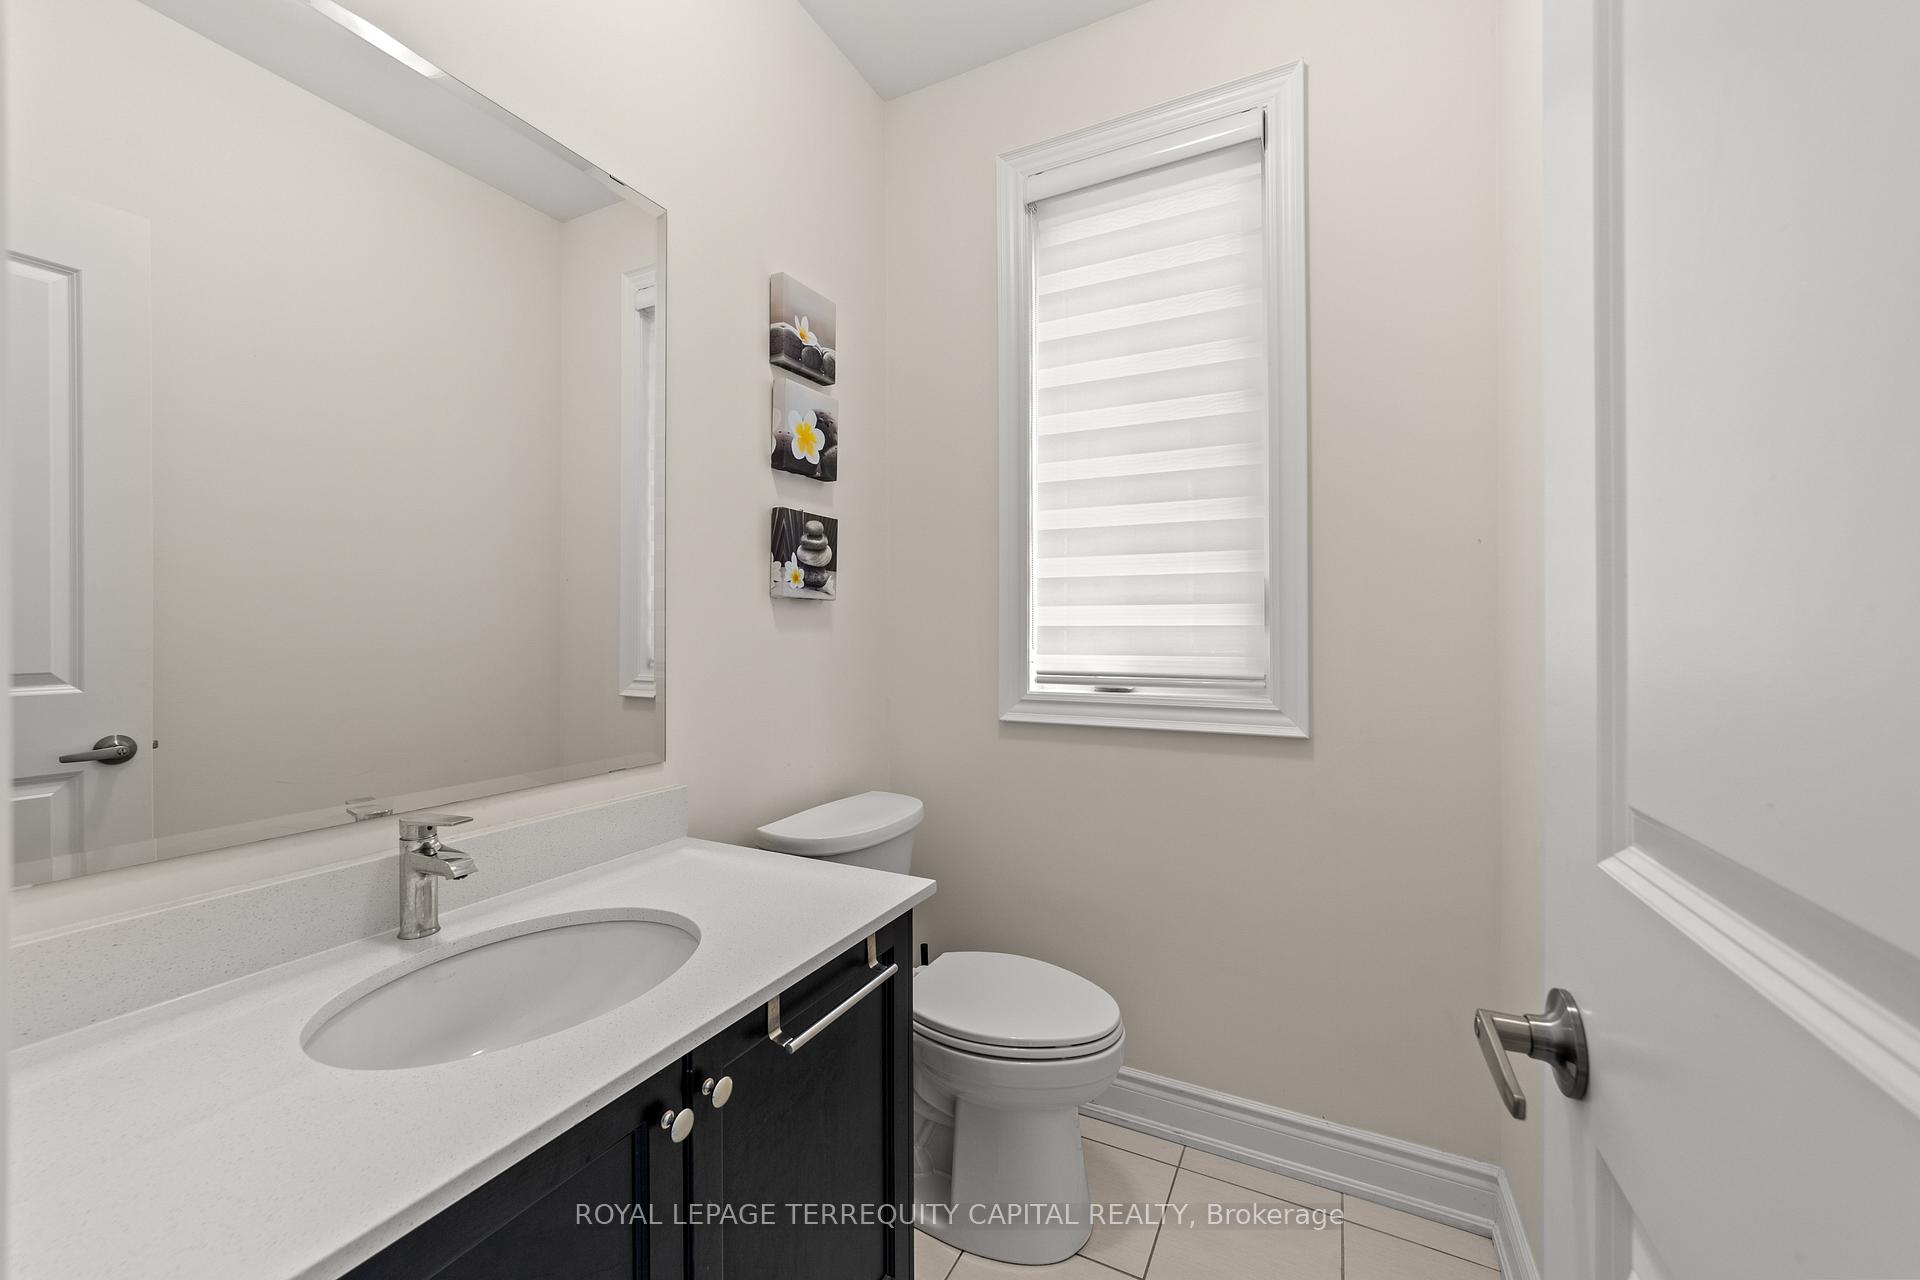 See all 40 photos
Property history
- $1,350,000TerminatedList: 2025-05-03|End: 2025-06-18|46 daysN12122278
Facts and features
- BasementPart finished
- Age of homeNew
- Price per sq ft~$491
- Water, sewerMunicipal
- Hardwood floors
- Fireplace
- Central air
The homeSemi-Detached, 3-storey, New
- Type: Semi-Detached
- Style: 3-storey
- Age: New
- Living space: 2,500–3,000 sq ft
- Basement: Partial basement, unfinished
InsideFireplace Yes, Hardwood, Tile, Rooms above ground 8
- Fireplace: Yes
- Flooring: Hardwood, Tile
- Rooms above ground: 8
- Rooms in the basement: 1
- Bedrooms: 3
- Bathrooms: 4
- Kitchens: 1
- Family room: Yes
Outside and lotStone, stucco (plaster), Asphalt shingle, Poured concrete
- Exterior: Stone, stucco (plaster)
- Roof: Asphalt shingle
- Foundation: Poured concrete
- Size: 26 × 87 ft
Parking1 Garage, Built-in, Private
- Spaces: 1 Garage
- Garage: Built-in
- Driveway: Private
Heating, water and powerForced air, gas, Central air, Municipal water
- Heating: Forced air, gas
- Cooling: Central air
- Water: Municipal water
- Sewer: Municipal sewer
Costs and taxesTaxes $6,057 a year, HST included in the price, Water heater $54.74 and water softener $45.19 ( no contract)
- Taxes, 2024: $6,057 a year
- HST: HST included in the price
- Rental items: Water heater $54.74 and water softener $45.19 ( no contract)
Listing detailsN12122278, Terminated, May 3, 2025
- MLS® number: N12122278
- Status: Terminated
- Listed on: May 3, 2025
- Days on market: 46
- Updated: Jun 18, 2025
- Possession: Flexible
- Occupied by: Owner
- Listing brokerage: ROYAL LEPAGE TERREQUITY CAPITAL REALTY
About this home
539 New England Court, Newmarket (Summerhill Estates), ON L3X 0M5
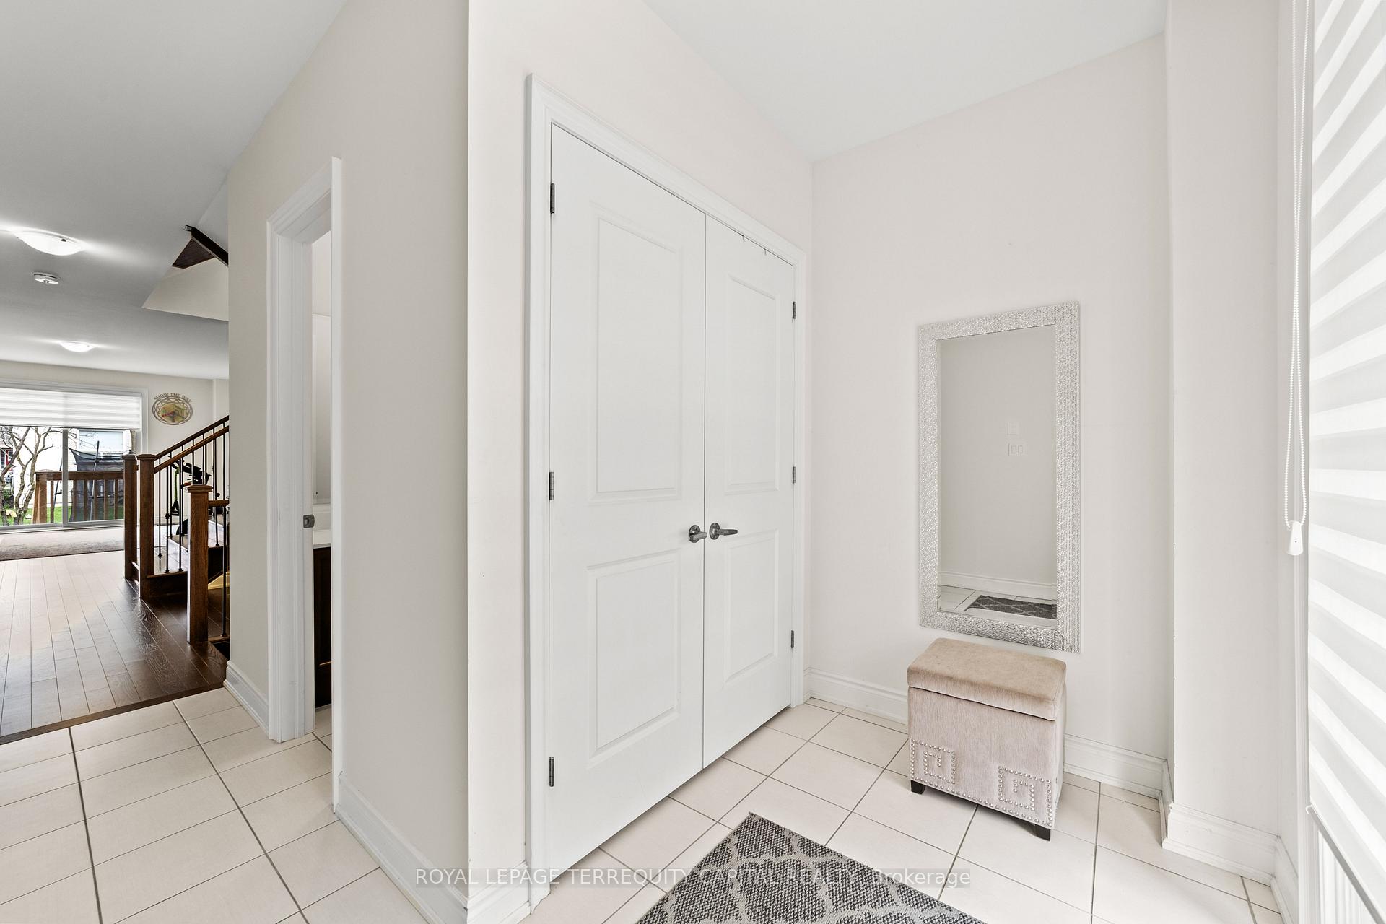
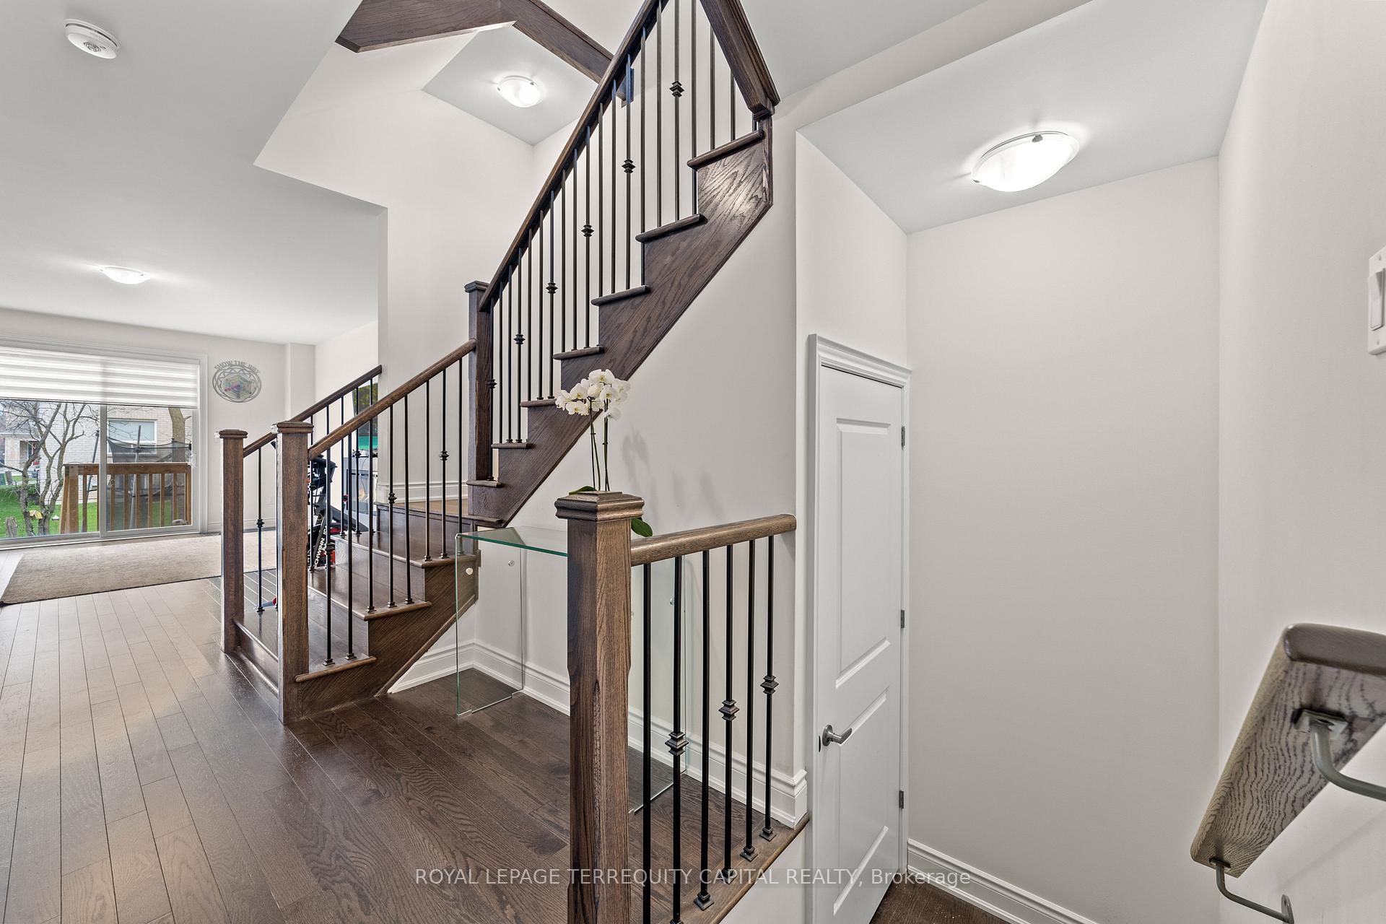
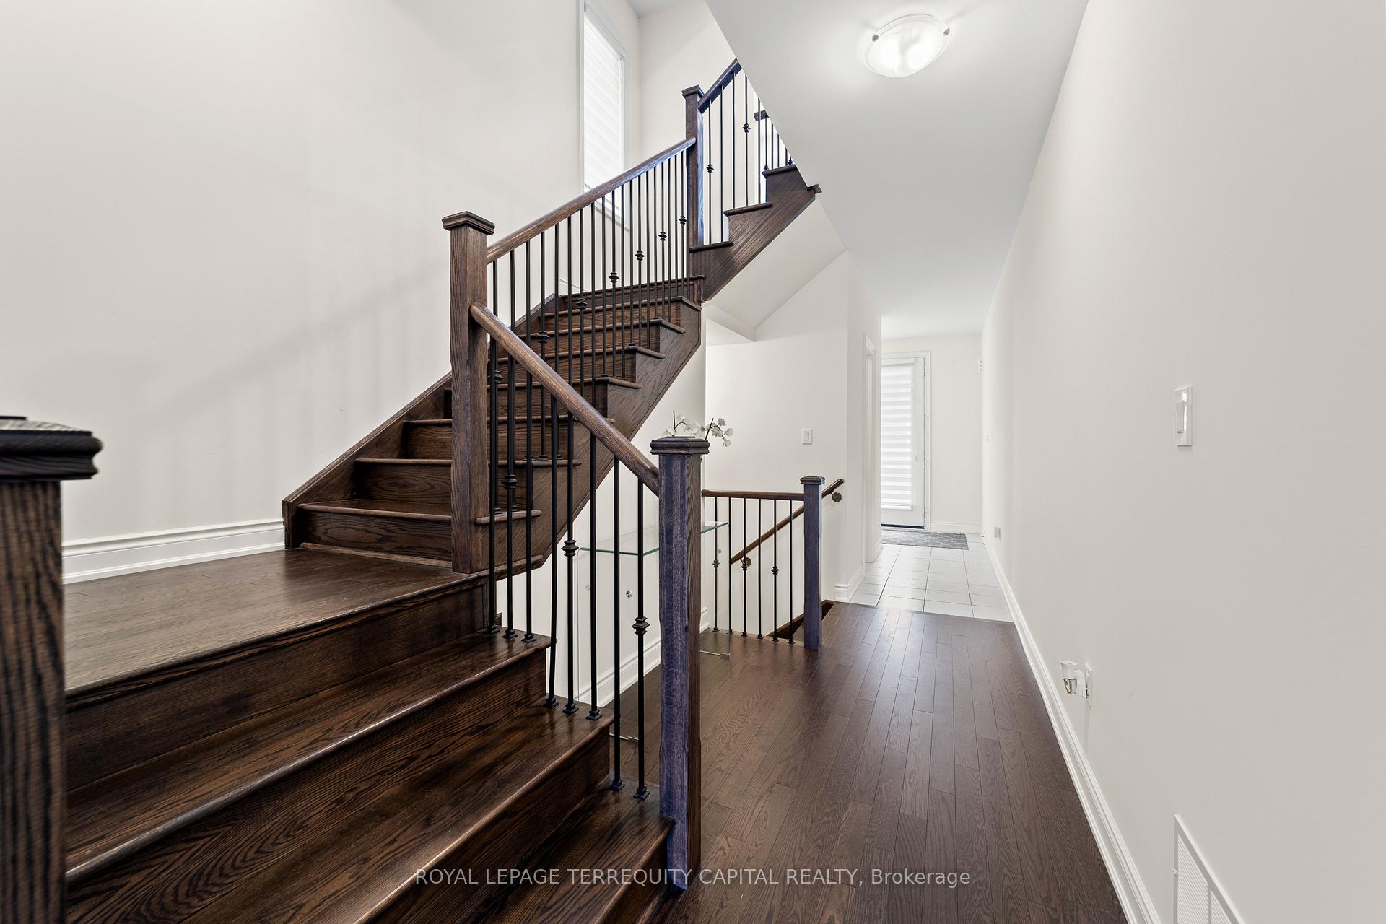
Welcome to this stunning executive semi-detached home in the desirable South District of Summerhill Estates. Featuring a sleek modern exterior and 2,766 sq ft of upgraded living space, this rare gem offers 9' and 9.8' smooth ceilings, engineered hardwood floors, pot lights, and 2 electric fireplaces. The gourmet kitchen boasts granite countertops, center island, butlers server & pantry, with multiple walk-outs to 2 balconies and a spacious deck with BBQ gas line. The luxurious primary suite includes a 5-piece ensuite with glass shower and stand-alone tub, and a walk-in closet with organizers. The ground floor features a separate entrance, perfect for extended family or a nanny suite. Additional highlights include 4-car parking (3-car driveway + garage), interlock driveway, water softener (rental), and tankless water heater (rental).Located just steps from Yonge St., public transit, parks, shops, and top-rated schools including St. Annes and St. Andrews. This one-of-a-kind home is not to be missed!
Ask about this home
A HOMEH agent will answer your questions about this home.
Around this home
Daily convenience, out of 100, from the distances below
Schools nearby
School rating, out of 10.
Helpful calculators
Your HOMEH agent

"Priced 24% over the Hestimate. I would see it this week."