

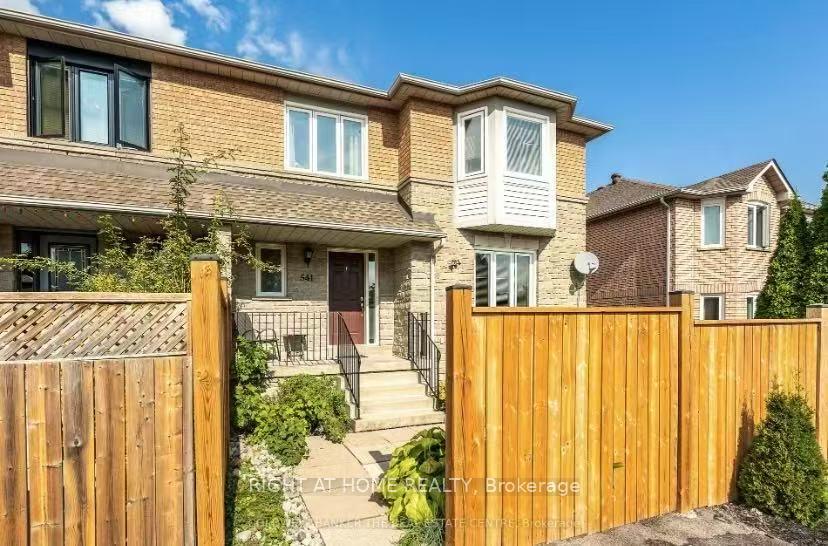
541 Walpole Crescent
Freehold Townhouse Suspended
1/13541 Walpole Crescent
Freehold Townhouse Suspended
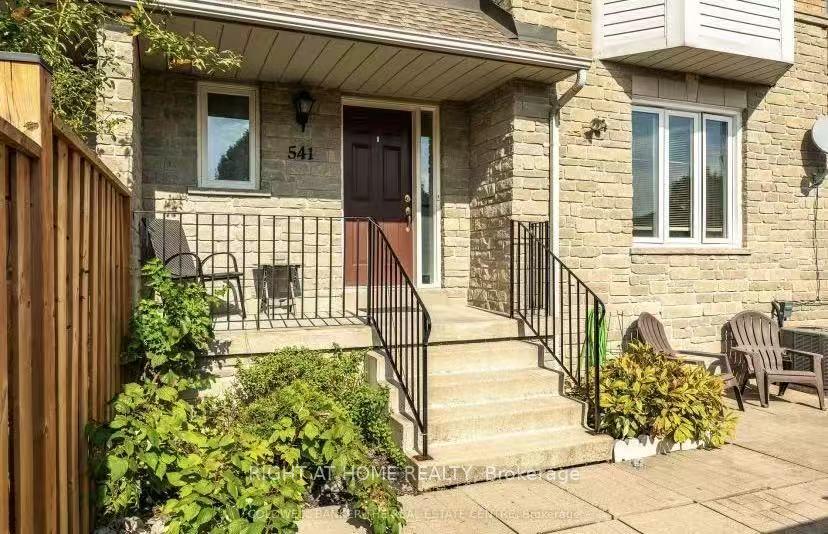
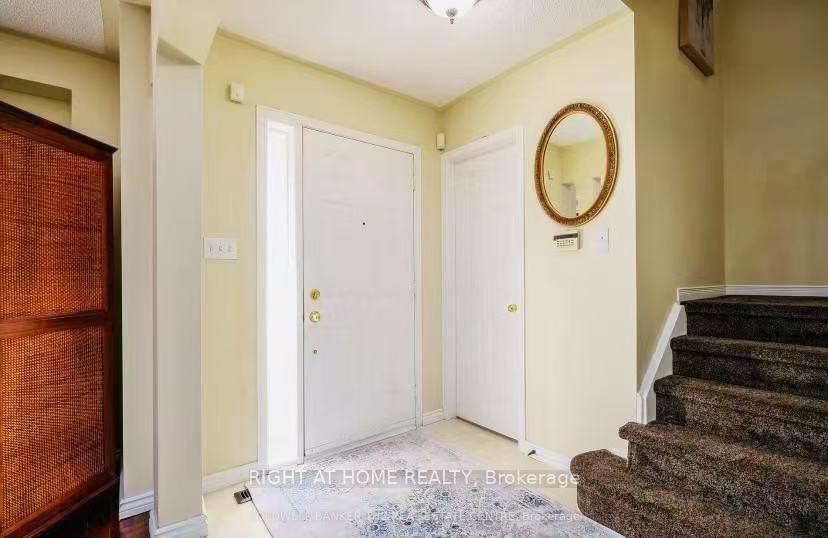
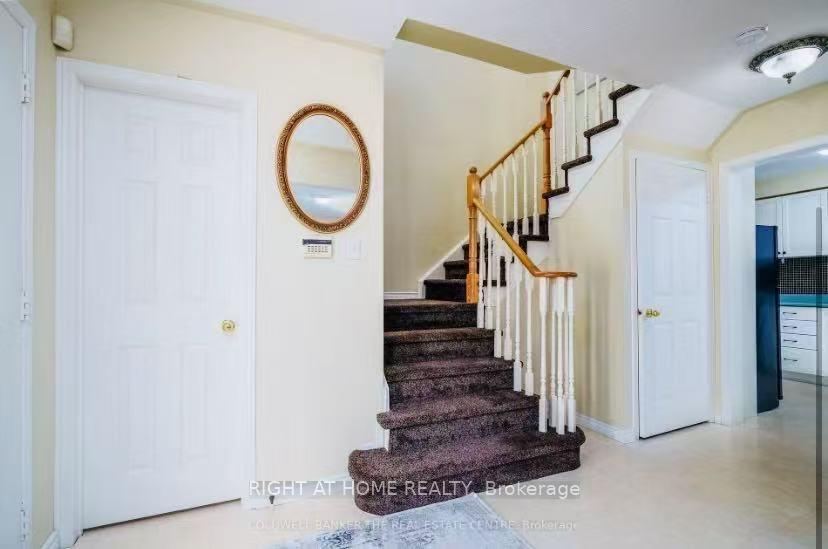
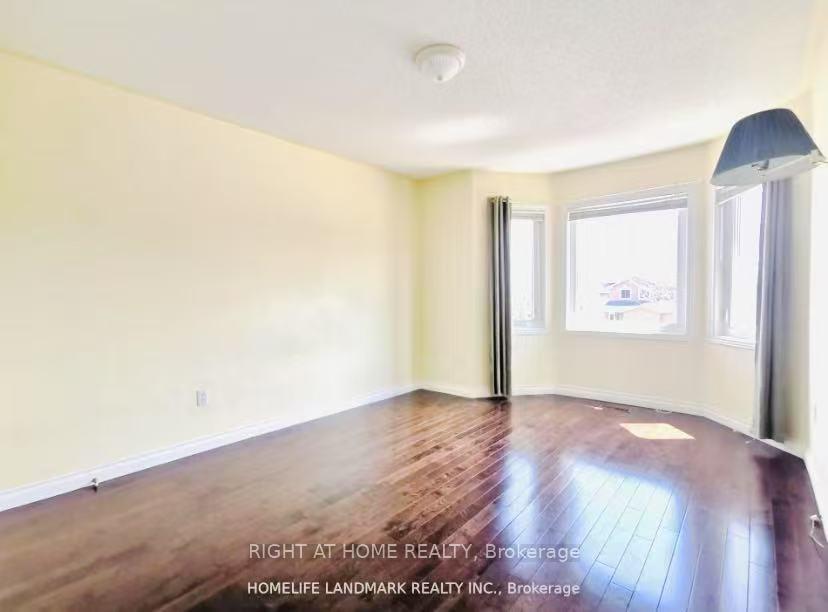 See all 13 photos
3 Bedrooms
2 Bathrooms
0 Garage
1.1K–1.5K sq.ft
Entire Home
— Unit
Property history
- $3,100SuspendedList: 2025-03-18|End: 2025-05-29|72 daysN12025062
Facts and features
- BasementUnfinished
- Lot size16 ft frontage
- Lease term12 months
- FurnishedUnfurnished
What stands out
- Central air
The homeFreehold Townhouse, 2-storey, 1,100–1,500 sq ft
- Type: Freehold Townhouse
- Style: 2-storey
- Living space: 1,100–1,500 sq ft
- Basement: Unfinished
InsideIn-suite laundry, Other, Rooms above ground 7
- Laundry: In-suite laundry
- Features: Other
- Rooms above ground: 7
- Bedrooms: 3
- Bathrooms: 2
- Kitchens: 1
Outside and lotBrick, Asphalt shingle, Concrete block
Outside
- Exterior: Brick
- Roof: Asphalt shingle
- Foundation: Concrete block
- Size: 16.4 ft frontage
Parking2 Parking, Private
- Spaces: 2 Parking
- Driveway: Private
Heating, water and powerForced air, gas, Central air, Municipal water
- Heating: Forced air, gas
- Cooling: Central air
- Water: Municipal water
Rent and termsRent $3,100 a month, Entire property, Unfurnished
- Rent: $3,100 a month
- Space for rent: Entire property
- Furnished: Unfurnished
- Lease: 12 months
- Paid: Monthly
- Rent includes: Other, parking
- Deposit: Required
- Credit check: Required
- Employment letter: Required
- Rental application: Required
- References: Required
- Rental items: N/a
IncludedKitchen app, window coverings, elfs, N/a
- Included: Kitchen app, window coverings, elfs
- Not included: N/a
Listing detailsN12025062, Suspended, Mar 18, 2025
- MLS® number: N12025062
- Status: Suspended
- Listed on: Mar 18, 2025
- Days on market: 72
- Updated: May 29, 2025
- Possession: 2025-03-18 / Immediate
- Occupied by: Tenant
- Listing brokerage: RIGHT AT HOME REALTY
About this home
541 Walpole Crescent, Newmarket (Stonehaven-Wyndham), ON L3X 2A5
Other
Rarely found 3 Bedroom Townhouse for lease. Renovated Kitchen With many great features, Open Concept of Living Room / Dining Room, 3 Bedrooms in 2nd floor, 2 Parking Spots for any family, Convenience location To Schools, Trails, Parks, Magna Centre, Hwy 404 And More! Welcome to check it out!
Read more
Ask about this home
A HOMEH agent will answer your questions about this home.
Ask a question
Around this home
BAYVIEW/MULOCK
Errands
Parks
Schools
Daily convenience, out of 100, from the distances below
ParkWesley Brooks Memorial Conservation Area · 2 within 1 km15 min walk898 m
GroceryMulock Kitchen Food Fair17 min walk1.0 km
SchoolCountry Garden Montessori Academy6 min walk360 m
PharmacyShoppers Drug Mart2 min walk110 m
Cafés & food241 Pizza · 5 within 1 km3 min walk176 m
Gym & rec centreMagna Centre13 min walk797 m
HospitalSouthlake Regional Health Centre5 min drive2.1 km
WalkDriveStraight-line distance, open map data
Grocery1.0 km
Park0.9 km
Coffee0.2 km
Dining1.1 km
Gym1.4 km
Hospital2.1 km
Schools nearby
School rating, out of 10.
Country Garden Montessori Academyelementary · Private · 0.4 km
—
Pickering Collegeelementary · Private · 0.6 km
—
Stonehaven Elementary Schoolelementary · Public · 0.9 km
7.2/10Good
Contact agent
Helpful calculators
Rent vs buy
Affordability
Mortgage
Down payment
Stress test
CMHC insurance
Your HOMEH agent

KimHOMEH agent · Newmarket
"I would see it this week."
Ask Kim