

592 Heddle Crescent
592 Heddle Crescent
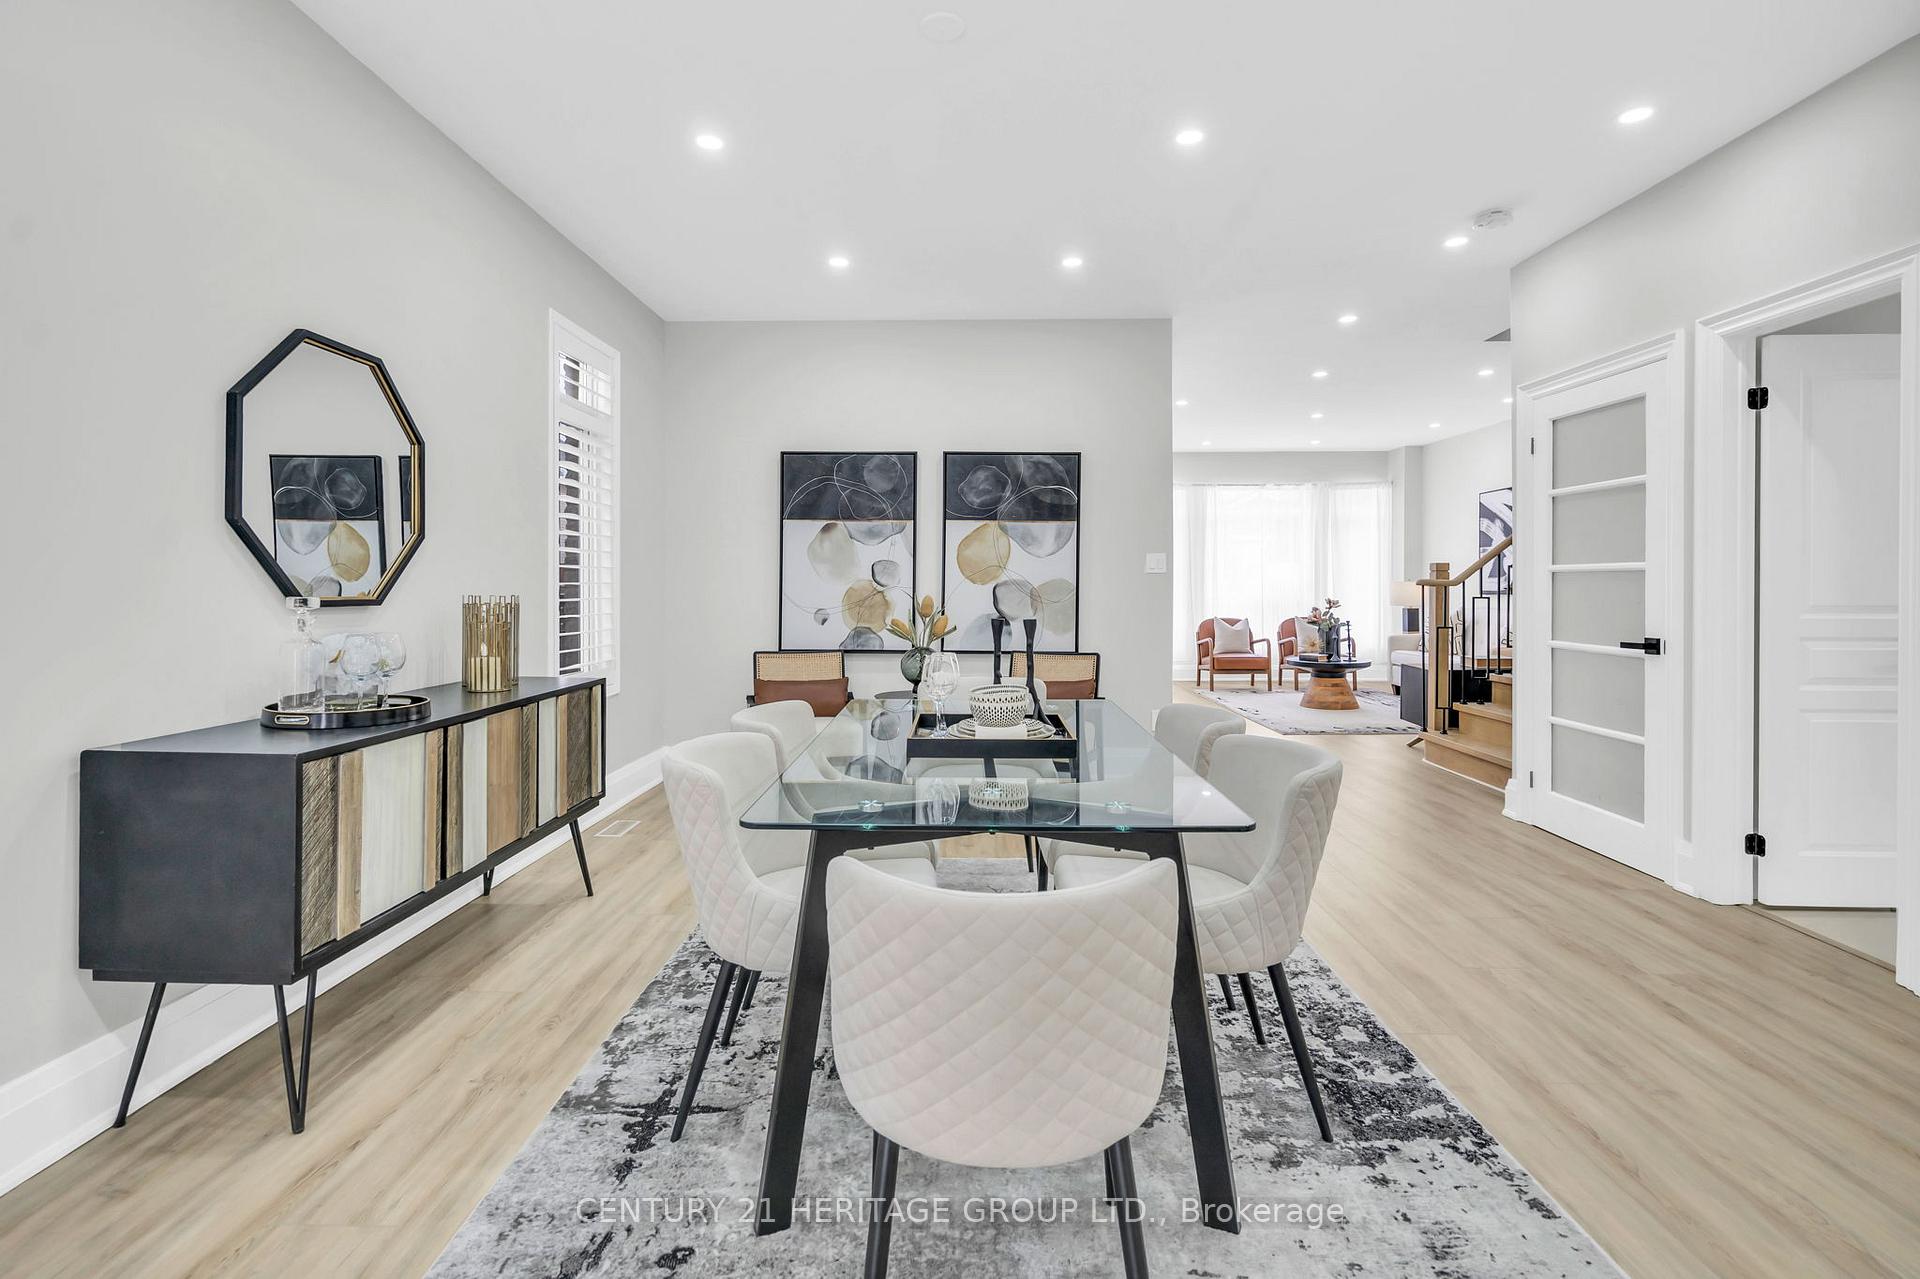 See all 50 photos
Property history
Facts and features
- BasementApartment
- Water, sewerMunicipal
- Lot shapeRectangular
- HeatingForced air
- Second kitchen
- Hardwood floors
- Central air
The homeDetached, 2-storey, 2,000–2,500 sq ft
- Type: Detached
- Style: 2-storey
- Living space: 2,000–2,500 sq ft
- Basement: Apartment, finished
InsideVinyl, Ceramic, Hardwood, Main level, Carpet free, in-law capability, in-law suite, water heater
- Flooring: Vinyl, Ceramic, Hardwood
- Laundry: Main level
- Features: Carpet free, in-law capability, in-law suite, water heater
- Rooms above ground: 10
- Rooms in the basement: 4
- Bedrooms: 4 + 1 in the basement
- Bathrooms: 4
- Kitchens: 2
- Family room: Yes
Outside and lotBrick, stone, Asphalt shingle, Concrete
- Exterior: Brick, stone
- Roof: Asphalt shingle
- Foundation: Concrete
- Features: Deck, porch
- Size: 32.04 × 115 ft
- Shape: Rectangular
Parking2 Garage, Attached, Private double
- Spaces: 2 Garage
- Garage: Attached
- Driveway: Private double
Heating, water and powerForced air, gas, Central air, Municipal water
- Heating: Forced air, gas
- Cooling: Central air
- Water: Municipal water
- Sewer: Municipal sewer
Costs and taxesTaxes $5,519 a year, HST included in the price, Hot water tank
- Taxes, 2024: $5,519 a year
- HST: HST included in the price
- Rental items: Hot water tank
Included in the sale2 s/s fridge, 2 s/s gas stove, 2 s/s dishwasher, front load washer & dryer, b/i microwave, ecobee smart thermostat, ring smart doorbell2 s/s fridge, 2 s/s gas stove, 2 s/s dishwasher, front load washer & dryer, b/i microwave, ecobee smart thermostat, ring smart doorbell
- Included: 2 s/s fridge, 2 s/s gas stove, 2 s/s dishwasher, front load washer & dryer, b/i microwave, ecobee smart thermostat, ring smart doorbell2 s/s fridge, 2 s/s gas stove, 2 s/s dishwasher, front load washer & dryer, b/i microwave, ecobee smart thermostat, ring smart doorbell
NearbyFenced yard, hospital, lake/pond, public transit, school bus route, park
- Close to: Fenced yard, hospital, lake/pond, public transit, school bus route, park
Listing detailsN12180928, Sold, May 29, 2025
- MLS® number: N12180928
- Status: Sold
- Listed on: May 29, 2025
- Days on market: 22
- Updated: Jun 20, 2025
- Possession: Flexible
- Occupied by: Vacant
- Listing brokerage: CENTURY 21 HERITAGE GROUP LTD.
About this home
592 Heddle Crescent, Newmarket (Stonehaven-Wyndham), ON L3X 2J5
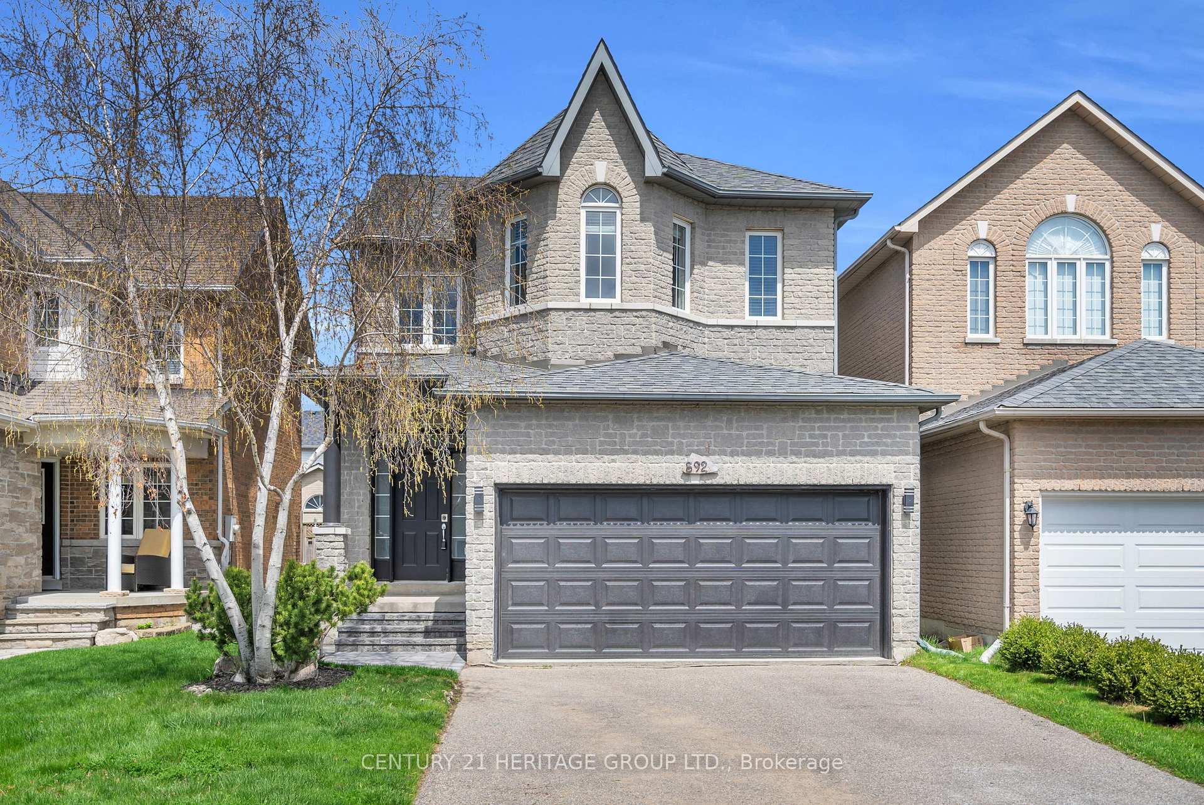
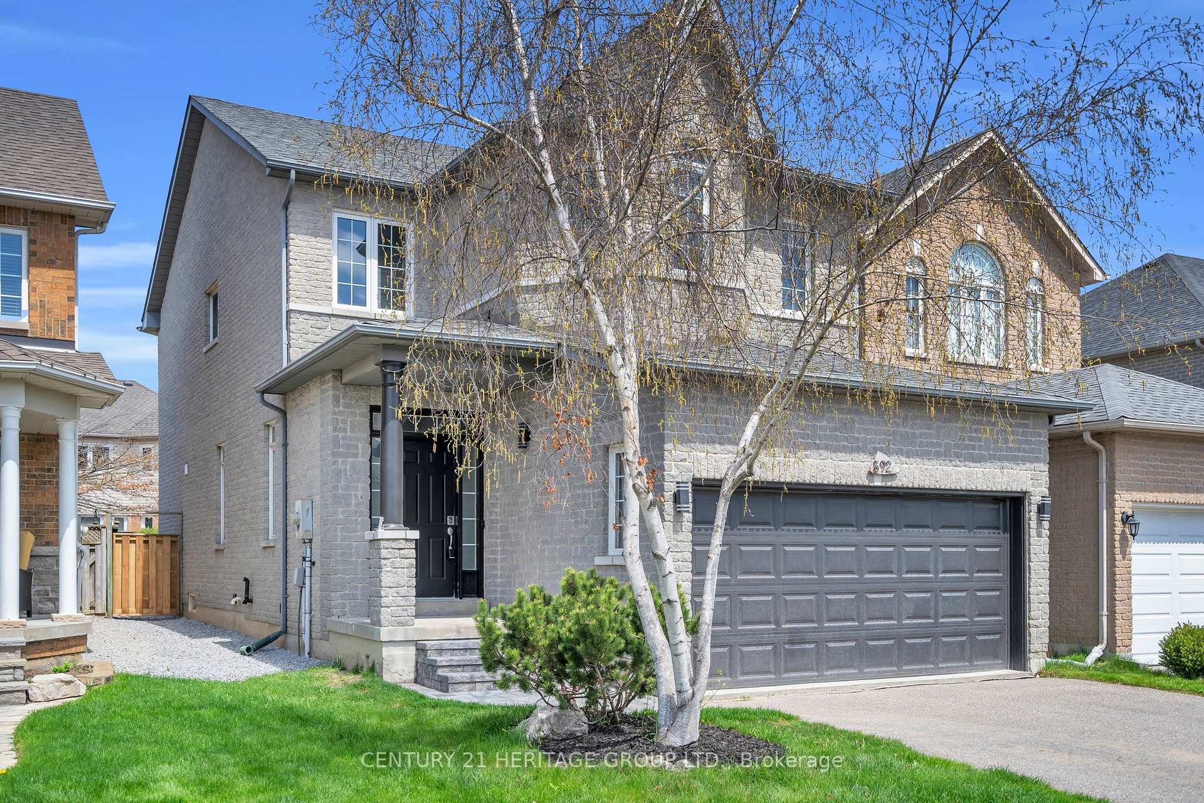
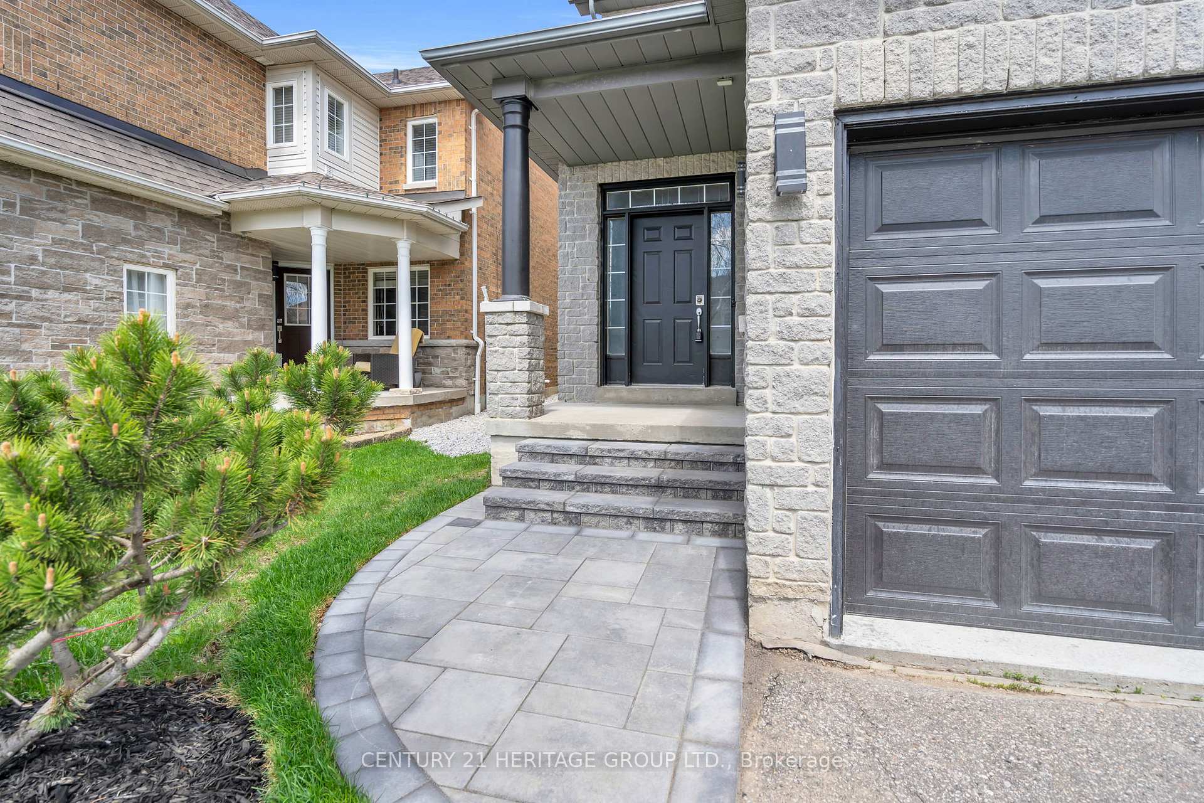
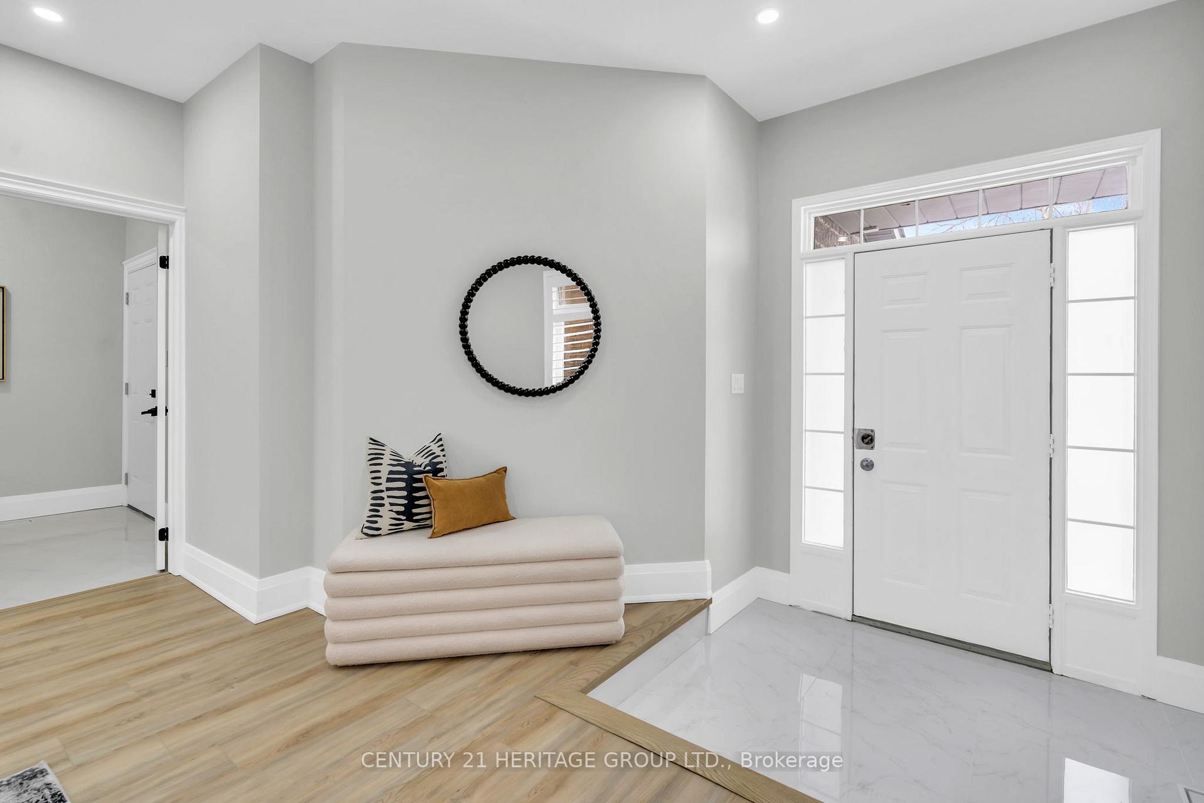
Luxury Living In Prestigious Stonehaven, Discover This Fully Renovated Home In The Heart Of Stonehaven, Meticulously Customized In 2024 From Top To Bottom. This Stunning 4+1 Bedroom, 4-Bathroom Detached Home Offers A Perfect Blend Of Elegance, Comfort, And Modern Convenience. Wow Just Under 3000Sqft Of Living Space! Must See. Too Many Features To List! Featuring An Open-Concept Layout With Soaring 9-Foot Ceilings On The Main Floor, LED Pot Lights Throughout, And A Carpet-Free Design, Every Inch Of This Home Exudes Luxury. The Hollywood Kitchen Is A Chefs Dream, Boasting A Large Island, Quartz Countertops & Backsplash, Stainless Steel Appliances, And A Custom Design. The Spa-Like Primary Ensuite Showcases A Custom 101" Double Sink Vanity, A Freestanding Soaker Tub, And A Frameless Glass Shower. The Fully Finished Lower Level Includes A Second Kitchen And A Private In-Law Suite, Ideal For Multi-Generational Living Or Rental Potential. Additional Smart Home Features Include A Smart Thermostat And Ring Door Security Camera. A Double-Car Garage Provides Ample Parking And Storage. Fully Landscaped and Interlock Backyard in 2025. Entertain Friends and Family All Summer Long! Conveniently Located Steps From Pickering College, Shops, Scenic Trails, Fairy Lake, Southlake Hospital, GO Transit, And Just Minutes To Highways 400 & 404, This Home Offers Unmatched Accessibility. Renovated Homes In This Neighbourhood Are A Rare Find - Don't Miss This One! *Don't Forget To See Full Features List And Virtual Tour*
Ask about this home
A HOMEH agent will answer your questions about this home.
Around this home
Daily convenience, out of 100, from the distances below
Schools nearby
School rating, out of 10.
Helpful calculators
Your HOMEH agent

"I would see it this week."