

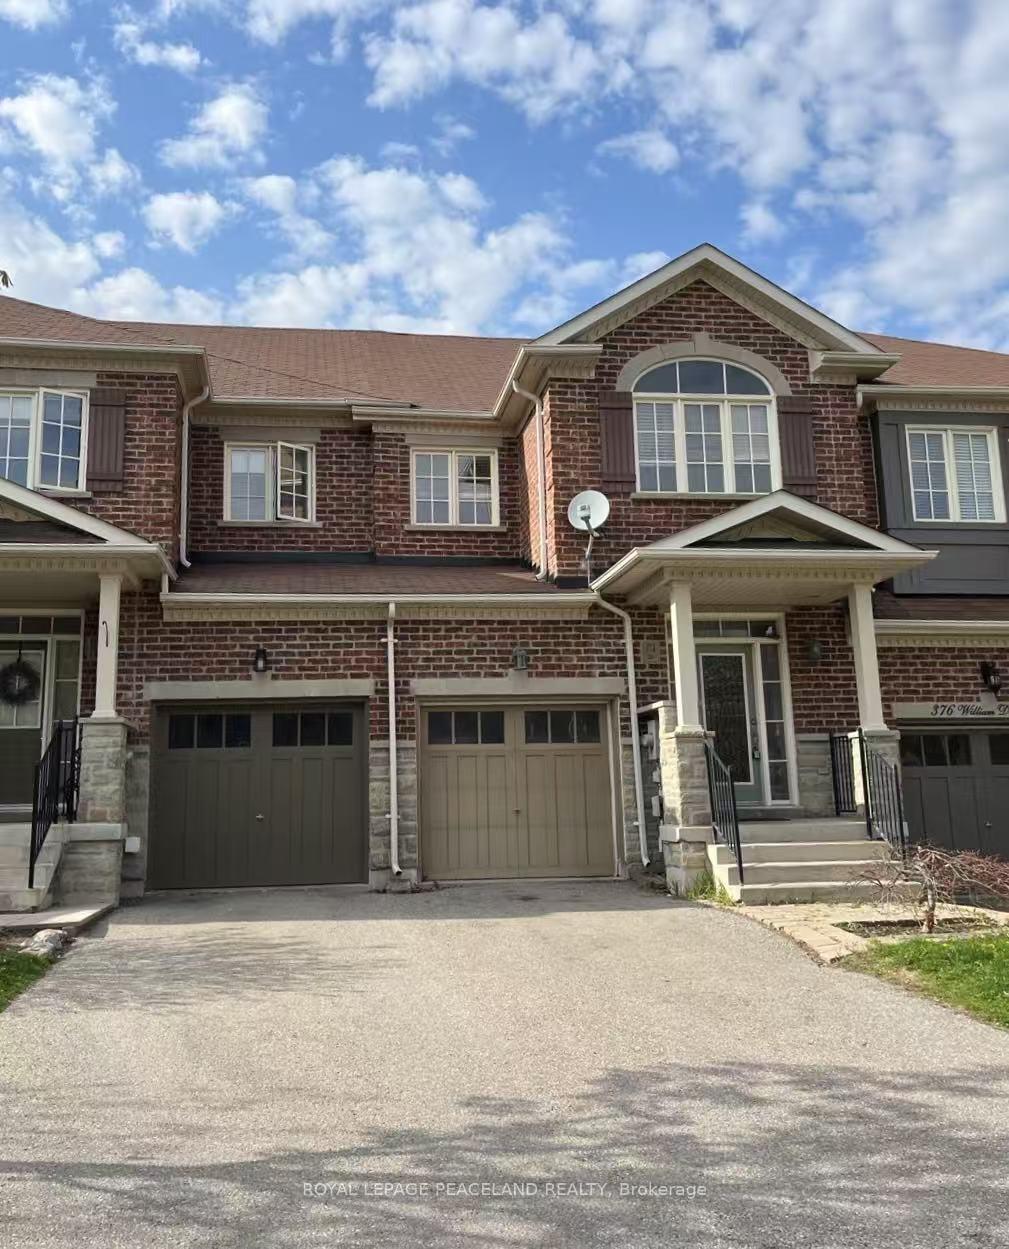
374 William Dunn Crescent
Freehold Townhouse Rented
1/10374 William Dunn Crescent
Freehold Townhouse Rented
 See all 10 photos
3 Bedrooms
3 Bathrooms
1 Garage
1.5K–2K sq.ft
Entire Home
— Unit
Property history
Facts and features
- BasementFull
- Lot size20 × 90 ft
- Lease term12 months
- FurnishedUnfurnished
What stands out
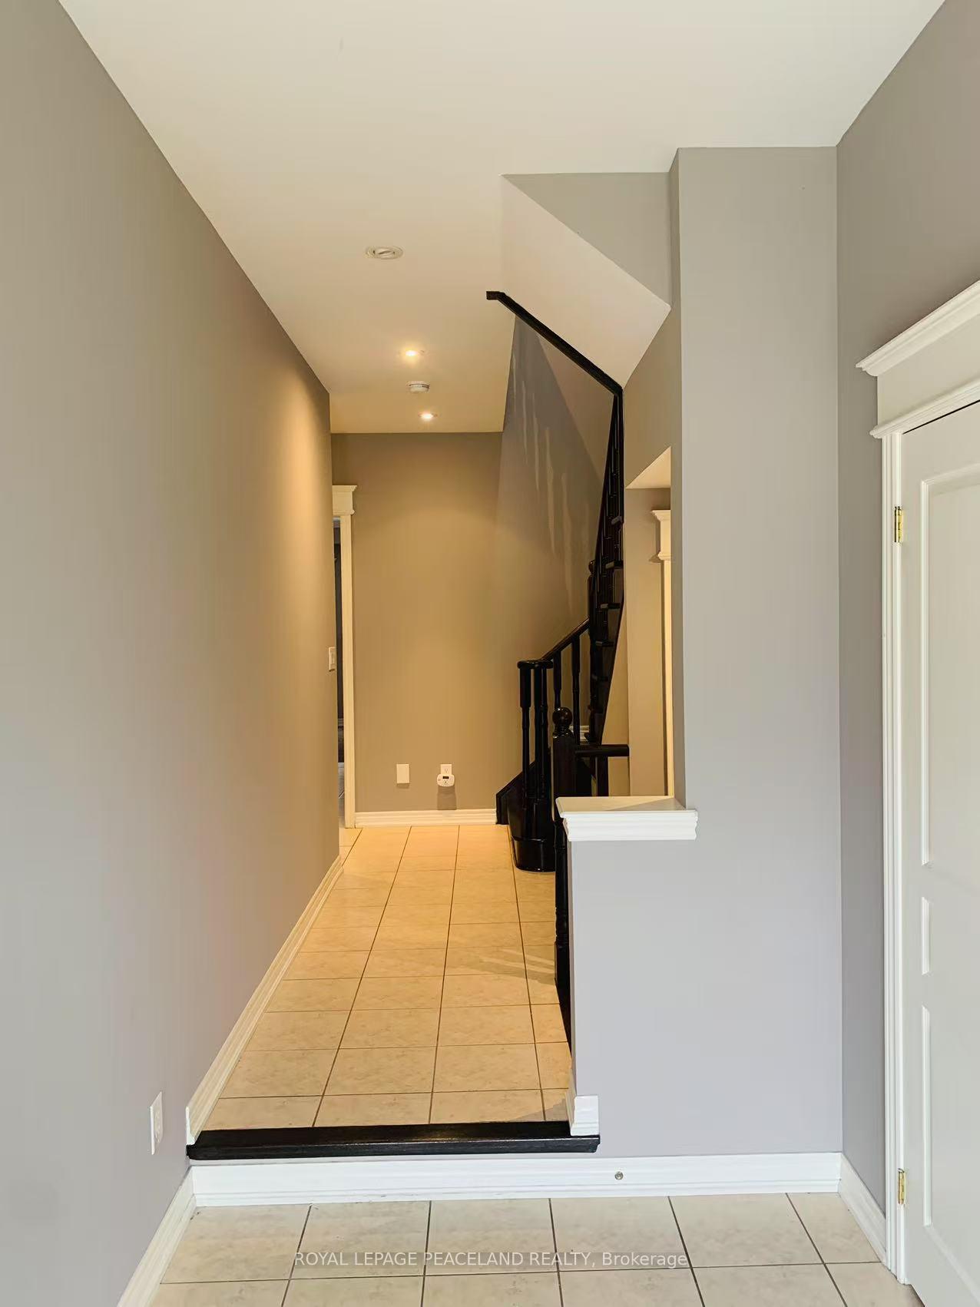
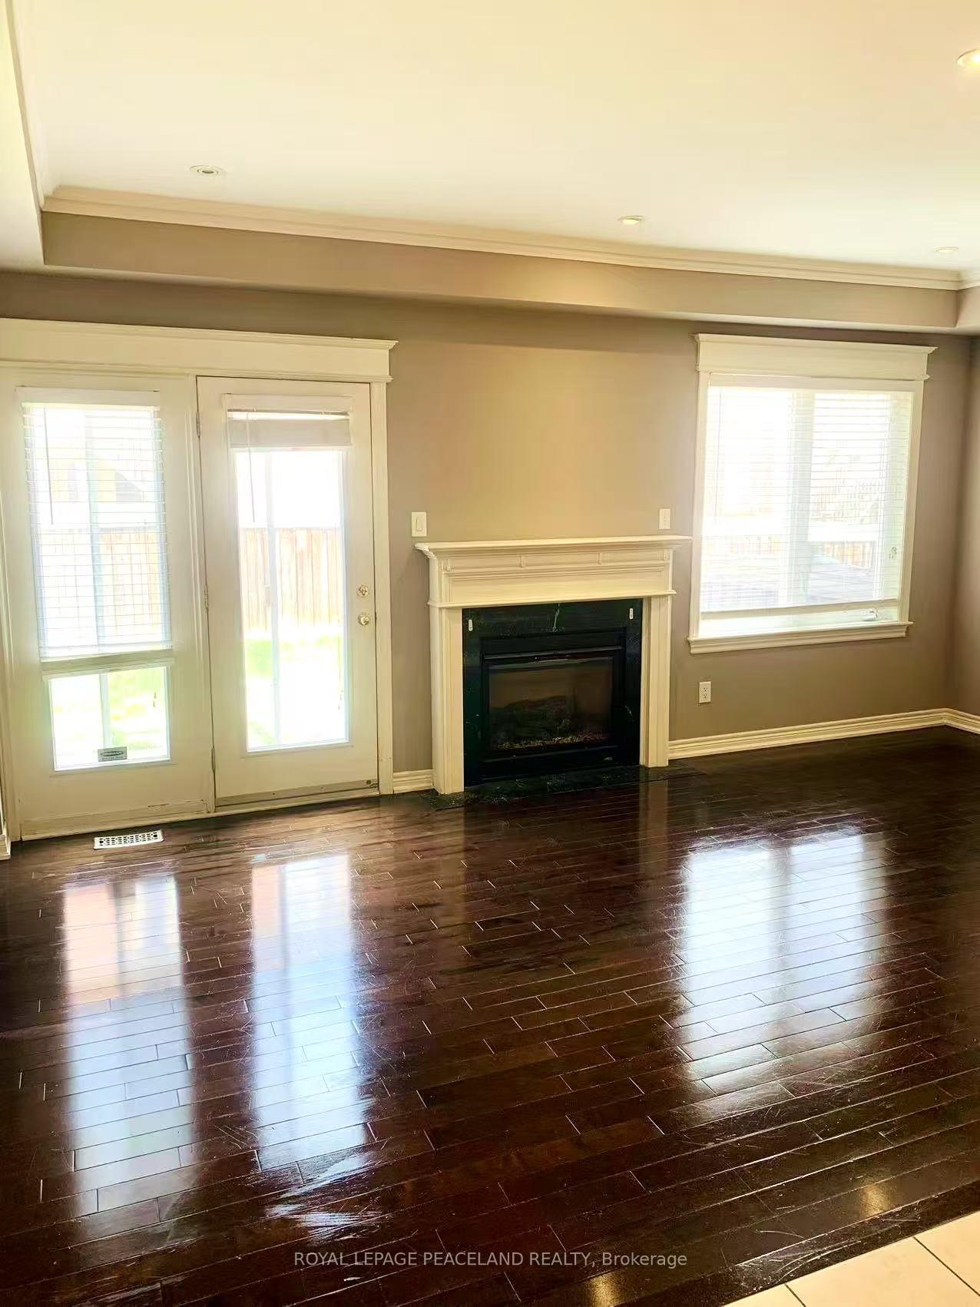
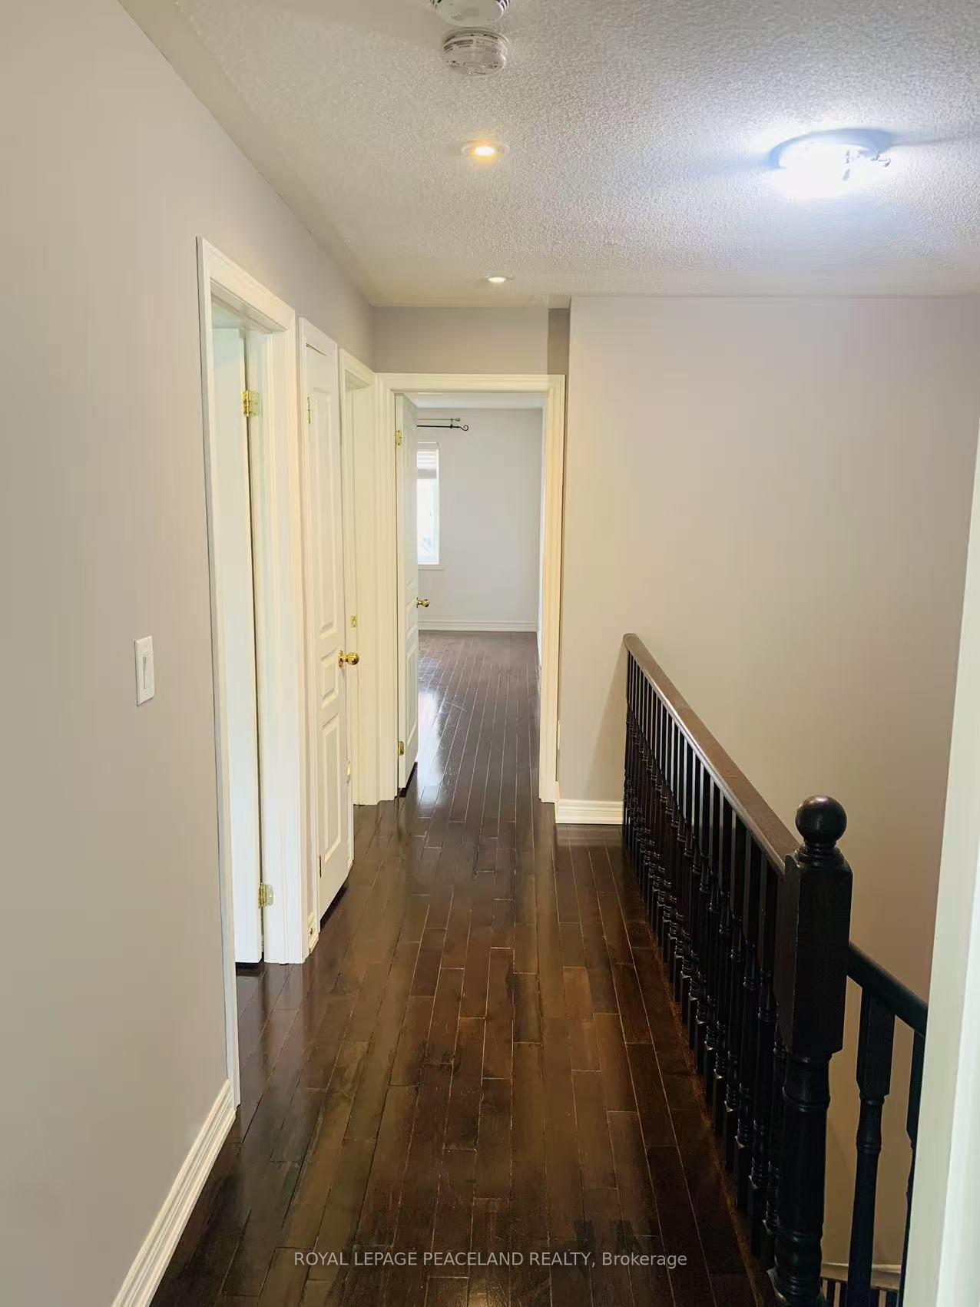
- Hardwood floors
- Fireplace
- Central air
The homeFreehold Townhouse, 2-storey, Age 6–15 years
- Type: Freehold Townhouse
- Style: 2-storey
- Age: 6–15 years
- Living space: 1,500–2,000 sq ft
- Basement: Full
InsideFireplace Yes, Hardwood, Ceramic, Ensuite
- Fireplace: Yes
- Flooring: Hardwood, Ceramic
- Laundry: Ensuite
- Features: Water softener
- Rooms above ground: 6
- Bedrooms: 3
- Bathrooms: 3
- Kitchens: 1
- Family room: Yes
Outside and lotBrick, stone, Shingles, Concrete
Outside
- Exterior: Brick, stone
- Roof: Shingles
- Foundation: Concrete
- Size: 20 × 90 ft
Parking1 Garage, Built-in, Private
- Spaces: 1 Garage
- Garage: Built-in
- Driveway: Private
Heating, water and powerForced air, gas, Central air, Municipal water
- Heating: Forced air, gas
- Cooling: Central air
- Water: Municipal water
- Sewer: Municipal sewer
Rent and termsRent $3,300 a month, Entire property, Unfurnished
- Rent: $3,300 a month
- Space for rent: Entire property
- Furnished: Unfurnished
- Lease: 12 months
- Rent includes: Parking
- Deposit: Required
- Credit check: Required
- Rental application: Required
- Rental items: Hot water tank
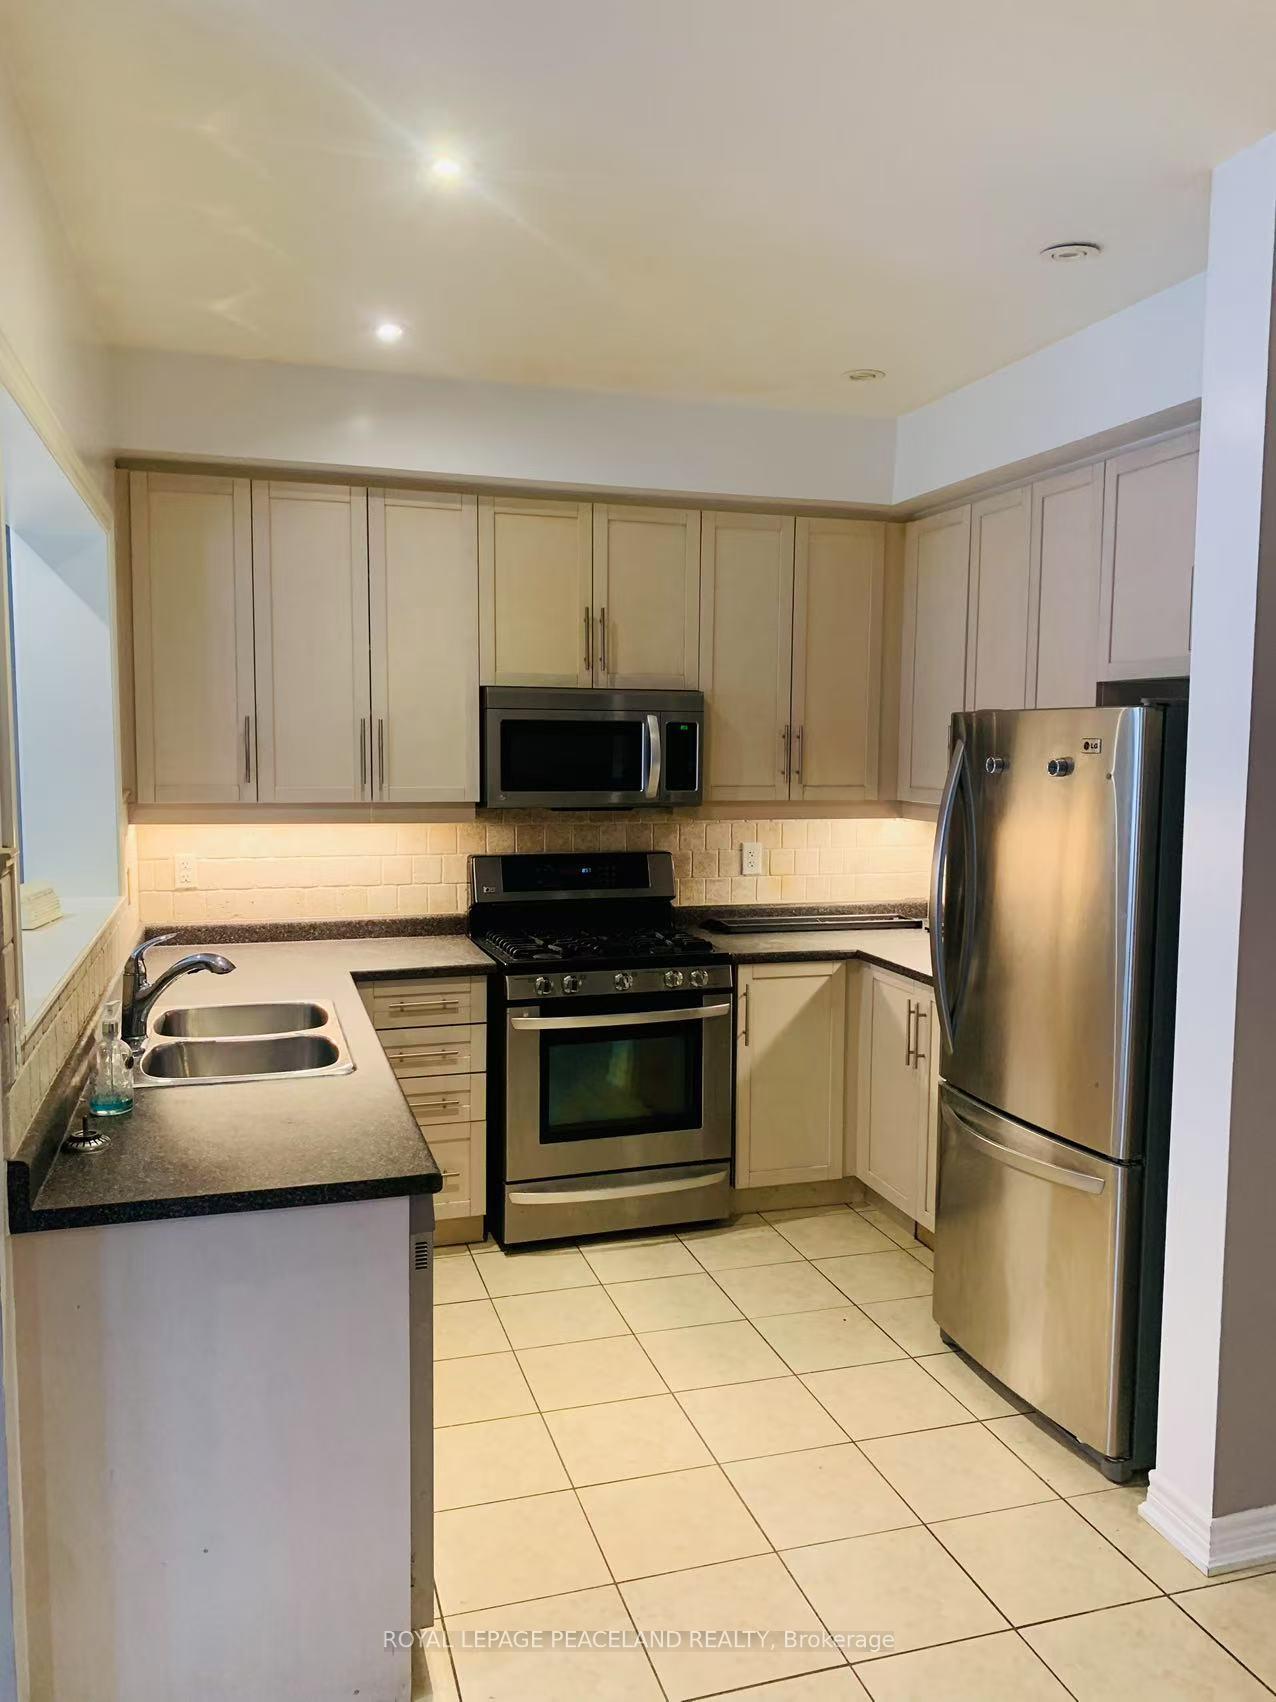
IncludedS/s gas stove, s/s fridge, bi dw, microwave over stove, cac
- Included: S/s gas stove, s/s fridge, bi dw, microwave over stove, cac
Listing detailsN12137428, Rented, May 9, 2025
- MLS® number: N12137428
- Status: Rented
- Listed on: May 9, 2025
- Days on market: 25
- Updated: Jun 3, 2025
- Possession: Immediate
- Occupied by: Vacant
- Listing brokerage: ROYAL LEPAGE PEACELAND REALTY
About this home
374 William Dunn Crescent, Newmarket (Summerhill Estates), ON L3X 3L2
Water Softener
Spotless Energy Star Home. 9Ft Ceilings On Main Floor, Open Concept, Gas Fireplace, Patio, Silent Flr Const, Hardwood Floors. Stunning Home. Large Ensuite (Sep Shower), Large Walk-In Closet. Walk In From Garage, Close To School,Park,Small Pond, Plaza And Yonge.
Read more
Ask about this home
A HOMEH agent will answer your questions about this home.
Ask a question
Around this home
Bathurst / Mulock
Errands
Parks
Schools
Daily convenience, out of 100, from the distances below
ParkClaire Salisbury Parkette · 3 within 1 km12 min walk729 m
GrocerySam Boutique Butchery19 min walk1.2 km
SchoolTerry Fox Public School10 min walk590 m
PharmacyShoppers Drug Mart23 min walk1.4 km
Cafés & foodSushi Go!19 min walk1.2 km
Gym & rec centre9Round19 min walk1.2 km
WalkDriveStraight-line distance, open map data
Grocery1.2 km
Park0.7 km
Coffee1.3 km
Dining1.2 km
Gym1.2 km
Schools nearby
School rating, out of 10.
Terry Fox Public Schoolelementary · Public · 0.6 km
5.7/10Fair
Clearmeadow Public Schoolelementary · Public · 0.8 km
7.6/10Good
Sir William Mulock Secondary Schoolsecondary · Public · 1.0 km
6.6/10Good
Contact agent
Helpful calculators
Rent vs buy
Affordability
Mortgage
Down payment
Stress test
CMHC insurance
Your HOMEH agent

KimHOMEH agent · Newmarket
"I would see it this week."
Ask Kim