

41 Goldsmith Crescent
41 Goldsmith Crescent
 See all 39 photos
Property history
Facts and features
- BasementPart finished
- Water, sewerMunicipal
- HeatingForced air
- CoolingCentral air
- Hardwood floors
- Fireplace
- Central air
The homeDetached, 2-storey, 2,500–3,000 sq ft
- Type: Detached
- Style: 2-storey
- Living space: 2,500–3,000 sq ft
- Basement: Partially finished
InsideFireplace Yes, Ceramic, Hardwood, Concrete, Main level
- Fireplace: Yes
- Flooring: Ceramic, Hardwood, Concrete
- Laundry: Main level
- Features: Water softener, auto garage door remote, in-law capability, guest accommodations
- Rooms above ground: 10
- Rooms in the basement: 2
- Bedrooms: 4 + 1 in the basement
- Bathrooms: 4
- Kitchens: 1
- Family room: Yes
Outside and lotBrick, Asphalt shingle, Poured concrete
- Exterior: Brick
- Roof: Asphalt shingle
- Foundation: Poured concrete
- Features: Deck
- Other structures: Shed
- Size: 49.21 × 109.31 ft
- Zoning: ICBL/R1-D
Parking2 Garage, Attached, Private double
- Spaces: 2 Garage
- Garage: Attached
- Driveway: Private double
Heating, water and powerForced air, gas, Central air, Municipal water
- Heating: Forced air, gas
- Cooling: Central air
- Water: Municipal water
- Sewer: Municipal sewer
Costs and taxesTaxes $6,005 a year, HST included in the price, Hot water tank $29.99/mth
- Taxes, 2024: $6,005 a year
- HST: HST included in the price
- Rental items: Hot water tank $29.99/mth
Included in the saleSs kitchen aid appliances (2018) fridge (light as is), stove, dishwasher, micro rangehood, washer & dryer (2021), window covers, elfs, gas furnace, cenac, humidifier, water softener, ring doorbell, vinyl windows/exterior doors (2010), roof shingles (nov 2024), 2x gdo + 2 rmt, shed, trampoline
- Included: Ss kitchen aid appliances (2018) fridge (light as is), stove, dishwasher, micro rangehood, washer & dryer (2021), window covers, elfs, gas furnace, cenac, humidifier, water softener, ring doorbell, vinyl windows/exterior doors (2010), roof shingles (nov 2024), 2x gdo + 2 rmt, shed, trampoline
NearbyFenced yard, school, public transit, rec./commun.centre, park, golf
- Close to: Fenced yard, school, public transit, rec./commun.centre, park, golf
Listing detailsN12178838, Sold, May 28, 2025
- MLS® number: N12178838
- Status: Sold
- Listed on: May 28, 2025
- Days on market: 23
- Updated: Jun 20, 2025
- Possession: Other
- Occupied by: Owner
- Listing brokerage: RE/MAX REALTRON TURNKEY REALTY
About this home
41 Goldsmith Crescent, Newmarket (Armitage), ON L3X 1R4
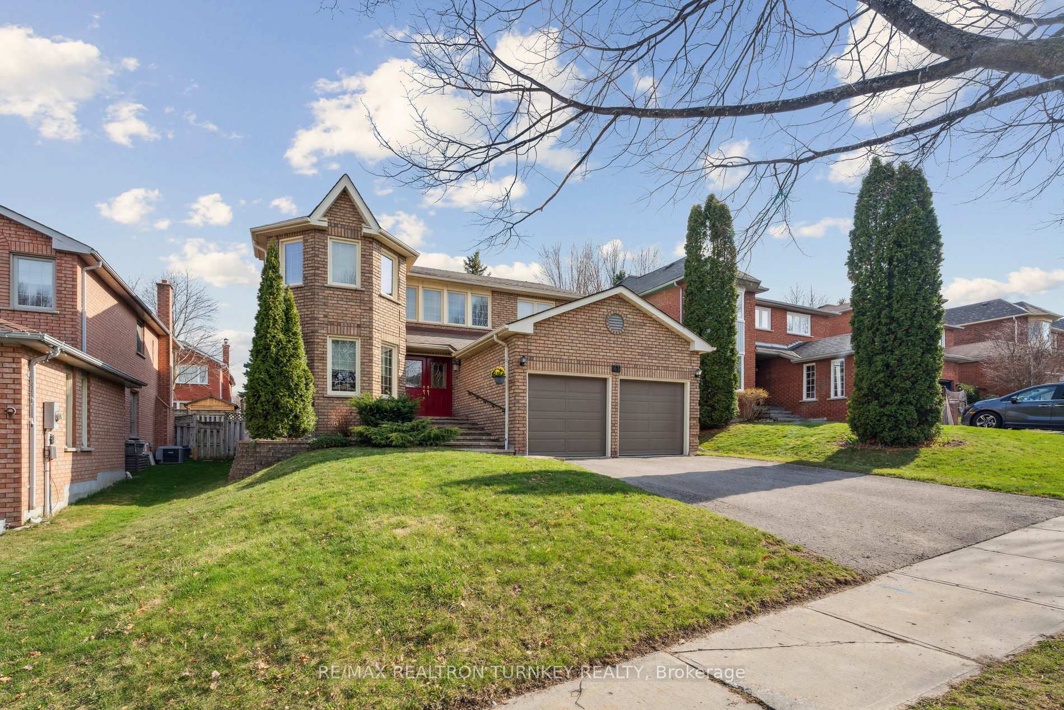
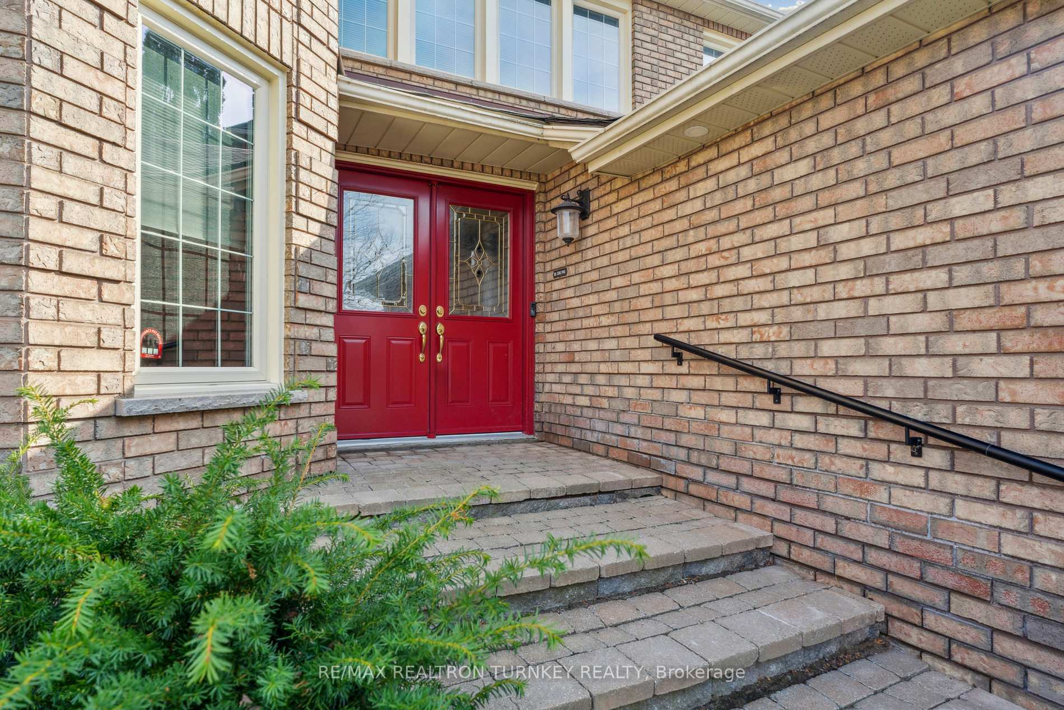
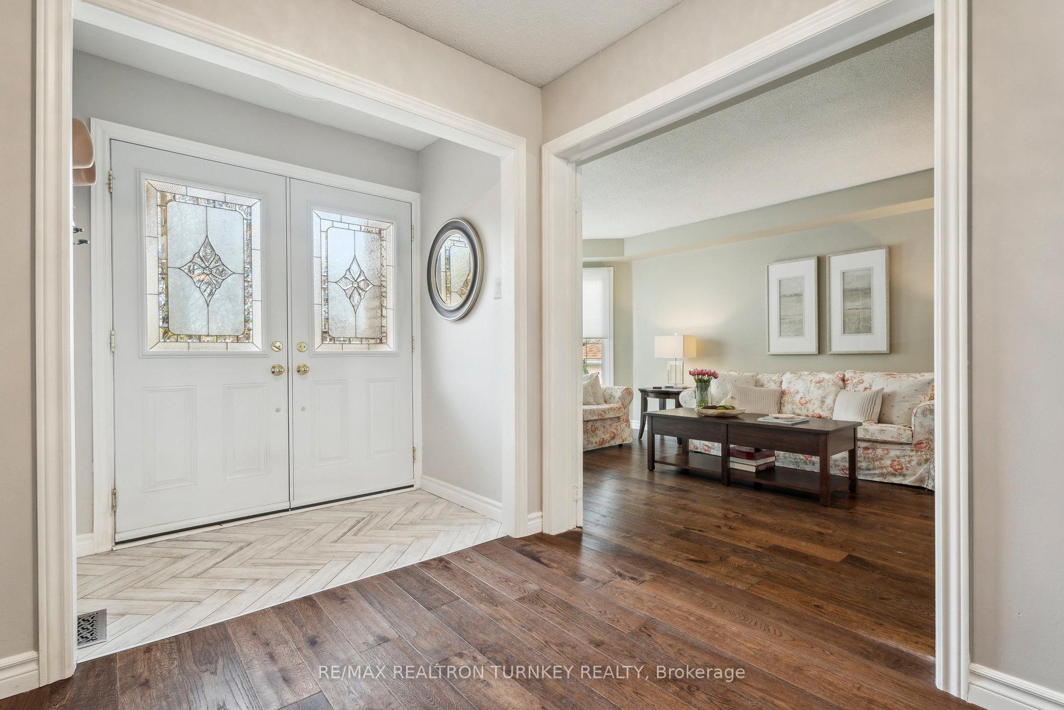
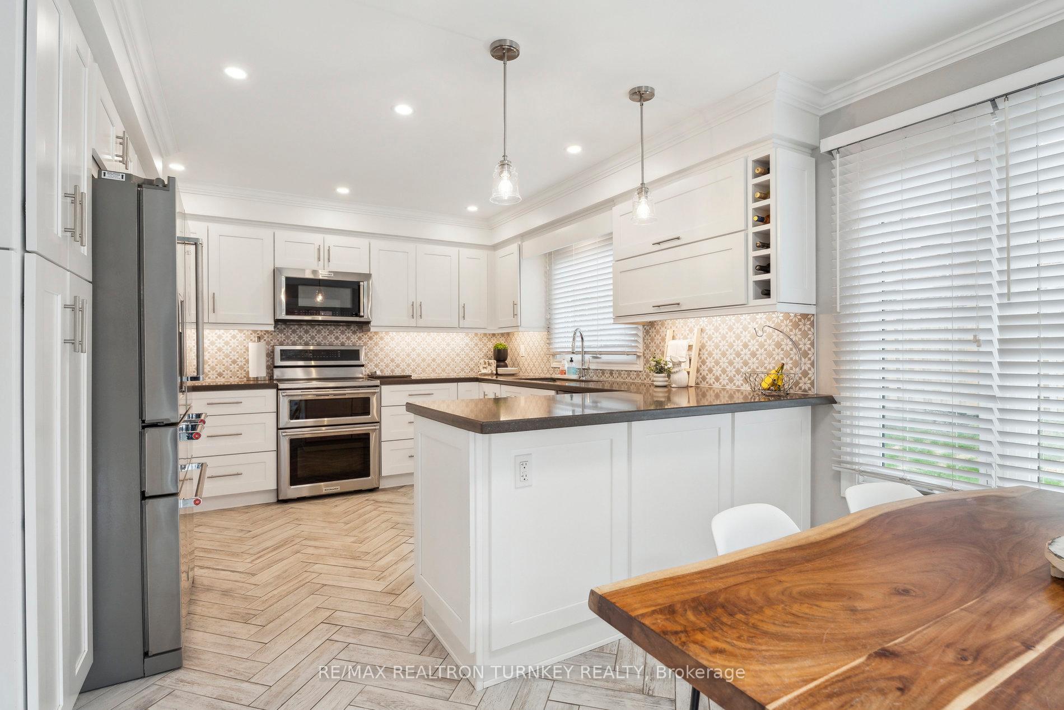
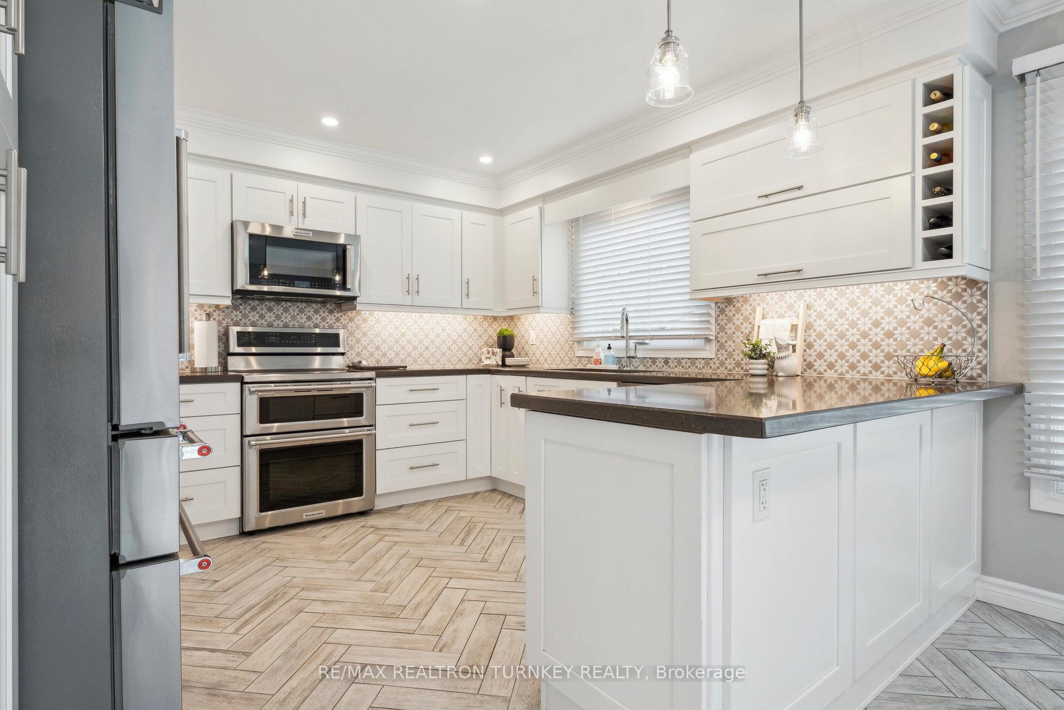
STUNNING RENOVATED 4+1 Bed/4 Bath Home on a 50 Ft Mature Lot in high-demand South Newmarket! The heart of the home is a Breathtaking Fully-Upgraded Eat-in Kitchen w sleek Silestone countertops, Upgraded soft-close cabinetry w Pull-Outs, Lift Up Doors & "Appliance Garage"; SS Kitchen Aid appliances, marble backsplash, modern herringbone tile flooring, Brkfst bar & Coffee station, Pot lights & W/O to a fenced Backyrd & deck, ideal for Entertaining! Enjoy the rich hand-scraped wide plank Hardwood flrs/main level and sun-drenched family rm w XL bay window & cozy fireplace. Host gatherings in the O/C Living & Dining rms w French drs & custom blinds. A gorgeous Powder Rm renovation boasts a Shiplap feature wall, floating vanity & designer tile! The Second Floor offers a Reno Main Bathroom, a spacious primary retreat with W/I closet, luxurious Updated 5-piece ensuite w frameless glass shower & New soaker tub; plus 3 additional generously sized bdrms. Convenient Main Flr Laundry rm with Direct Garage Access. The partially-finished bsmnt features a fifth bdrm w a private 4-piece Ensuite bathroom, ideal for in-law suite or home ofc, plus a lrg Rec rm space, workshop & storage areas. A Dbl driveway & fully-fenced yard complete the package with pride of ownership thruout! The perfect place to call home for your family in one of Newmarket's most desirable neighbourhoods! $$$ SPENT: **NEW ROOF Shingles & Soaker Tub Nov 2024; Washer/Dryer 2021, Reno'd Kitchen w SS Appliances 2018, 3 Renod Bathrms; Fresh Paint in many Rms; Windows & Exterior Doors 2010; Smart Ring Doorbell. **Transferable WARRANTY on Range/Microwave/Dishwasher** Convenient South Newmarket Location: Close to All Amenities,Yonge St Shops & Restaurants! 3 Km to Magna & Ray Twinney Rec Ctrs; Steps to Park, Transit, Tom Taylor Trail. Mins to Hwys 404/400 & Aurora GO Train Stn! Walk to Armitage Public School & S.W Mulock SS; Bus to High Ranked Mazo de la Roche French Immersion.
Ask about this home
A HOMEH agent will answer your questions about this home.
Around this home
Daily convenience, out of 100, from the distances below
Schools nearby
School rating, out of 10.
Helpful calculators
Your HOMEH agent

"I would see it this week."