
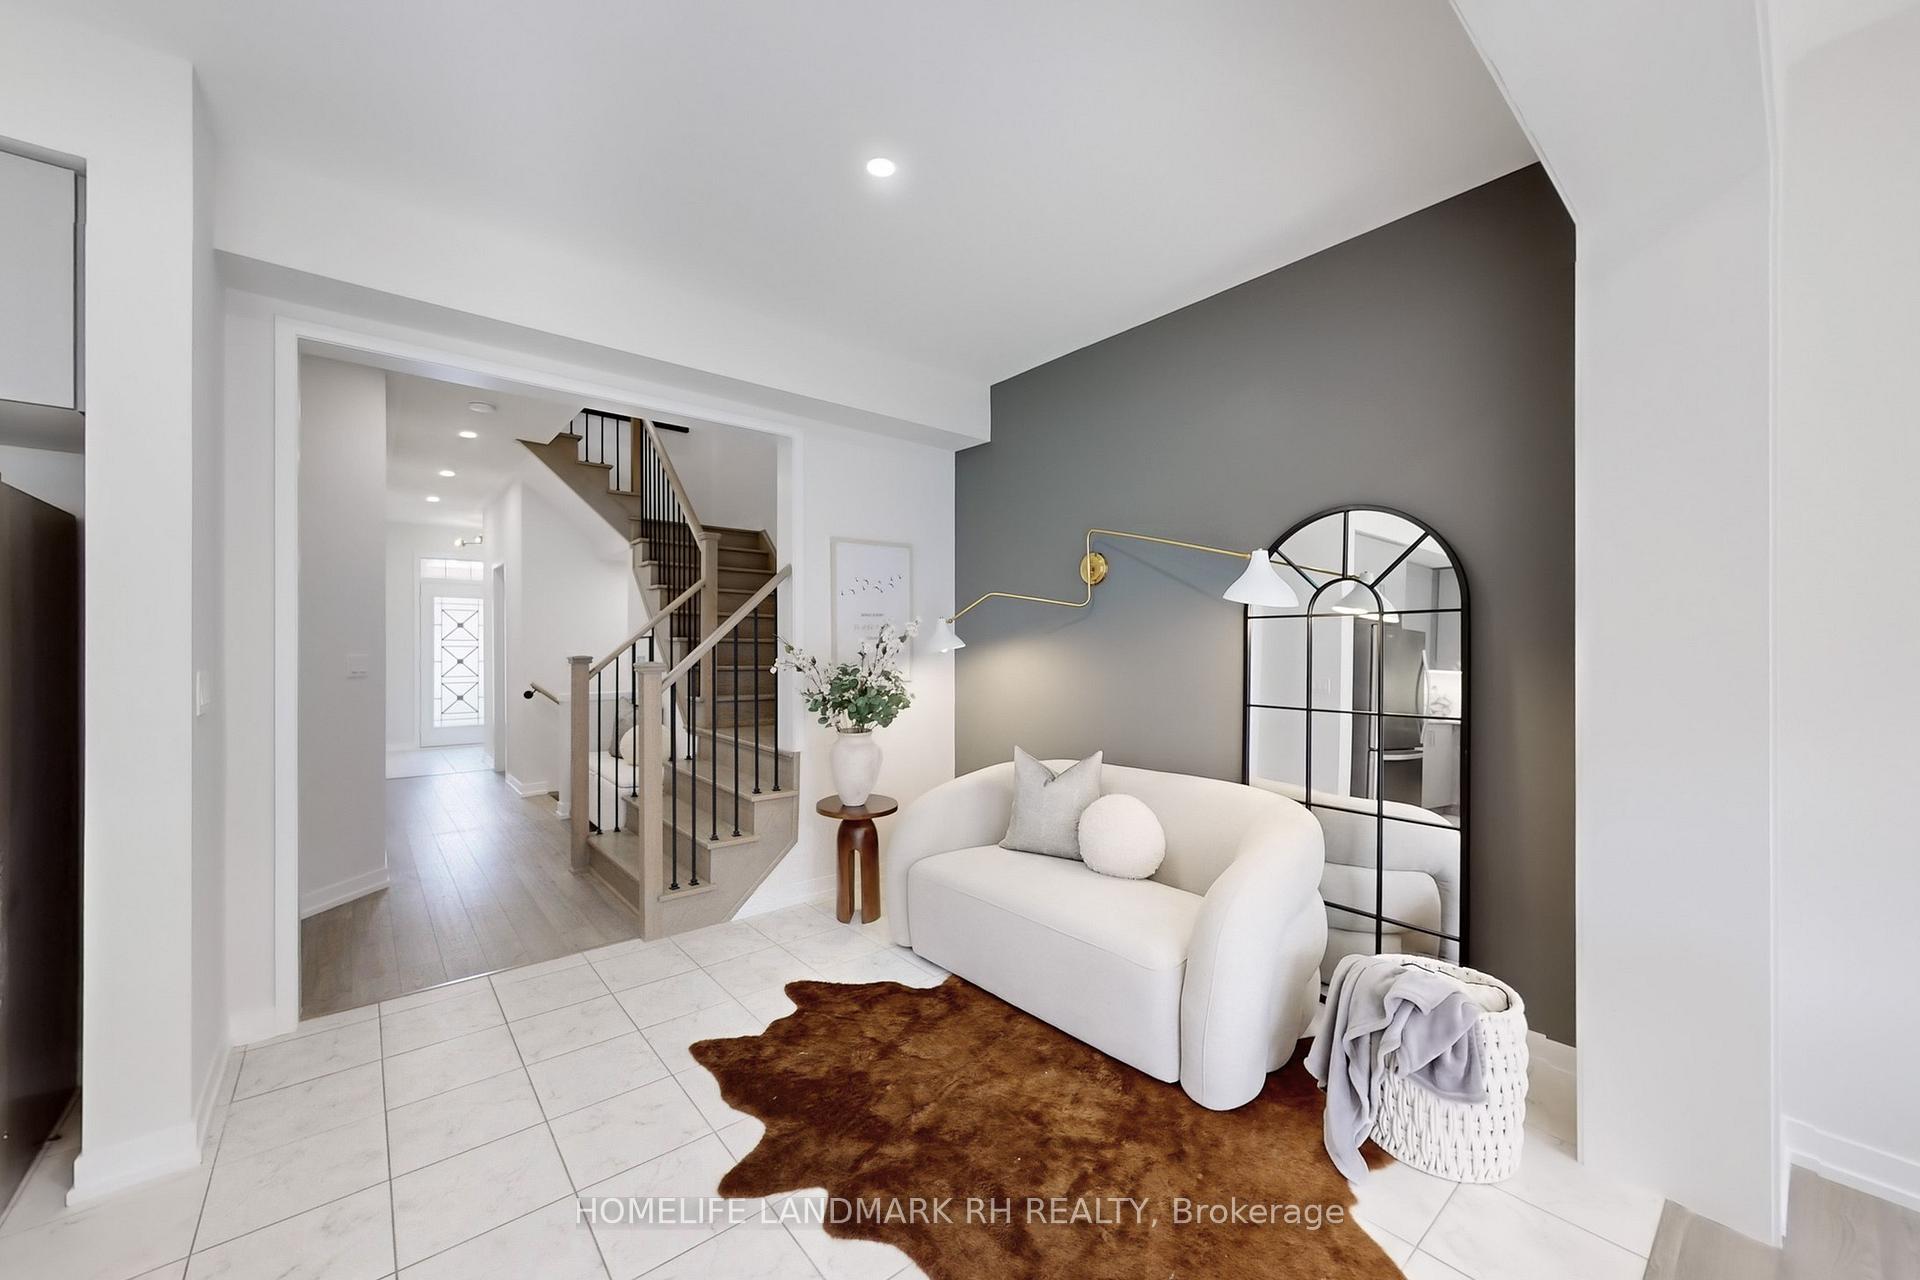
 See all 26 photos
Property history

This home has sold. It is no longer available.
Property not available for sale or for rent.
Ask about this home
A HOMEH agent will answer your questions about this home.Ask HOMEH
About this home
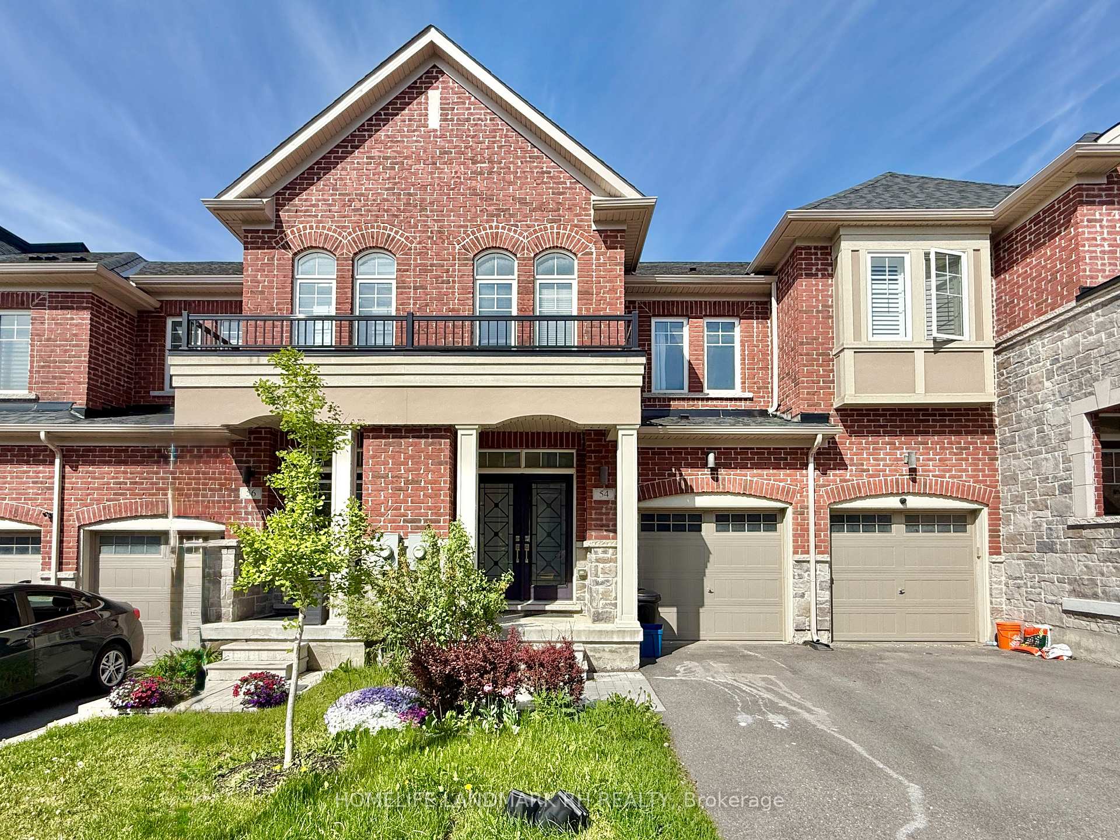
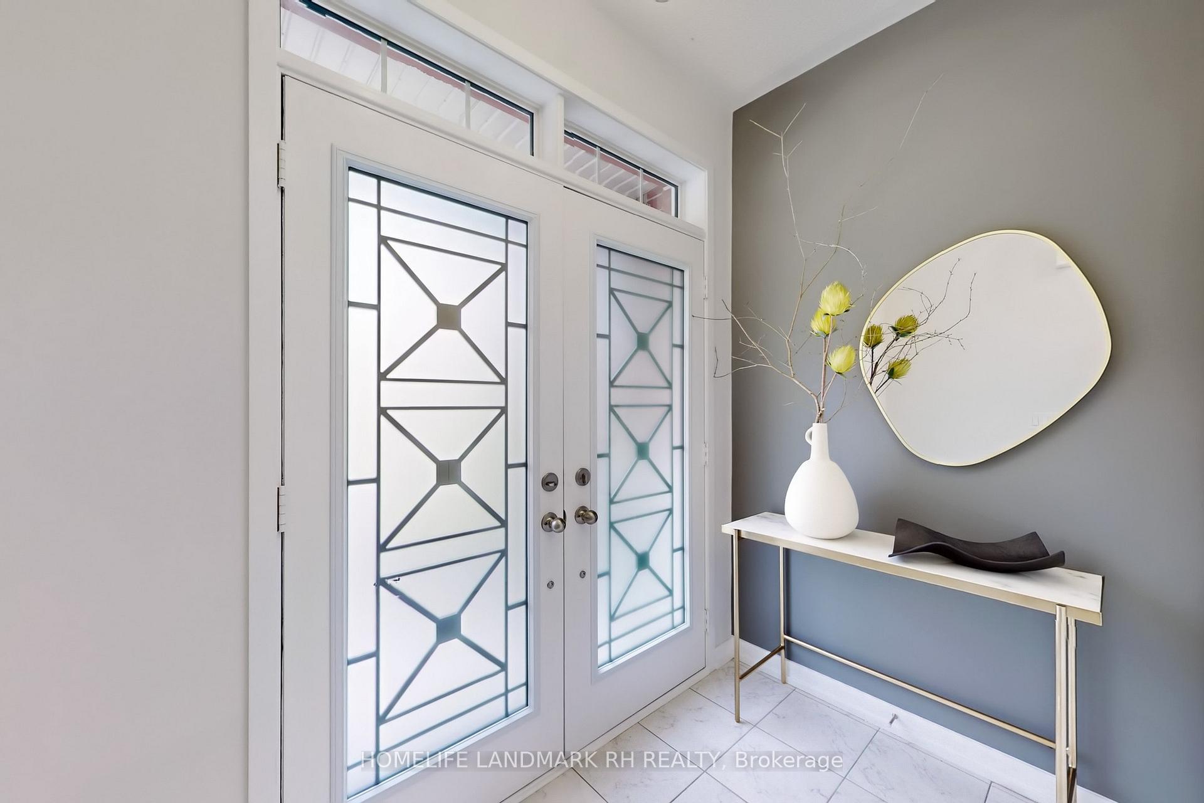
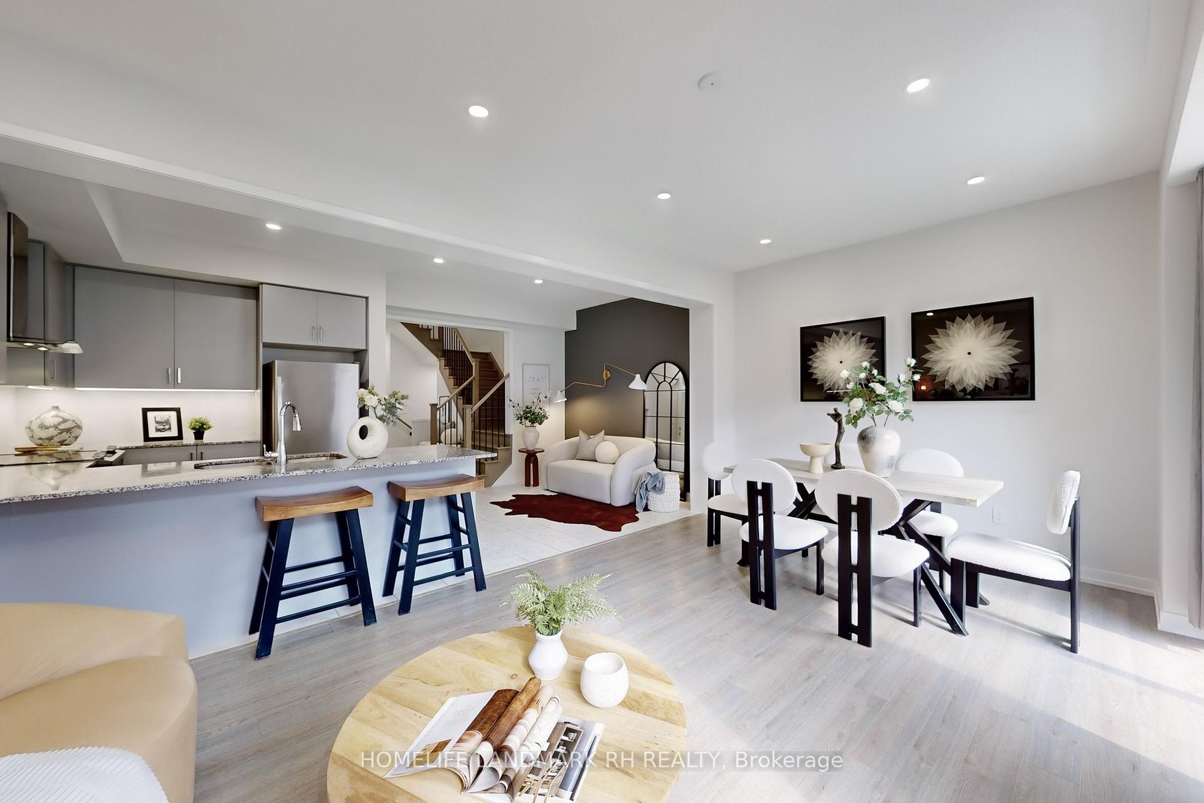
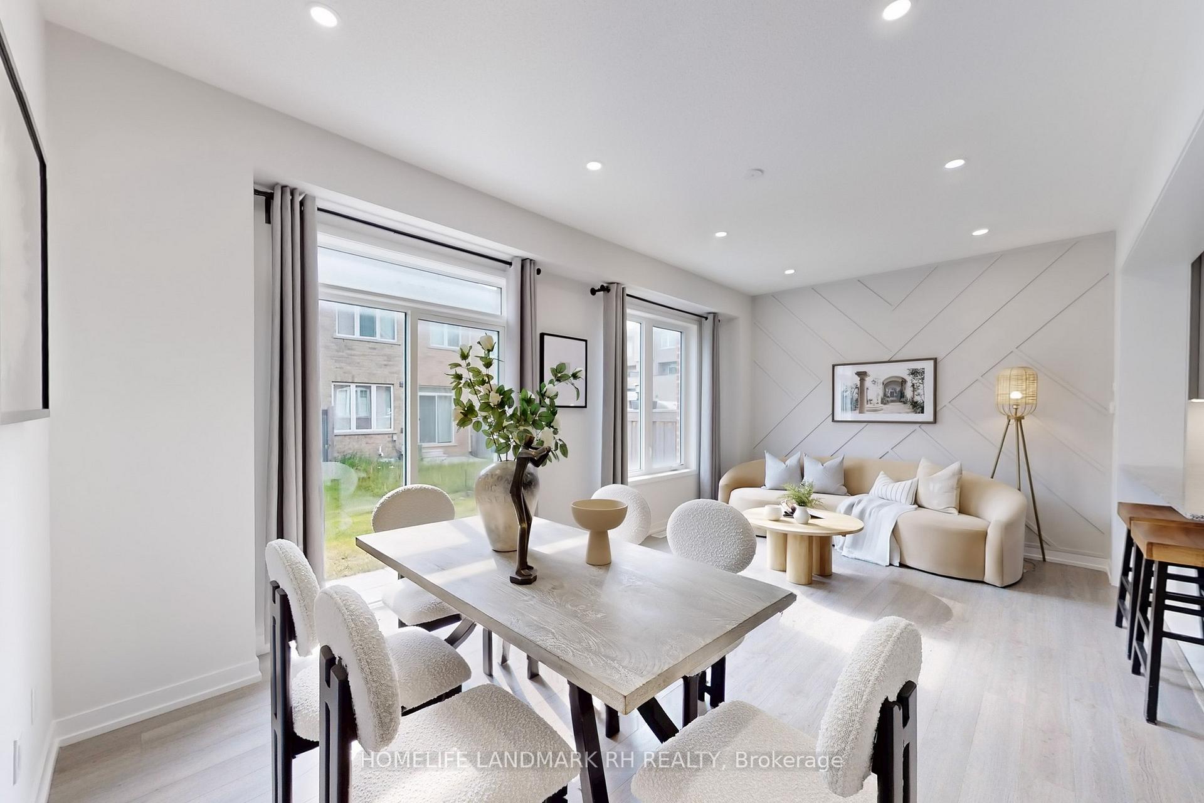
6 Yrs Freehold Townhouse w/ Functional Layout. Brick & Stone Exterior, 9' Ceiling & Laminate Flooring on Main. $$$ Upgrades: Double Wrought Iron Glass Door Entrance w/ Covered Porch. Pot Lights & Accent Walls Throughout. Extended Kitchen Cabinet w/ Backsplash & S/S Appl, Granite Countertop w/ Breakfast Bar. Oak Staircase w/Iron pickets. Large Master w/ 4 Pcs Ensuite and W/I Closet. Direct Access to Garage. Steps to Public Transit, Newmarket Bus Terminal & Upper Canada Mall. Close to Park, Supermarkets & Shopping, Mins to Golf, Trails, Hwy 404 & 400.
Facts & features
Ask about this home
A HOMEH agent will answer your questions about this home.
Rooms
9 rooms · 3 bathrooms
- Living room10′ × 9′6″95 sq.ft.
- Dining room12′ × 18′1″217 sq.ft.
- Family room18′1″ × 12′217 sq.ft.
- Kitchen9′7″ × 8′1″78 sq.ft.
- Mud room6′6″ × 4′26 sq.ft.
- Primary bedroom16′ × 12′2″195 sq.ft.
- Bedroom 212′ × 9′6″114 sq.ft.
- Bedroom 310′ × 8′6″85 sq.ft.
- Laundry8′ × 6′11″55 sq.ft.
Around this home
Schools nearby
School rating, out of 10.
Listing details
Helpful tools
Your HOMEH agent
"I would see it this week."
Ask HOMEH about this home
Price, neighbourhood, monthly cost. Ask anything.
HOMEH Intelligent Agent is an AI, not a licensed representative. Check anything important with your agent.