

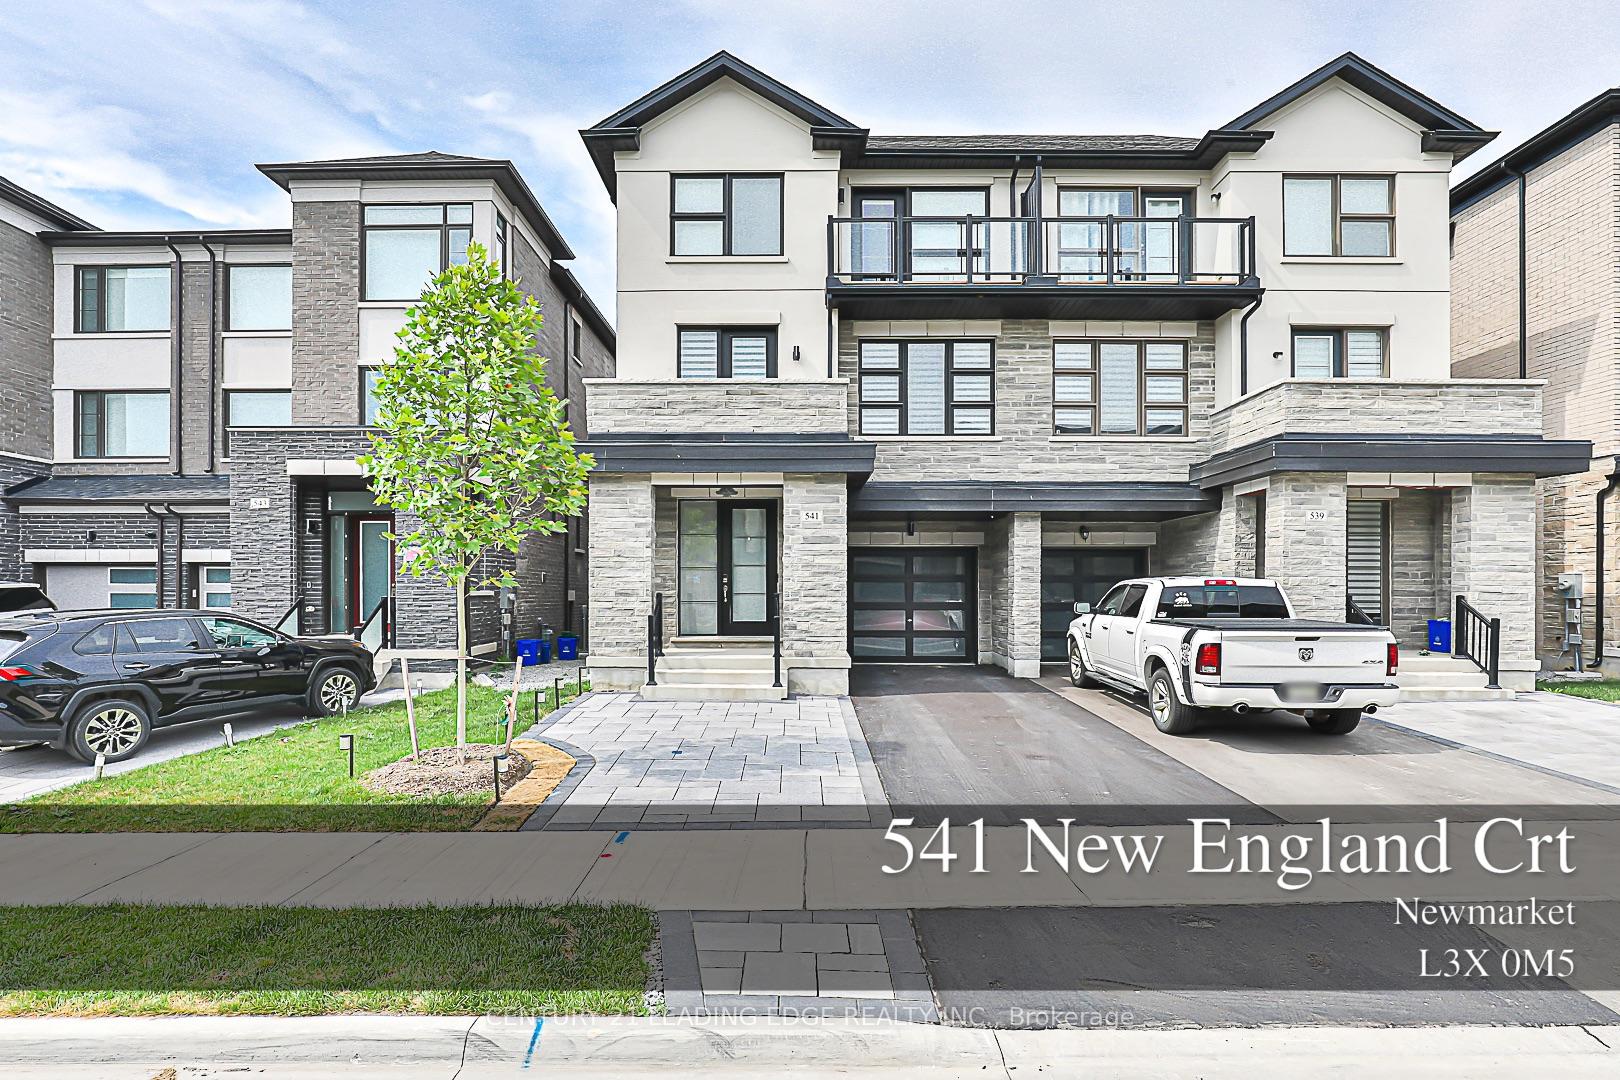
541 New England Court
541 New England Court
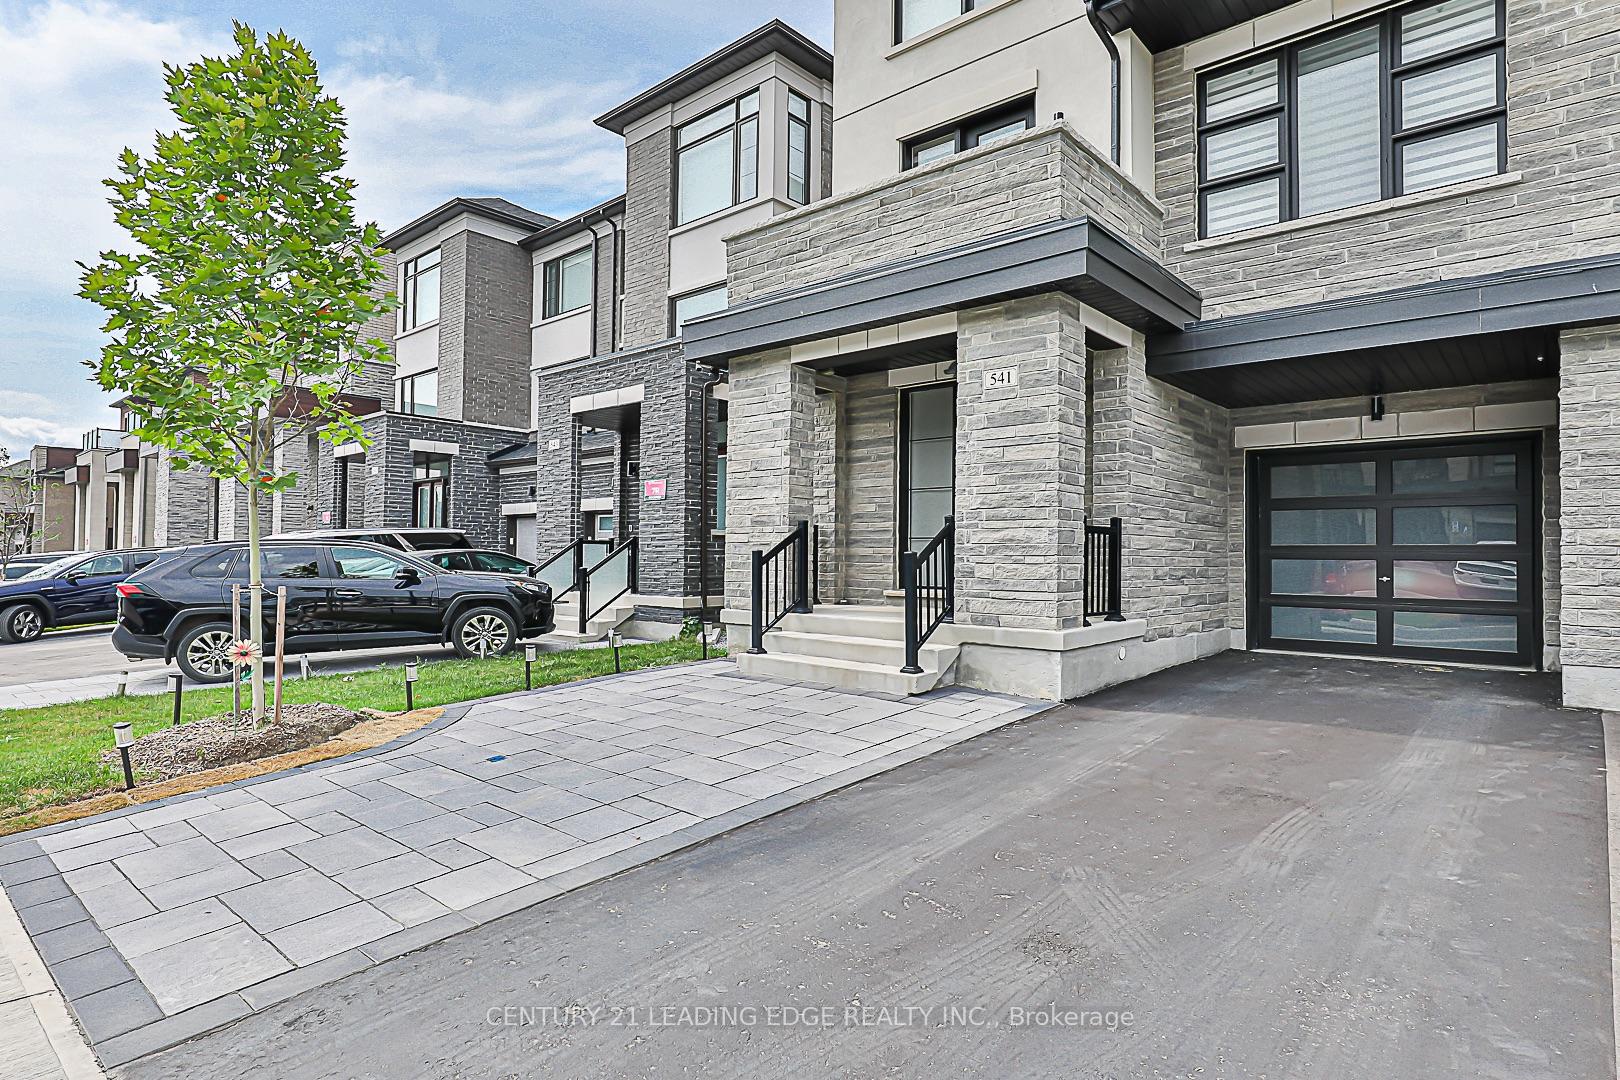 See all 35 photos
Property history
Facts and features
- BasementUnfinished
- Water, sewerMunicipal
- HeatingForced air
- CoolingCentral air
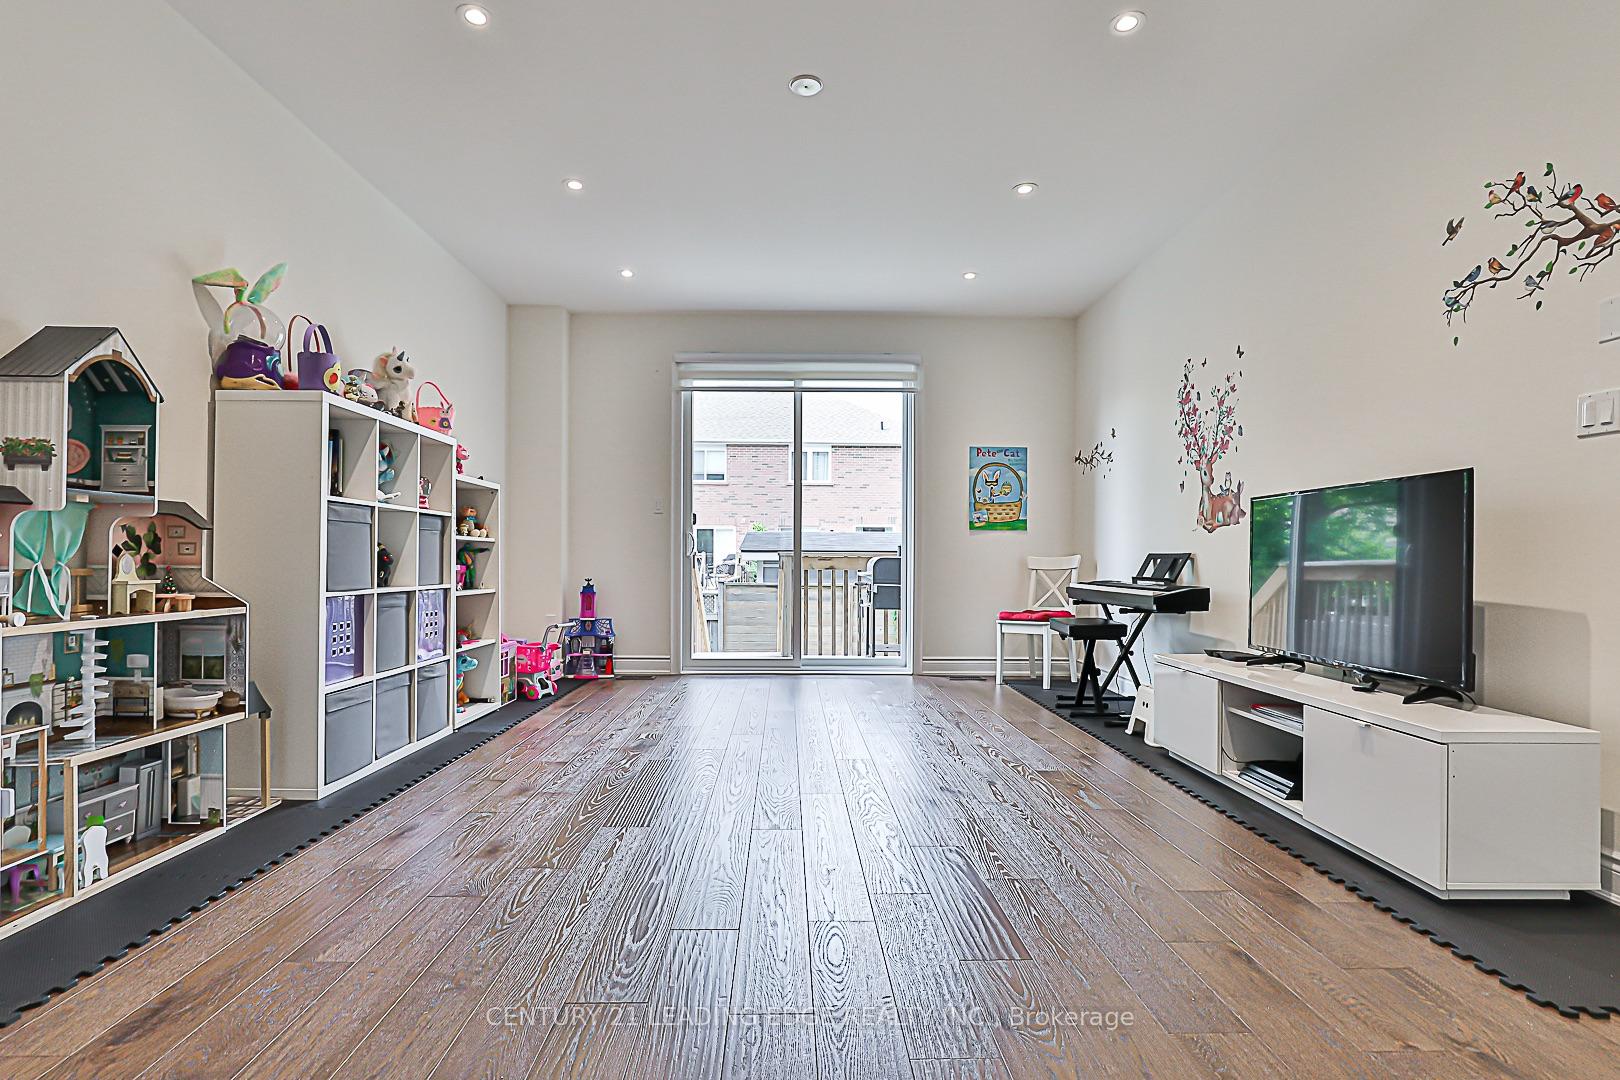
- Hardwood floors
- Fireplace
- Central air
The homeSemi-Detached, 3-storey, 2,500–3,000 sq ft
- Type: Semi-Detached
- Style: 3-storey
- Living space: 2,500–3,000 sq ft
- Basement: Unfinished
InsideFireplace Yes, electric, Hardwood, Tile, Security system
- Fireplace: Yes, electric
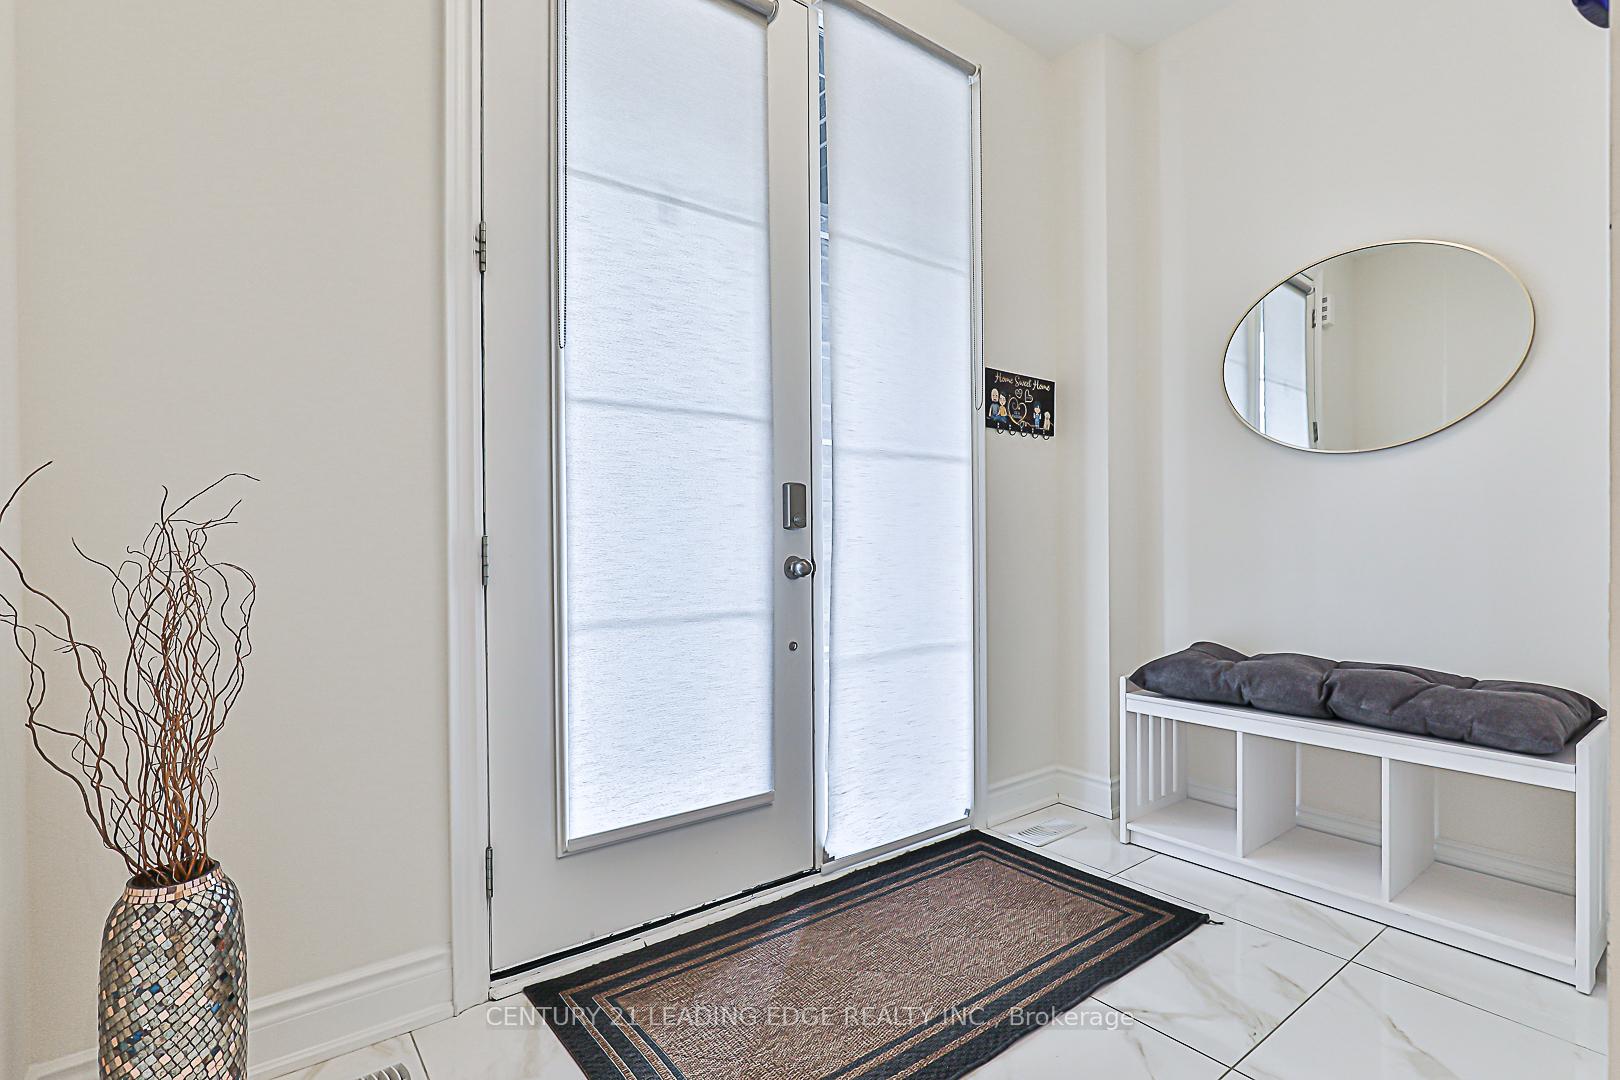
- Flooring: Hardwood, Tile
- Security: Security system
- Rooms above ground: 9
- Bedrooms: 3
- Bathrooms: 4
- Kitchens: 1
- Family room: Yes
Outside and lotStucco (plaster), stone, Asphalt shingle, Poured concrete
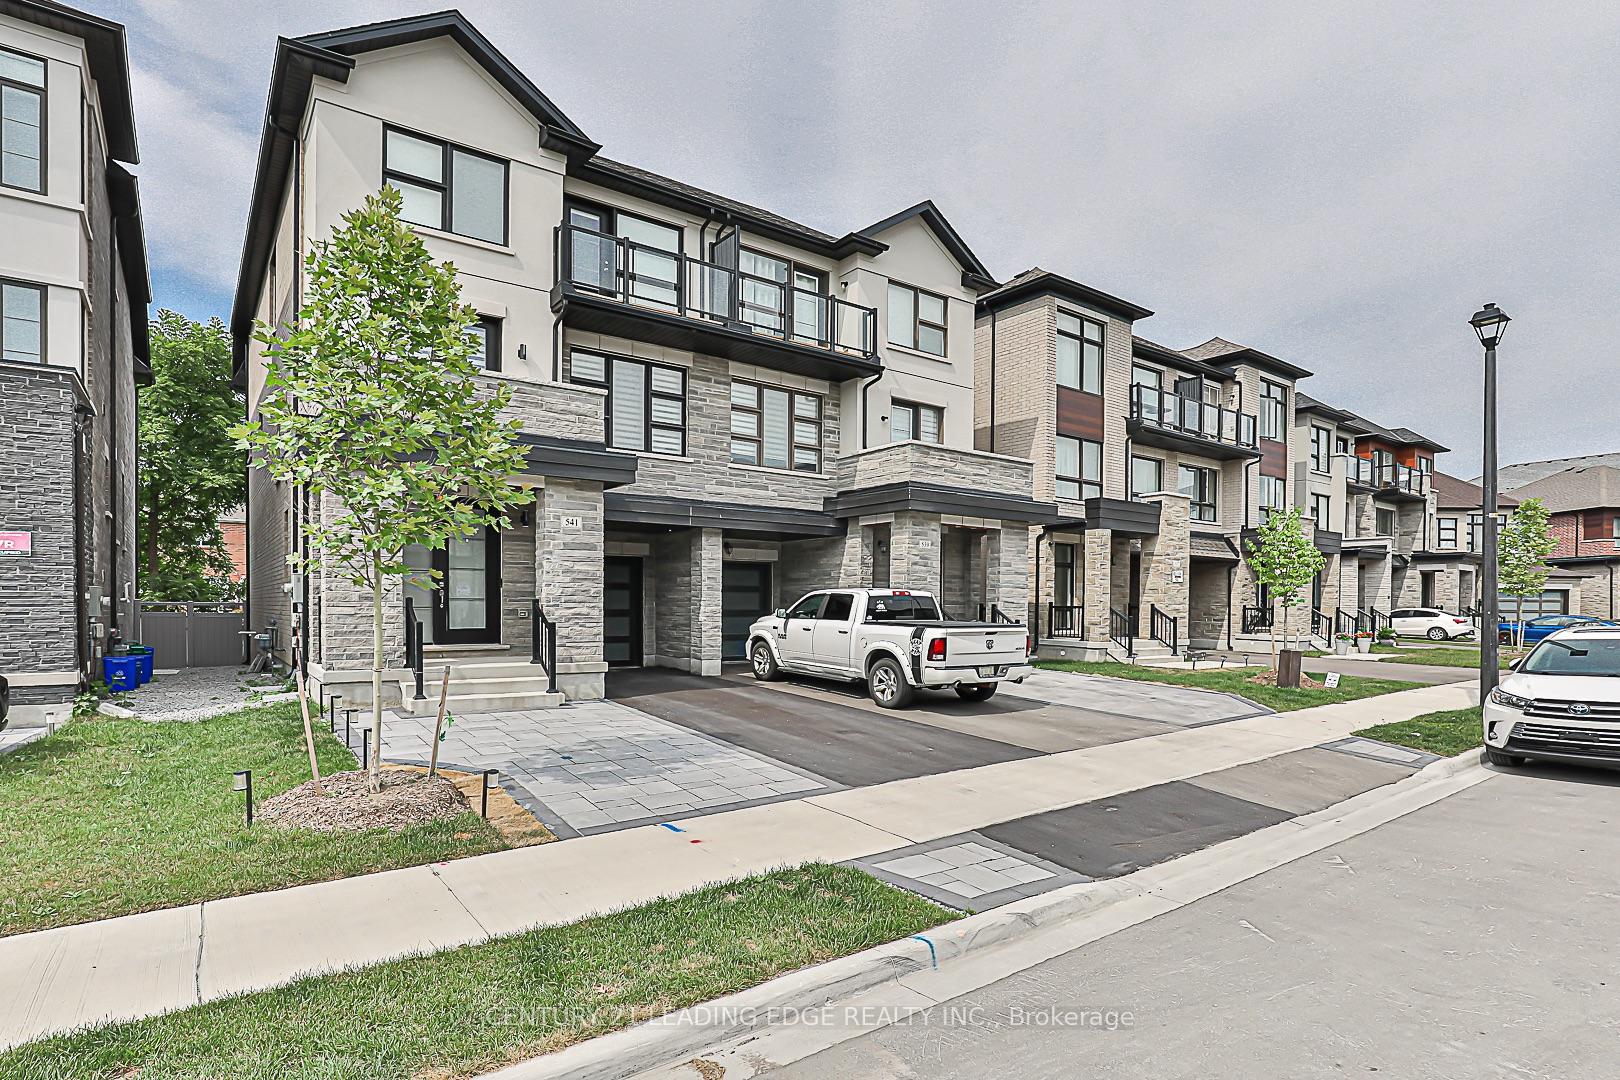
- Exterior: Stucco (plaster), stone
- Roof: Asphalt shingle
- Foundation: Poured concrete
- Size: 26 × 87.6 ft
Parking1 Garage, Built-in, Private
- Spaces: 1 Garage
- Garage: Built-in
- Driveway: Private
Heating, water and powerForced air, gas, Central air, Municipal water
- Heating: Forced air, gas
- Cooling: Central air
- Water: Municipal water
- Sewer: Municipal sewer
Costs and taxesTaxes $6,057 a year, HST included in the price, Hot water tank (approx. $65/month)
- Taxes, 2024: $6,057 a year
- HST: HST included in the price
- Rental items: Hot water tank (approx. $65/month)
Included in the saleAll existing window coverings, all existing light fixtures (not including excluded items), 36" gas range, fridge, dishwasher, built-in microwave, range hood, washer & dryer, Dining room chandelier, unicorn light fixture in bedroom, fridge in laundry room, swing set in backyard
- Included: All existing window coverings, all existing light fixtures (not including excluded items), 36" gas range, fridge, dishwasher, built-in microwave, range hood, washer & dryer
- Not included: Dining room chandelier, unicorn light fixture in bedroom, fridge in laundry room, swing set in backyard
Listing detailsN12302598, Sold, Jul 23, 2025
- MLS® number: N12302598
- Status: Sold
- Listed on: Jul 23, 2025
- Days on market: 31
- Updated: Aug 23, 2025
- Possession: 2025-08-29 / Flexible
- Occupied by: Owner
- Listing brokerage: CENTURY 21 LEADING EDGE REALTY INC.
About this home
541 New England Court, Newmarket (Summerhill Estates), ON L3X 0M5
!!BEST DEAL IN TOWN!! Step into luxury with this beautifully upgraded semi-detached home in the highly desirable Shining Hill community, ideally located at Yonge St & St. John's Sdrd, right on the border of Aurora and Newmarket. Built in 2022 and offering an impressive 2,766 sqft of turnkey living space, this home is the best value in the area for its size, style, and quality. Designed for modern living, the home features: soaring 10-ft smooth ceilings, wide-plank hardwood flooring throughout, a gourmet kitchen with an oversized island, stone countertops & sleek cabinetry, elegant light fixtures, and motorized blinds for a contemporary finish, two cozy fireplaces that add warmth and character, and so many pot light. The open-concept layout is both functional and refined, perfect for everyday living or stylish entertaining. Enjoy multiple walkouts to balconies and a fully fenced, private backyard, offering a seamless indoor-outdoor lifestyle. Additional Highlights: Permit obtained for separate basement entry ideal for future rental income or in-law suite, premium location close to schools, trails, shopping, GO Transit, and much more. This is a rare opportunity to own a move-in ready, nearly-new luxury home in one of the areas most desirable communities.!!THE BEST DEAL YOU WILL FIND!!
Ask about this home
A HOMEH agent will answer your questions about this home.
Around this home
Daily convenience, out of 100, from the distances below
Schools nearby
School rating, out of 10.
Helpful calculators
Your HOMEH agent

"I would see it this week."