

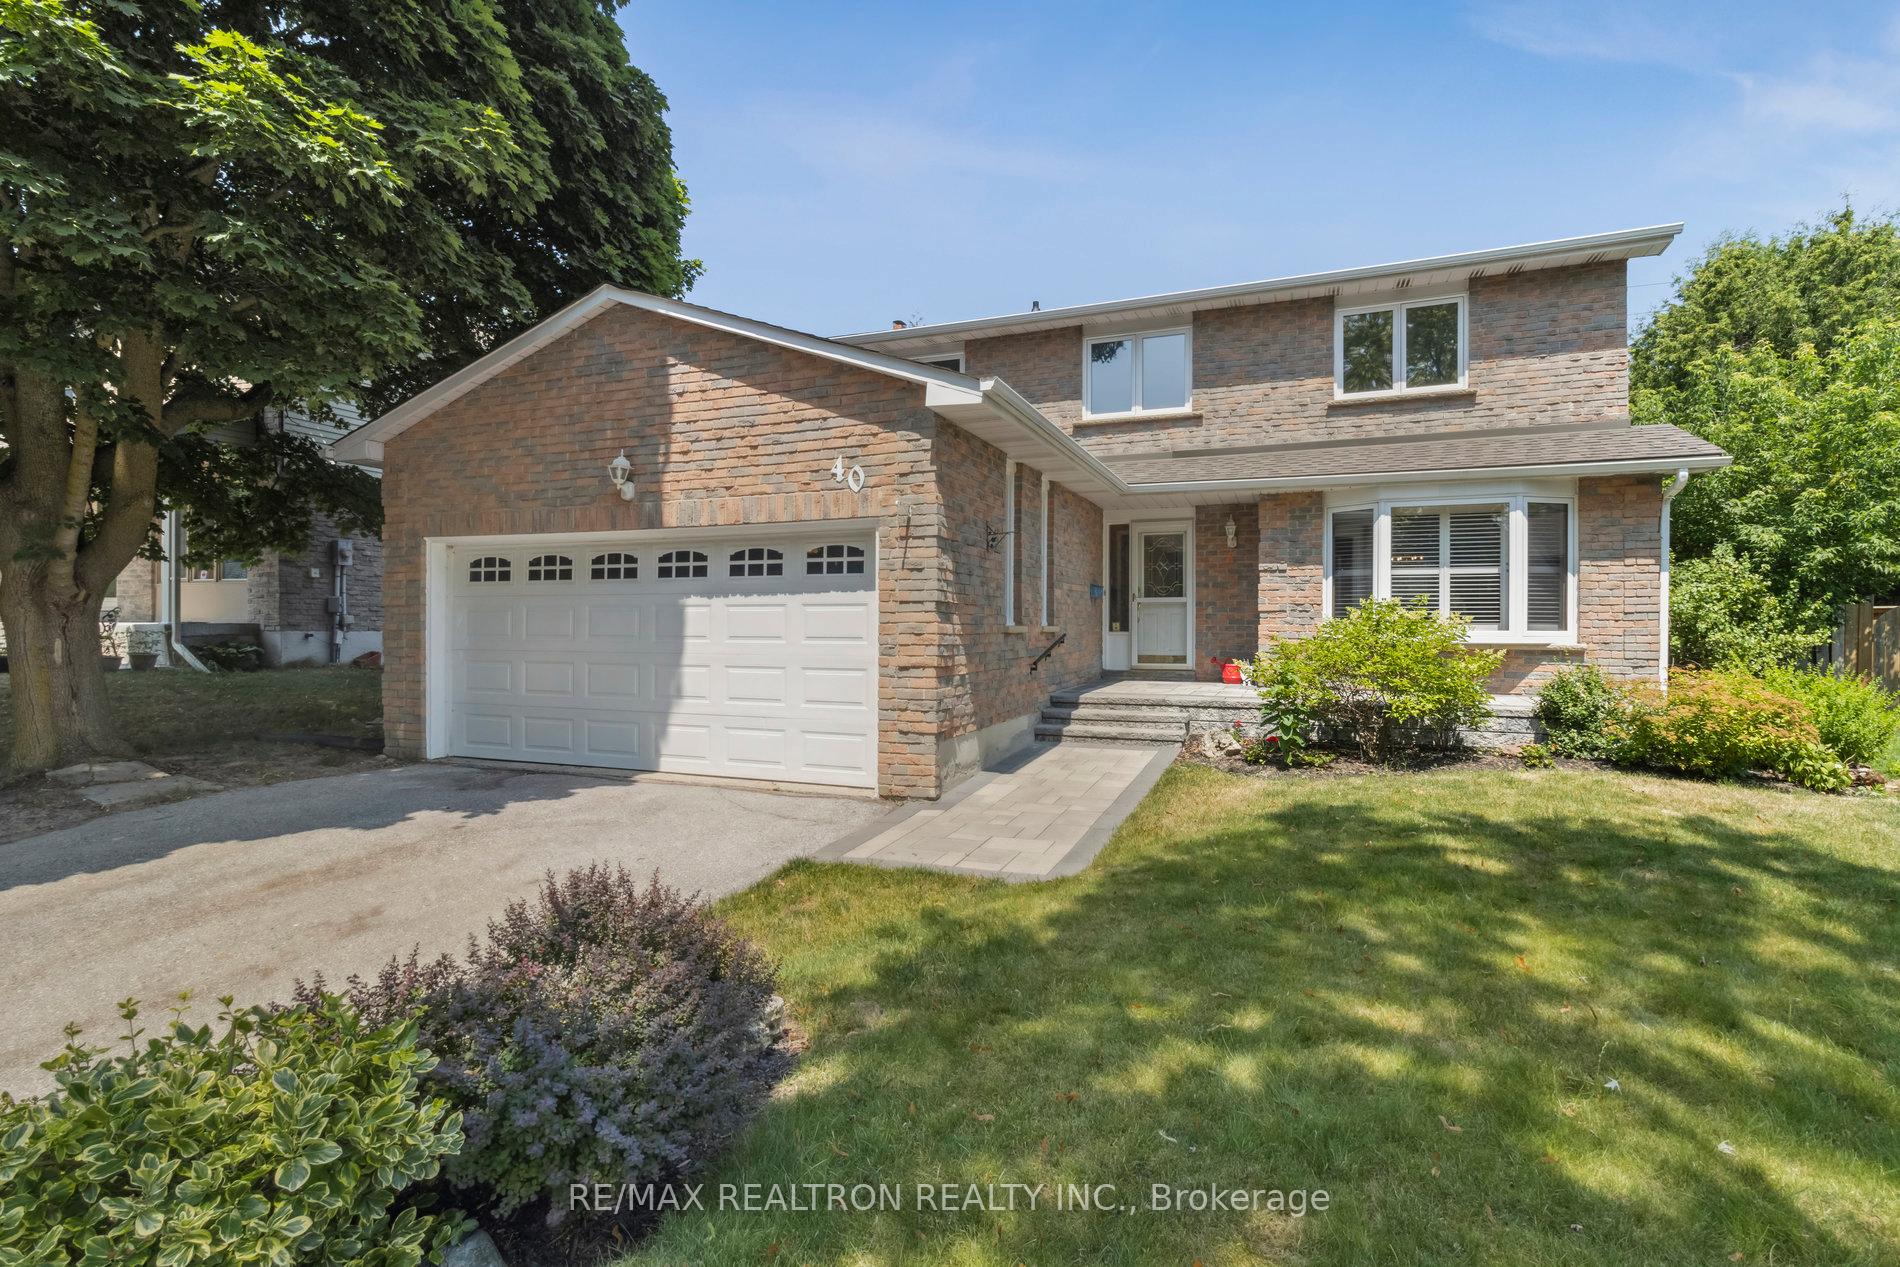
40 Manning Crescent
40 Manning Crescent
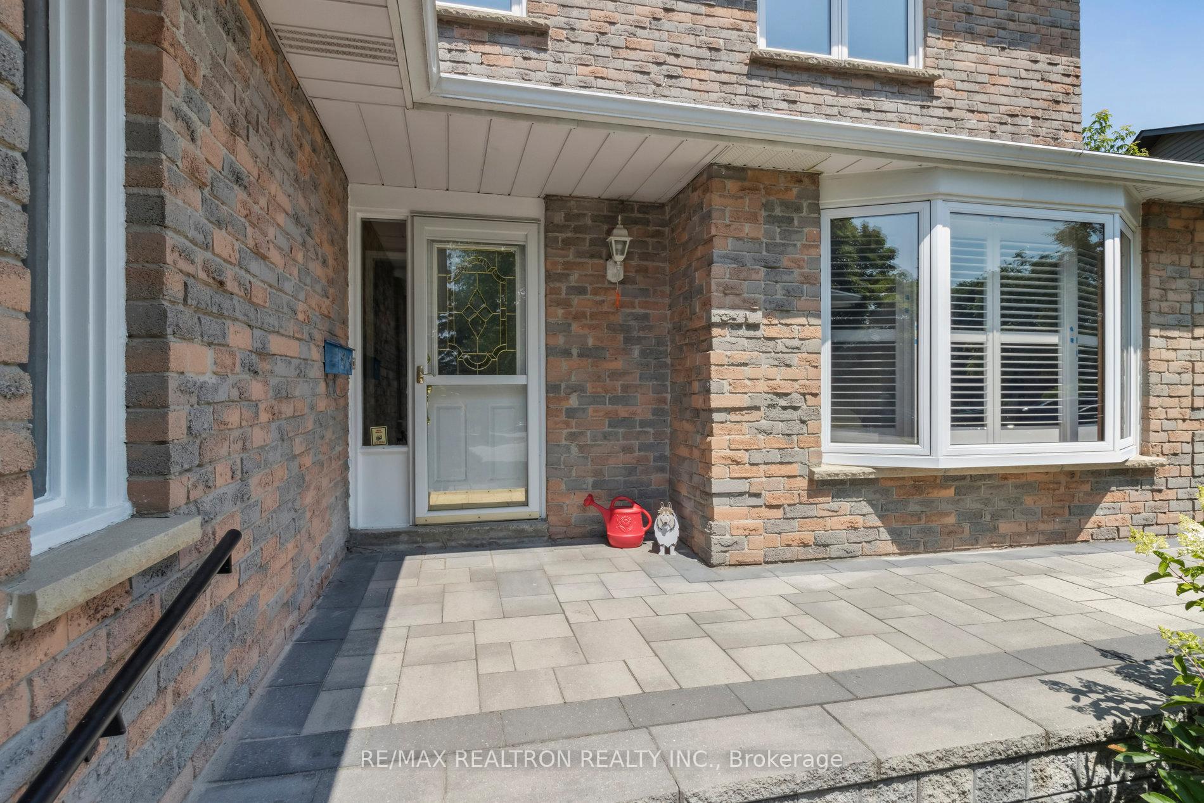
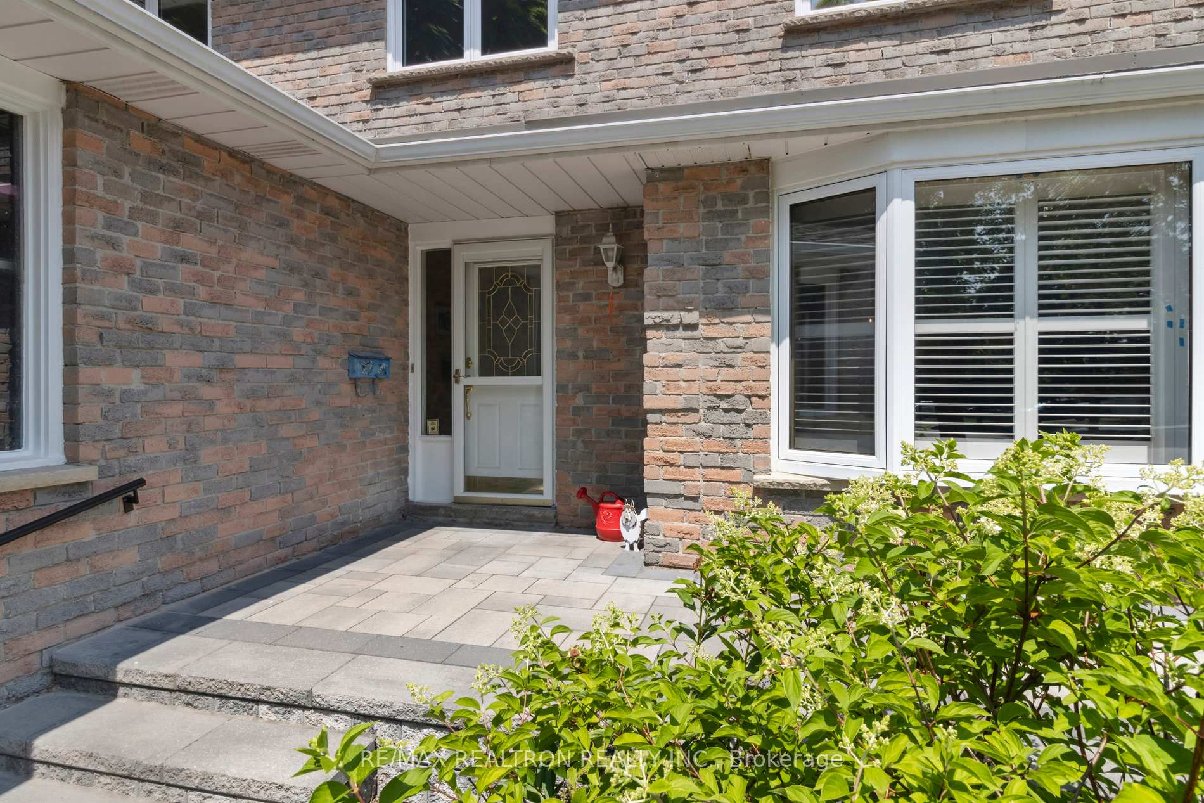
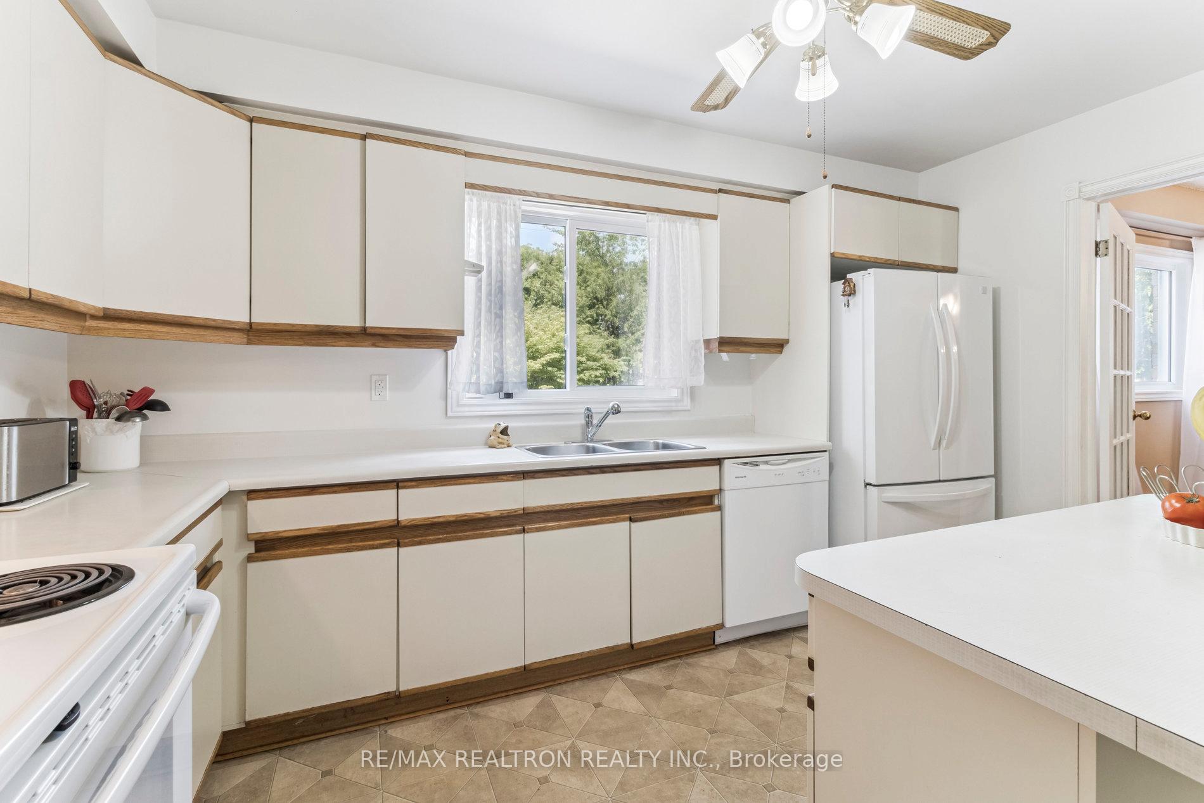
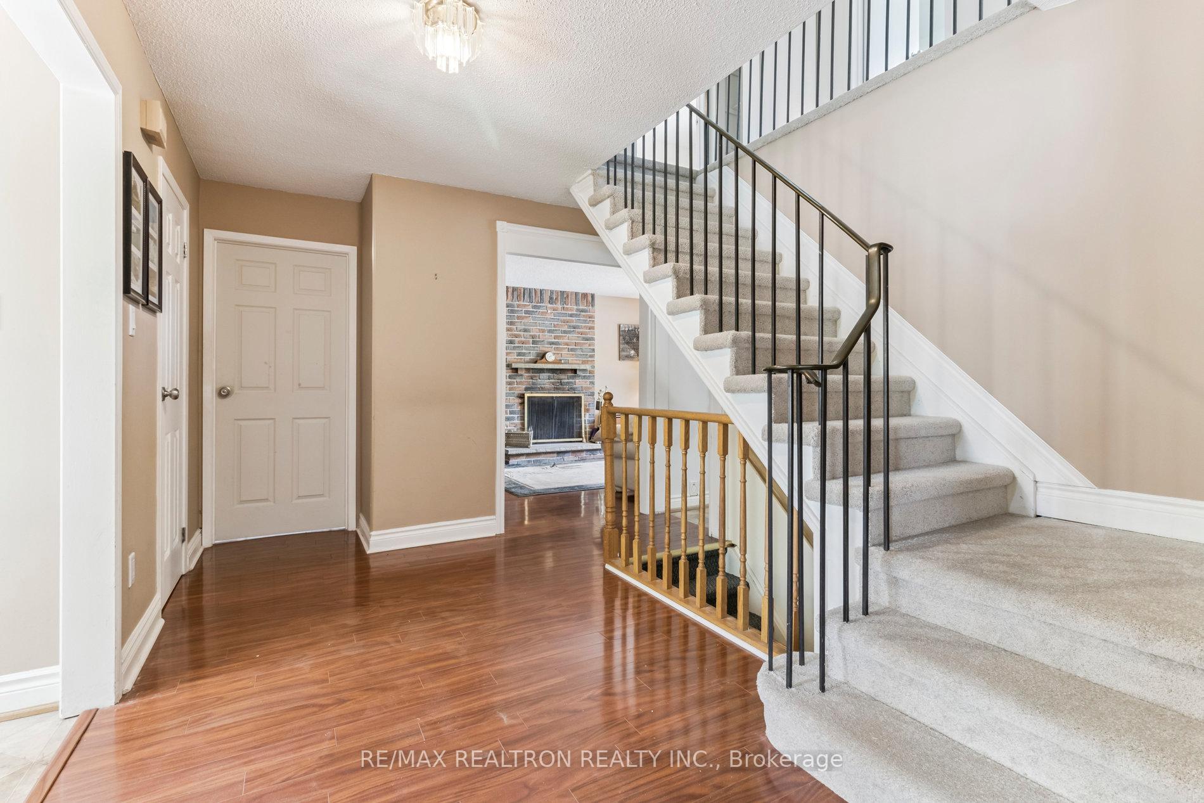 See all 40 photos
Property history
Facts and features
- BasementPart finished
- Water, sewerMunicipal
- Lot shapeRectangular
- HeatingForced air
- Hardwood floors
- Fireplace
- Central air
- Inground pool
The homeDetached, 2-storey, 1,500–2,000 sq ft
- Type: Detached
- Style: 2-storey
- Living space: 1,500–2,000 sq ft
- Basement: Partially finished
InsideFireplace Yes, wood, Hardwood, Broadloom, Central vacuum
- Fireplace: Yes, wood
- Flooring: Hardwood, Broadloom
- Features: Central vacuum
- Rooms above ground: 8
- Rooms in the basement: 3
- Bedrooms: 4 + 1 in the basement
- Bathrooms: 4
- Kitchens: 1
- Family room: Yes
Outside and lotBrick, vinyl siding, Fibreglass shingle, Concrete, concrete block
- Exterior: Brick, vinyl siding
- Roof: Fibreglass shingle
- Foundation: Concrete, concrete block
- Pool: Inground
- Size: 48.01 × 176.92 ft
- Shape: Rectangular
Parking2 Garage, Attached
- Spaces: 2 Garage
- Garage: Attached
Heating, water and powerForced air, gas, Central air, Municipal water
- Heating: Forced air, gas
- Cooling: Central air
- Water: Municipal water
- Sewer: Municipal sewer
Costs and taxesTaxes $5,600 a year, HST included in the price, Hot water tank rental
- Taxes, 2025: $5,600 a year
- HST: HST included in the price
- Rental items: Hot water tank rental
Included in the saleIncludes existing fridge, stove & range hood, built-in dishwasher. clothes washer and dryer. all electric light fixtures and all window coverings and hardware. lennox furnace (2016) new windows (2020), front walkway and font patio (2020), backyard deck (2020). pool linear & pool pump (2020). pool heater. sand filter.
- Included: Includes existing fridge, stove & range hood, built-in dishwasher. clothes washer and dryer. all electric light fixtures and all window coverings and hardware. lennox furnace (2016) new windows (2020), front walkway and font patio (2020), backyard deck (2020). pool linear & pool pump (2020). pool heater. sand filter.
Listing detailsN12291243, Sold, Jul 17, 2025
- MLS® number: N12291243
- Status: Sold
- Listed on: Jul 17, 2025
- Days on market: 48
- Updated: Sep 3, 2025
- Possession: Flexible
- Occupied by: Owner
- Listing brokerage: RE/MAX REALTRON REALTY INC.
About this home
40 Manning Crescent, Newmarket (Gorham-College Manor), ON L3Y 6H4
Well Maintained 4 +1Bedroom, 4 Bathroom Home Located On A Quiet Street In Gorham-College Manor. Backyard Is Entertainer's Delight. Deep Lot (176.92 Feet) With16'x 32' Inground Pool. Combined Living and Dining Room With Hardwood Floors. Large Eat-In-Kitchen. Main Floor Family Room With Walk-Out To Large Deck (2020). Main Floor Laundry Room. Four Large Bedrooms With Double Closets. Freshly Painted (2025). New Broadloom Through-Out The Home (2025). New Broadloom In Basement. Backyard Offer Large Patio with Eating Area, Inground Pool and Large Space For Badminton or Lawn Darts. Lots Of Mature Trees Front and Backyard. Great Home For A Growing Family. Good Schools Close By.
Ask about this home
A HOMEH agent will answer your questions about this home.
Around this home
Daily convenience, out of 100, from the distances below
Schools nearby
School rating, out of 10.
Helpful calculators
Your HOMEH agent

"I would see it this week."