

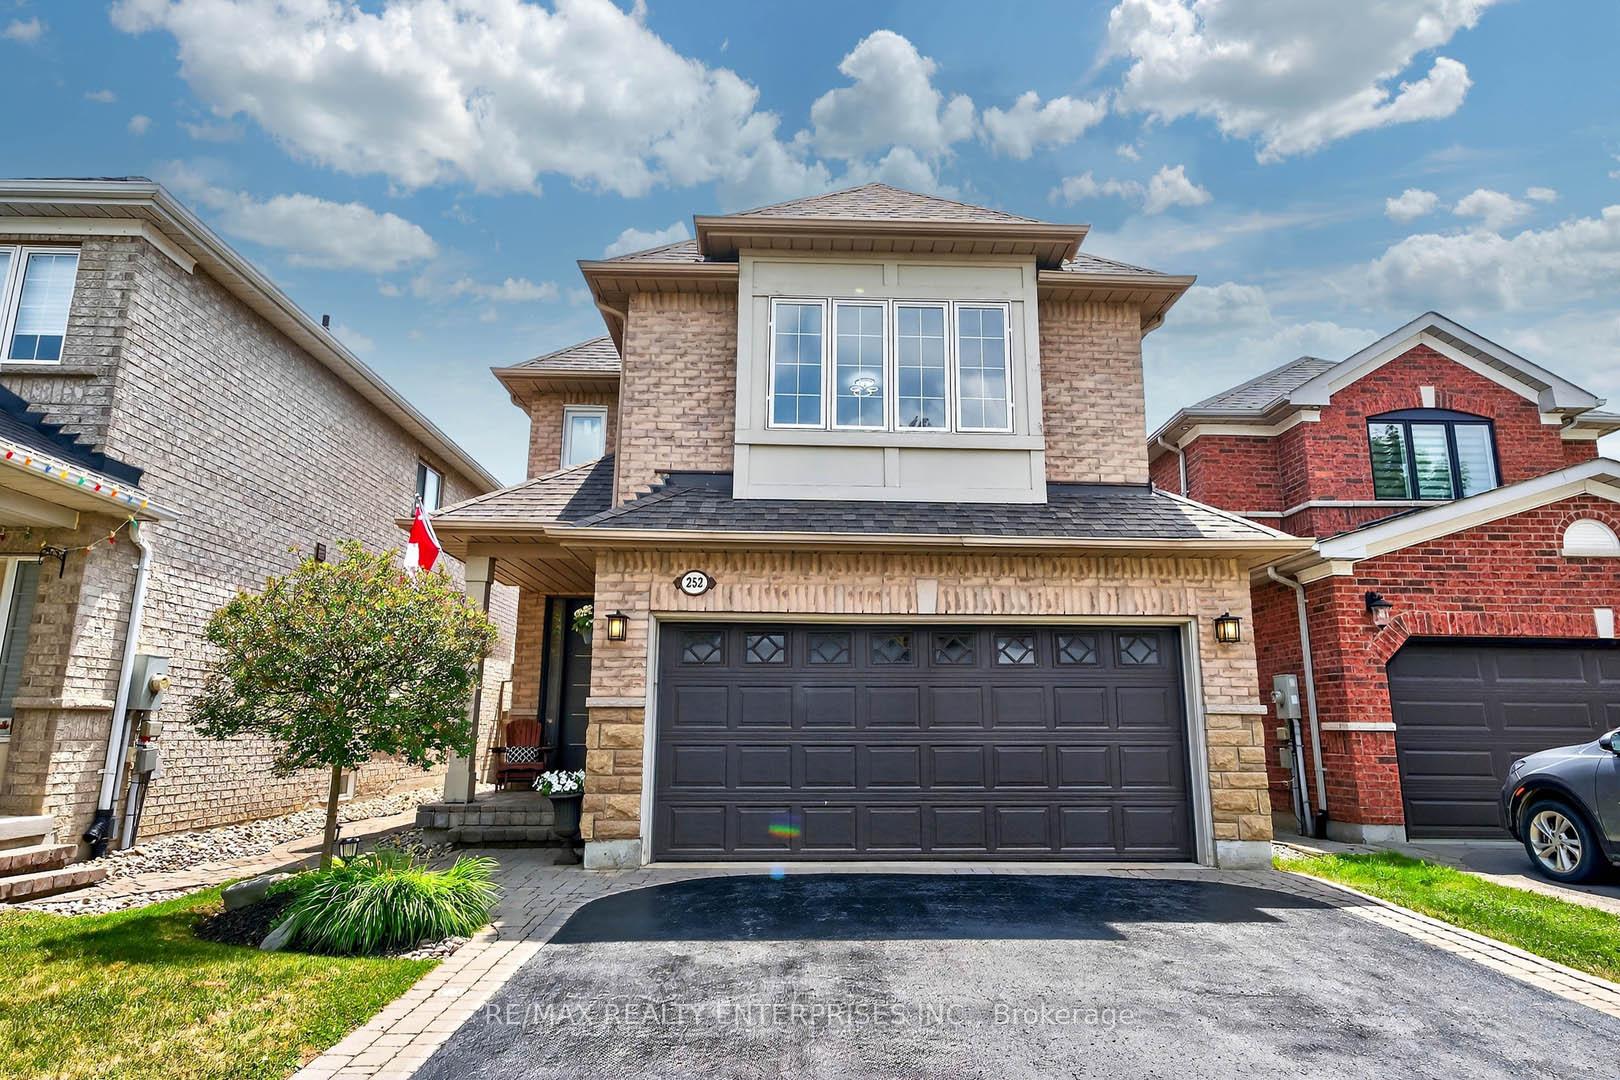
252 McBride Crescent
252 McBride Crescent
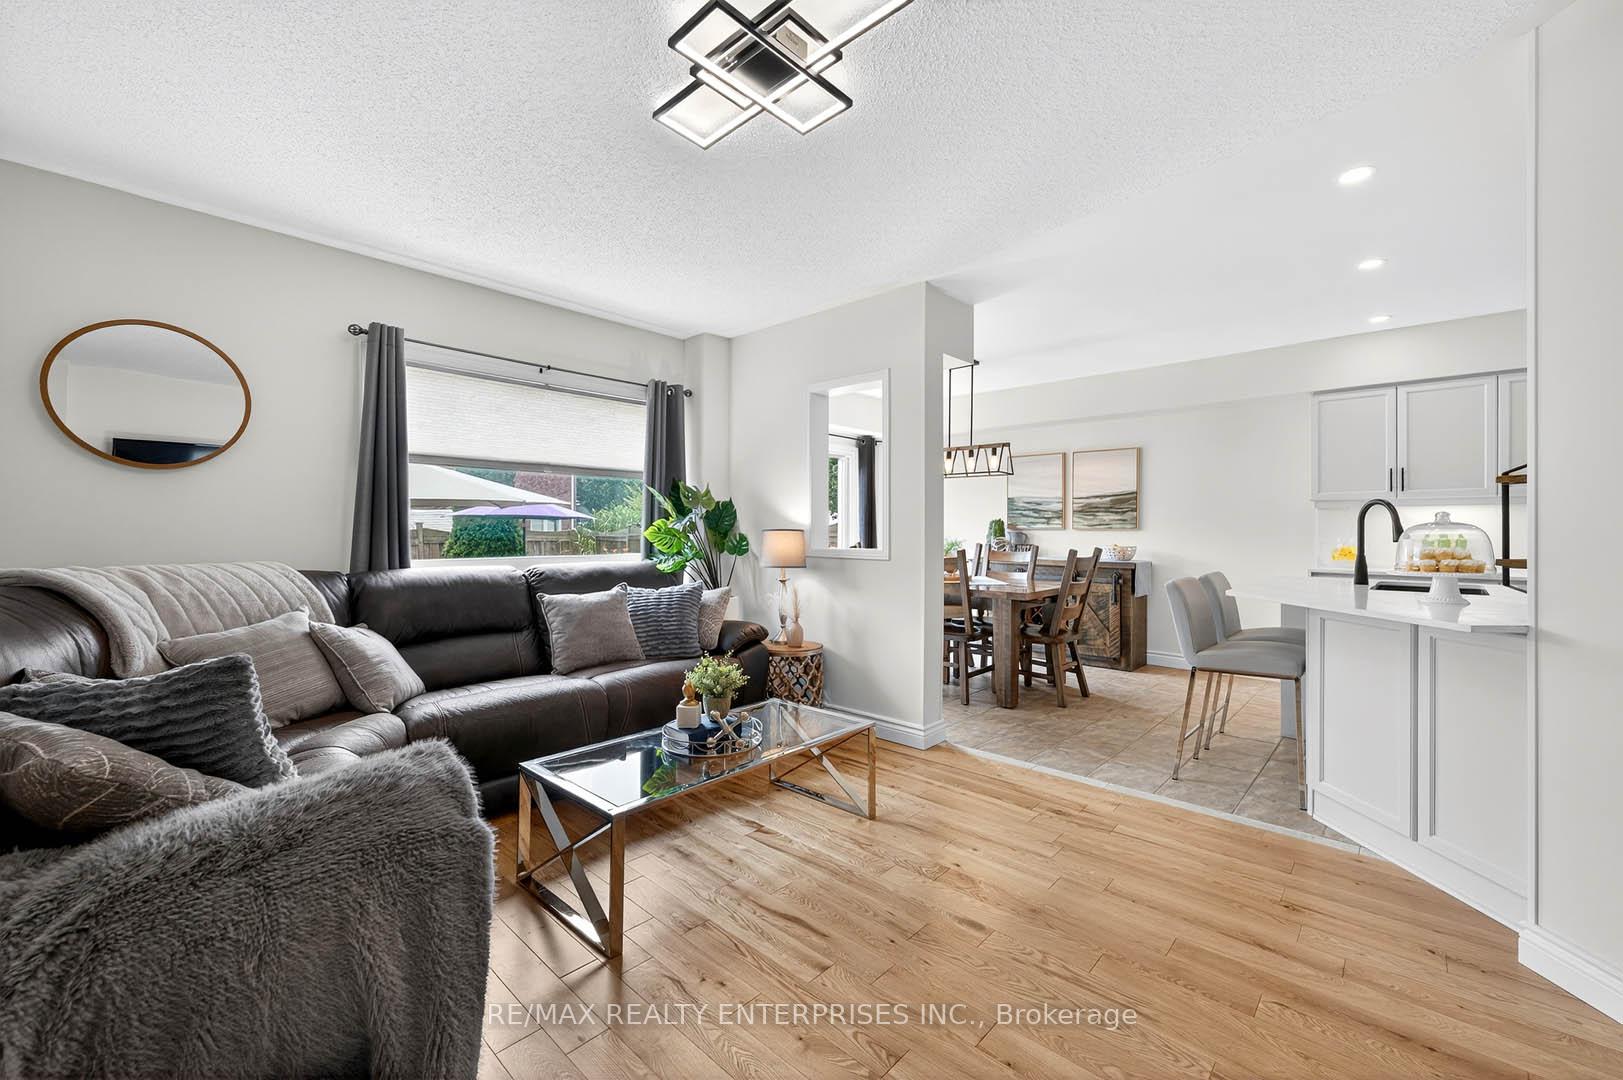 See all 38 photos
Property history
Facts and features
- BasementFinished
- Age of home16–30 years
- Water, sewerMunicipal
- Lot shapeRectangular
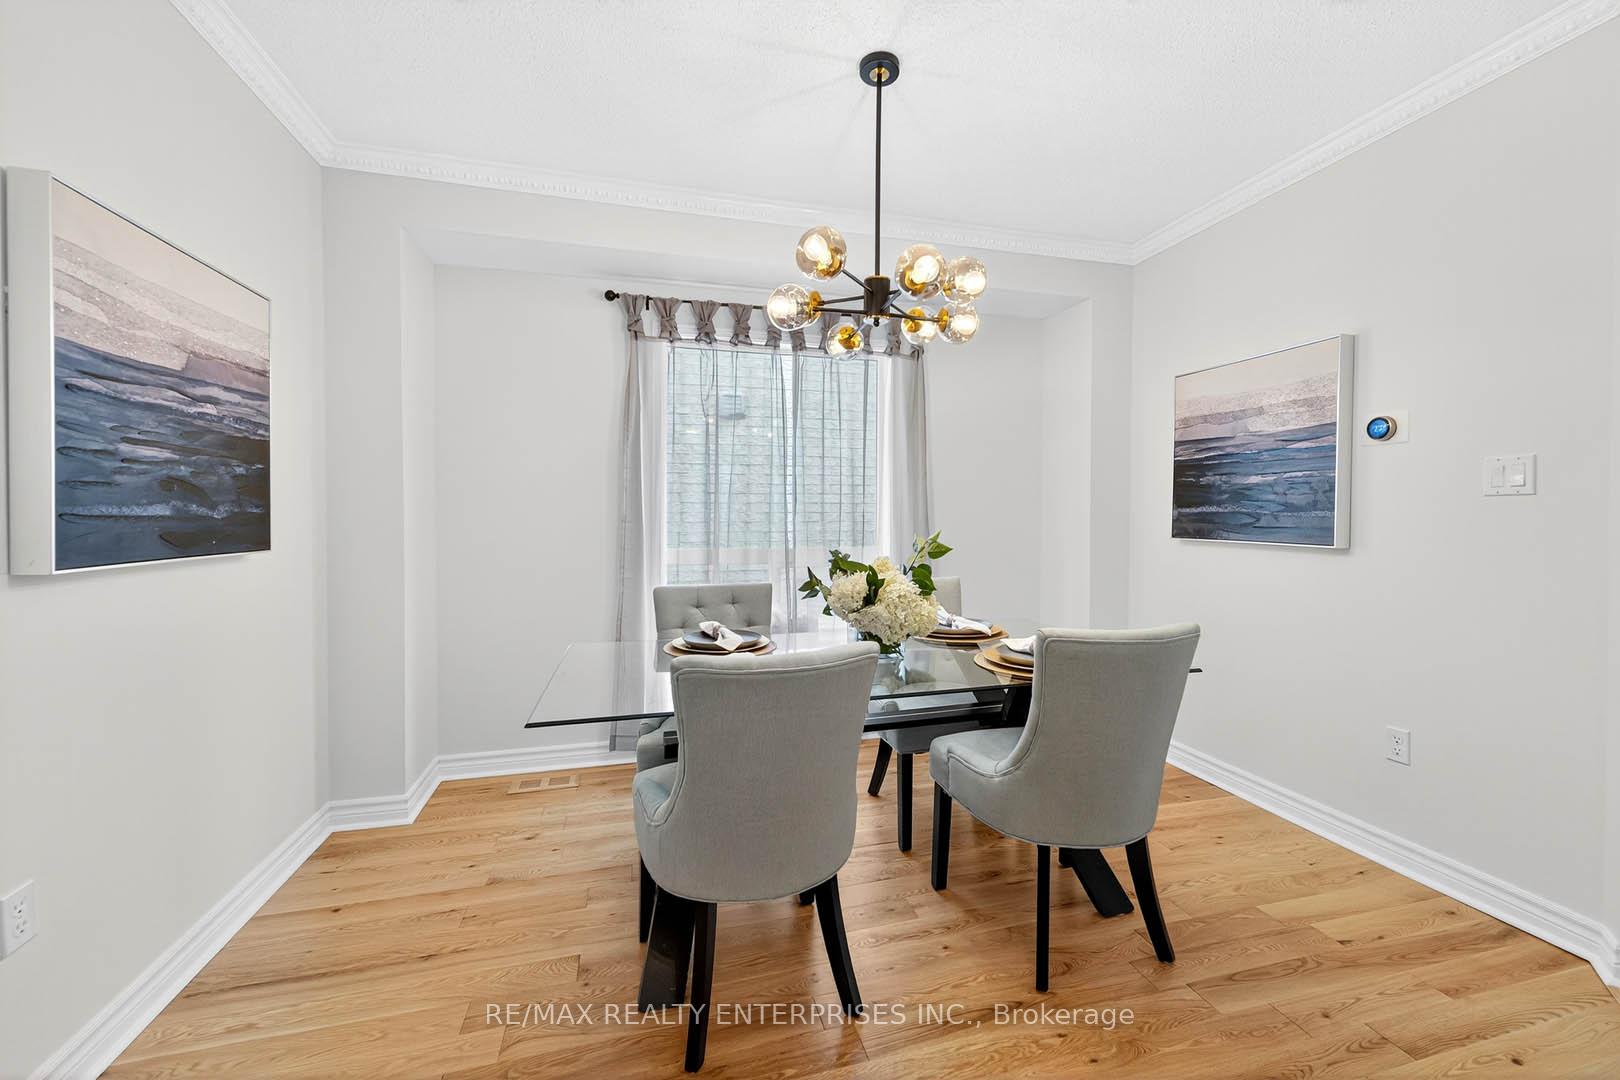
- Hardwood floors
- Fireplace
- Central air
The homeDetached, 2-storey, Age 16–30 years
- Type: Detached
- Style: 2-storey
- Age: 16–30 years
- Living space: 2,000–2,500 sq ft
- Basement: Finished
InsideFireplace Yes, natural gas, Hardwood, Broadloom, Main level
- Fireplace: Yes, natural gas
- Flooring: Hardwood, Broadloom
- Laundry: Main level
- Features: Storage
- Rooms above ground: 7
- Rooms in the basement: 1
- Bedrooms: 3 + 1 in the basement
- Bathrooms: 3
- Kitchens: 1
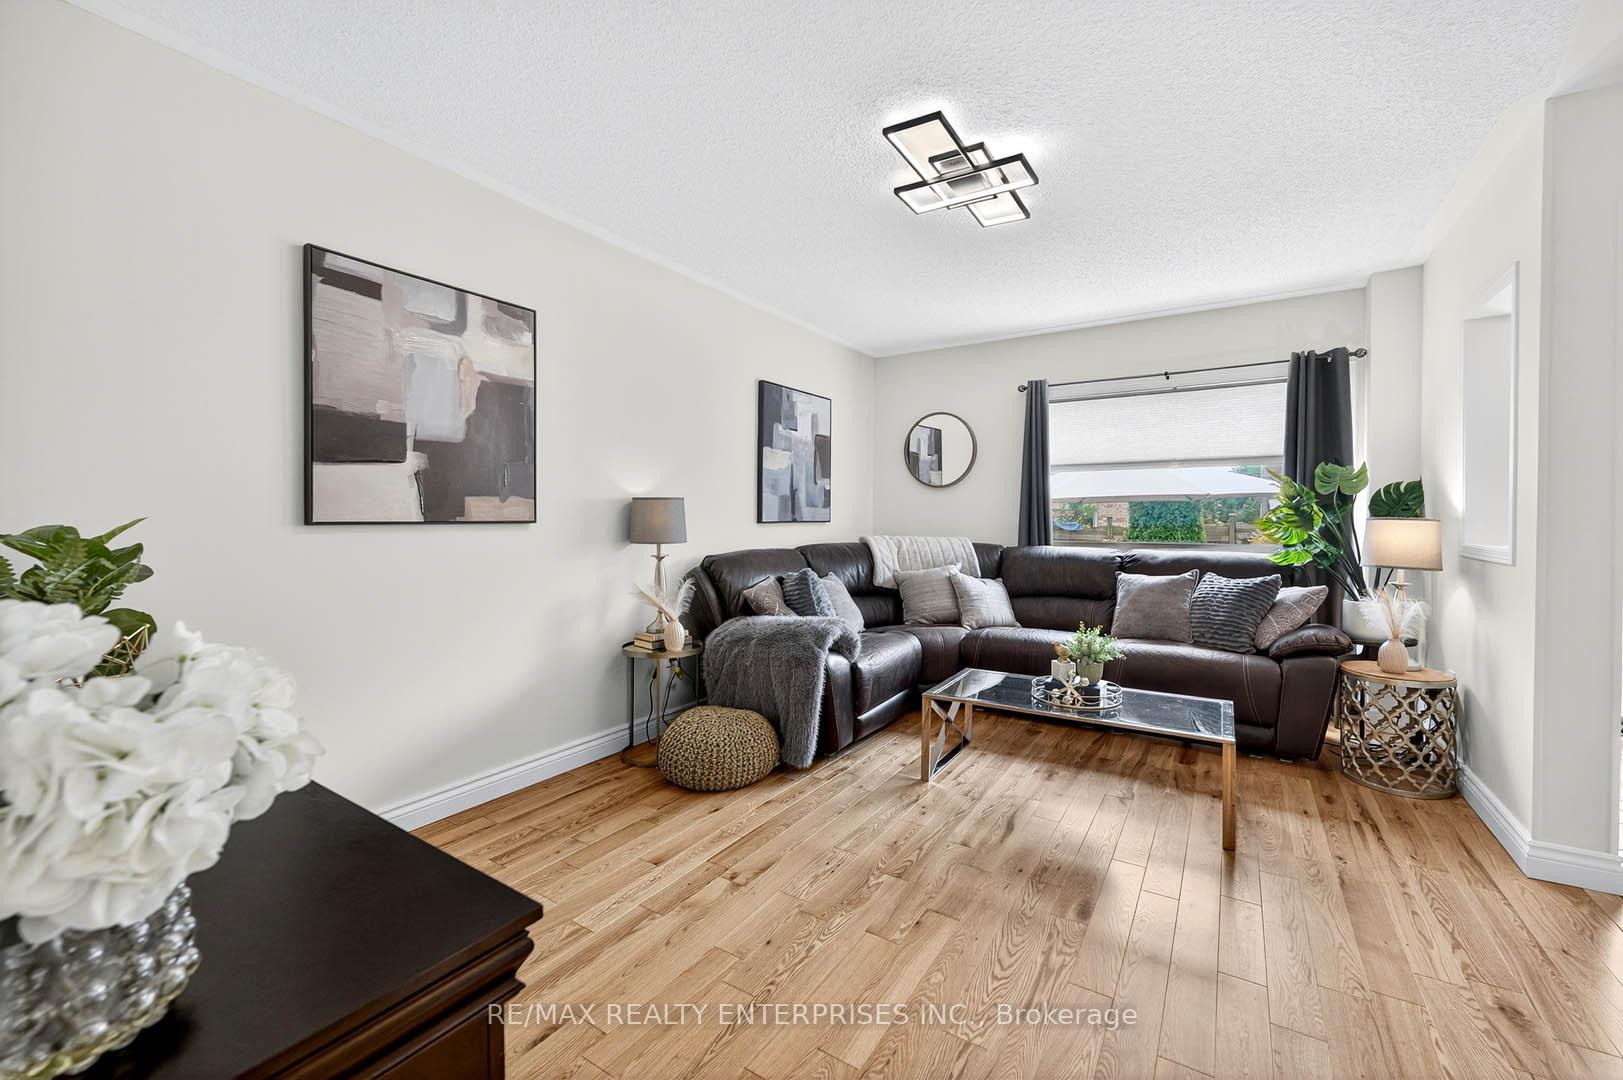
- Family room: Yes
Outside and lotBrick, Asphalt shingle, Concrete
- Exterior: Brick
- Roof: Asphalt shingle
- Foundation: Concrete
- Size: 32.74 × 121.5 ft
- Shape: Rectangular
- Zoning: ICBL, R1-F
Parking2 Garage, Attached, Private double
- Spaces: 2 Garage
- Garage: Attached
- Driveway: Private double
Heating, water and powerForced air, gas, Central air, Municipal water
- Heating: Forced air, gas
- Cooling: Central air
- Water: Municipal water
- Sewer: Municipal sewer
Costs and taxesTaxes $5,935 a year, HST included in the price, Hwt
- Taxes, 2024: $5,935 a year
- HST: HST included in the price
- Rental items: Hwt
Included in the saleAll blinds, elfs, attached shelving, all existing appliances washer/dryer, stainless fridge, stove, dishwasher, otr micro, Not included None
- Included: All blinds, elfs, attached shelving, all existing appliances washer/dryer, stainless fridge, stove, dishwasher, otr micro
- Not included: None
NearbyFenced yard, greenbelt/conservation, park, public transit, place of worship, rec./commun.centre
- Close to: Fenced yard, greenbelt/conservation, park, public transit, place of worship, rec./commun.centre
Listing detailsN12287388, Sold, Jul 16, 2025
- MLS® number: N12287388
- Status: Sold
- Listed on: Jul 16, 2025
- Days on market: 21
- Updated: Aug 6, 2025
- Possession: 60-89 days
- Occupied by: Owner
- Listing brokerage: RE/MAX REALTY ENTERPRISES INC.
About this home
252 McBride Crescent, Newmarket (Summerhill Estates), ON L3X 2W4
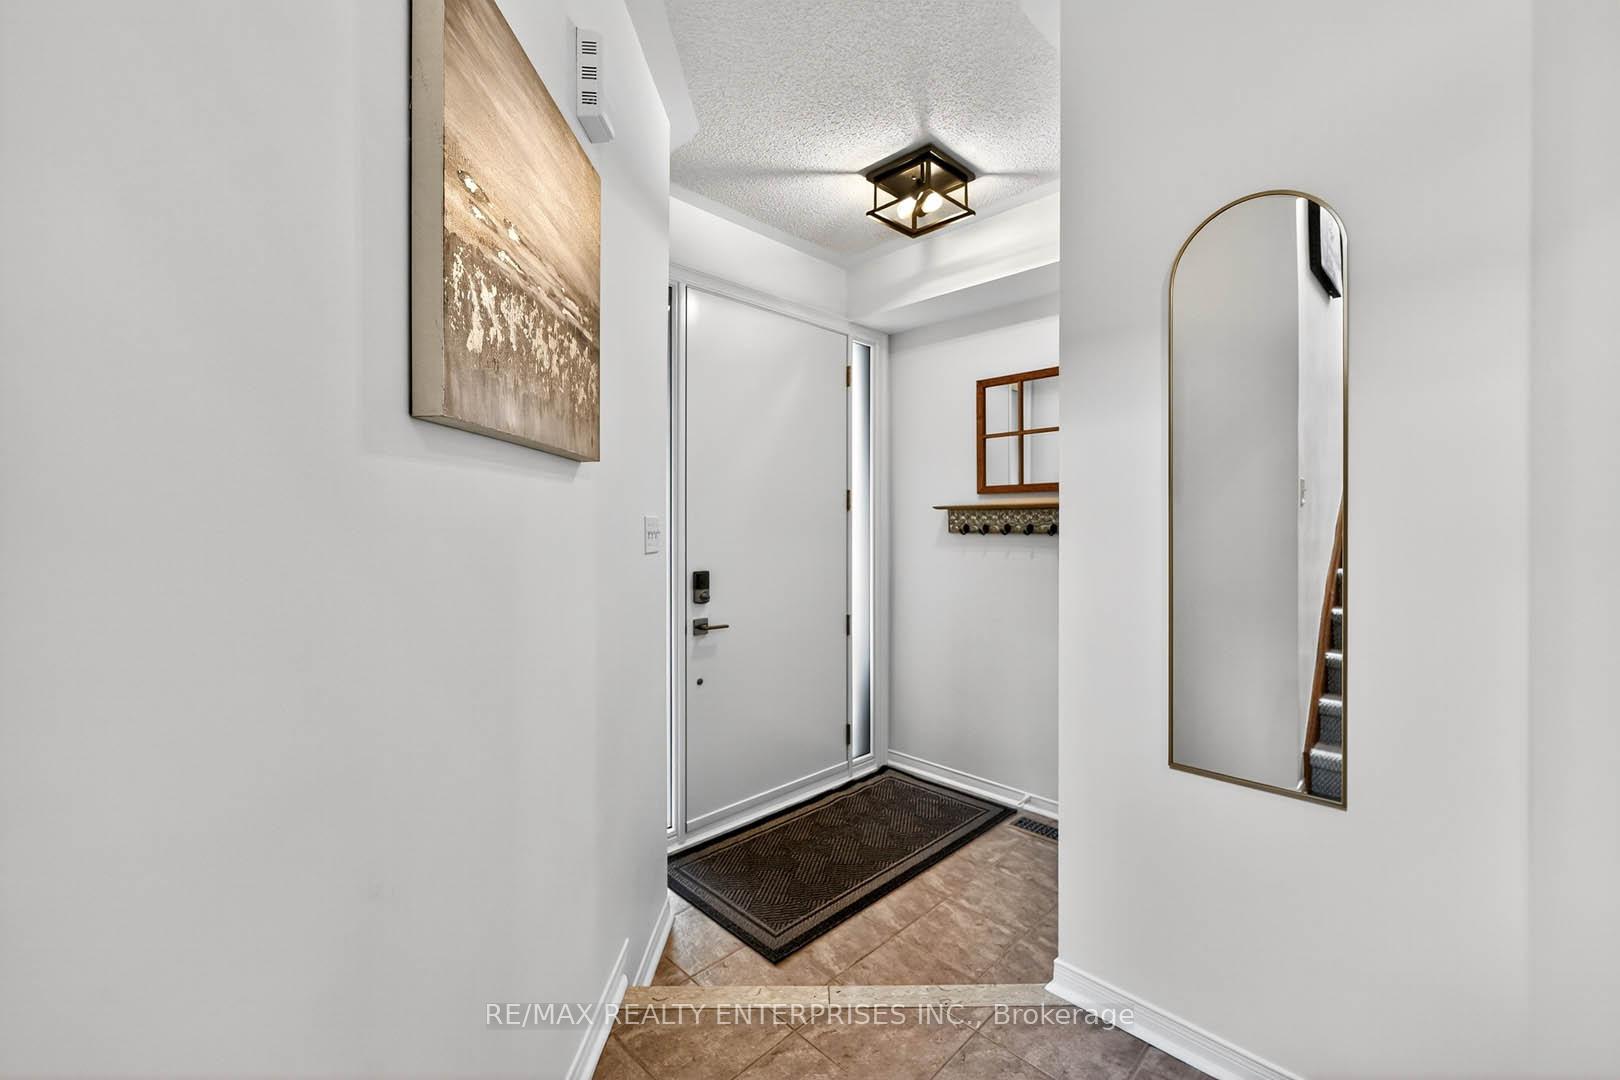
Welcome home! This freshly updated home in the heart of the family-friendly Summerhill Estates community features 3+1 spacious bedrooms and offers both comfort and functionality for growing families or those needing extra space to work from home. Step inside to find a bright and inviting layout with a huge family room perfect for gatherings, complete with a cozy fireplace. The fresh updates throughout the home give it a modern, move-in ready feel. The oversized primary suite is a true retreat, featuring a 4-piece ensuite and a generous walk-in closet. The additional bedrooms are well-sized, and the partially finished basement WITH SEPARATE ENTRANCE offers flexibility for a home office, gym, or additional bedroom. Tons of upgrades, including 50 year shingles, new patio door, newer furnace and a/c, main bathroom renovation, new upgraded broadloom throughout upper, kitchen renovation with quartz counters w waterfall edge, new backsplash, new front entry door, and new hardwood. Located close to top schools, parks, shopping, and other amenities, 252 McBride combines convenience with a welcoming neighborhood vibe. This home has been extremely well cared for and it shows!
Ask about this home
A HOMEH agent will answer your questions about this home.
Around this home
Daily convenience, out of 100, from the distances below
Schools nearby
School rating, out of 10.
Helpful calculators
Your HOMEH agent

"I would see it this week."