

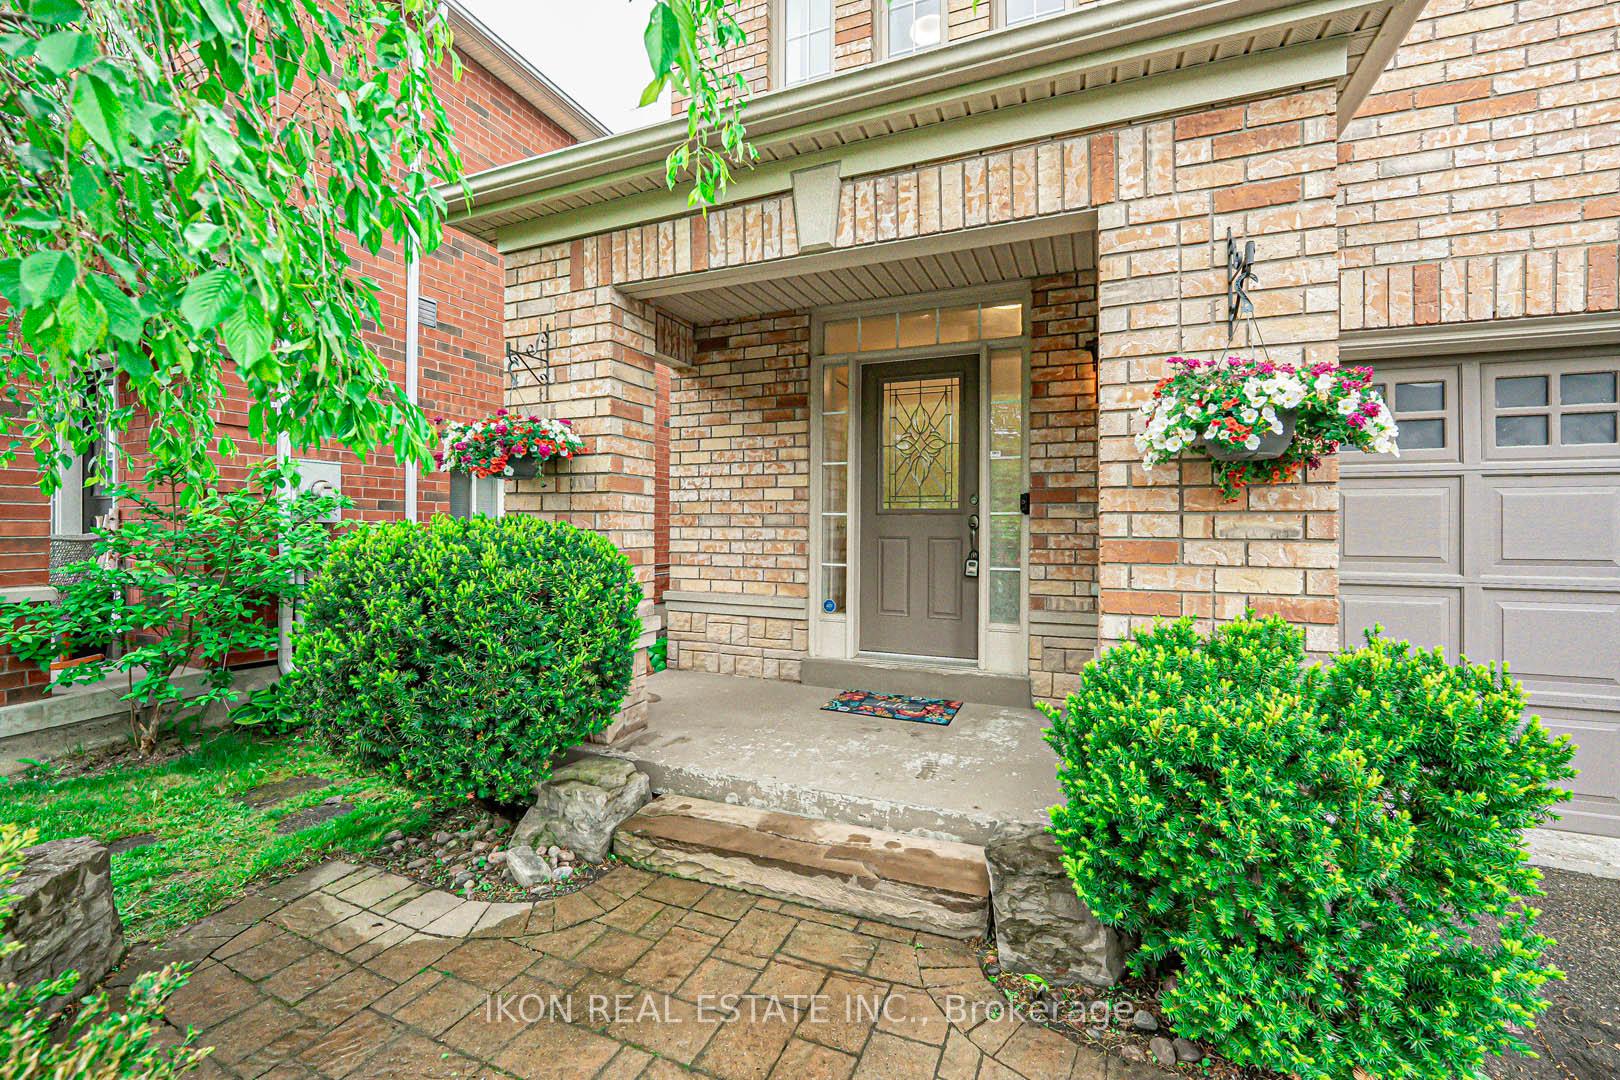
906 Isaac Phillips Way
906 Isaac Phillips Way
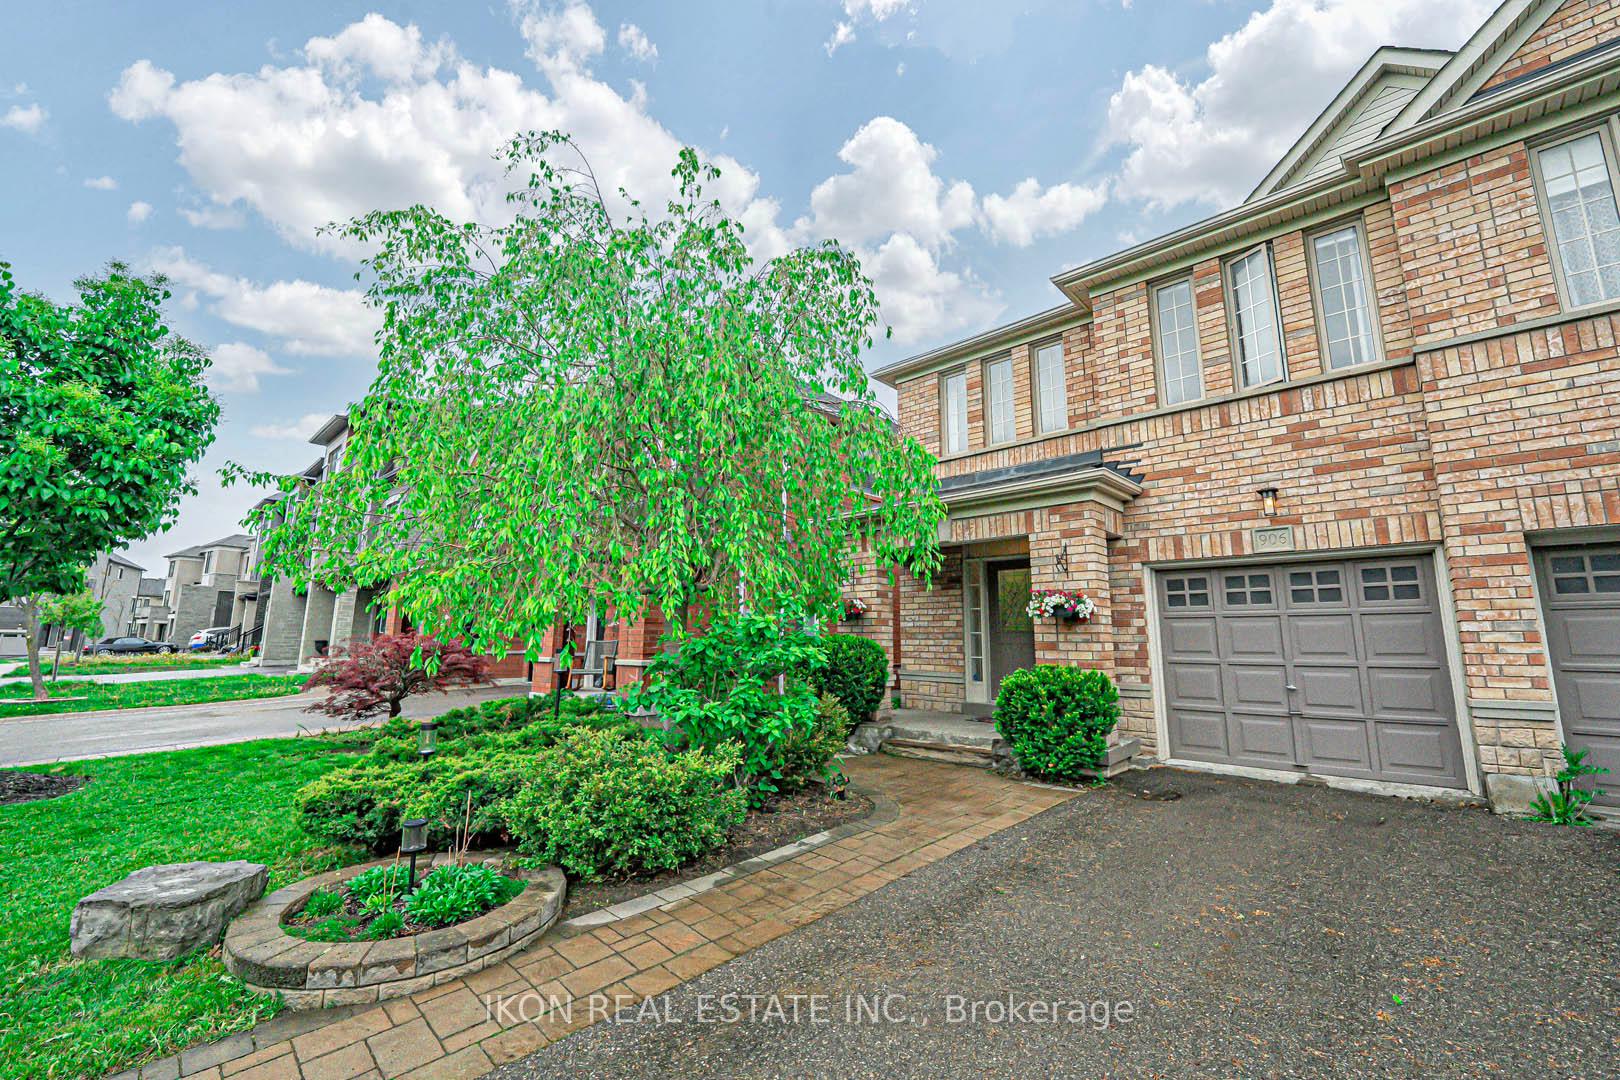 See all 50 photos
Property history
Facts and features
- BasementFinished
- Age of home6–15 years
- Water, sewerMunicipal
- HeatingForced air
- Central air
The homeSemi-Detached, 2-storey, Age 6–15 years
- Type: Semi-Detached
- Style: 2-storey
- Age: 6–15 years
- Living space: 1,500–2,000 sq ft
- Basement: Finished
- Special designation: Other
InsideAuto garage door remote, in-law suite, water softener, water purifier, Rooms above ground 8, 3 + 1 in the basement
- Features: Auto garage door remote, in-law suite, water softener, water purifier
- Rooms above ground: 8
- Bedrooms: 3 + 1 in the basement
- Bathrooms: 3
- Kitchens: 1
- Family room: Yes
Outside and lotBrick, Asphalt shingle, Concrete
- Exterior: Brick
- Roof: Asphalt shingle
- Foundation: Concrete
- Size: 26 × 93 ft
Parking1 Garage, Attached, Private
- Spaces: 1 Garage
- Garage: Attached
- Driveway: Private
Heating, water and powerForced air, gas, Central air, Municipal water
- Heating: Forced air, gas
- Cooling: Central air
- Water: Municipal water
- Sewer: Municipal sewer
Costs and taxesTaxes $4,460 a year, HST included in the price, Hot water tank and water softener
- Taxes, 2024: $4,460 a year
- HST: HST included in the price
- Rental items: Hot water tank and water softener
Included in the saleStainless steel fridge, electric stove & hood fan, dishwasher, washer & dryer, all window coverings garage door opener & remotes.
- Included: Stainless steel fridge, electric stove & hood fan, dishwasher, washer & dryer, all window coverings garage door opener & remotes.
Listing detailsN12284160, Sold, Jul 14, 2025
- MLS® number: N12284160
- Status: Sold
- Listed on: Jul 14, 2025
- Days on market: 9
- Updated: Jul 23, 2025
- Possession: 2025-08-01 / 30-59 days
- Occupied by: Owner
- Listing brokerage: IKON REAL ESTATE INC.
About this home
906 Isaac Phillips Way, Newmarket (Summerhill Estates), ON L3X 2Y8
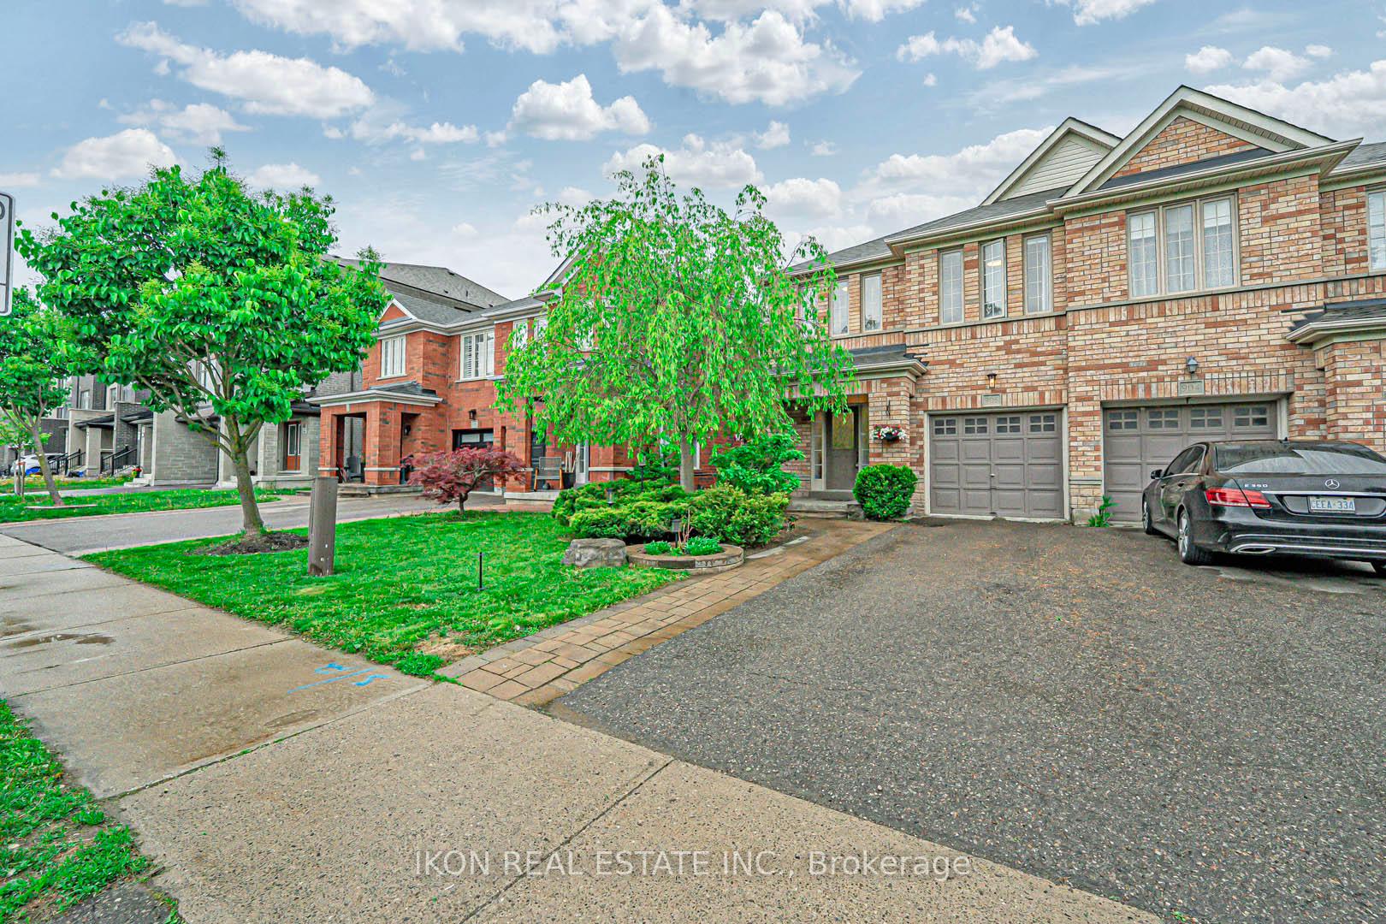
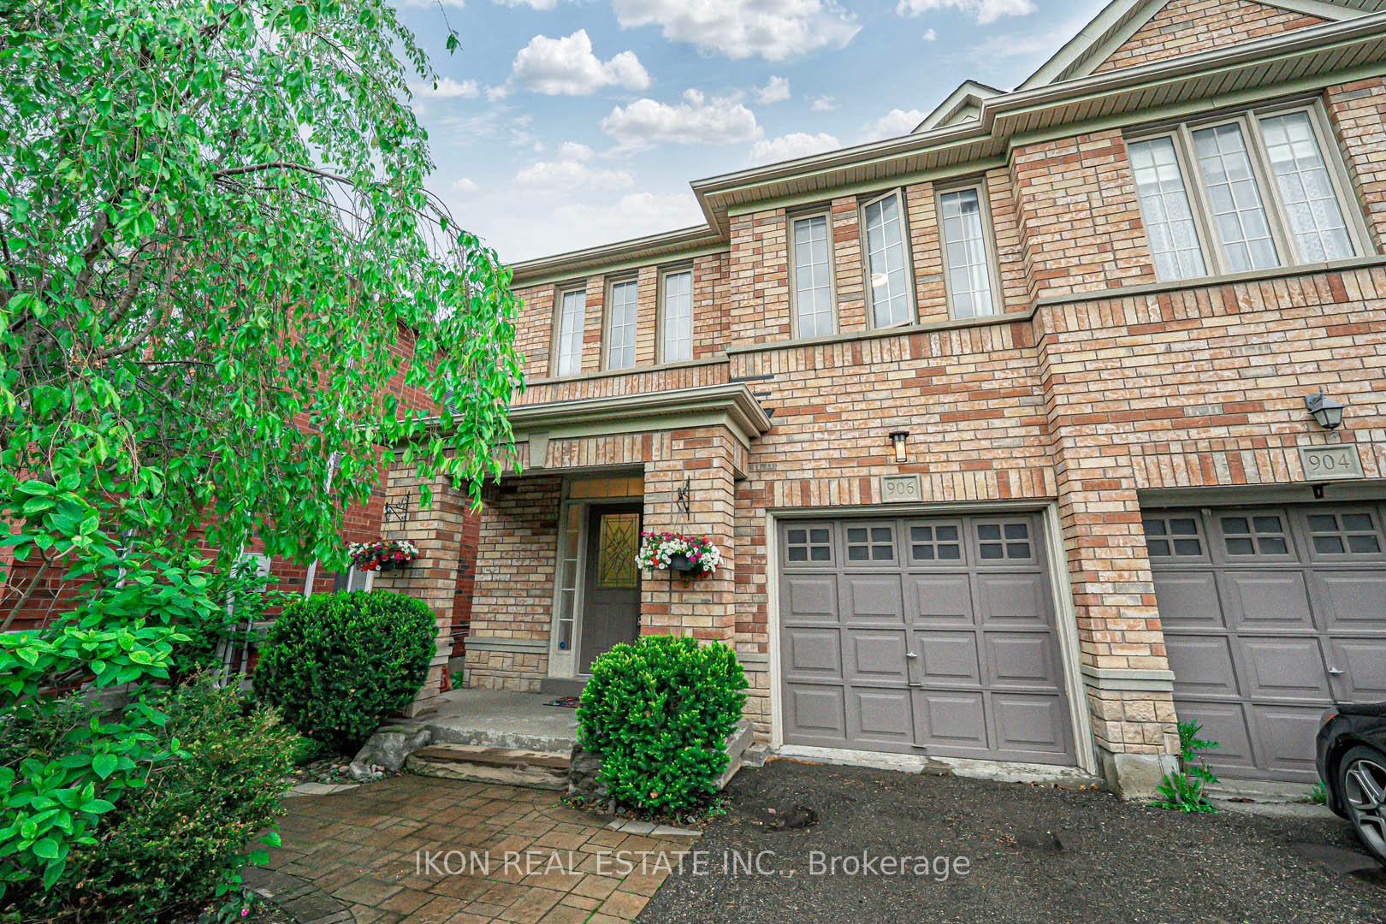
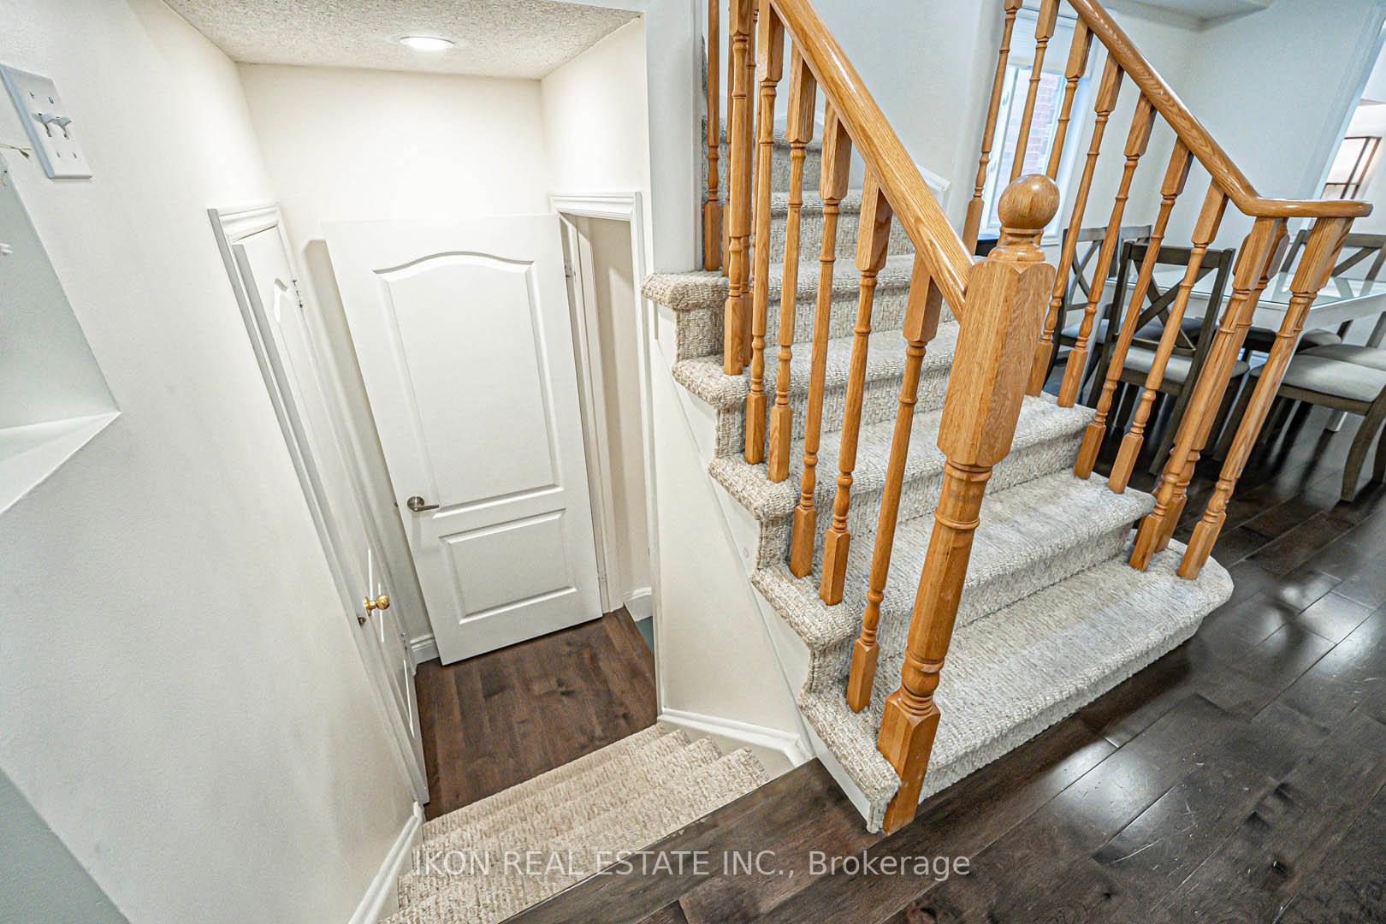
Welcome to Summerhill Estates, one of Newmarket's most sought-after communities! approx. 2300sf including finished basement. We are excited to present this stunning 2-story semi-detached home featuring 3 bedrooms and 3 bathrooms. Step inside and be greeted by an open-concept layout enhanced by 9-foot ceilings and elegant hardwood flooring. The home is filled with natural light and boasts modern finishes throughout, including new Caesarstone countertops and stainless steel appliances. The large center island is perfect for entertaining and seamlessly opens to a spacious deck and newly manicured yard extending your living space outdoors. The expansive primary bedroom offers a generous walk-in closet and a private ensuite bathroom. The finished basement adds even more living space, complete with a laundry ensuite, entertainment room, ample storage, exercise area and a dedicated office workspace. Located in a highly desirable area, this home provides convenient access to top-rated schools, beautiful parks, diverse shopping options, and efficient public transit. This is an incredible opportunity to own a semi-detached home in a prime location, why consider a Townhouse when you can have a semi detached. Don't miss out on the chance to make this exceptional property your new home. See reel attached.
Ask about this home
A HOMEH agent will answer your questions about this home.
Around this home
Daily convenience, out of 100, from the distances below
Schools nearby
School rating, out of 10.
Helpful calculators
Your HOMEH agent

"I would see it this week."