

582 Walpole Crescent
582 Walpole Crescent
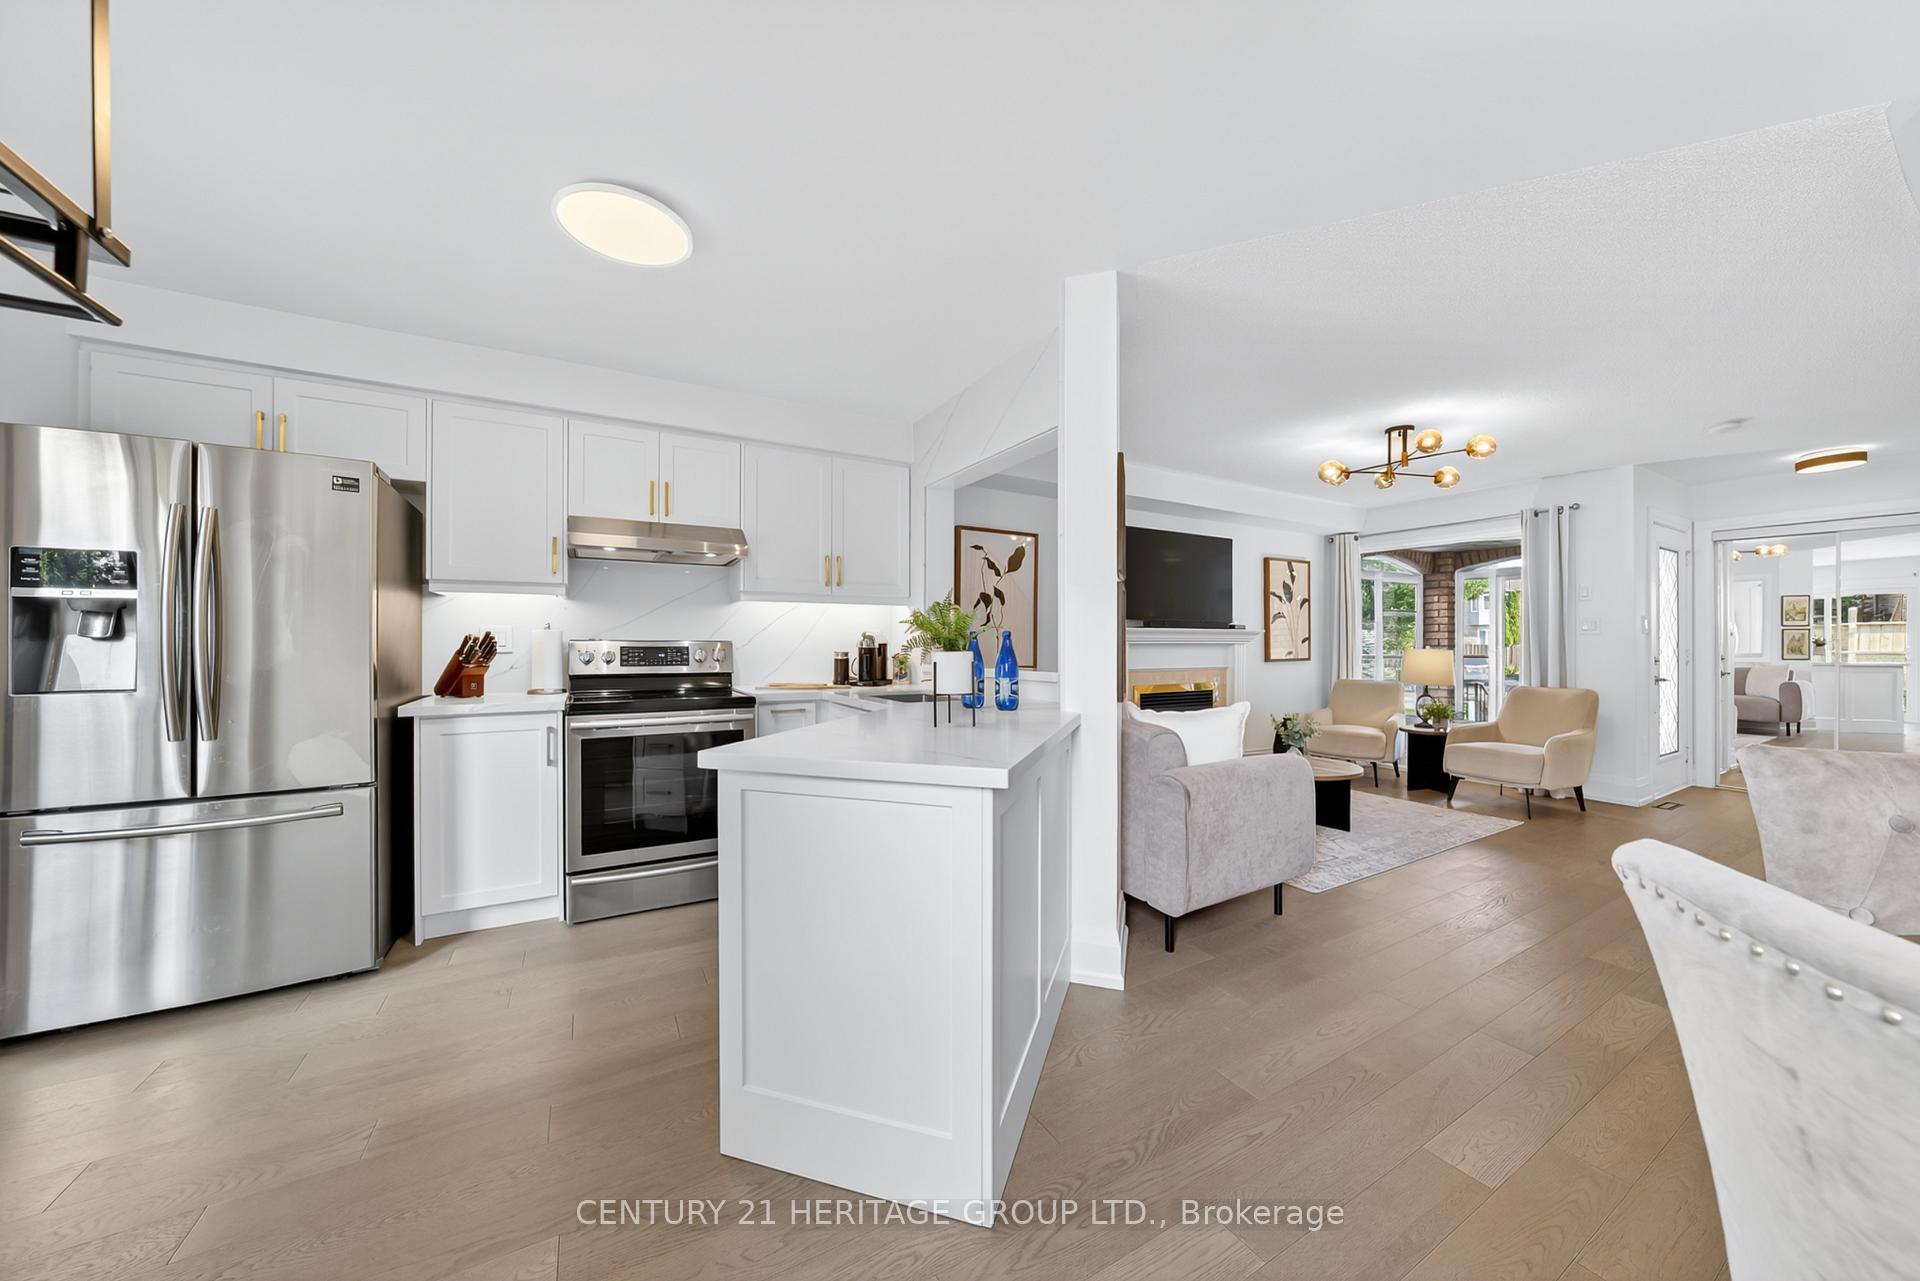 See all 44 photos
Property history
Facts and features
- BasementFinished
- Water, sewerMunicipal
- Lot shapePie
- HeatingForced air
- Fireplace
- Central air
The homeSemi-Detached, 2-storey, 1,100–1,500 sq ft
- Type: Semi-Detached
- Style: 2-storey
- Living space: 1,100–1,500 sq ft
- Basement: Finished
InsideFireplace Yes, living room, Broadloom, Rooms above ground 6
- Fireplace: Yes, living room
- Flooring: Broadloom
- Rooms above ground: 6
- Rooms in the basement: 1
- Bedrooms: 3 + 1 in the basement
- Bathrooms: 4
- Kitchens: 1
Outside and lotBrick, Asphalt shingle, Concrete
- Exterior: Brick
- Roof: Asphalt shingle
- Foundation: Concrete
- Features: Porch enclosed
- Size: 38.46 × 109.96 ft
- Shape: Pie
Parking1 Garage, Attached, Mutual
- Spaces: 1 Garage
- Garage: Attached
- Driveway: Mutual
Heating, water and powerForced air, gas, Central air, Municipal water
- Heating: Forced air, gas
- Cooling: Central air
- Water: Municipal water
- Sewer: Municipal sewer
- Natural gas: Yes
- Hydro: Yes
- Cable: Available
- Telephone: Available
Costs and taxesTaxes $4,104 a year, HST included in the price, Hot water tank - tankless
- Taxes, 2024: $4,104 a year
- HST: HST included in the price
- Rental items: Hot water tank - tankless
- Under contract: Tankless water heater
Included in the saleAll existing stainless steel kitchen appliances (2018), including fridge, stove, dishwasher, hood fan, washer & dryer, all electrical light fixtures, all window coverings. all windows (2024), front porch enclosure (2020), interlocking in front yard (2020) & backyard (2024), renovations in 2023 (full custom kitchen, main level flooring, full finished basement & 2 pc washroom), 2nd floor carpet (2018), electric vehicle charger (2024), freshly painted (2025).
- Included: All existing stainless steel kitchen appliances (2018), including fridge, stove, dishwasher, hood fan, washer & dryer, all electrical light fixtures, all window coverings. all windows (2024), front porch enclosure (2020), interlocking in front yard (2020) & backyard (2024), renovations in 2023 (full custom kitchen, main level flooring, full finished basement & 2 pc washroom), 2nd floor carpet (2018), electric vehicle charger (2024), freshly painted (2025).
NearbyArts centre, hospital, park, fenced yard, public transit, school
- Close to: Arts centre, hospital, park, fenced yard, public transit, school
Listing detailsN12266887, Sold, Jul 7, 2025
- MLS® number: N12266887
- Status: Sold
- Listed on: Jul 7, 2025
- Days on market: 32
- Updated: Aug 8, 2025
- Possession: Flexible
- Occupied by: Owner
- Listing brokerage: CENTURY 21 HERITAGE GROUP LTD.
About this home
582 Walpole Crescent, Newmarket (Stonehaven-Wyndham), ON L3X 2B4
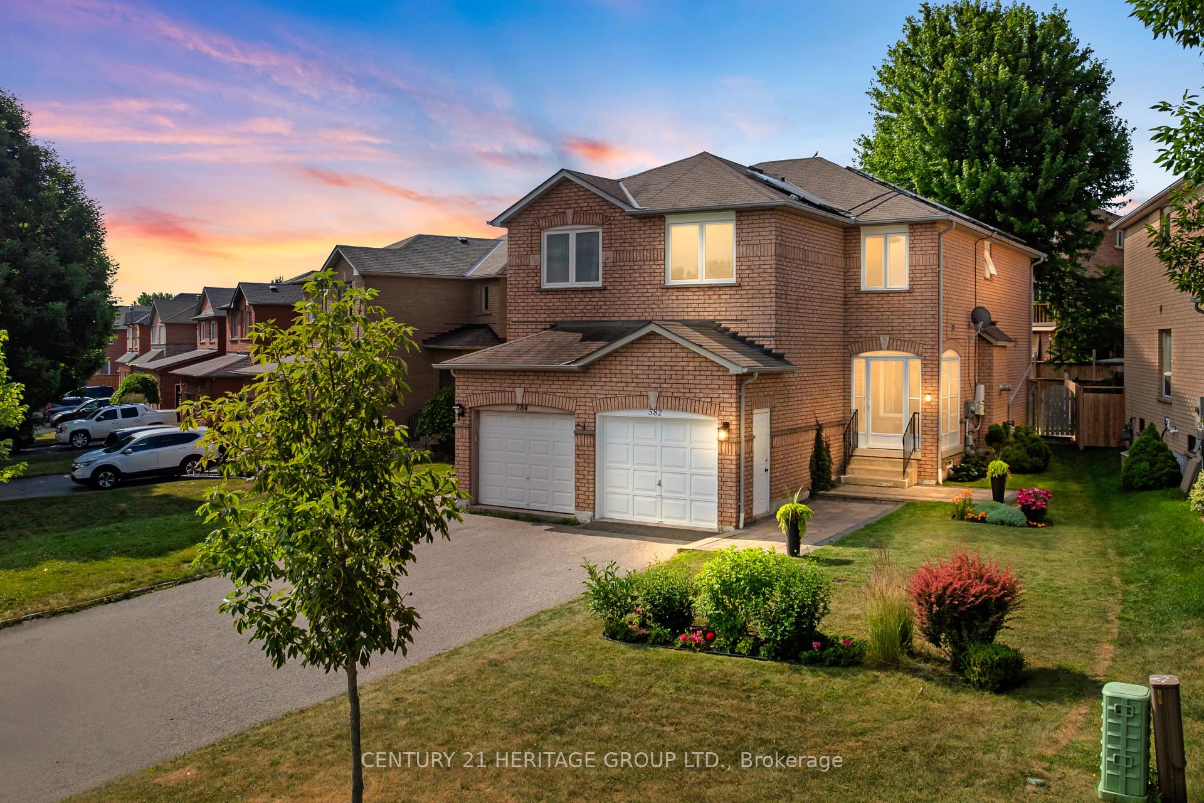
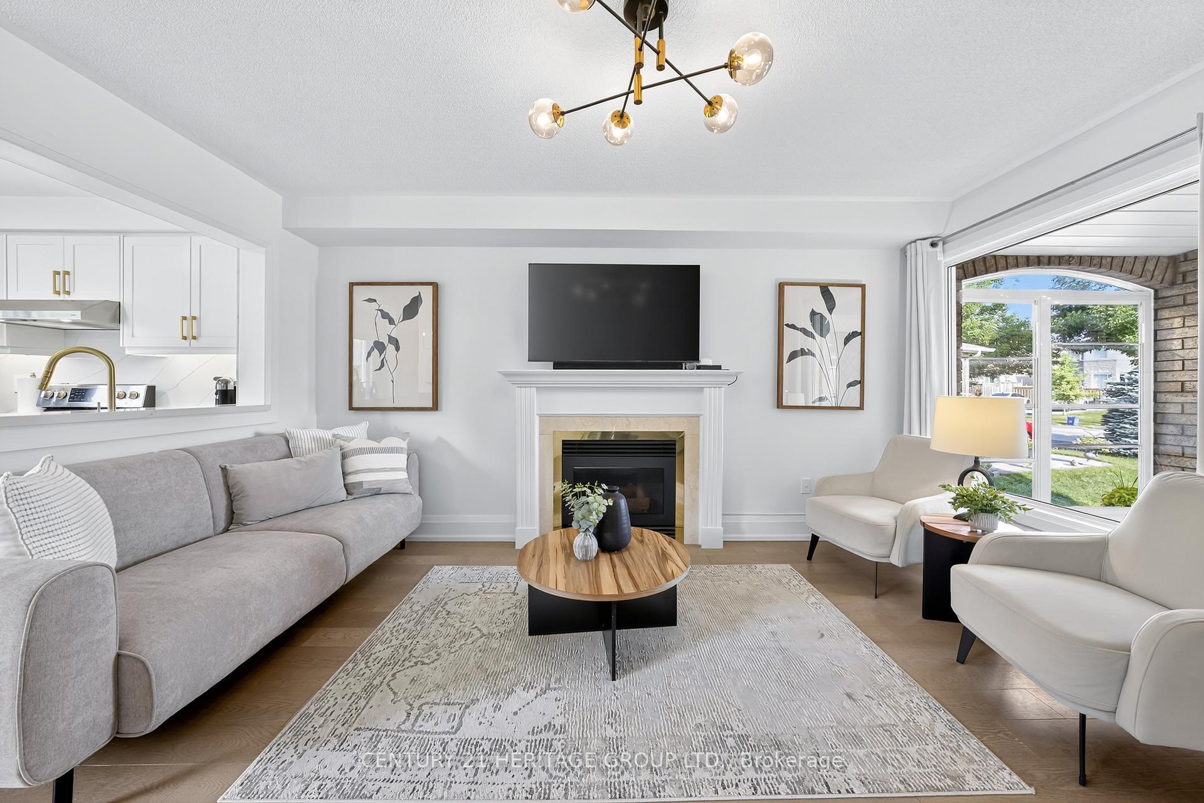
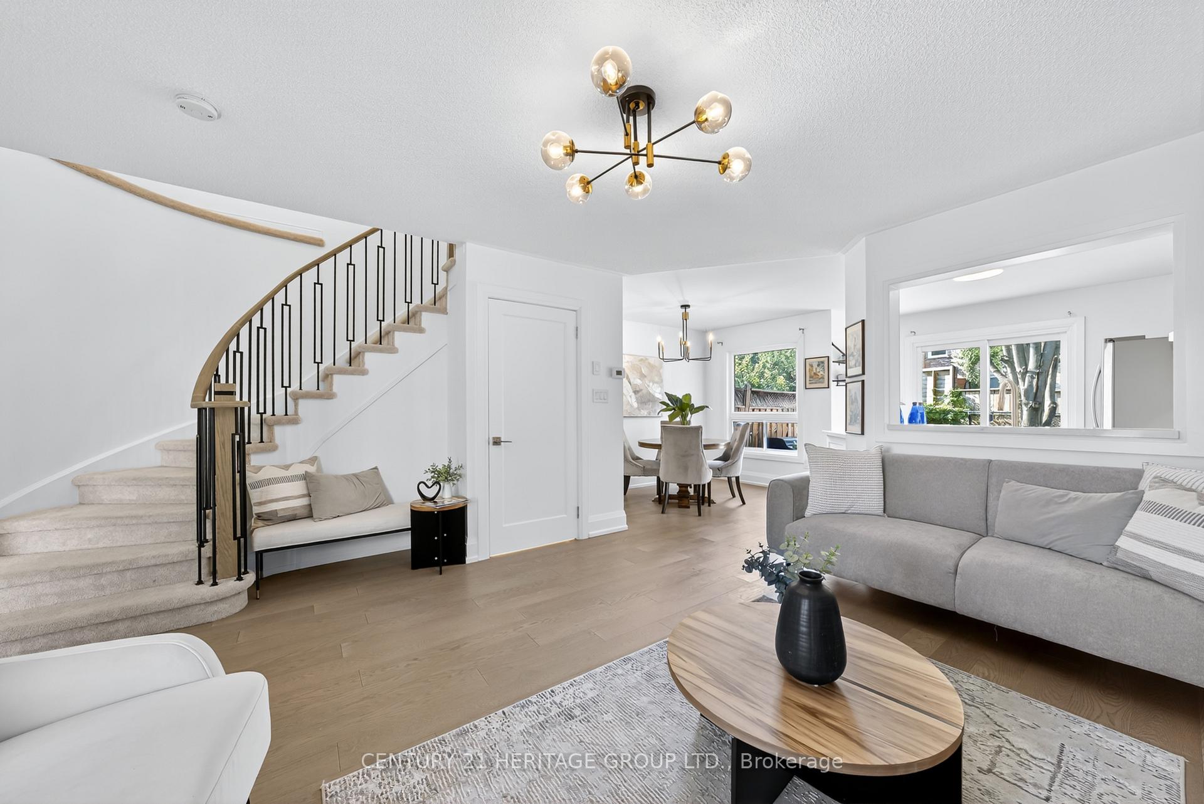
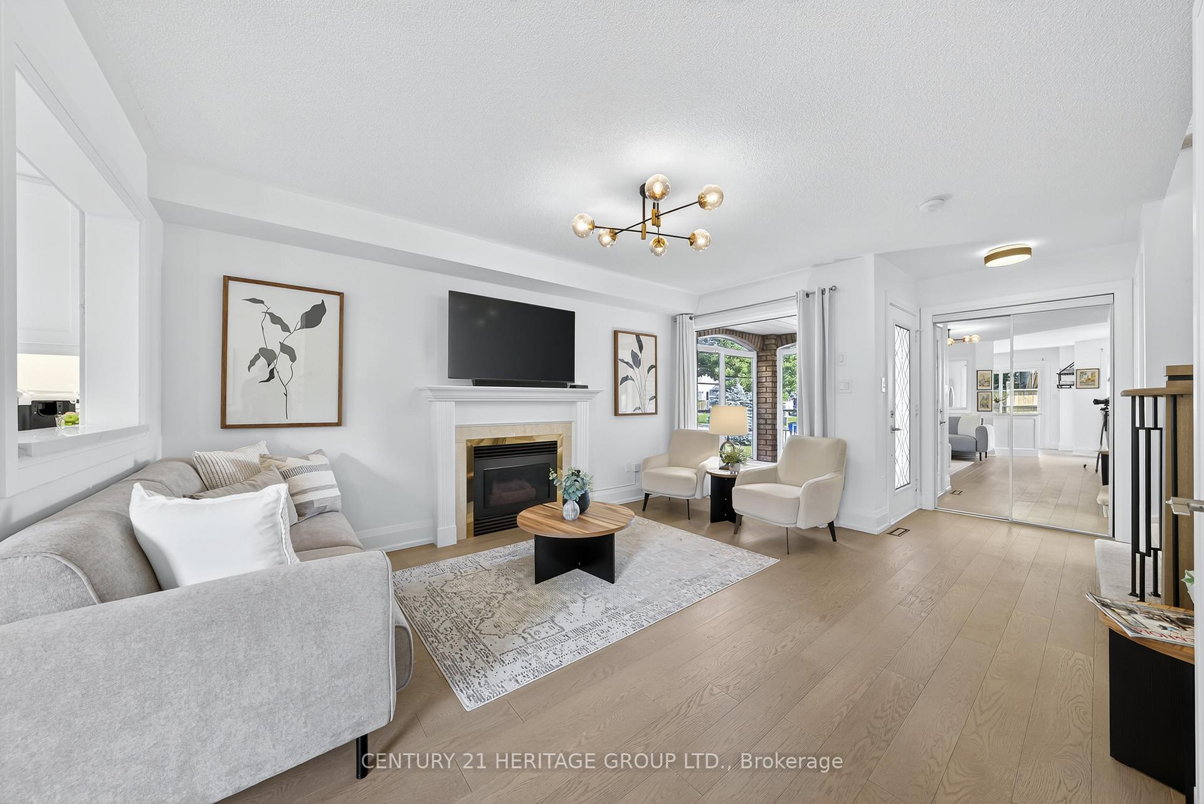
Welcome To 582 Walpole Crescent, A Beautifully Renovated 3-Bedroom Semi-Detached Home Nestled In The Prestigious Stonehaven Neighbourhood Of Newmarket. * Situated On A Quiet, Family-Friendly Street, This All-Brick Two-Storey Home, with No Side-Walk, Sits On An Oversized Pie-Shaped Lot With An Impressive Backyard * Offering The Perfect Blend Of Space, Privacy, And Curb Appeal, This Home Checks All The Boxes * Step Inside To A Bright, Open-Concept Interior Featuring Timeless Finishes And A Modern Colour Palette. * The Main Level Showcases Engineered Hardwood Flooring, Contemporary Lighting, And Abundant Natural Light * The Custom Kitchen, Fully Renovated In 2023, Is A True Showstopper Boasting Quartz Countertops, Stainless Steel Appliances, White Shaker Cabinets With Gold Hardware, And A Pass-Through Overlooking The Bright and Open Living Room With Gas Fireplace. * Its The Ideal Layout For Entertaining Or Everyday Family Life * The Statement Staircase With Iron Pickets Leads To Three Spacious Bedrooms On The Upper Level. * The Primary Suite Offers A Generous Layout, His-And-Hers Closets, And A Private 4-Piece Ensuite Bathroom. * The Fully Finished Basement Adds Valuable Living Space With A Versatile Room That Can Be Used As A Bedroom, Home Office, Or Recreation Area * The Professionally Landscaped Front Yard and the Fully Fenced Backyard Provide The Perfect Setting For Relaxation Or Outdoor Gatherings Under The Shade Of A Mature Tree * Conveniently Located Just Five Minutes To Highway 404 And Close To Parks, Top-Rated Schools, Shops, And Everyday Amenities. * This Is A Rare Opportunity To Own A Move-In Ready Home In One Of Newmarkets Most Sought-After Communities.
Ask about this home
A HOMEH agent will answer your questions about this home.
Around this home
Daily convenience, out of 100, from the distances below
Schools nearby
School rating, out of 10.
Helpful calculators
Your HOMEH agent

"I would see it this week."