

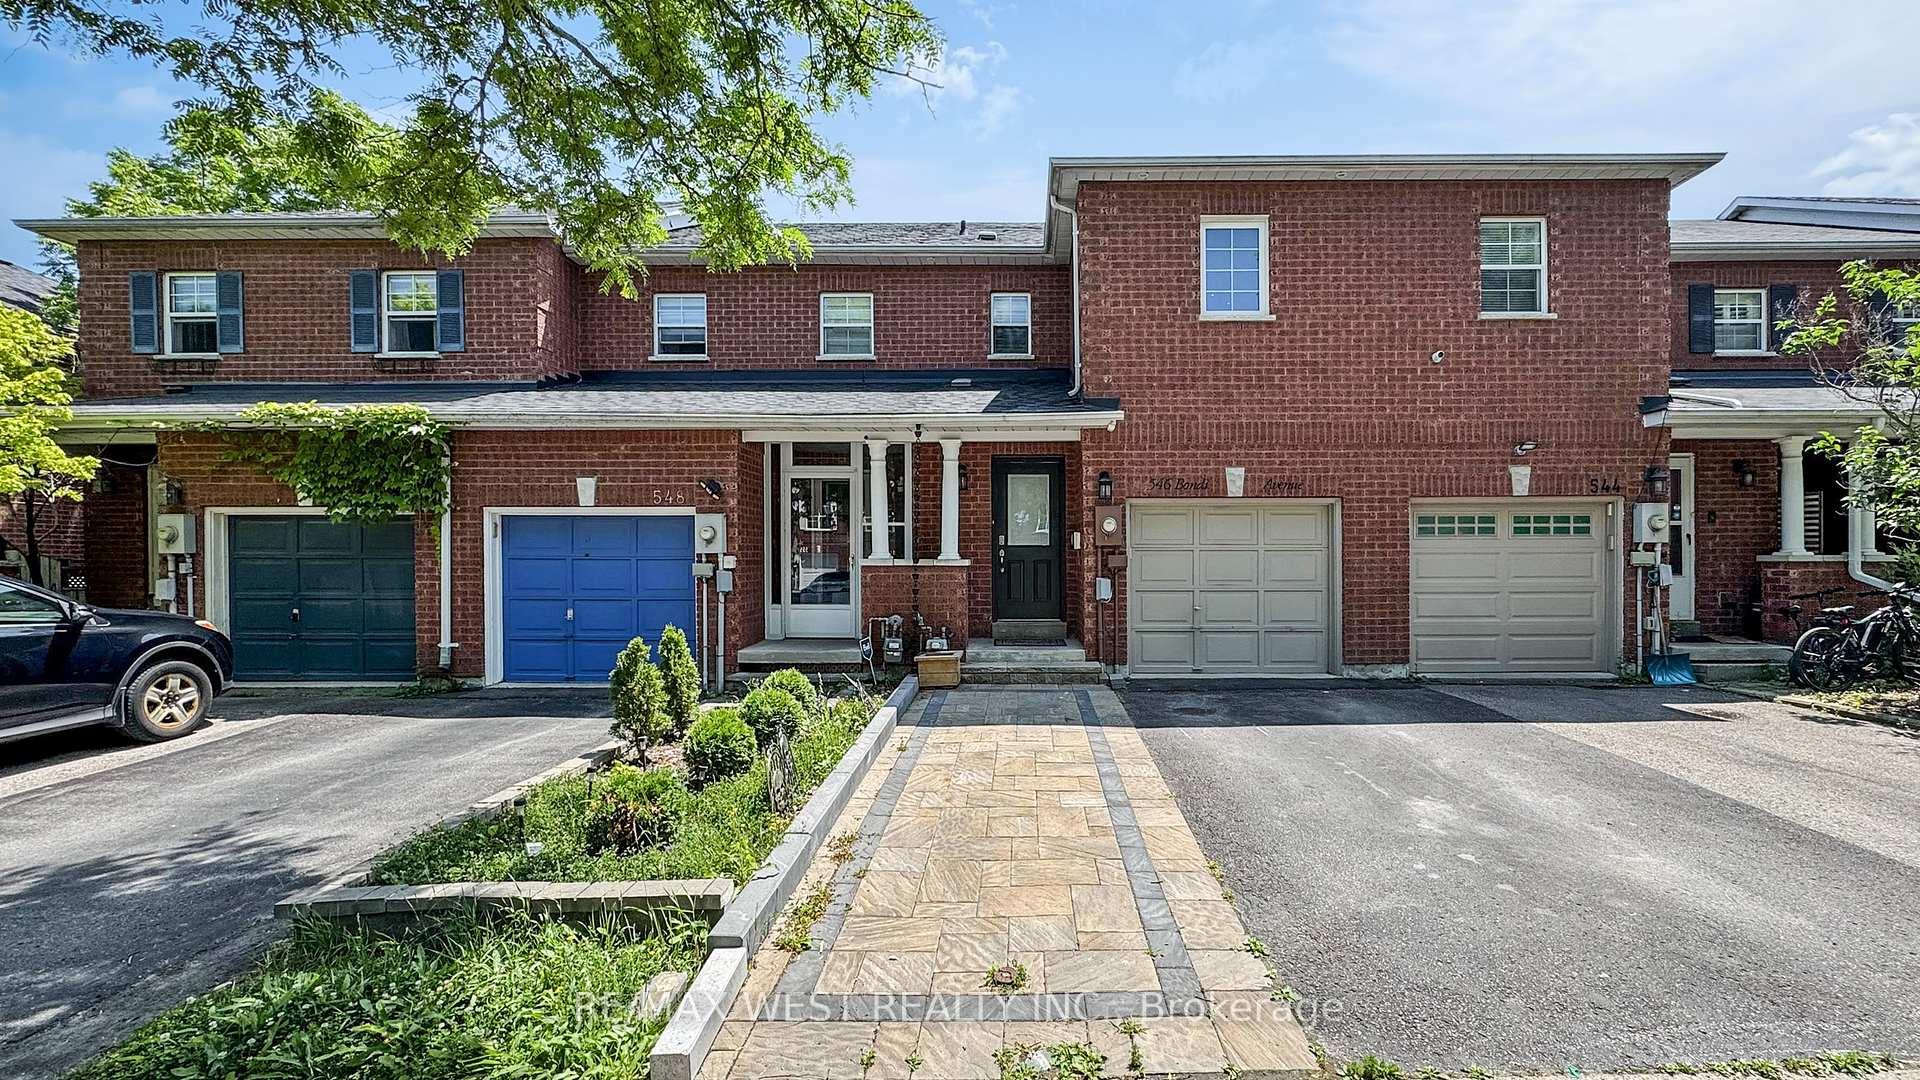
546 Bondi Avenue
546 Bondi Avenue
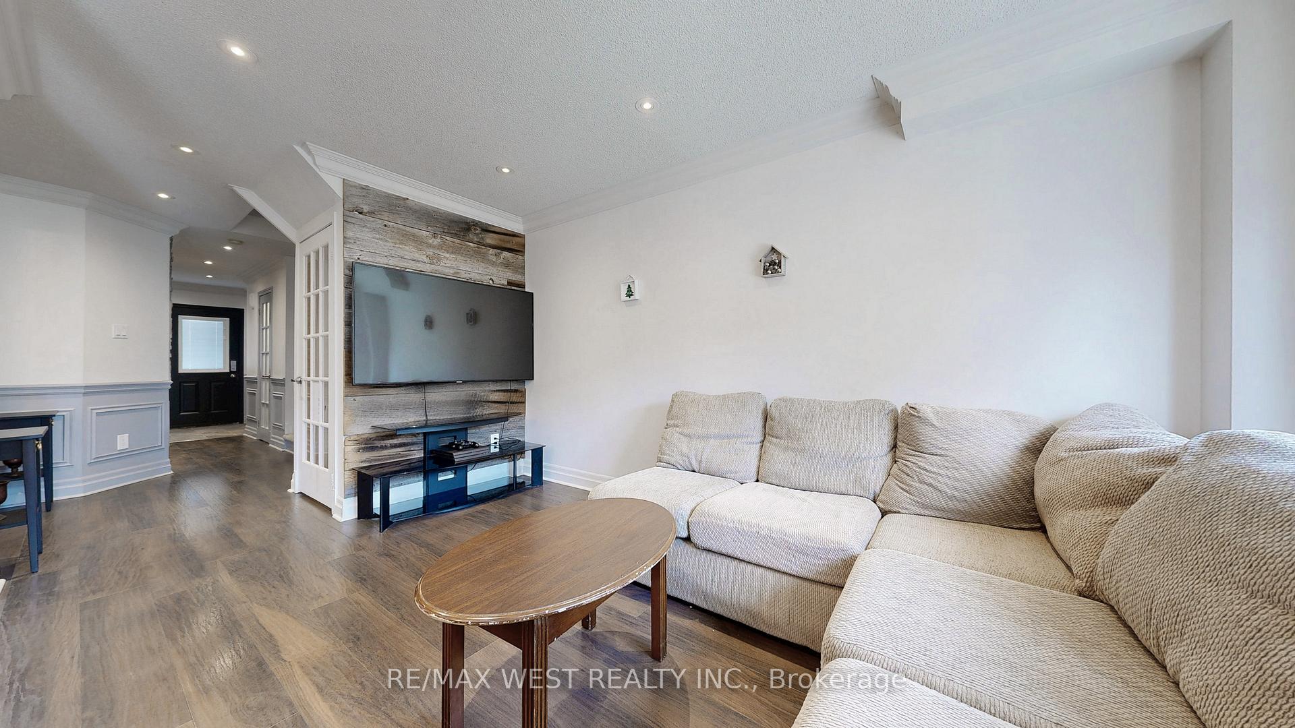
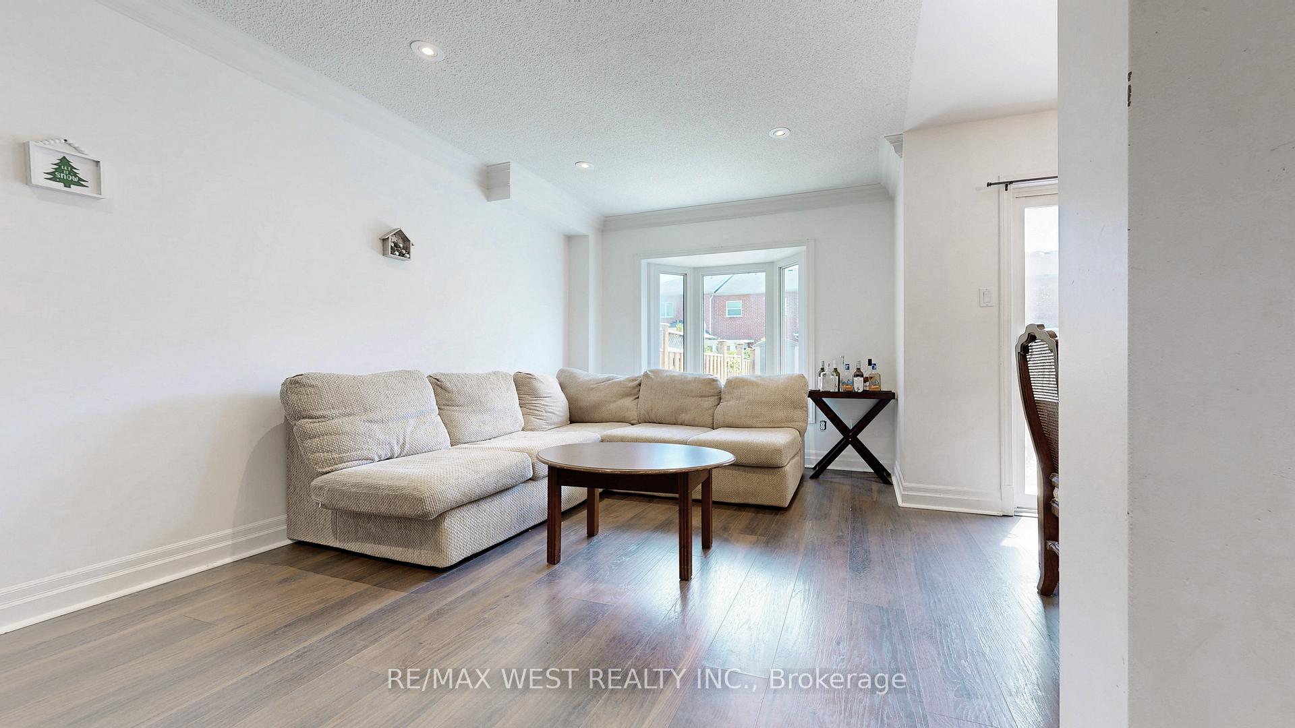
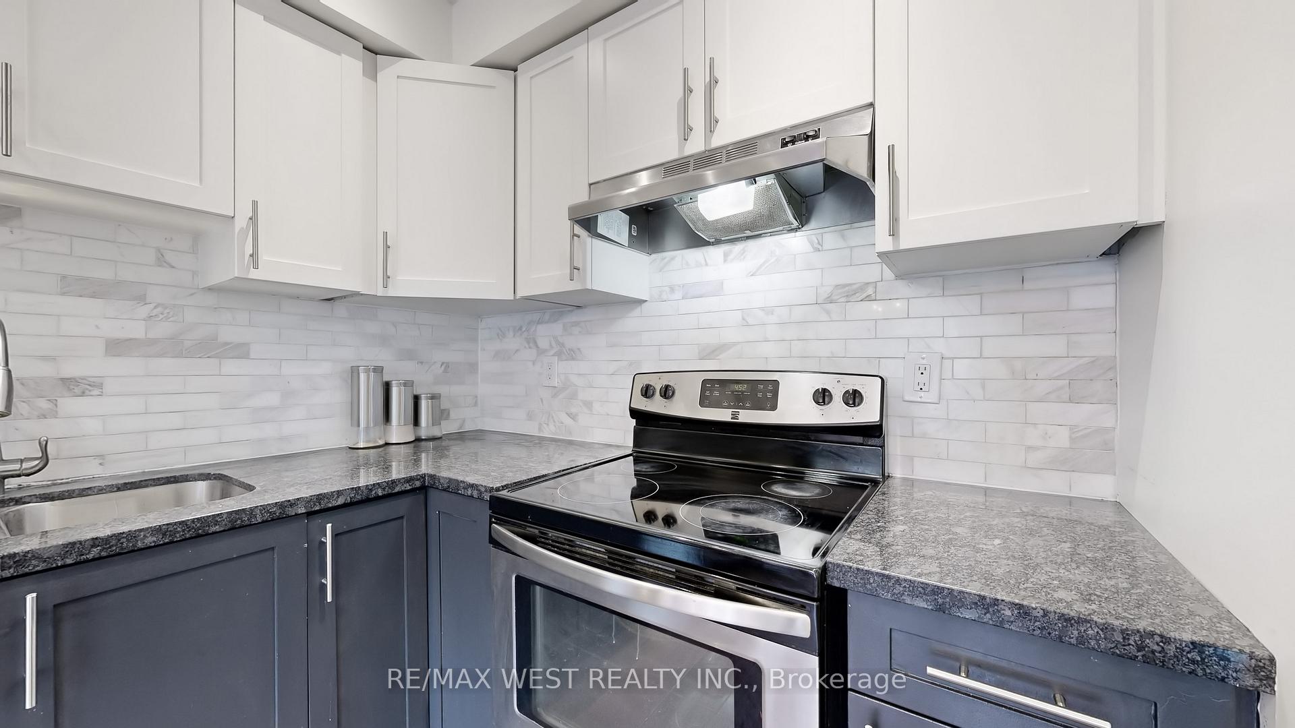
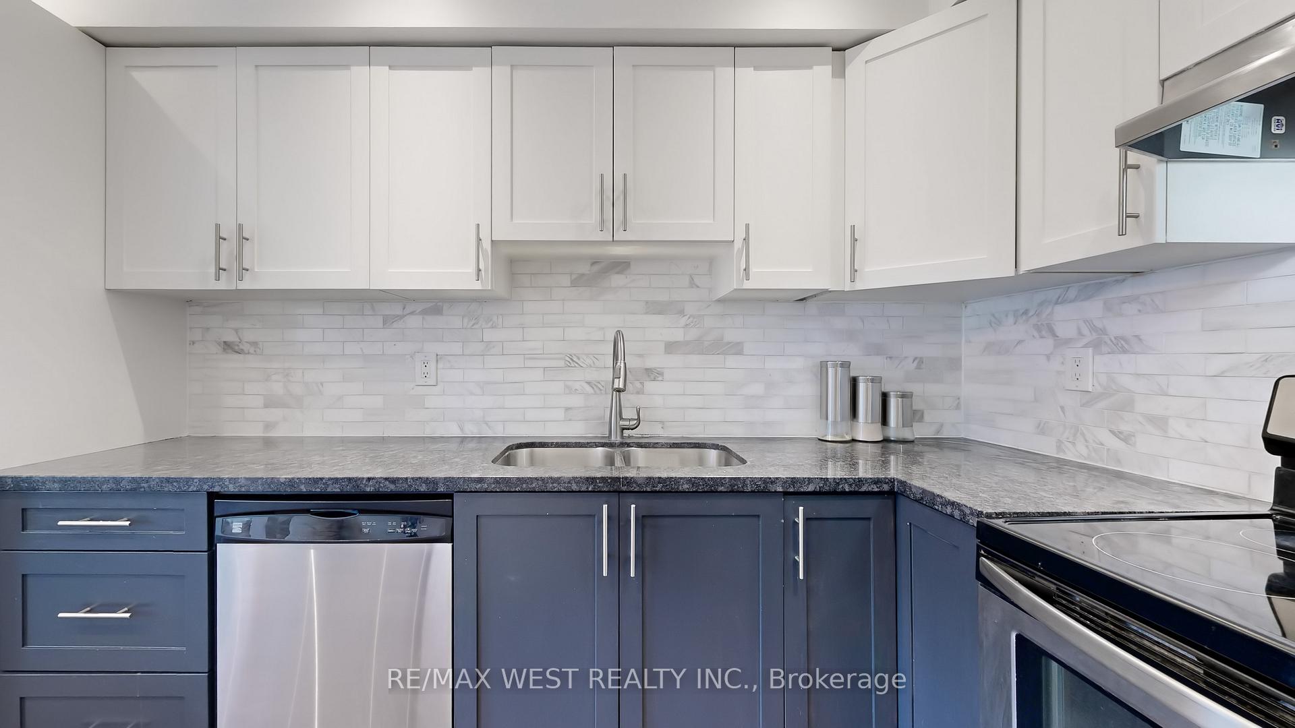 See all 47 photos
Property history
Facts and features
- BasementFinished
- Water, sewerMunicipal
- HeatingForced air
- CoolingCentral air
- Hardwood floors
- Central air
The homeFreehold Townhouse, 2-storey, 1,100–1,500 sq ft
- Type: Freehold Townhouse
- Style: 2-storey
- Living space: 1,100–1,500 sq ft
- Basement: Finished
InsideHardwood, Auto garage door remote, carpet free, in-law suite, Rooms above ground 6
- Flooring: Hardwood
- Features: Auto garage door remote, carpet free, in-law suite
- Rooms above ground: 6
- Rooms in the basement: 2
- Bedrooms: 3 + 1 in the basement
- Bathrooms: 4
- Kitchens: 1
- Family room: Yes
Outside and lotBrick, Shingles, Concrete
- Exterior: Brick
- Roof: Shingles
- Foundation: Concrete
- Size: 18.01 × 93.5 m
Parking1 Garage, Attached, Available
- Spaces: 1 Garage
- Garage: Attached
- Driveway: Available
Heating, water and powerForced air, gas, Central air, Municipal water
- Heating: Forced air, gas
- Cooling: Central air
- Water: Municipal water
- Sewer: Municipal sewer
Costs and taxesTaxes $3,714 a year, HST included in the price, Hot water tank
- Taxes, 2024: $3,714 a year
- HST: HST included in the price
- Rental items: Hot water tank
Included in the saleFridge, stove, dishwasher, washer, dryer, all electric light fixtures.
- Included: Fridge, stove, dishwasher, washer, dryer, all electric light fixtures.
NearbyGreenbelt/conservation, hospital, park, public transit, school
- Close to: Greenbelt/conservation, hospital, park, public transit, school
Listing detailsN12261983, Sold, Jul 4, 2025
- MLS® number: N12261983
- Status: Sold
- Listed on: Jul 4, 2025
- Days on market: 14
- Updated: Jul 18, 2025
- Possession: 2025-08-20 / 30-59 days
- Occupied by: Owner
- Listing brokerage: RE/MAX WEST REALTY INC.
About this home
546 Bondi Avenue, Newmarket (Gorham-College Manor), ON L3Y 8R5
Welcome to Bondi Avenue! Located in one of Newmarket's most desirable neighborhoods, this stunning freehold home is just steps away from vibrant downtown, charming shops, and great restaurants. Thoughtfully designed and beautifully maintained, this 3-bedroom, 4-bathroom home features an open-concept layout with generous space for families of all sizes plus the 4th bedroom in the finished basement. From the modern finishes to the high-end upgrades, every detail in this trendy home is made to impress. Don't miss the chance to make it yours!
Ask about this home
A HOMEH agent will answer your questions about this home.
Around this home
Daily convenience, out of 100, from the distances below
Schools nearby
School rating, out of 10.
Helpful calculators
Your HOMEH agent

"I would see it this week."