

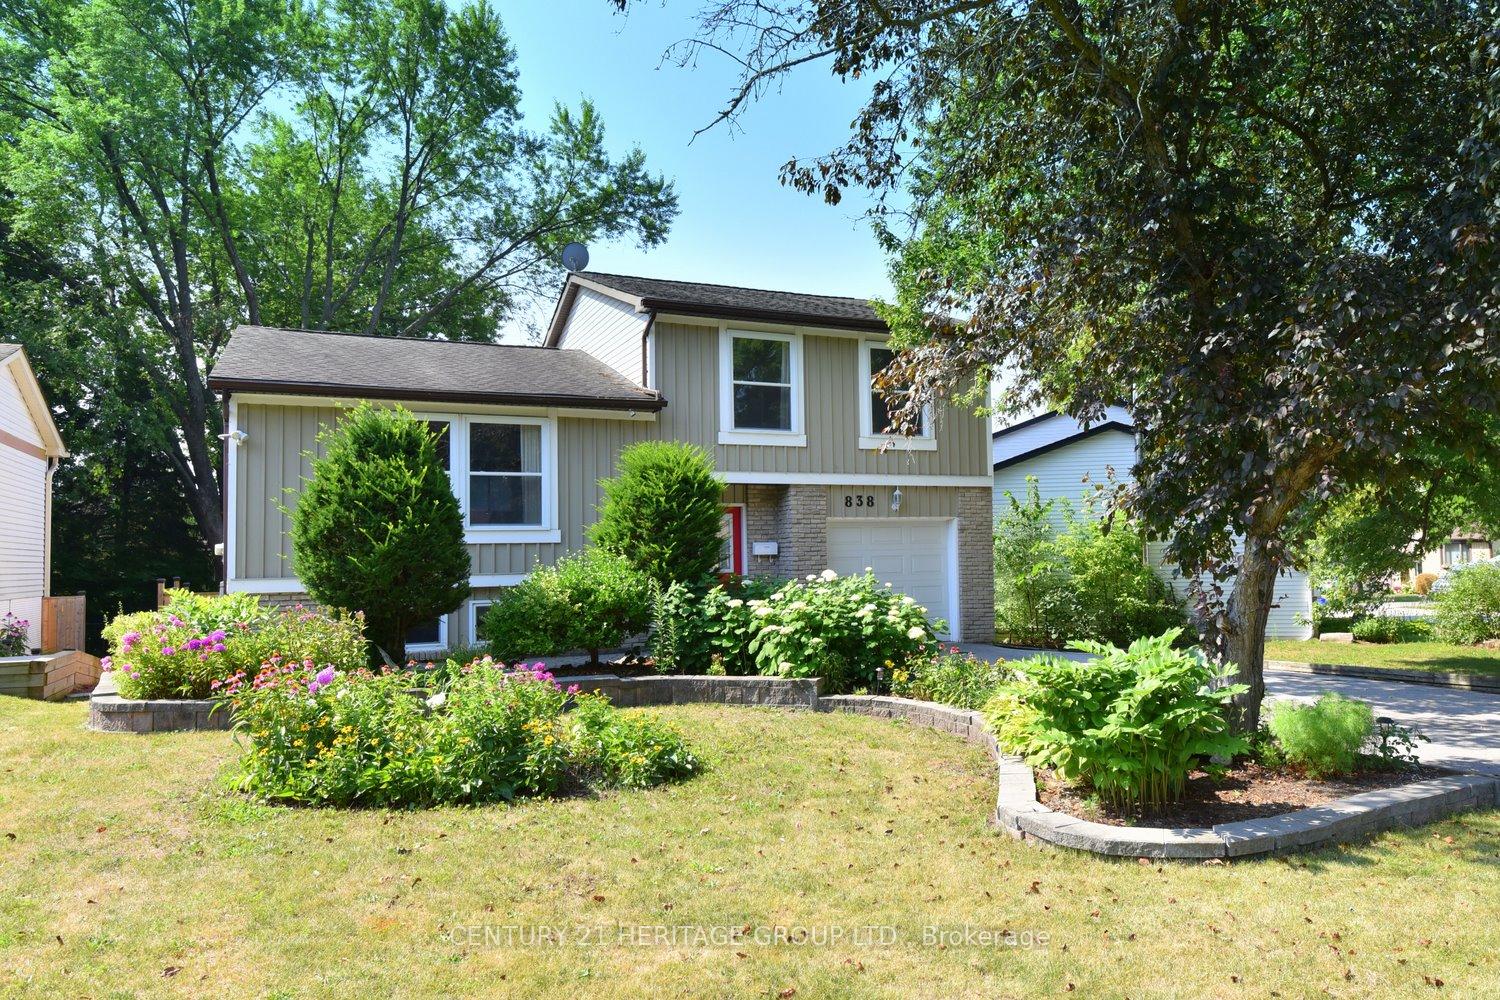
838 Boronia Crescent
838 Boronia Crescent
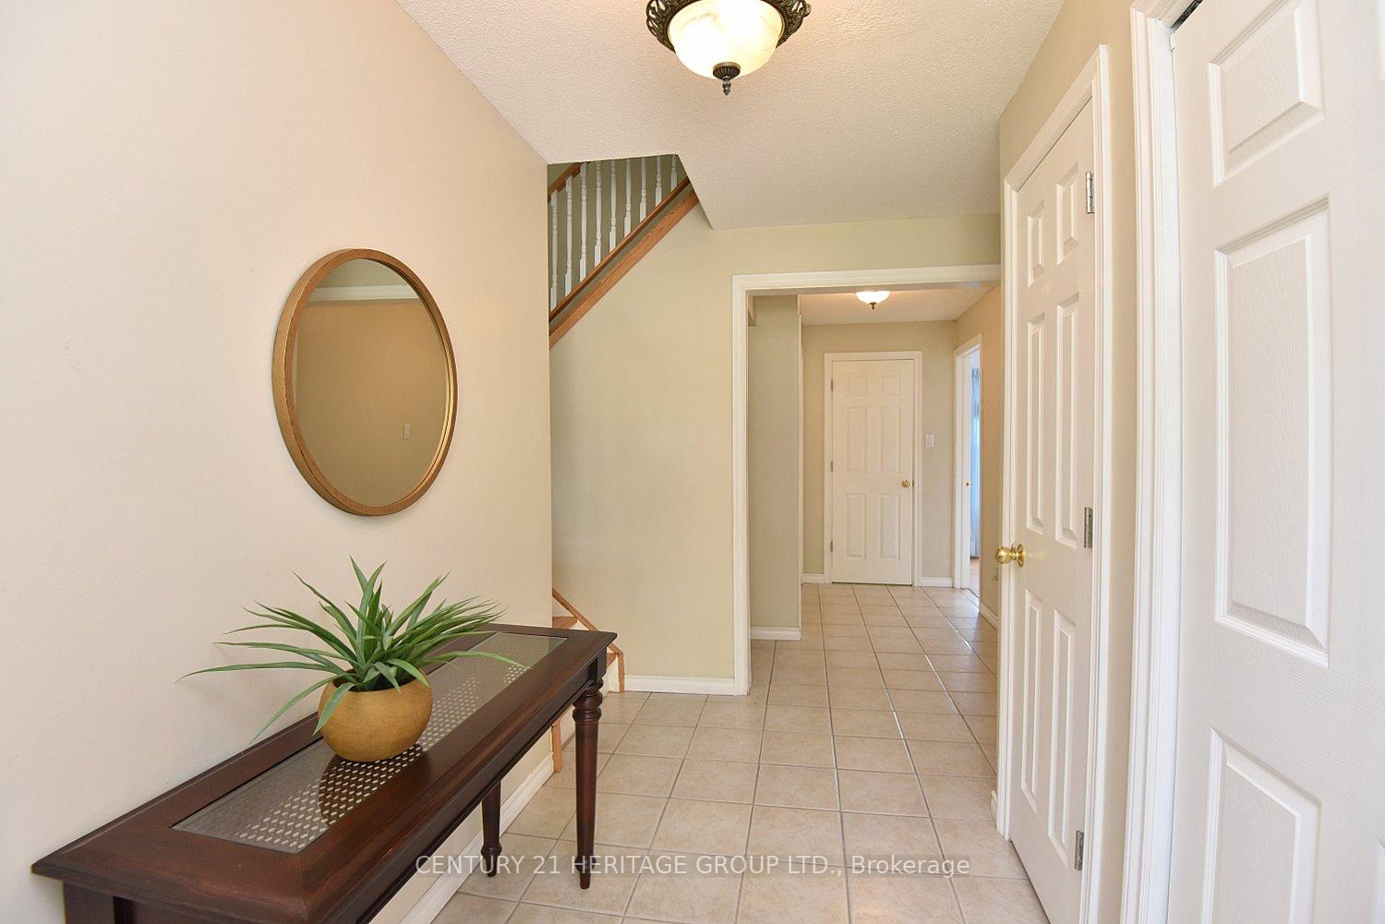
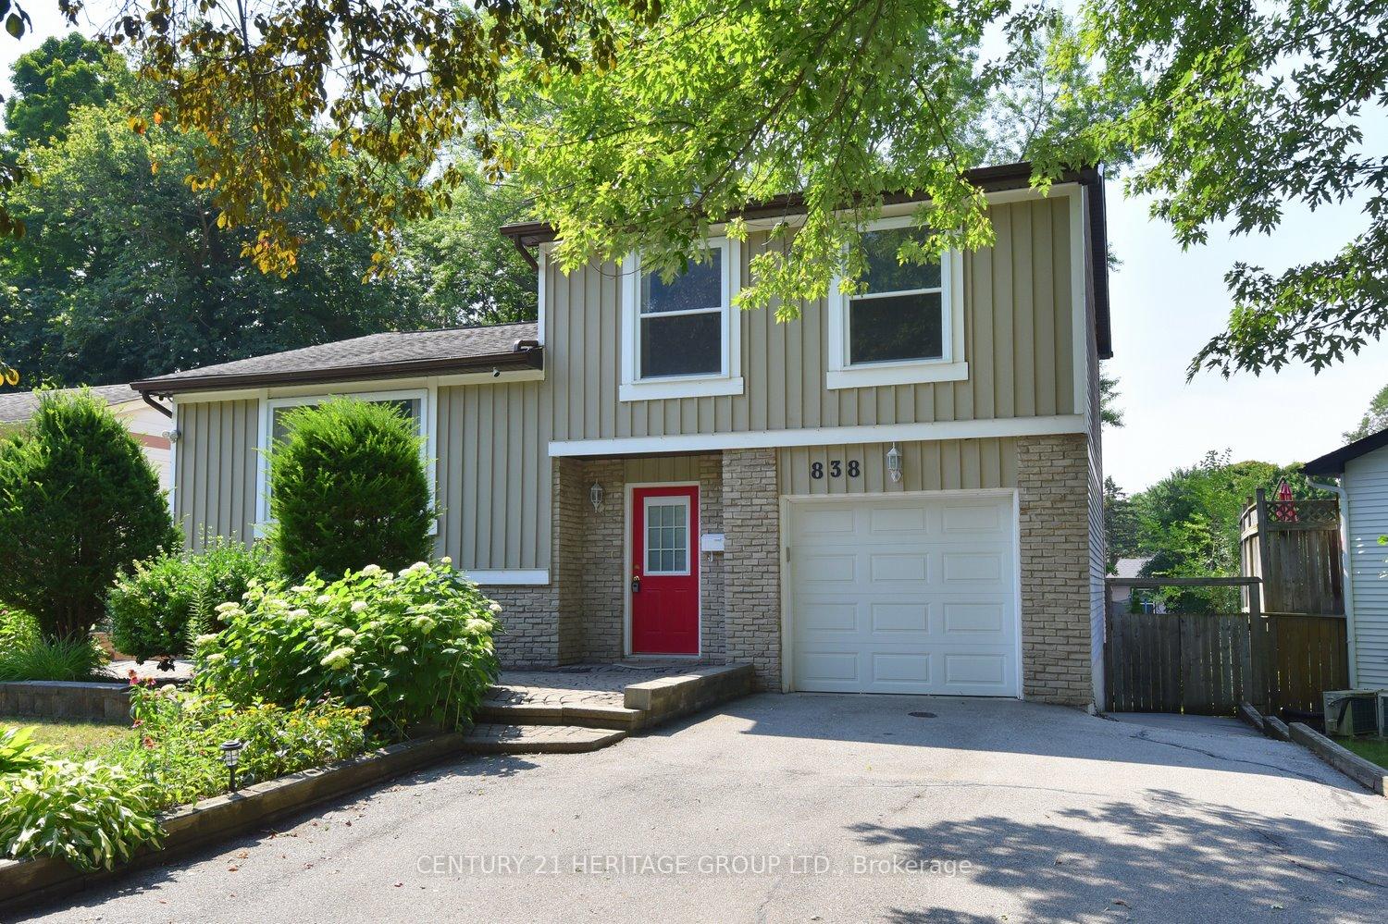
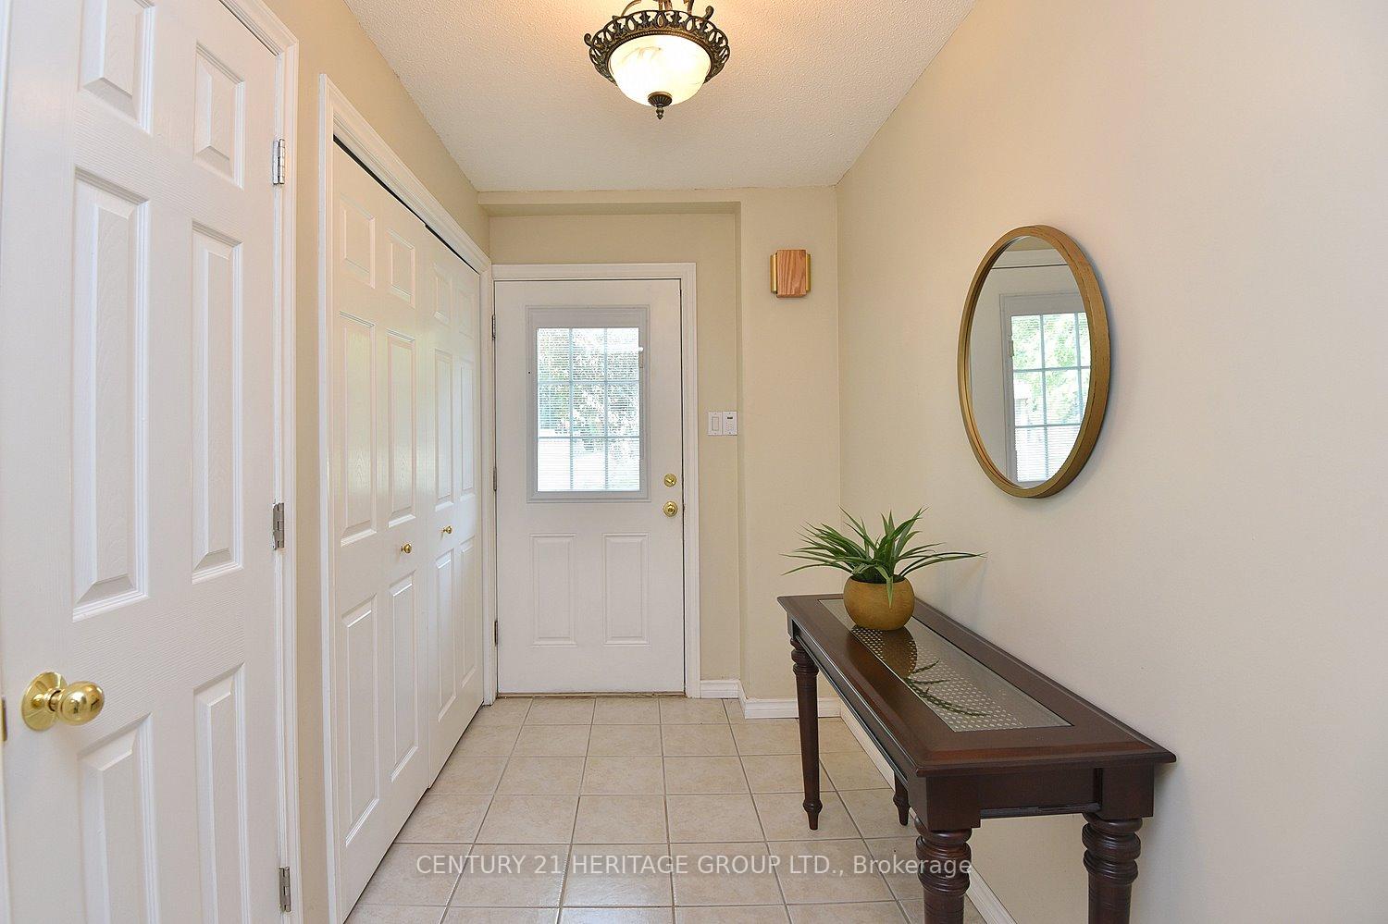
 See all 50 photos
Property history
Facts and features
- BasementWalk-out
- Age of home51–99 years
- Water, sewerMunicipal
- Lot shapeIrregular
- Fireplace
- Central air
The homeDetached, Sidesplit 4, Age 51–99 years
- Type: Detached
- Style: Sidesplit 4
- Age: 51–99 years
- Living space: 1,100–1,500 sq ft
- Basement: Finished with walk-out, full
- Waterfront: None
InsideFireplace Yes, natural gas, Broadloom, Ceramic, Lower level
- Fireplace: Yes, natural gas
- Flooring: Broadloom, Ceramic
- Laundry: Lower level
- Features: Auto garage door remote, central vacuum, sump pump, water softener
- Rooms above ground: 8
- Rooms in the basement: 1
- Bedrooms: 3
- Bathrooms: 2
- Kitchens: 1
Outside and lotAluminum siding, brick, Asphalt shingle, Block
- Exterior: Aluminum siding, brick
- Roof: Asphalt shingle
- Foundation: Block
- Features: Deck, landscaped
- Other structures: Shed
- Size: 51.56 × 126.49 ft
- Shape: Irregular
Parking1 Garage, Built-in, Private
- Spaces: 1 Garage
- Garage: Built-in
- Driveway: Private
Heating, water and powerForced air, gas, Central air, Municipal water
- Heating: Forced air, gas
- Cooling: Central air
- Water: Municipal water
- Sewer: Municipal sewer
- Natural gas: Yes
- Hydro: Yes
- Cable: Available
- Telephone: Available
Costs and taxesTaxes $4,423 a year, HST No HST, Rental items None
- Taxes, 2025: $4,423 a year
- HST: No HST
- Rental items: None
Included in the saleAll electric light fixtures, all blinds, drapes, drapery rods and hardware, fridge , stove , dishwasher ,washer/dryer , built-in microwave hoodvent , central vacuum and attachments,wine fridge in basment (as is)kenmore freezer in basement (as is), hot water tank (owned), water softener (owned) ,sump pump,one garage door opener and two remotes,garden shed,outdoor speakers,cameras interior and exterior,ecobee thermostat. natural gas bbq as is ., Not included None
- Included: All electric light fixtures, all blinds, drapes, drapery rods and hardware, fridge , stove , dishwasher ,washer/dryer , built-in microwave hoodvent , central vacuum and attachments,wine fridge in basment (as is)kenmore freezer in basement (as is), hot water tank (owned), water softener (owned) ,sump pump,one garage door opener and two remotes,garden shed,outdoor speakers,cameras interior and exterior,ecobee thermostat. natural gas bbq as is .
- Not included: None
NearbyFenced yard, hospital, library, park, rec./commun.centre, school
- Close to: Fenced yard, hospital, library, park, rec./commun.centre, school
Listing detailsN12387674, Sold, Sep 8, 2025
- MLS® number: N12387674
- Status: Sold
- Listed on: Sep 8, 2025
- Days on market: 16
- Updated: Sep 24, 2025
- Possession: Immediate
- Occupied by: Owner
- Listing brokerage: CENTURY 21 HERITAGE GROUP LTD.
About this home
838 Boronia Crescent, Newmarket (Huron Heights-Leslie Valley), ON L3Y 5J9
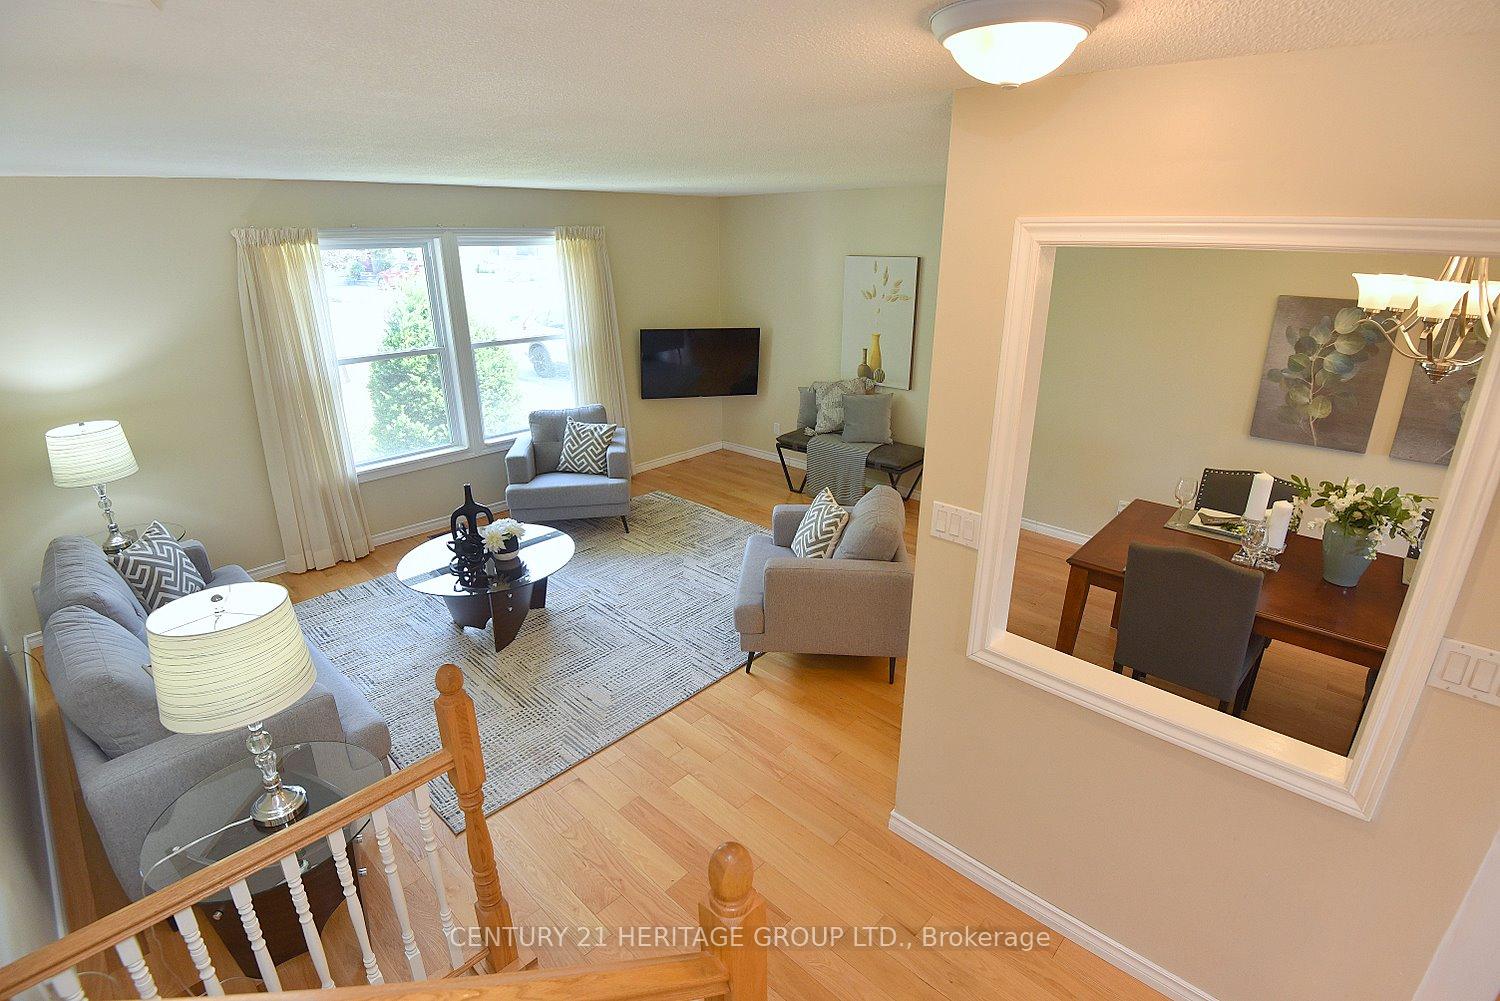
Welcome to this impressive detached home, nestled on a mature, tree-lined street in one of Newmarket's most desirable neighborhoods. Set on a large, beautifully maintained lot, this 3-bedroom, 2-bathroom home is a perfect blend of character and modern updates. It features a cozy gas fireplace, a 200 Amp service, a walkout basement, and a built-in garage, making it an ideal choice for families or savvy investors who are looking for both charm and functionality. The home offers ultimate privacy with its south-facing, oversized backyard, complete with a 260 sq. ft. deck. This space is perfect for outdoor entertaining or simply relaxing in peace. Over the past decade, more than $150,000 in updates have been invested into the property, including a full copper wiring and a 200 Amp electrical panel, ductwork, a newer Lennox gas furnace 2023, AC. The hot water tank and water softener are both owned. Additionally, the property has received significant updates such as insulation, shingles, windows, doors, soffit, fascia, and gutter covers. The kitchen has been renovated, and the flooring throughout has been updated(full details attached ). Location is key, and this home offers convenient access to everything. Its just 3 km from the Go Train, minutes to Highway 404, and close to shopping, parks, trails, schools, and transit. You'll also be near the trendy downtown Newmarket and Riverwalk Commons. This is the home you've been waiting for schedule your showing
Ask about this home
A HOMEH agent will answer your questions about this home.
Around this home
Daily convenience, out of 100, from the distances below
Schools nearby
School rating, out of 10.
Helpful calculators
Your HOMEH agent

"I would see it this week."