

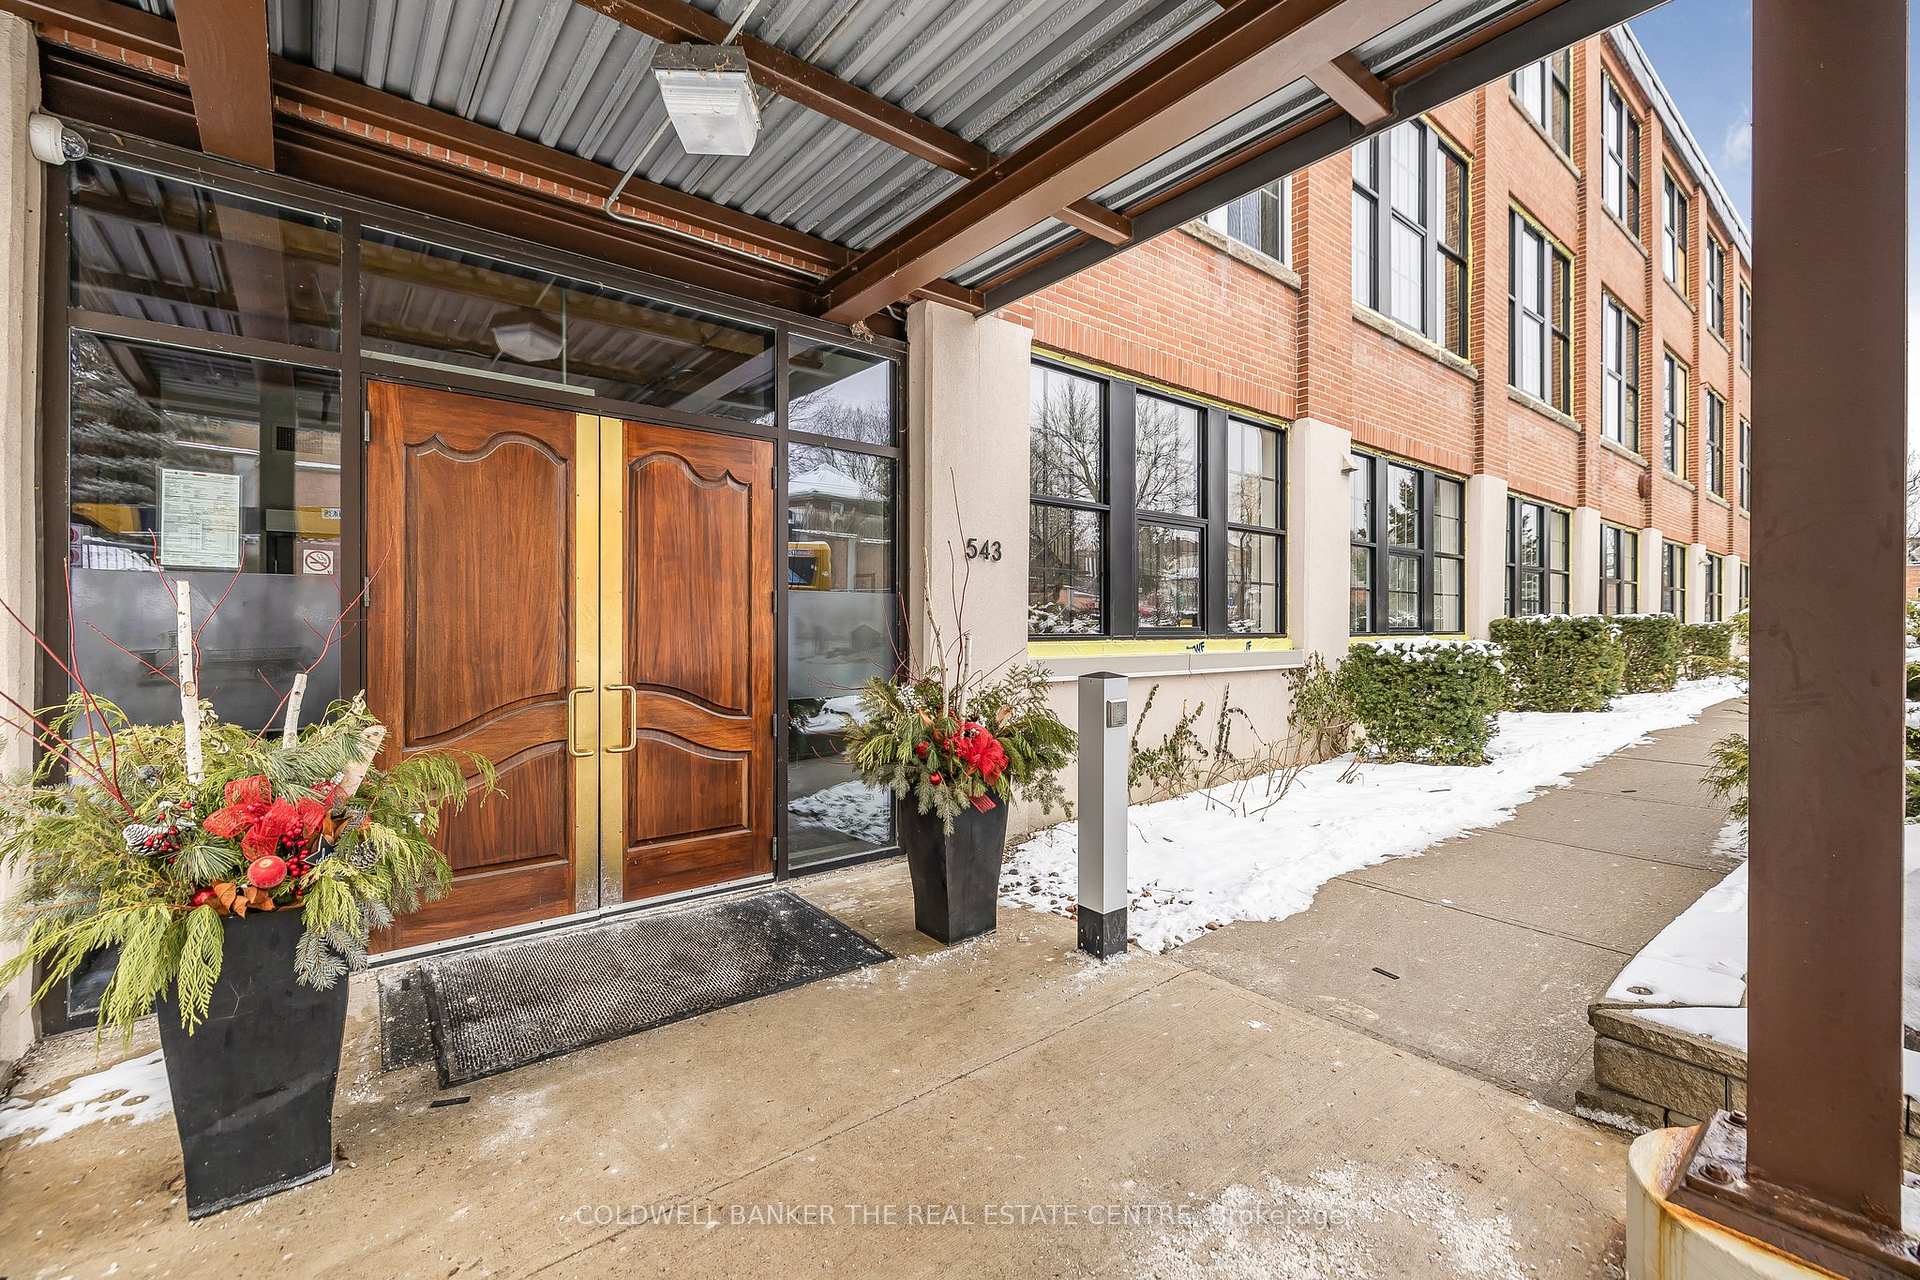
Unit 117, 543 Timothy Street
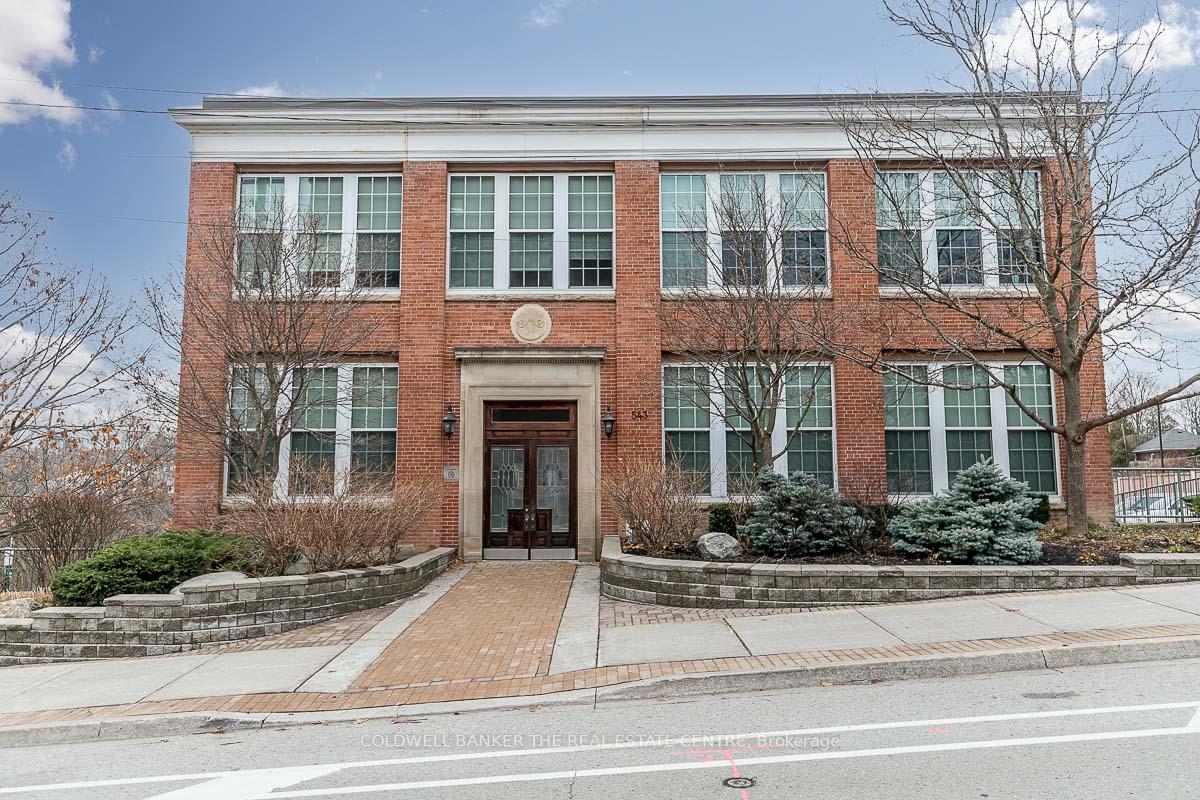
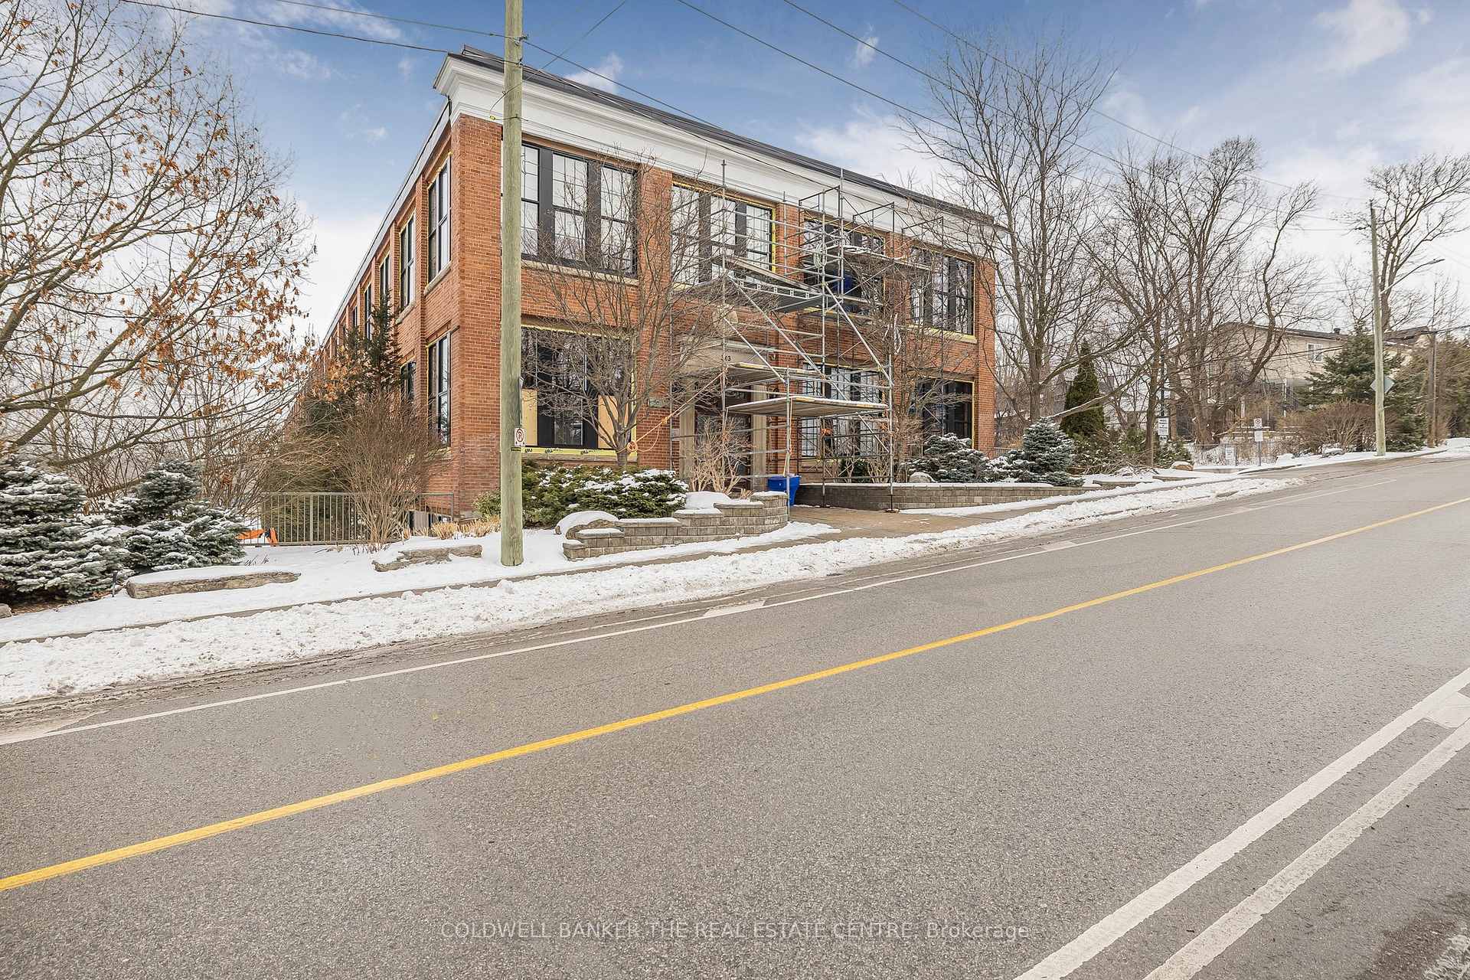
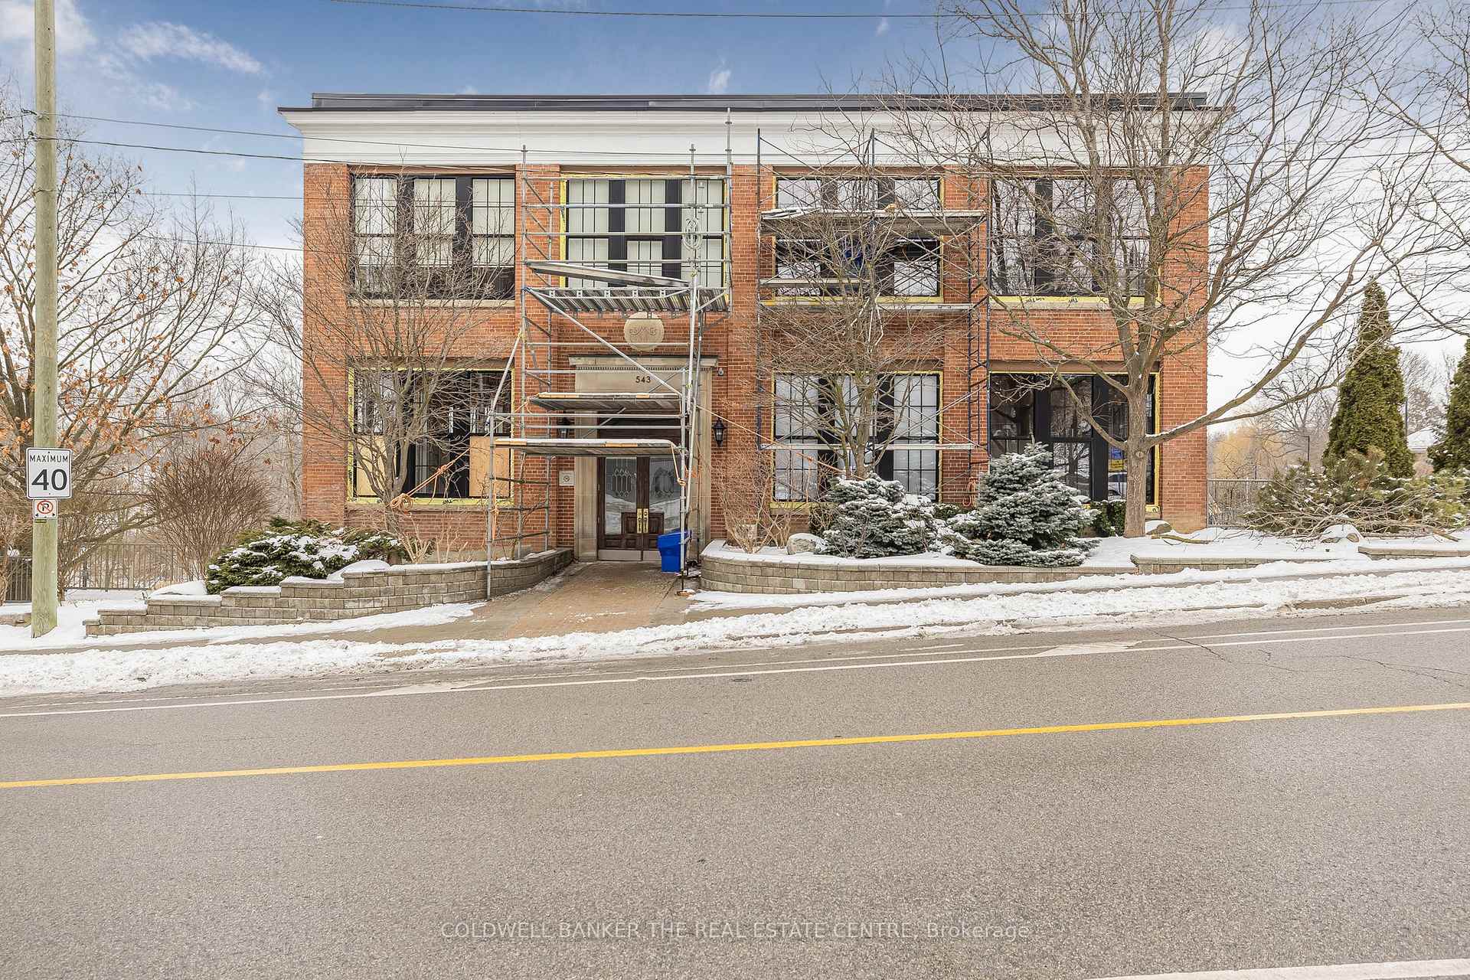
Unit 117, 543 Timothy Street
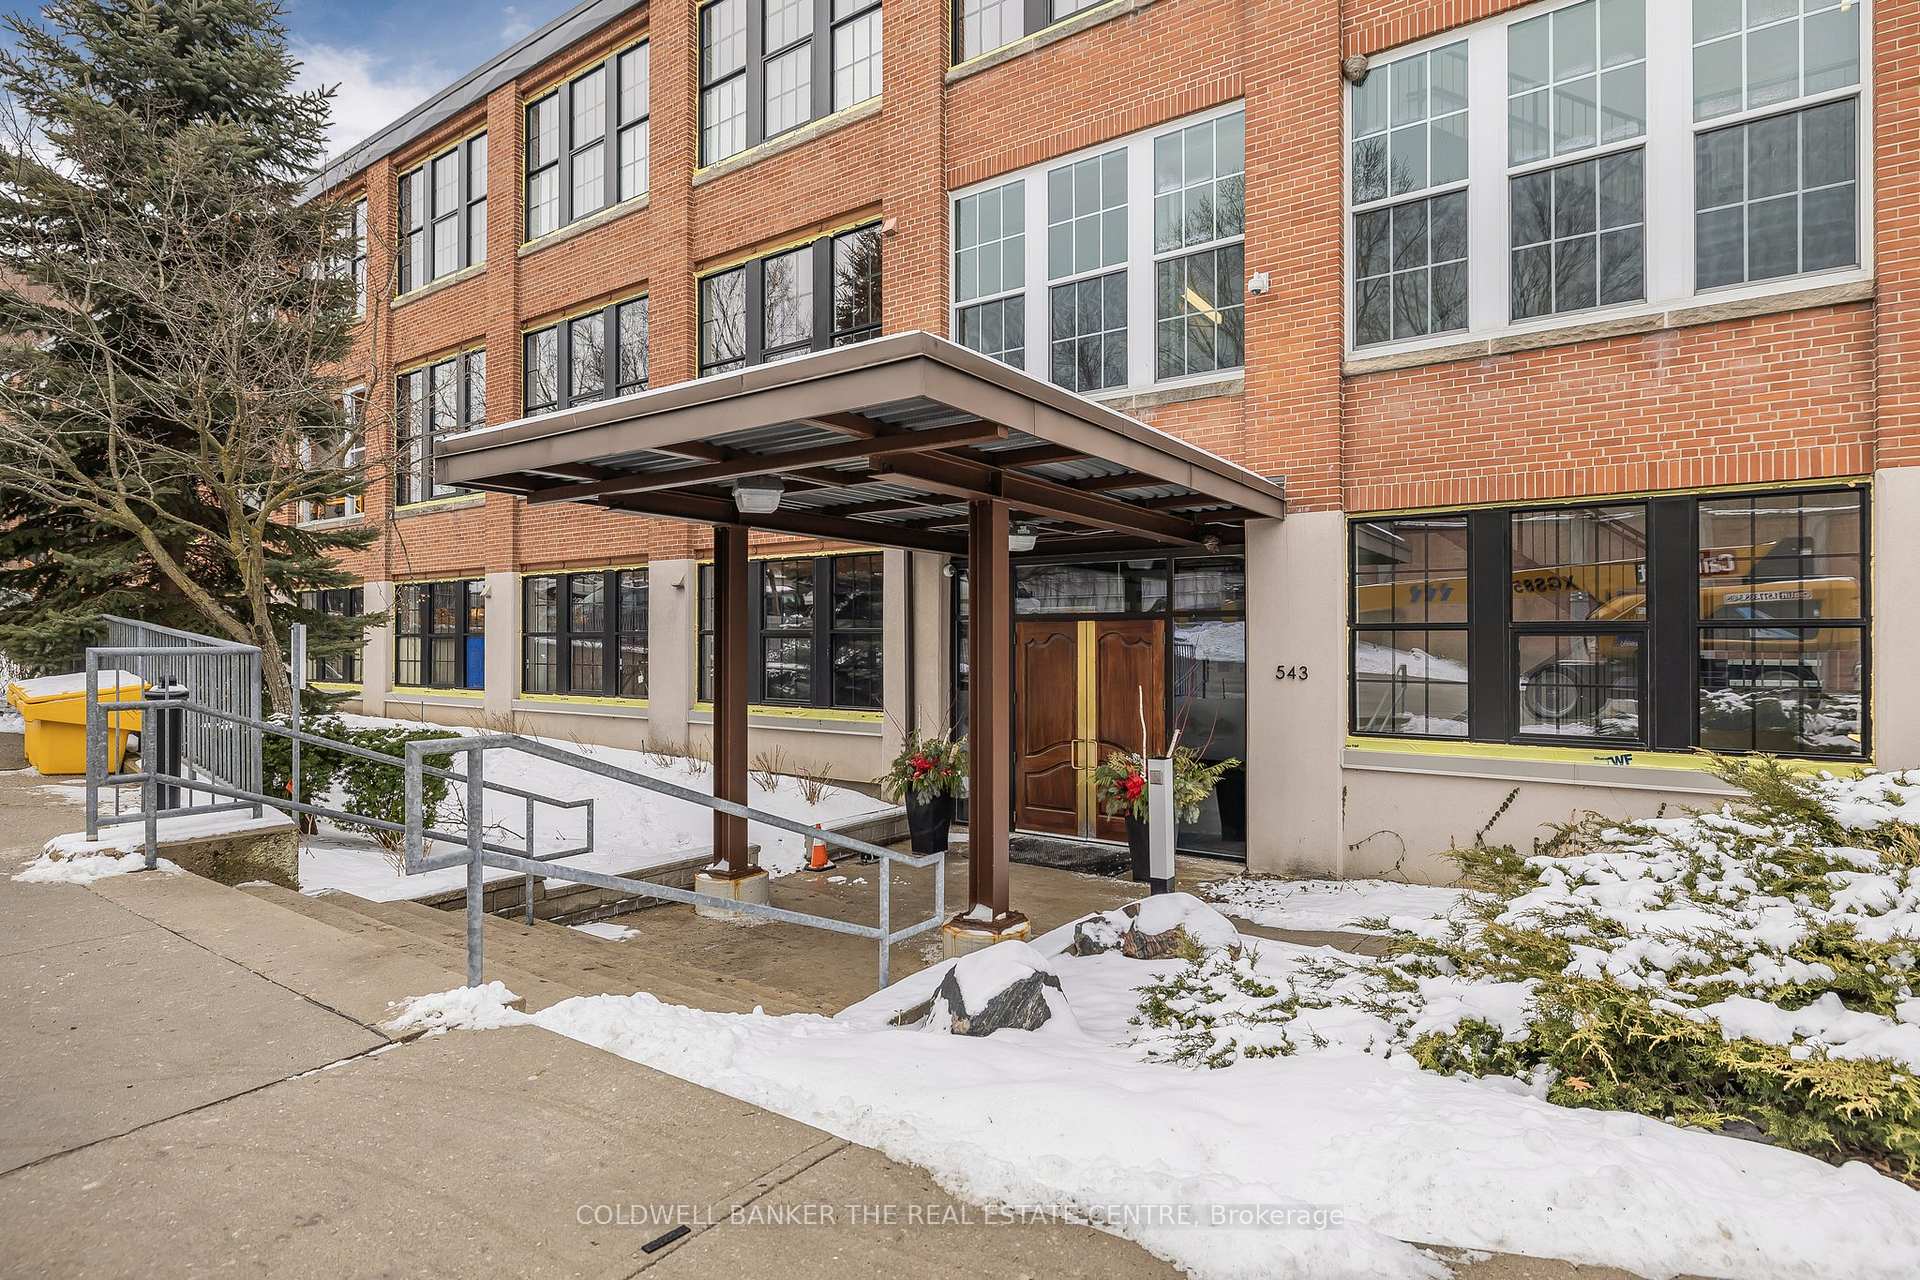 See all 39 photos
Property history
Facts and features
- ExposureEast
- LaundryEnsuite
- LockerOwned
- BalconyNone
- Exercise room
- Gym
- Party room/meeting room
- Rooftop deck/garden
The homeCondo Apartment, Loft, 900–999 sq ft
- Type: Condo Apartment
- Style: Loft
- Living space: 900–999 sq ft
- Basement: None
- Exposure: East
InsideVinyl, Ensuite, main level, Carpet free
- Flooring: Vinyl
- Laundry: Ensuite, main level
- Features: Carpet free
- Elevator: Yes
- Rooms above ground: 5
- Bedrooms: 1 + 1 in the basement
- Bathrooms: 1
- Kitchens: 1
OutsideBrick, Balcony None, Patio, landscaped
- Exterior: Brick
- Balcony: None
- Features: Patio, landscaped
Parking and locker1 Parking, Surface, Parking type Owned
- Spaces: 1 Parking
- Garage: Surface
- Parking type: Owned
- Driveway: Surface
- Spot: P1-58
- Locker: Owned
- Locker unit: 56
- Locker number: 56
- Locker level: 1
BuildingSpecialty Lofts, Storeys 3, Units 56
- Name: Specialty Lofts
- Storeys: 3
- Units: 56
- Registered: 2005
- Condo corporation: 1047
- Amenities: Exercise room, game room, gym, media room, party room/meeting room, rooftop deck/garden
- Pets: Allowed
Heating, water and powerRadiant, gas, Other
- Heating: Radiant, gas
- Cooling: Other
Costs and taxesTaxes $3,072 a year, Condo fee $1,279 a month, Heat included, hydro included, water included, cac included, common elements included, building insurance included, parking included
- Taxes, 2024: $3,072 a year
- Condo fee: $1,279 a month
- Fee includes: Heat included, hydro included, water included, cac included, common elements included, building insurance included, parking included
- Rental items: None
Included in the saleExisting fridge, stove, dishwasher, washer/dryer, b/i microwave, roller blinds, Not included None
- Included: Existing fridge, stove, dishwasher, washer/dryer, b/i microwave, roller blinds
- Not included: None
NearbyGreenbelt/conservation, hospital, library, park, place of worship, public transit
- Close to: Greenbelt/conservation, hospital, library, park, place of worship, public transit
Listing detailsN11956982, Sold, Feb 5, 2025
- MLS® number: N11956982
- Status: Sold
- Listed on: Feb 5, 2025
- Days on market: 15
- Updated: Feb 20, 2025
- Possession: 30/TBA
- Occupied by: Owner
- Listing brokerage: COLDWELL BANKER THE REAL ESTATE CENTRE
About this home
Unit 117, 543 Timothy Street, Newmarket (Central Newmarket), ON L3Y 1R1
Beautiful 1-Bedroom + Den Unit In The Highly Coveted Specialty Lofts In Downtown Newmarket. This Main Floor Unit Was Recently Renovated & Includes A Newly Configured Kitchen W/Quartz Counters, Renovated Bathroom And Upgraded Flooring Which Is Ideal For The In-Floor Radiant Heat, as well as pets. This Unit Also Features The Sought After Den, Offering Extra Room For Home Office, 2nd Bdrm, Media Rm, Or Host Of Other Options! Lovely Garden View with easy access to parking area. New Windows installed in 2025. New Building Roof 2024. Must Be Seen To Be Appreciated! **EXTRAS** 914Sqft. Includes Locker, And Easy Access To Parking Space. Amenities: Gym, Games Rm, Media Rm, Party Rm, Board Rm, And Roof Top Balcony To Unwind And Watch Sunset.
Ask about this home
A HOMEH agent will answer your questions about this home.
Know more about Specialty Lofts
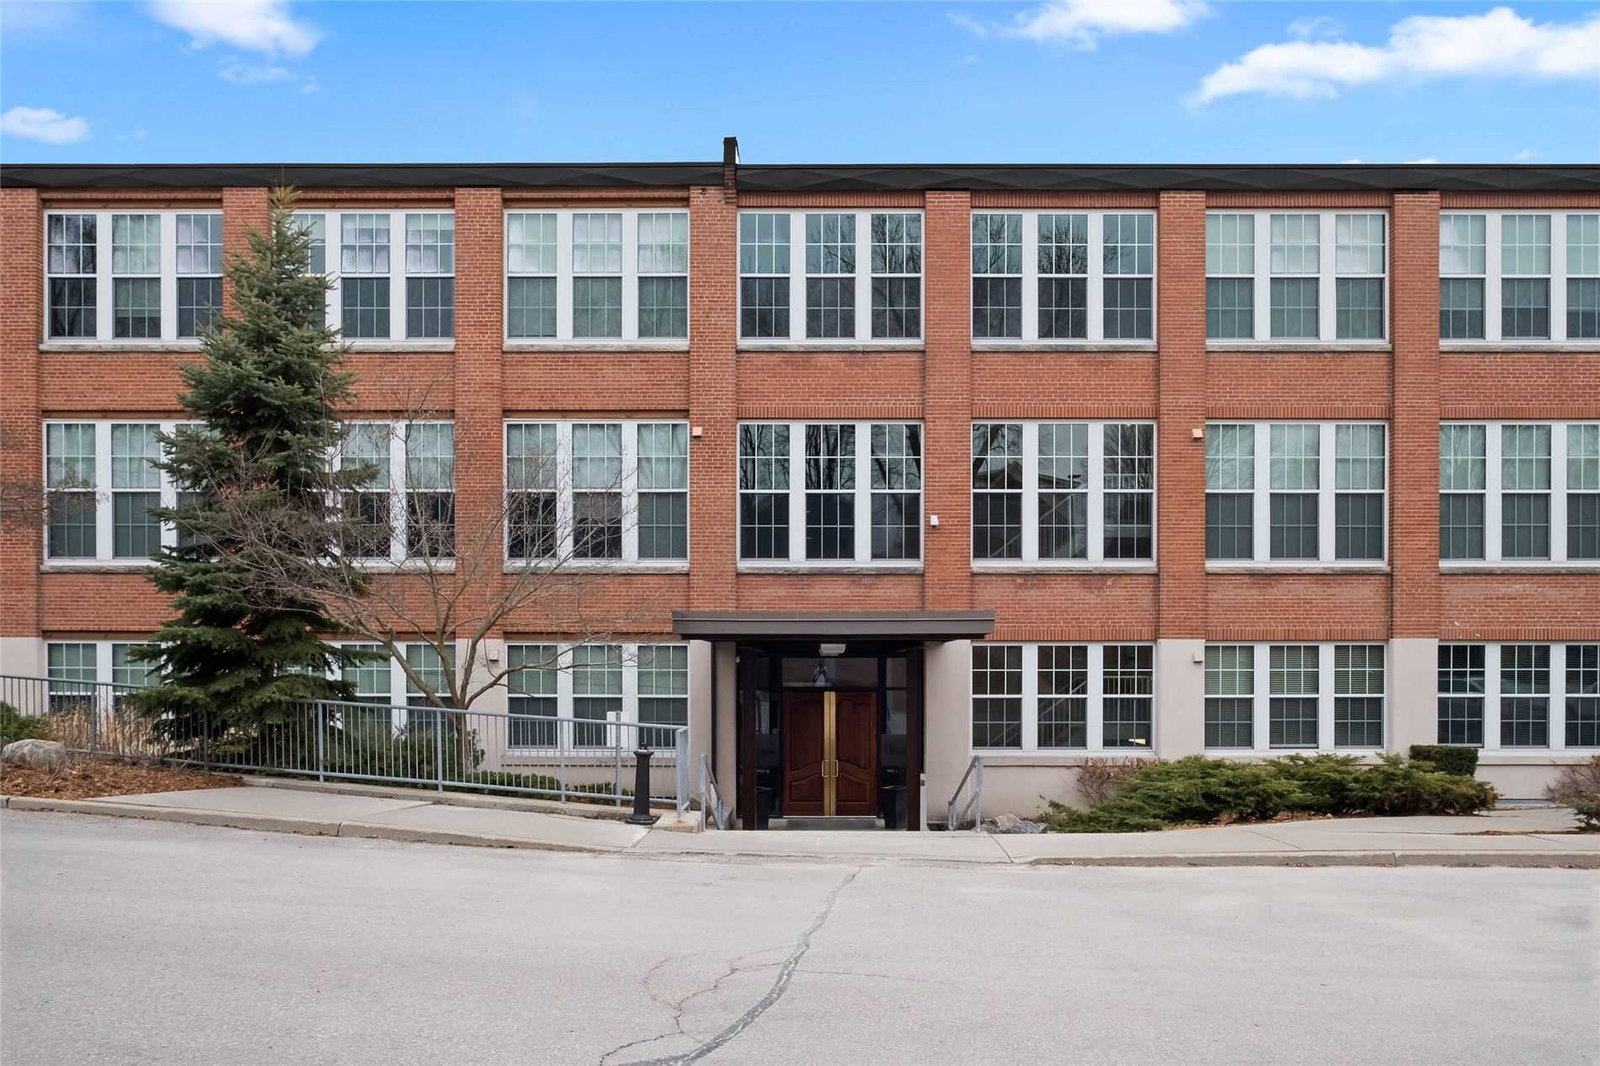
Condo building · 543 Timothy Street
Specialty Lofts is a 3-storey condo with 56 suites, built in 2005 by MG Lewis Ltd. Right now 2 for sale are on the market here.
- 3storeys
- 56suites
- $731/sq ft
- 2005built
No similar units for sale in Specialty Lofts right now.
Around this home
Daily convenience, out of 100, from the distances below
Schools nearby
School rating, out of 10.
Helpful calculators
Your HOMEH agent

"I would see it this week."