

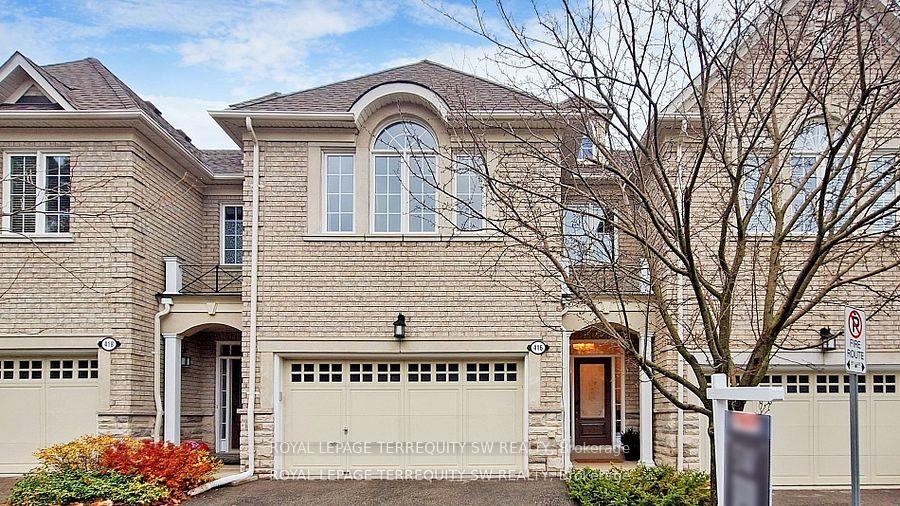
416 Terry Carter Crescent
416 Terry Carter Crescent
 See all 34 photos
Property history
Facts and features
- BasementFinished
- ExposureNorth south
- LaundryEnsuite, closet
- LockerNone
- Hardwood floors
- Fireplace
The homeCondo Townhouse, 2-storey, 1,800–1,999 sq ft
- Type: Condo Townhouse
- Style: 2-storey
- Living space: 1,800–1,999 sq ft
- Basement: Finished
- Exposure: North South
- Waterfront: None
InsideFireplace Yes, natural gas, Hardwood, Ensuite, laundry closet, upper level
- Fireplace: Yes, natural gas
- Flooring: Hardwood
- Laundry: Ensuite, laundry closet, upper level
- Features: Central vacuum, storage
- Security: Alarm system
- Rooms above ground: 7
- Rooms in the basement: 2
- Bedrooms: 2 + 1 in the basement
- Bathrooms: 4
- Kitchens: 1
- Family room: Yes
OutsideStucco (plaster), stone, Asphalt shingle, Poured concrete
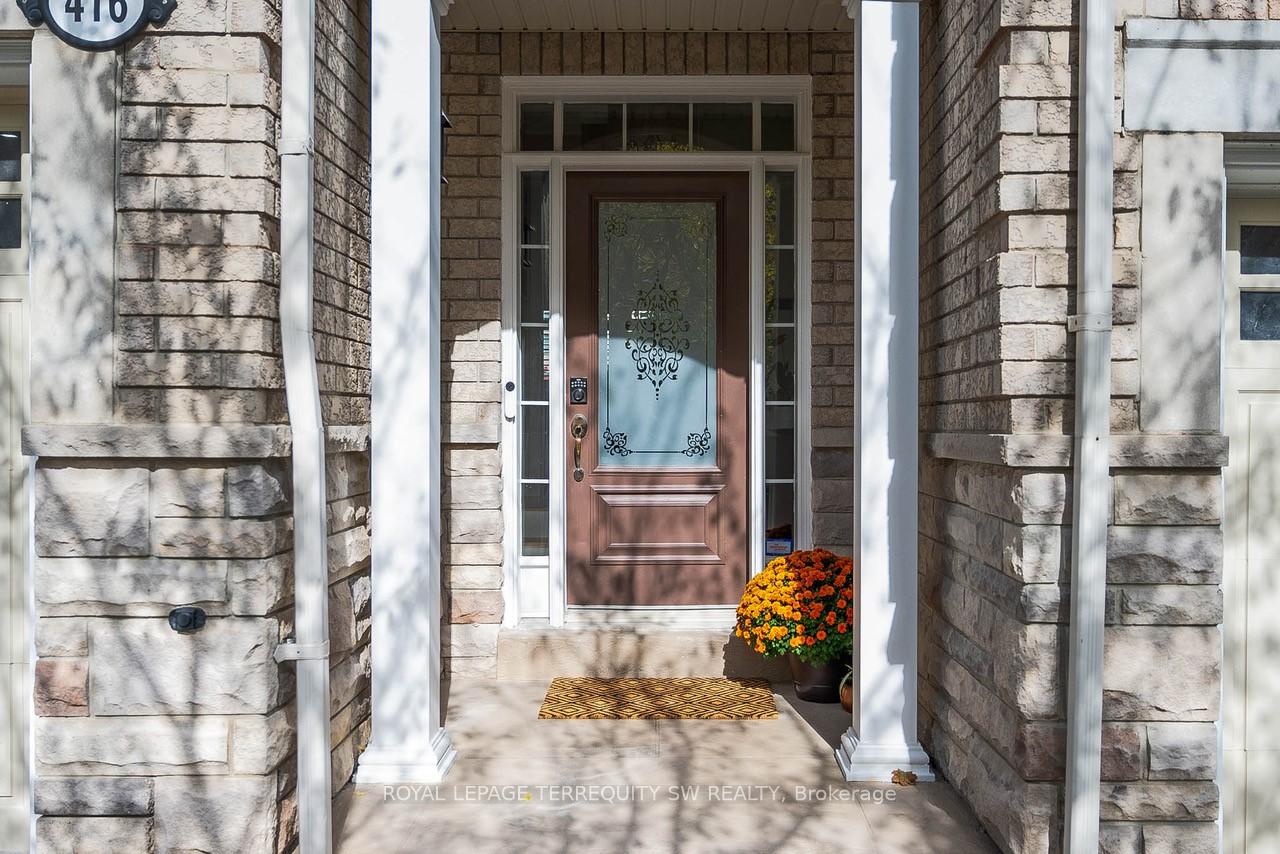
- Exterior: Stucco (plaster), stone
- Roof: Asphalt shingle
- Foundation: Poured concrete
- Balcony: None
- Features: Patio
Parking and locker4 Parking (2 garage + 2 drive), Built-in, Exclusive
- Spaces: 4 Parking (2 garage + 2 drive)
- Garage: Built-in
- Parking type: Exclusive
- Driveway: Private
- Locker: None
BuildingBarrington on the Park, Units 70, Registered 2005
- Name: Barrington on the Park
- Units: 70
- Registered: 2005
- Condo corporation: 1046
- Amenities: Bbqs allowed, visitor parking
- Pets: Allowed
Heating, water and powerHeat pump, gas, Other
- Heating: Heat pump, gas
- Cooling: Other
Costs and taxesTaxes $5,406 a year, Condo fee $611 a month, Common elements included, parking included
- Taxes, 2024: $5,406 a year
- Condo fee: $611 a month
- Fee includes: Common elements included, parking included
- HST: HST included in the price
- Rental items: N/a
Included in the saleS/s refrigerator, s/s stove, hood fan, s/s b/i dishwasher, hwt, furnace, heat pump, security system (as is & not including monitoring), all window coverings, all light fixtures, garage door opener with remote (as is) central vac system.
- Included: S/s refrigerator, s/s stove, hood fan, s/s b/i dishwasher, hwt, furnace, heat pump, security system (as is & not including monitoring), all window coverings, all light fixtures, garage door opener with remote (as is) central vac system.
NearbyHospital, park, public transit, school
- Close to: Hospital, park, public transit, school
Listing detailsN11917894, Sold, Jan 10, 2025
- MLS® number: N11917894
- Status: Sold
- Listed on: Jan 10, 2025
- Days on market: 12
- Updated: Jan 22, 2025
- Possession: To Be Determined
- Occupied by: Vacant
- Listing brokerage: ROYAL LEPAGE TERREQUITY SW REALTY
About this home
416 Terry Carter Crescent, Newmarket (Gorham-College Manor), ON L3Y 9G1
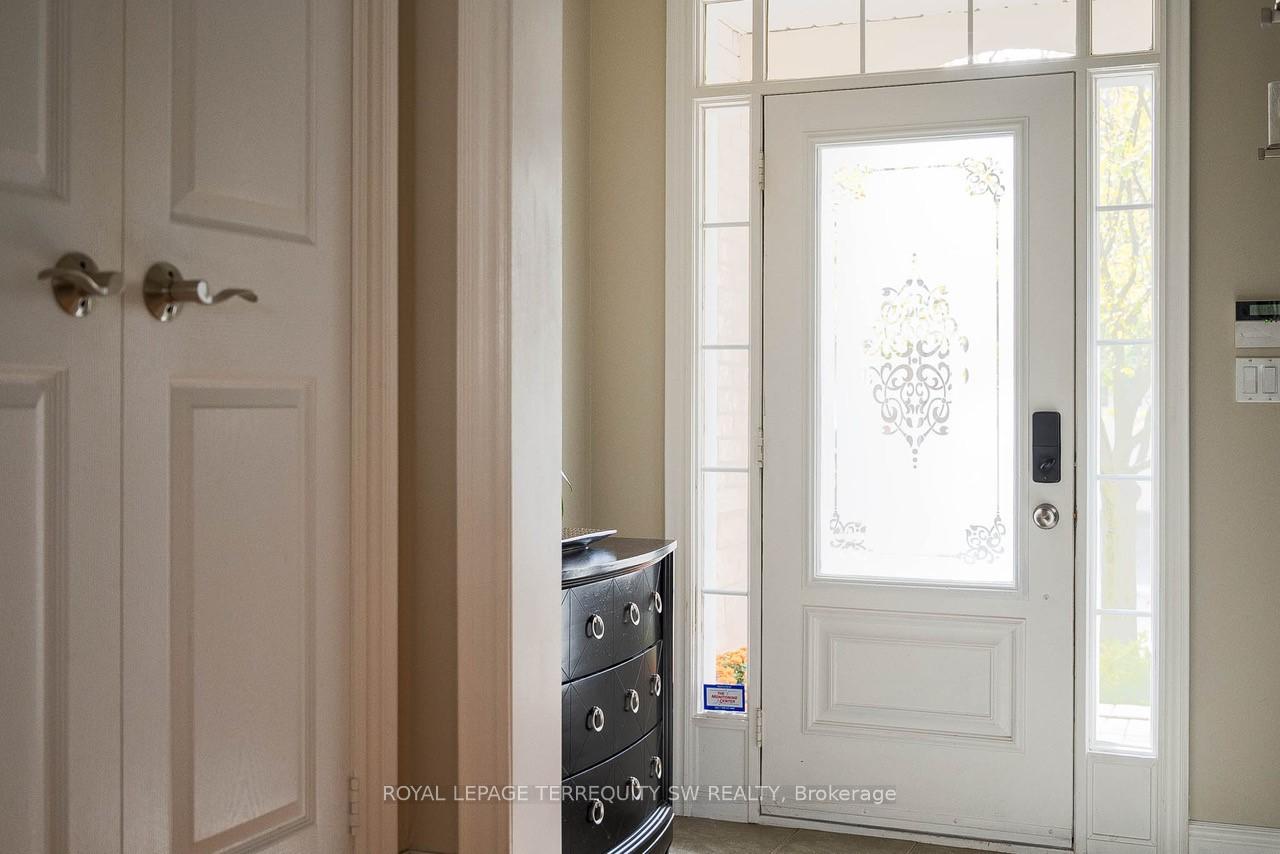
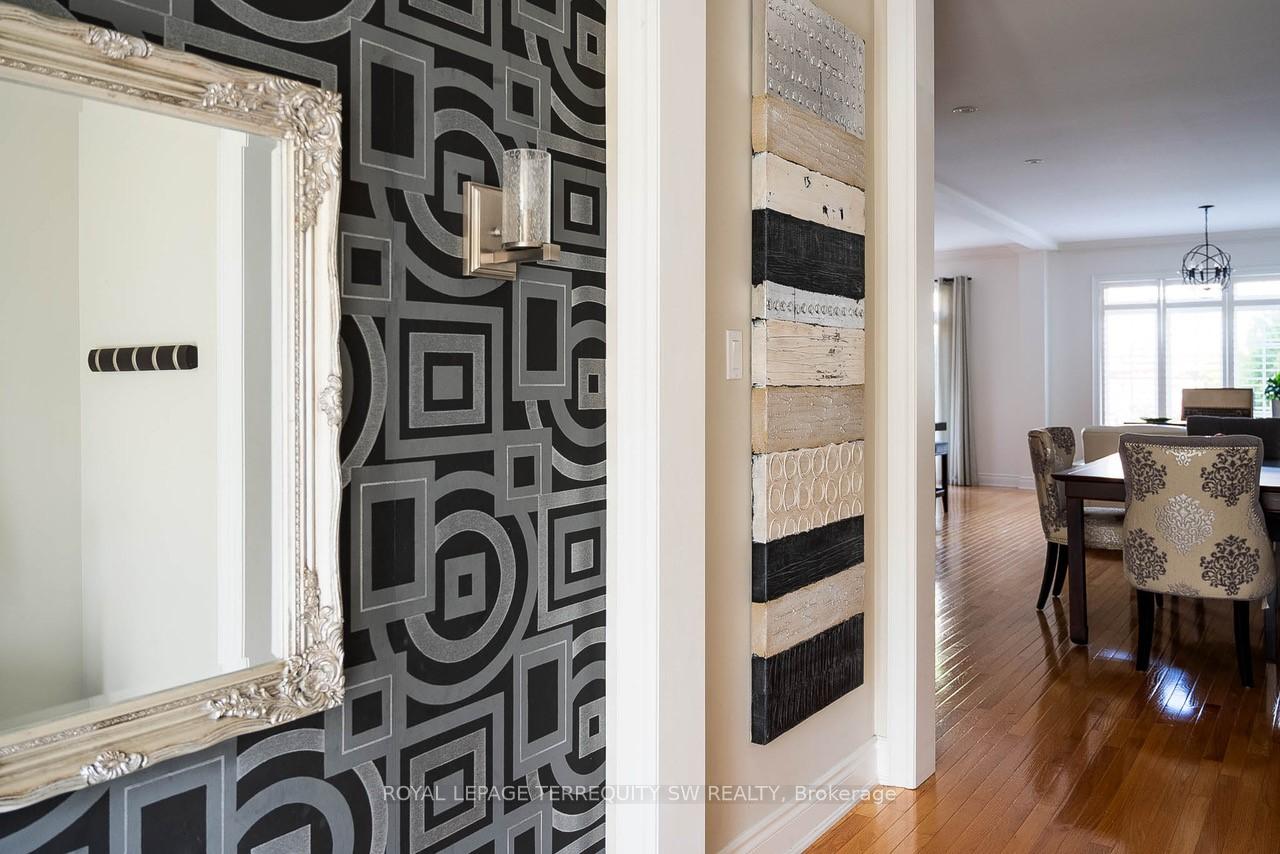
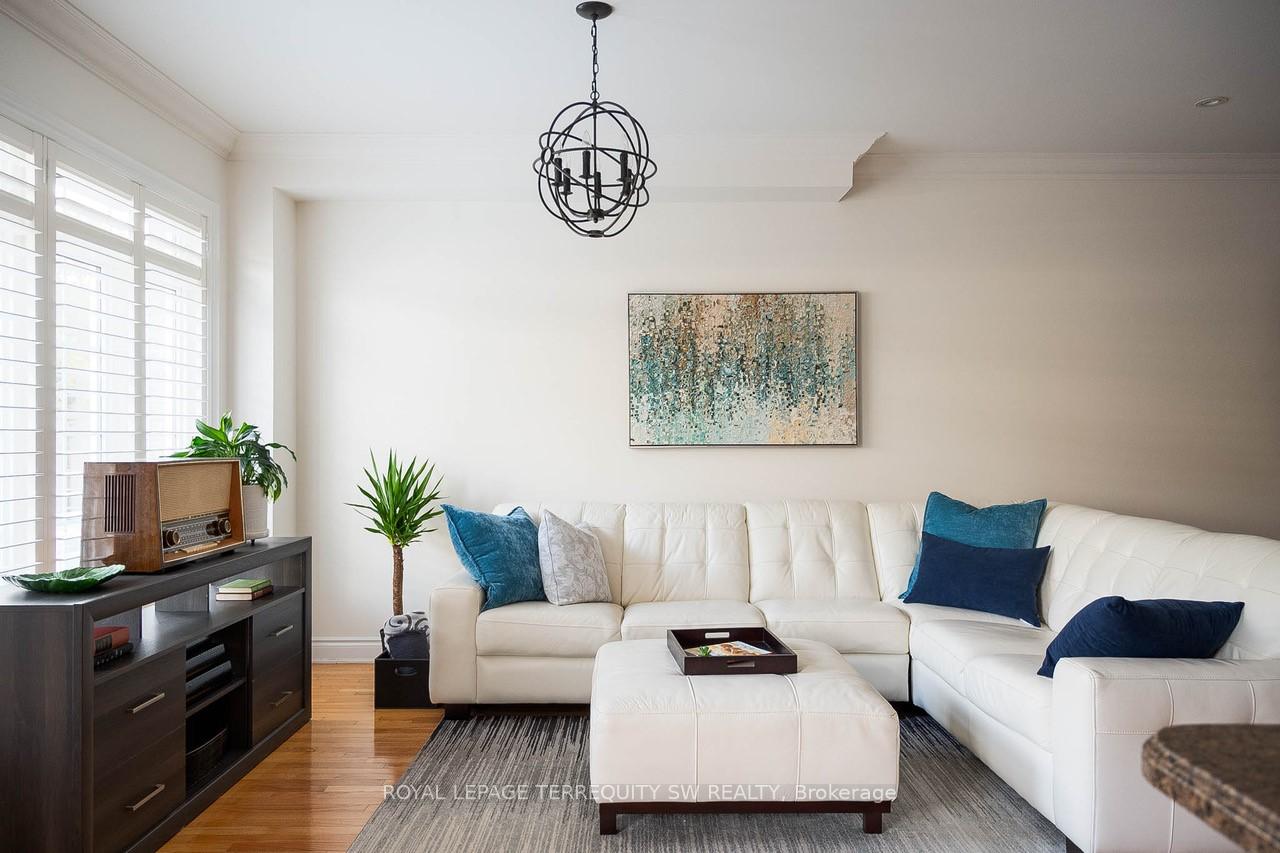
Welcome to "Barrington on the Park" a prestigious executive enclave nestled in the sought after Gorham-College Manor neighbourhood of Newmarket, ON. This exquisite and surprisingly spacious and bright townhome is 1980 sq ft and offers and additional finished basement that includes a Recreation room, bedroom, 3 piece bath and storage areas. This enclave of homes is a perfect blending of suburban tranquility that includes prime access to downtown amenities. Stepping inside you will discover an interior filled with warmth and elegance, from gleaming hardwood floors to natural light streaming through large windows. The main floor boasts an open-concept eat-in kitchen featuring a granite island, premium stainless steel appliances, and a walk-out to a charming, courtyard-style backyard with an interlocking stone patio, offering a tranquil refuge on warm summer evenings and ideal for hosting gatherings. A main floor powder room completes the checklist for must have features. Ascending the inviting spiral staircase to the second floor, you will find a spacious family room with vaulted ceilings and a cozy gas fireplace awaiting your arrival. Adjacent is a versatile den/office area, ideal for both work or relaxation. The second floor also hosts a luxurious primary suite with a spa-like ensuite, along with a separate main 4-piece washroom for added convenience. The fully finished lower level enhances the homes versatility with a recreation room, perfect for movie nights or a home gym, and a private bedroom is deal for either guests or teens seeking their own space with it's own 3-piece lower level washroom. A wide garage and abundant storage complete this well-appointed home. Just a short stroll from Newmarkets charming downtown Main Street, this property offers the ultimate blend of luxury, space, and convenience, making it a truly exceptional place to call home! Note: **Pre-listing home inspection available - buy with confidence!**See it today-the only thing missing is you!
Ask about this home
A HOMEH agent will answer your questions about this home.
Know more about Barrington on the Park
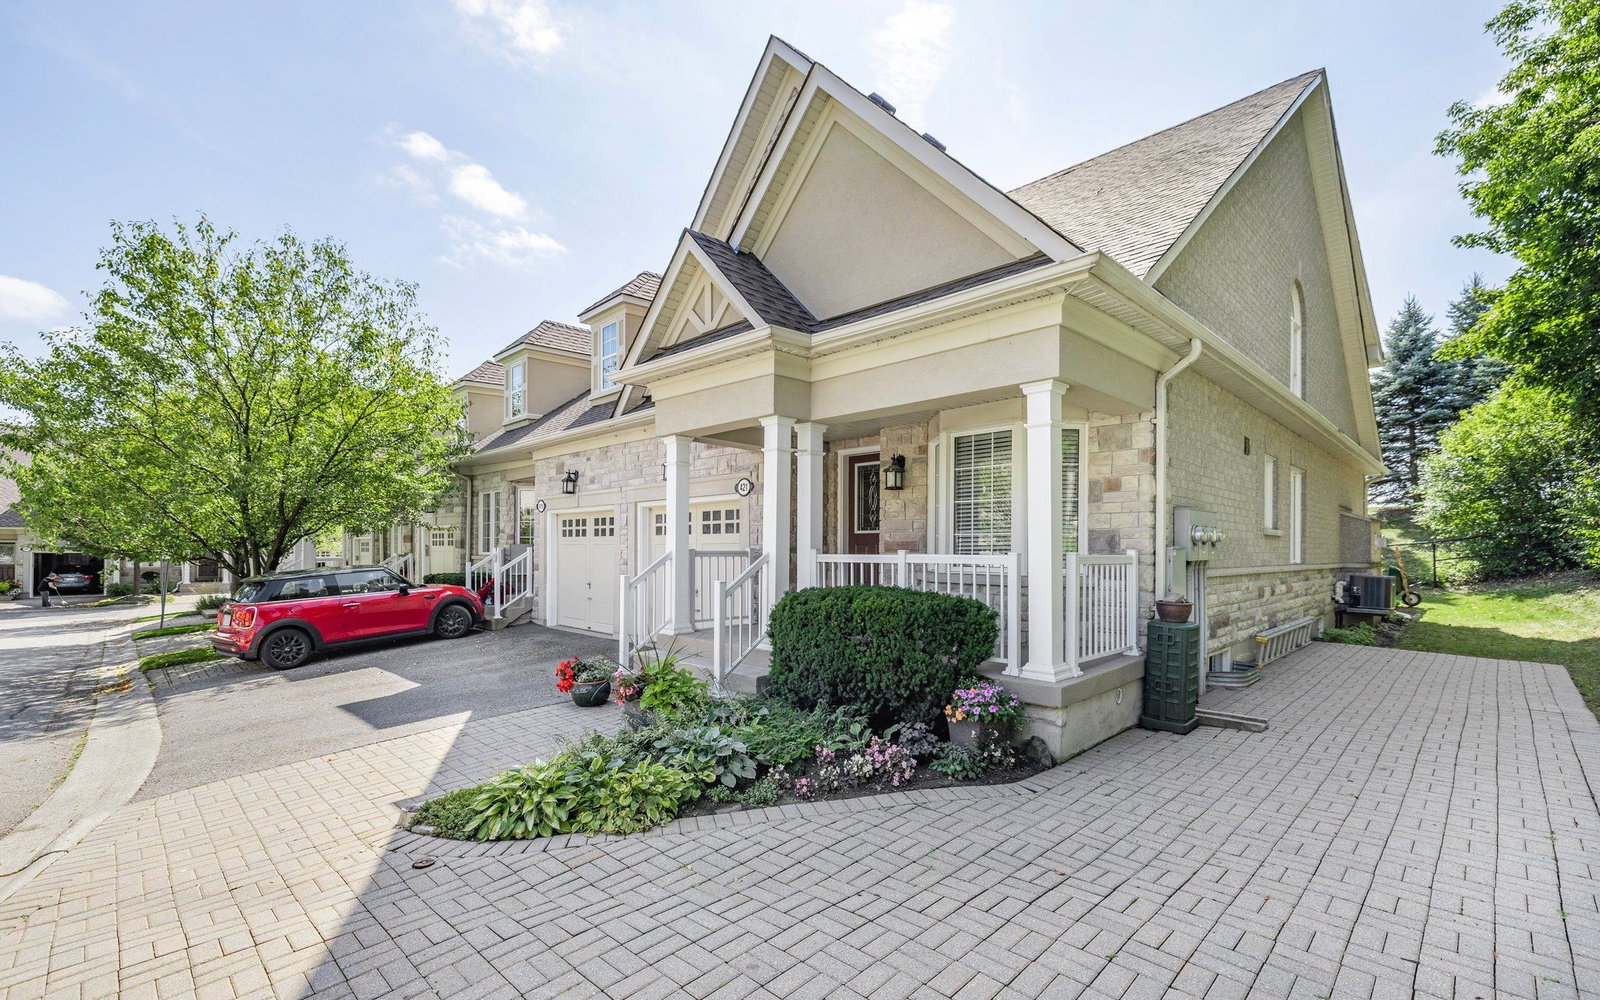
Condo building · 325-488 Terry Carter Cres
Barrington on the Park is a condo with 70 suites, built in 2005. No units are on the market here right now.
- 1storey
- 70suites
- $619/sq ft
- 2005built
No similar units for sale in Barrington on the Park right now.
Around this home
Daily convenience, out of 100, from the distances below
Schools nearby
School rating, out of 10.
Helpful calculators
Your HOMEH agent

"I would see it this week."