

Unit 204, 543 Timothy Street
Unit 204, 543 Timothy Street
 See all 46 photos
Property history
Facts and features
- ExposureSouth east
- LaundryEnsuite
- LockerOwned
- BalconyNone
- Central air
- Exercise room
- Party room/meeting room
The homeCondo Apartment, Loft, 1,400–1,599 sq ft
- Type: Condo Apartment
- Style: Loft
- Living space: 1,400–1,599 sq ft
- Basement: None
- Exposure: South East
- View: City, clear, forest, park/greenbelt, trees/woods
InsideCork, Tile, Ensuite, main level, Carpet free, primary bedroom - main floor, brick & beam
- Flooring: Cork, Tile
- Laundry: Ensuite, main level
- Features: Carpet free, primary bedroom - main floor, brick & beam
- Security: Carbon monoxide detectors, smoke detector, security system
- Elevator: Yes
- Rooms above ground: 4
- Bedrooms: 2
- Bathrooms: 2
- Kitchens: 1
OutsideBrick, Balcony None, Landscaped, lighting, recreational area, year round living, built-in-bbq
- Exterior: Brick
- Balcony: None
- Features: Landscaped, lighting, recreational area, year round living, built-in-bbq
- Accessibility: Accessible public transit nearby, elevator, parking
Parking and locker2 Parking, Underground, Parking type Owned
- Spaces: 2 Parking
- Garage: Underground
- Parking type: Owned
- Driveway: Underground, surface
- Spot: #12
- Locker: Owned
- Locker number: #89
BuildingSpecialty Lofts, Storeys 3, Units 56
- Name: Specialty Lofts
- Storeys: 3
- Units: 56
- Registered: 2005
- Condo corporation: 1047
- Amenities: Exercise room, game room, media room, party room/meeting room, visitor parking, community bbq
- Pets: Allowed
Heating, water and powerRadiant, electric, Central air
- Heating: Radiant, electric
- Cooling: Central air
Costs and taxesTaxes $4,262 a year, Condo fee $2,299 a month, Cac included, common elements included, heat included, hydro included, building insurance included, parking included, water included, cable tv included
- Taxes, 2025: $4,262 a year
- Condo fee: $2,299 a month
- Fee includes: Cac included, common elements included, heat included, hydro included, building insurance included, parking included, water included, cable tv included
- HST: HST included in the price
Included in the saleAll appliances (fridge, stove, dishwasher, washer & dryer), all electrical light fixtures, all window coverings and 2 parking spots included.
- Included: All appliances (fridge, stove, dishwasher, washer & dryer), all electrical light fixtures, all window coverings and 2 parking spots included.
NearbyArts centre, greenbelt/conservation, hospital, lake/pond, library, park
- Close to: Arts centre, greenbelt/conservation, hospital, lake/pond, library, park
Listing detailsN12890390, Sold, Mar 17, 2026
- MLS® number: N12890390
- Status: Sold
- Listed on: Mar 17, 2026
- Days on market: 50
- Updated: May 6, 2026
- Possession: Flexible
- Occupied by: Vacant
- Listing brokerage: SUTTON GROUP-ADMIRAL REALTY INC.
About this home
Unit 204, 543 Timothy Street, Newmarket (Central Newmarket), ON L3Y 1R1
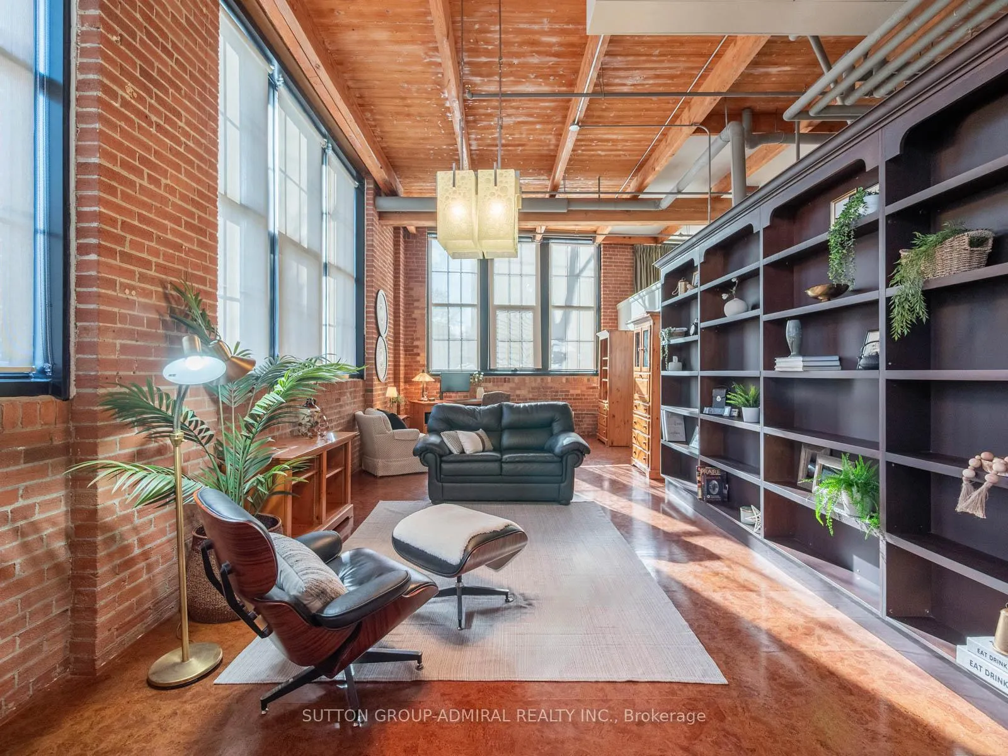
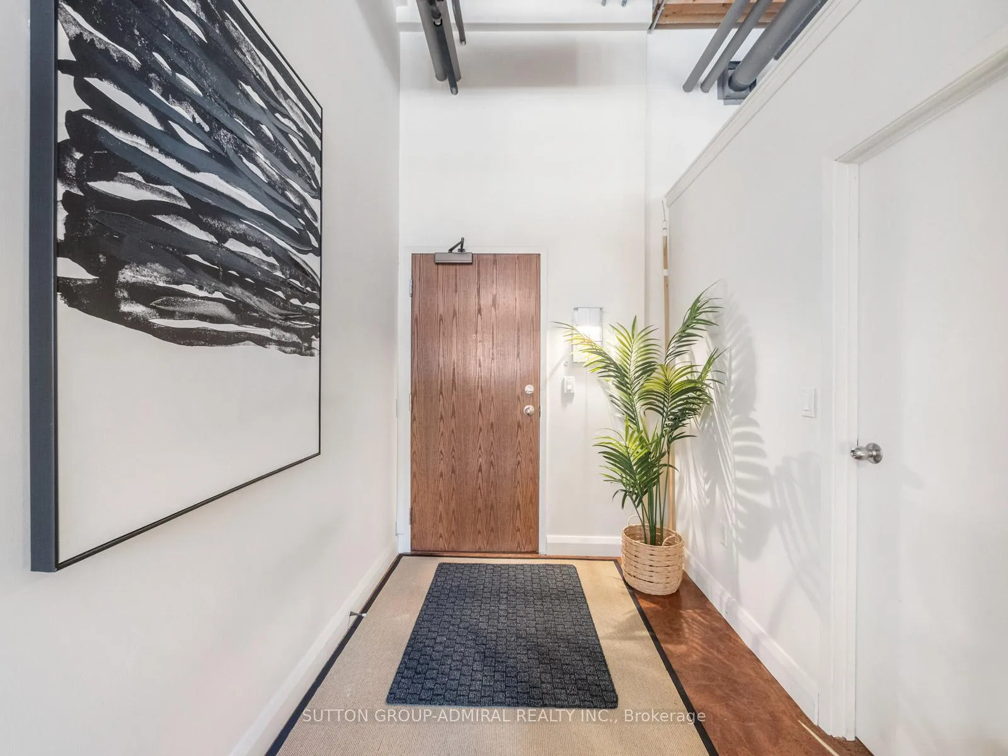
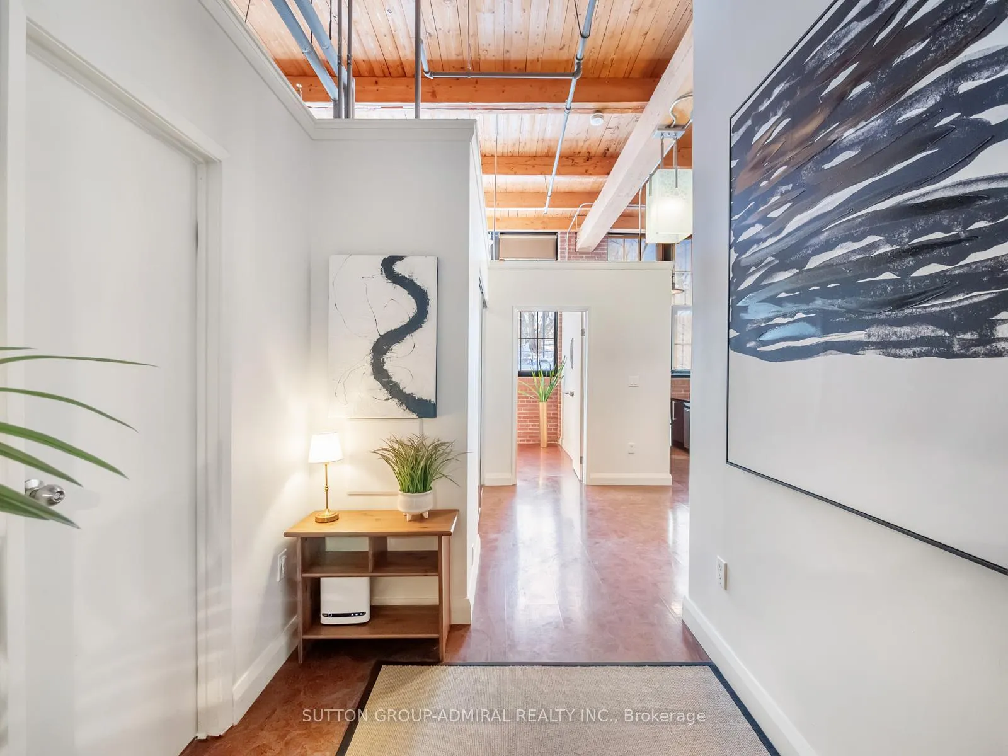
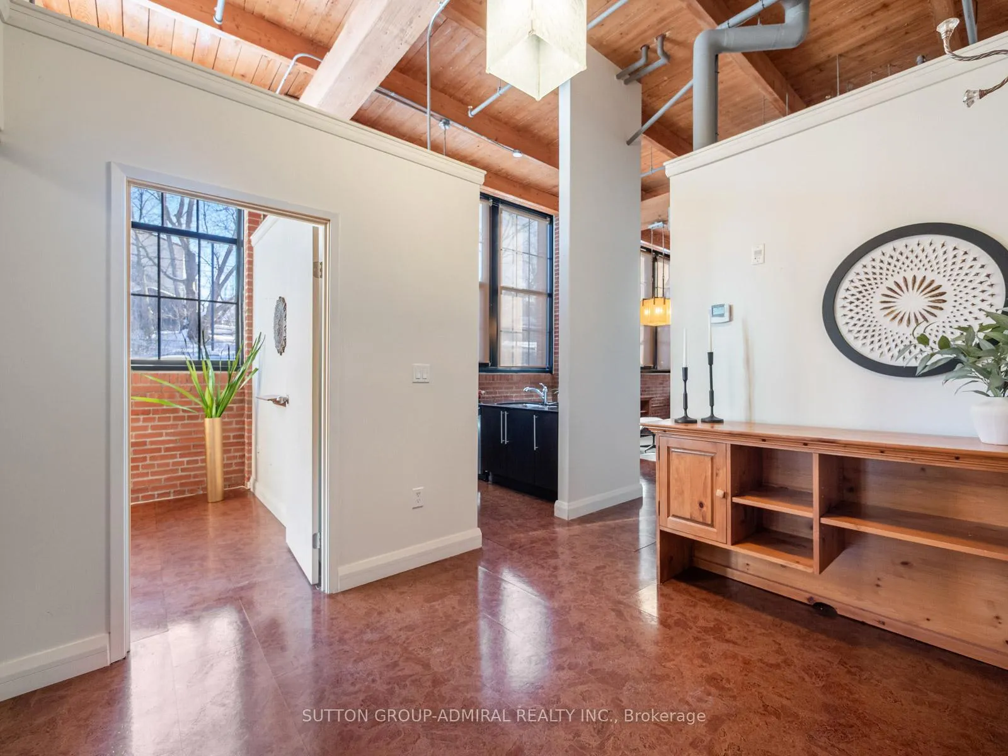
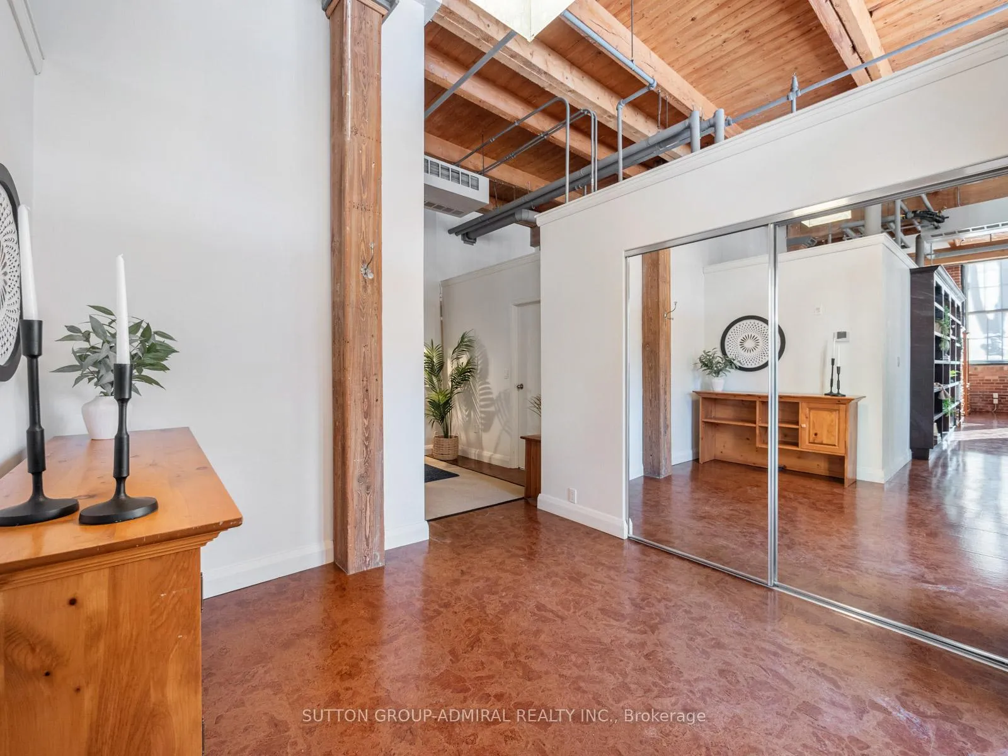
Showcasing authentic brick-and-beam construction, this loft condominium at 543 Timothy Street, Unit 204 located in the sought-after Specialty Lofts in the heart of downtown Newmarket. Offering approximately 1,463 sq. ft. of open-concept living space, this rare two-bedroom, two-bathroom residence showcases authentic loft character with original brick and beam construction, soaring ceilings, and oversized windows with southeast exposure and serene views of trees, parkland, and the surrounding community. The spacious living area features cork flooring and built-in shelving, flowing seamlessly into a modern kitchen with stainless steel appliances, breakfast bar, and an open dining space ideal for entertaining. The primary bedroom includes a walk-in closet, a 4-piece ensuite, and integrated ensuite laundry, while the second bedroom offers its own walk-in closet and convenient semi-ensuite access. Carpet-free throughout, the suite also includes a owned locker and two owned parking spaces, a rare and valuable offering. Residents enjoy premium building amenities such as an exercise room, party and media rooms, games room, visitor parking, and a community BBQ area, with heat, hydro, water, cable TV, and parking included in the maintenance fees. Perfectly positioned steps to Fairy Lake Park, trails, and conservation areas, and minutes to St. Andrews Valley Golf Club, Cardinal Golf Club, and Eagle's Nest Golf Club. Walk to Main Street shops, restaurants, the Newmarket Theatre, and local schools, with YRT/Viva transit nearby and easy access to the Newmarket GO Station for a seamless commute. This is authentic loft living at its finest in one of Newmarket's most vibrant and walkable locations.
Ask about this home
A HOMEH agent will answer your questions about this home.
Know more about Specialty Lofts
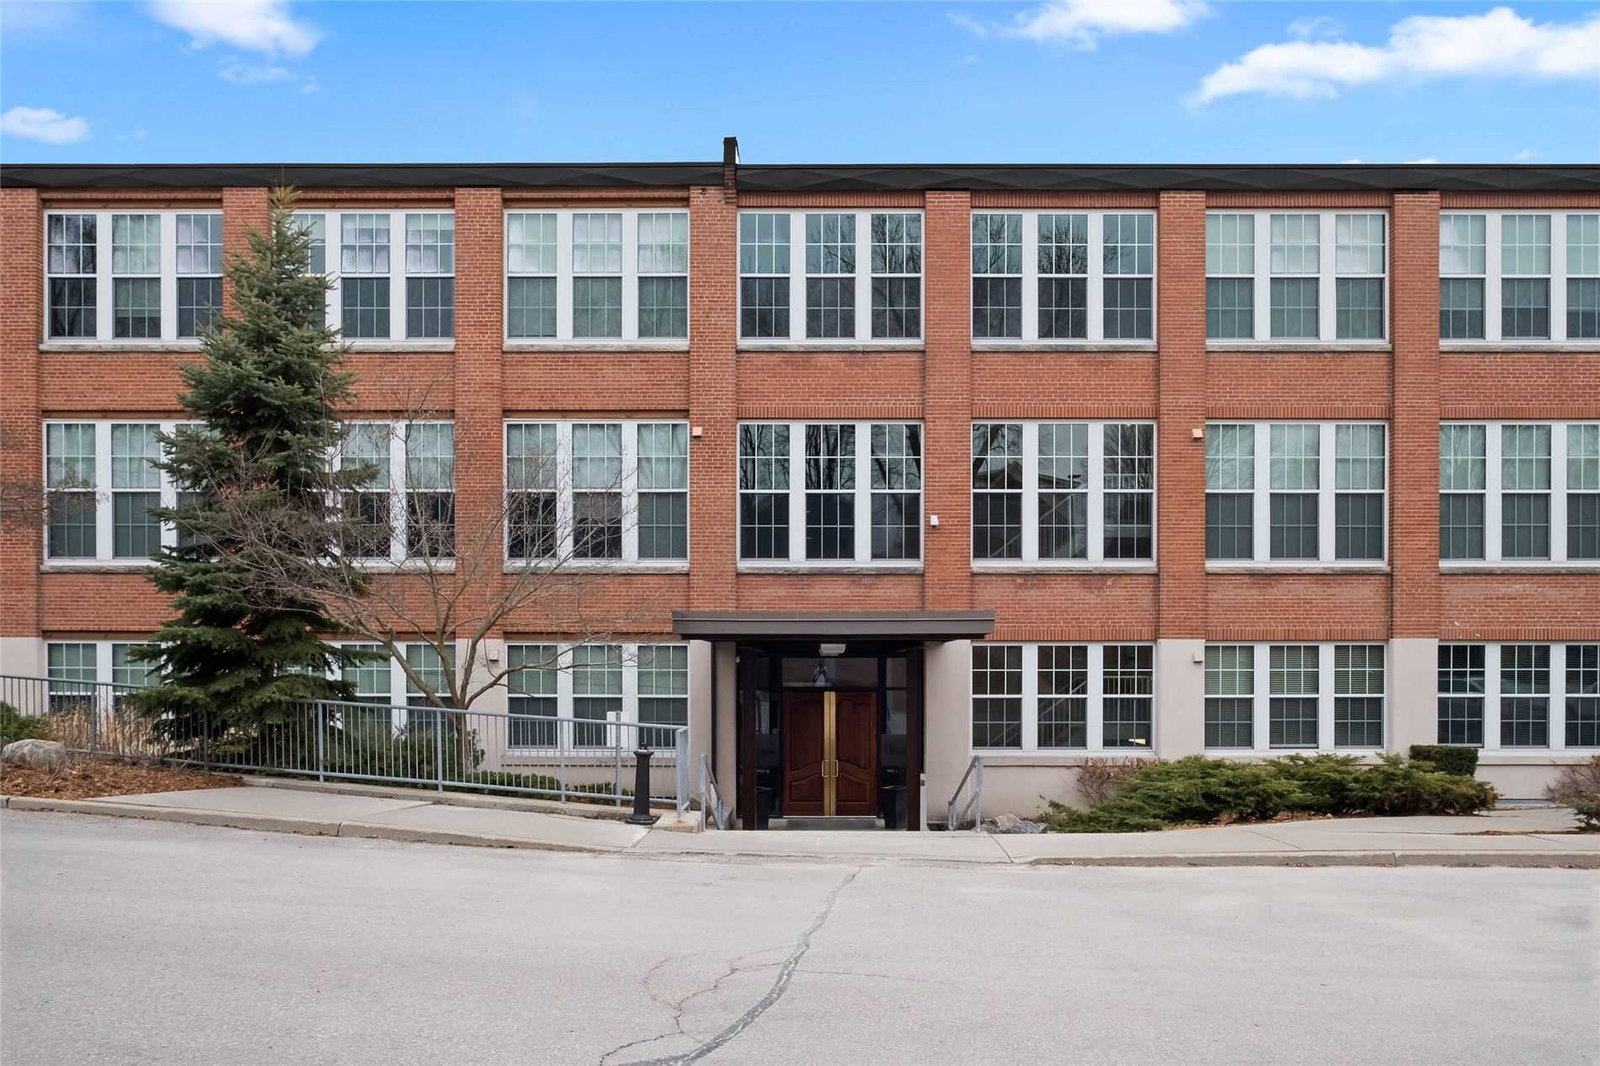
Condo building · 543 Timothy Street
Specialty Lofts is a 3-storey condo with 56 suites, built in 2005 by MG Lewis Ltd. Right now 2 for sale are on the market here.
- 3storeys
- 56suites
- $731/sq ft
- 2005built
No similar units for sale in Specialty Lofts right now.
Around this home
Daily convenience, out of 100, from the distances below
Schools nearby
School rating, out of 10.
Helpful calculators
Your HOMEH agent

"Priced 22% under the Hestimate. I would see it this week."