

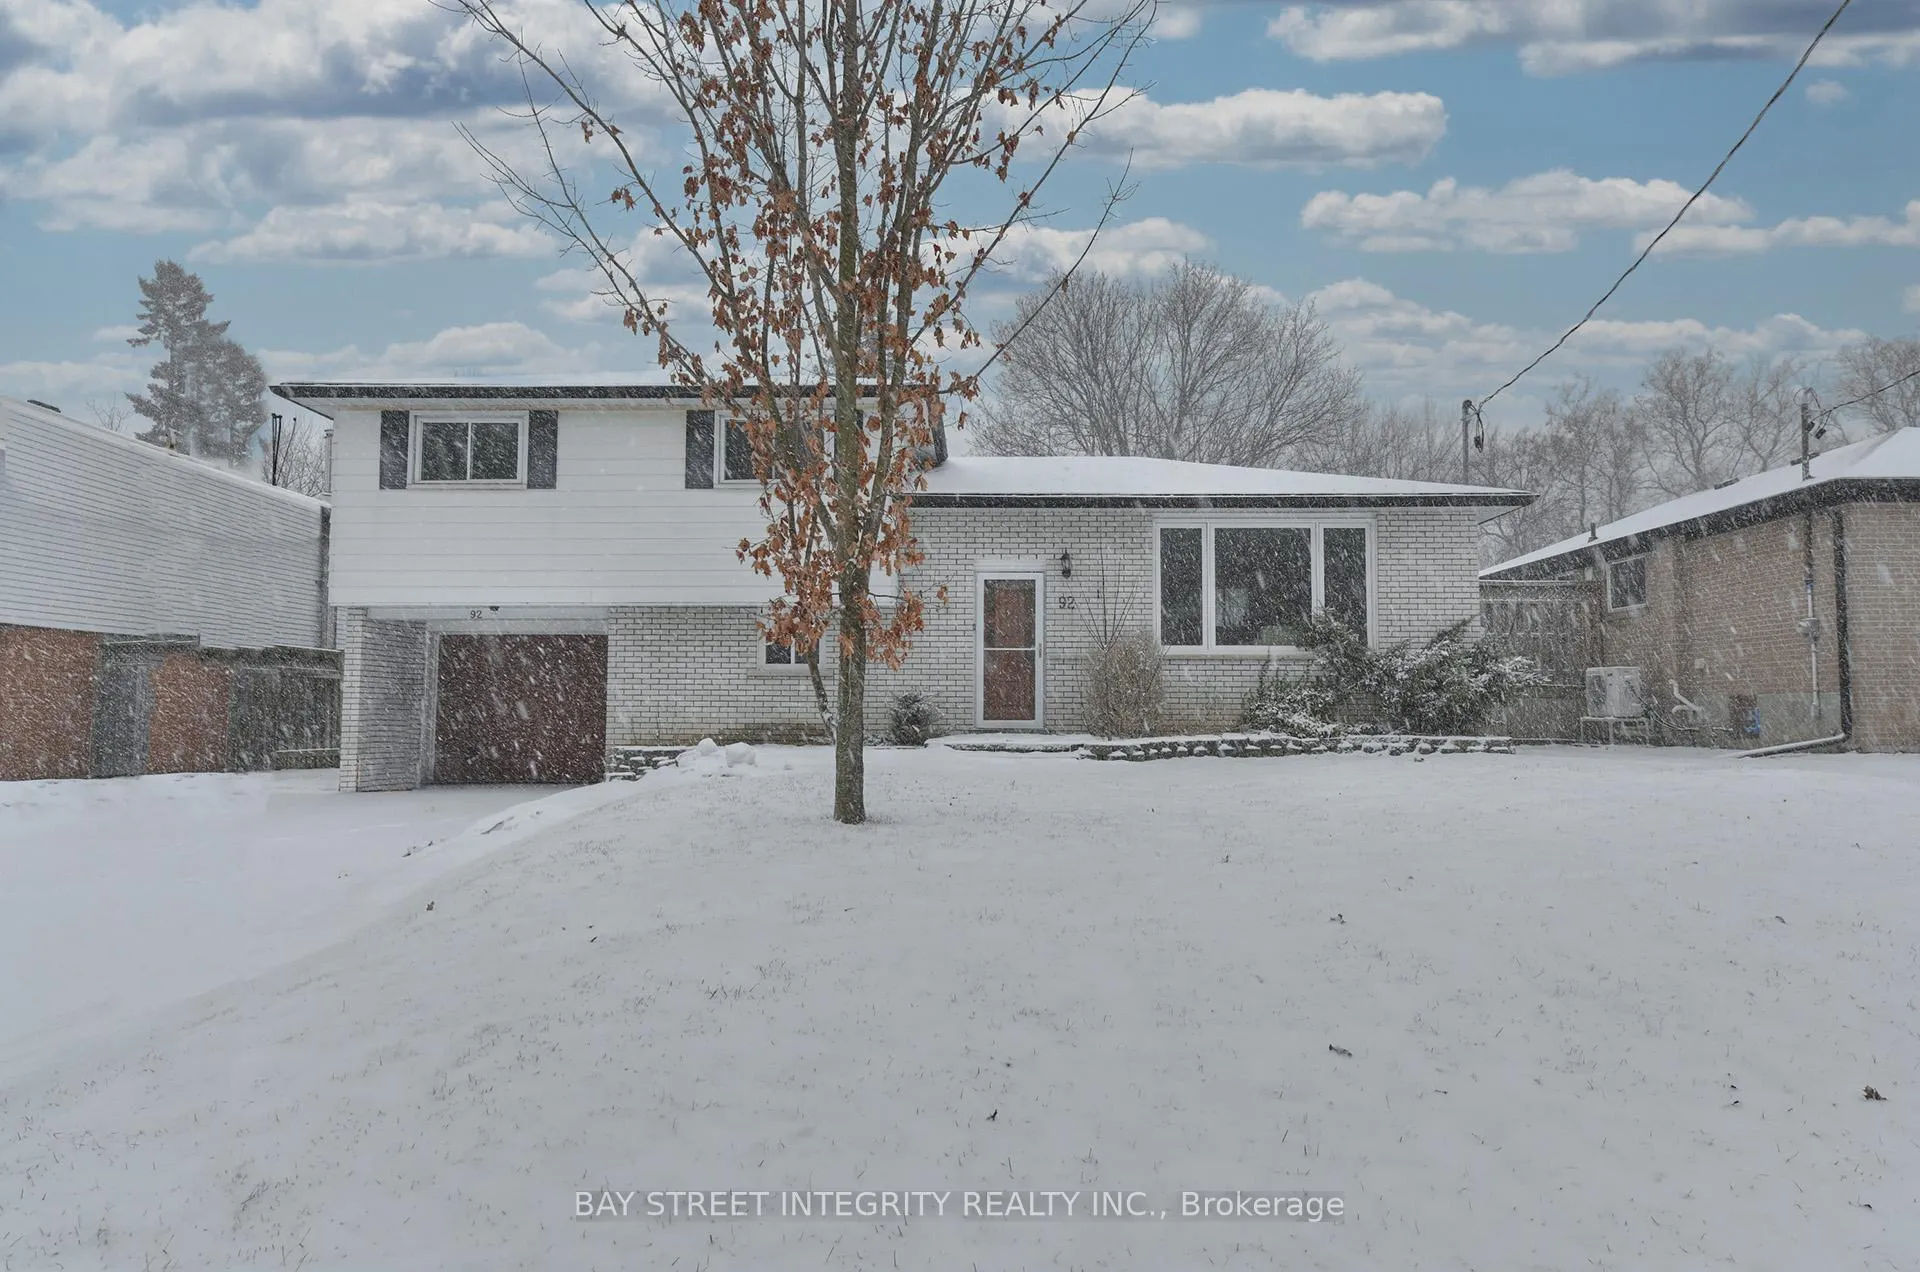
92 Lewis Drive
92 Lewis Drive
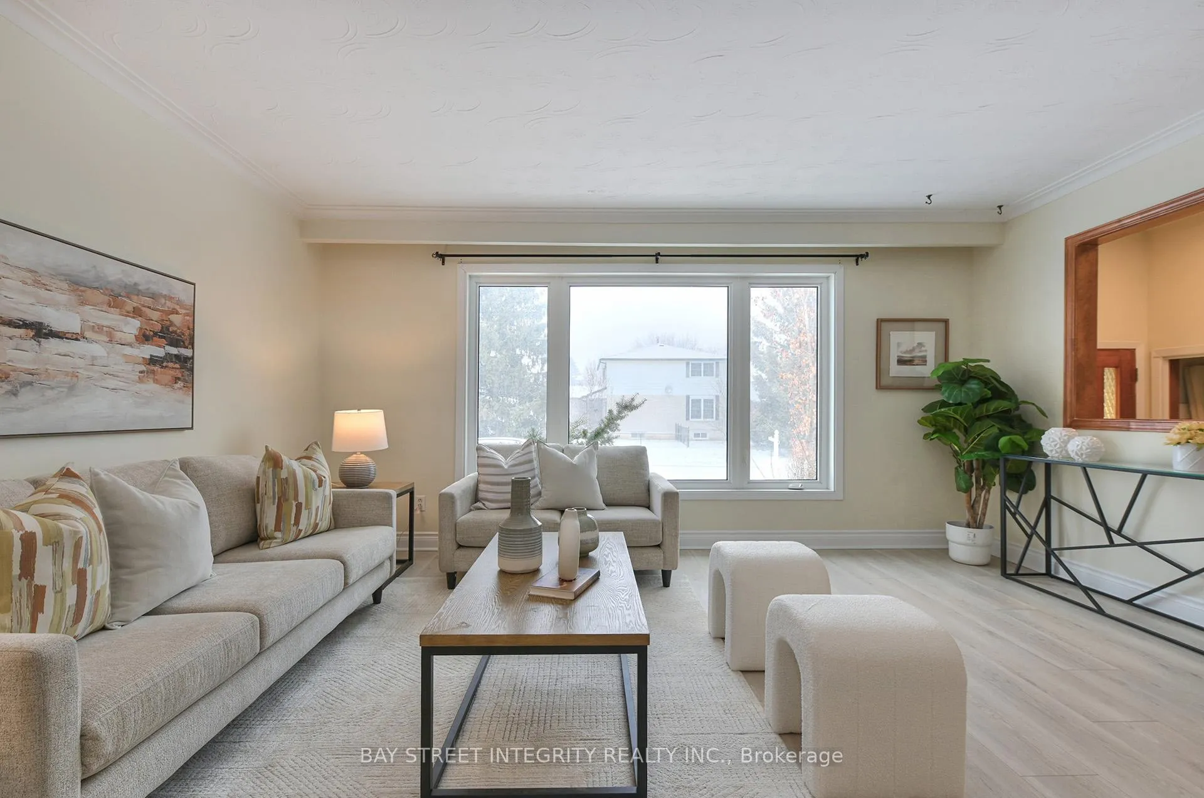
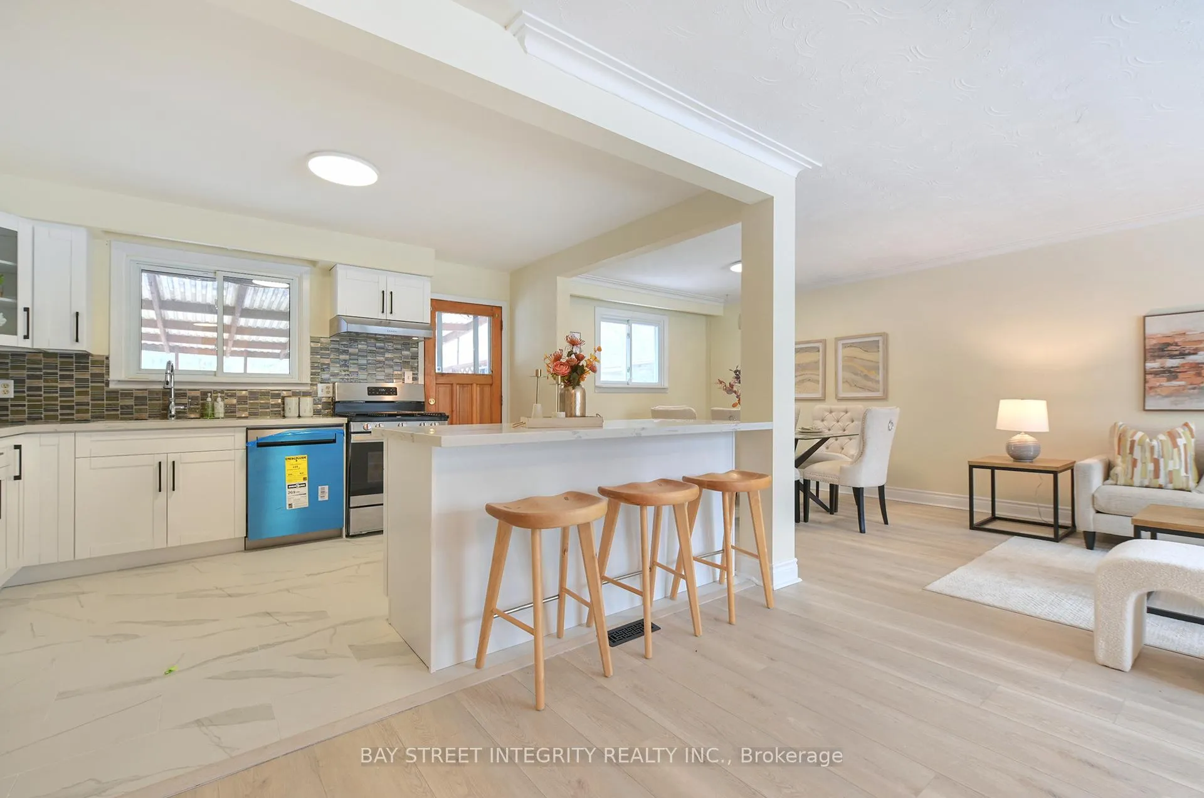
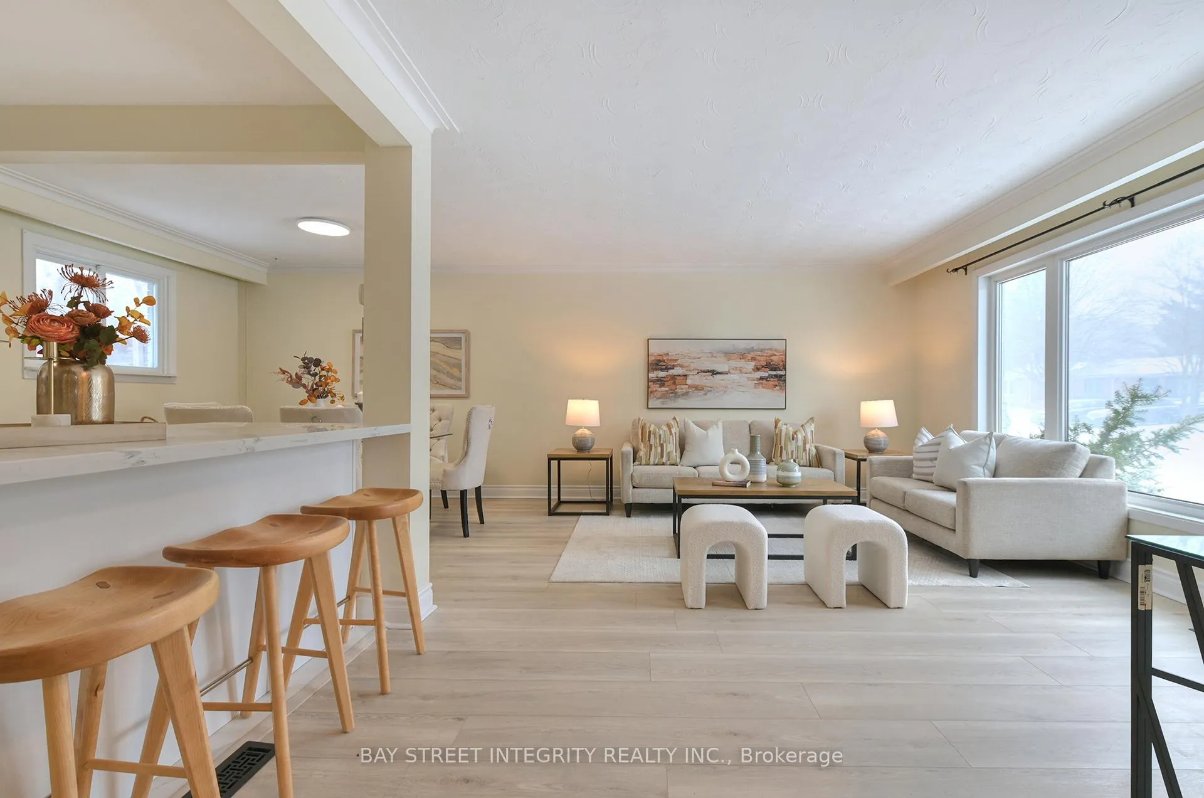
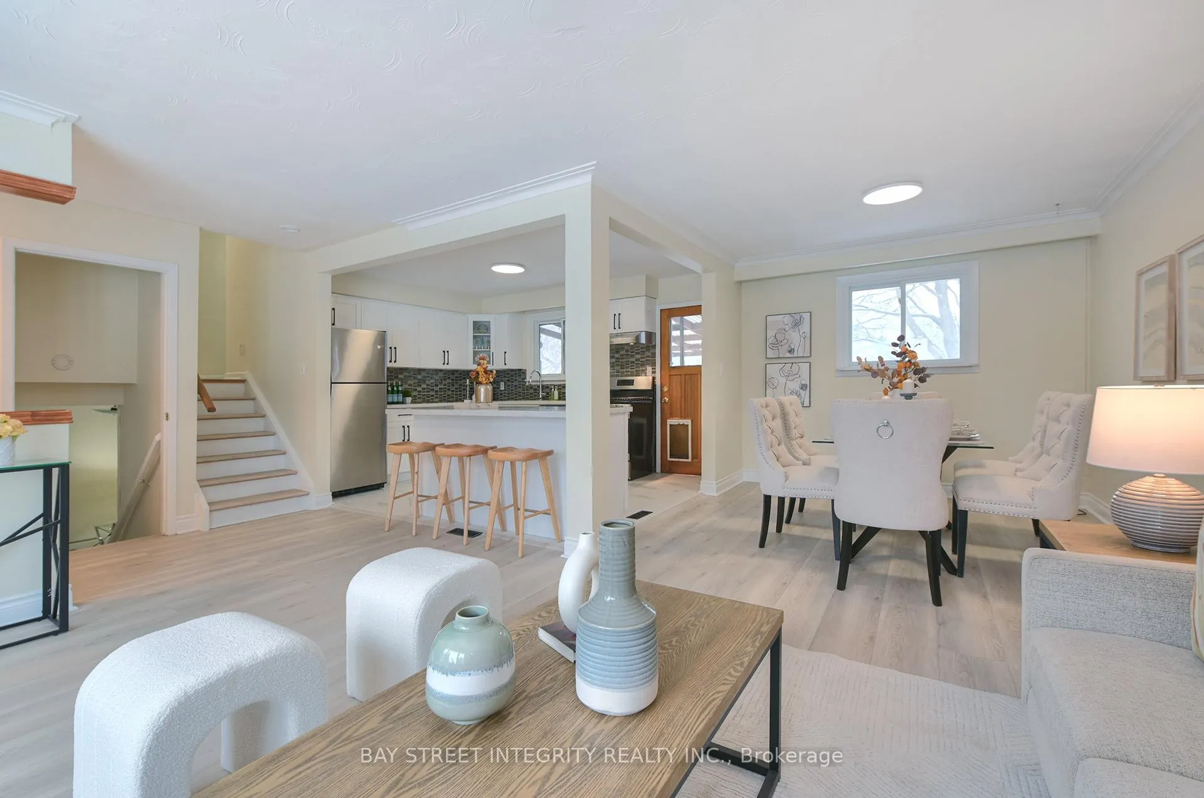 See all 31 photos
Property history
Facts and features
- BasementFinished
- Water, sewerMunicipal
- HeatingForced air
- CoolingCentral air
- Fireplace
- Central air
The homeDetached, Sidesplit 4, 1,500–2,000 sq ft
- Type: Detached
- Style: Sidesplit 4
- Living space: 1,500–2,000 sq ft
- Basement: Finished
InsideFireplace Yes, Tile, Lower level
- Fireplace: Yes
- Flooring: Tile
- Laundry: Lower level
- Features: Water heater
- Rooms above ground: 7
- Rooms in the basement: 1
- Bedrooms: 3 + 2 in the basement
- Bathrooms: 2
- Kitchens: 1
- Family room: Yes
Outside and lotAluminum siding, brick, Asphalt shingle, Concrete
- Exterior: Aluminum siding, brick
- Roof: Asphalt shingle
- Foundation: Concrete
- Other structures: Greenhouse
- Size: 59.02 × 125 ft
Parking1 Garage, Built-in, Private double
- Spaces: 1 Garage
- Garage: Built-in
- Driveway: Private double
Heating, water and powerForced air, gas, Central air, Municipal water
- Heating: Forced air, gas
- Cooling: Central air
- Water: Municipal water
- Sewer: Municipal sewer
- Natural gas: Yes
Costs and taxesTaxes $5,100 a year, HST included in the price
- Taxes, 2025: $5,100 a year
- HST: HST included in the price
NearbyFenced yard, greenbelt/conservation, park, public transit, ravine, river/stream
- Close to: Fenced yard, greenbelt/conservation, park, public transit, ravine, river/stream
Listing detailsN12887852, Sold, Mar 16, 2026
- MLS® number: N12887852
- Status: Sold
- Listed on: Mar 16, 2026
- Days on market: 18
- Updated: Apr 3, 2026
- Possession: 30-59 days
- Occupied by: Vacant
- Listing brokerage: BAY STREET INTEGRITY REALTY INC.
About this home
92 Lewis Drive, Newmarket (Central Newmarket), ON L3Y 1R7
Beautifully Fully Updated Family Home Located In A Highly Sought-After Neighbourhood On An Incredible Lot BACKING ONTO A RAVINE. This Bright And Inviting Home Features A Gorgeous Sun-Filled Kitchen With Brand New Appliances And A Walk-Out To A Large Custom Deck With Hot Tub, Perfect For Relaxing Or Entertaining While Enjoying Peaceful Ravine Views. The Fabulous Self-Contained Lower-Level Apartment Offers A Separate Entrance, Abundant Natural Light, Two Bedrooms, A Spacious Open-Concept Kitchen And Living Area, And A 3-Piece Bathroom, Ideal For An In-Law Suite Or Income Potential. Located In The Heart Of Newmarket, Steps To Yonge Street, Upper Canada Mall, Transit, Restaurants, And Everyday Amenities, With Easy Access To Highways And Public Transportation - A Perfect Blend Of Comfort, Convenience, And Lifestyle.
Ask about this home
A HOMEH agent will answer your questions about this home.
Around this home
Daily convenience, out of 100, from the distances below
Schools nearby
School rating, out of 10.
Helpful calculators
Your HOMEH agent

"I would see it this week."