

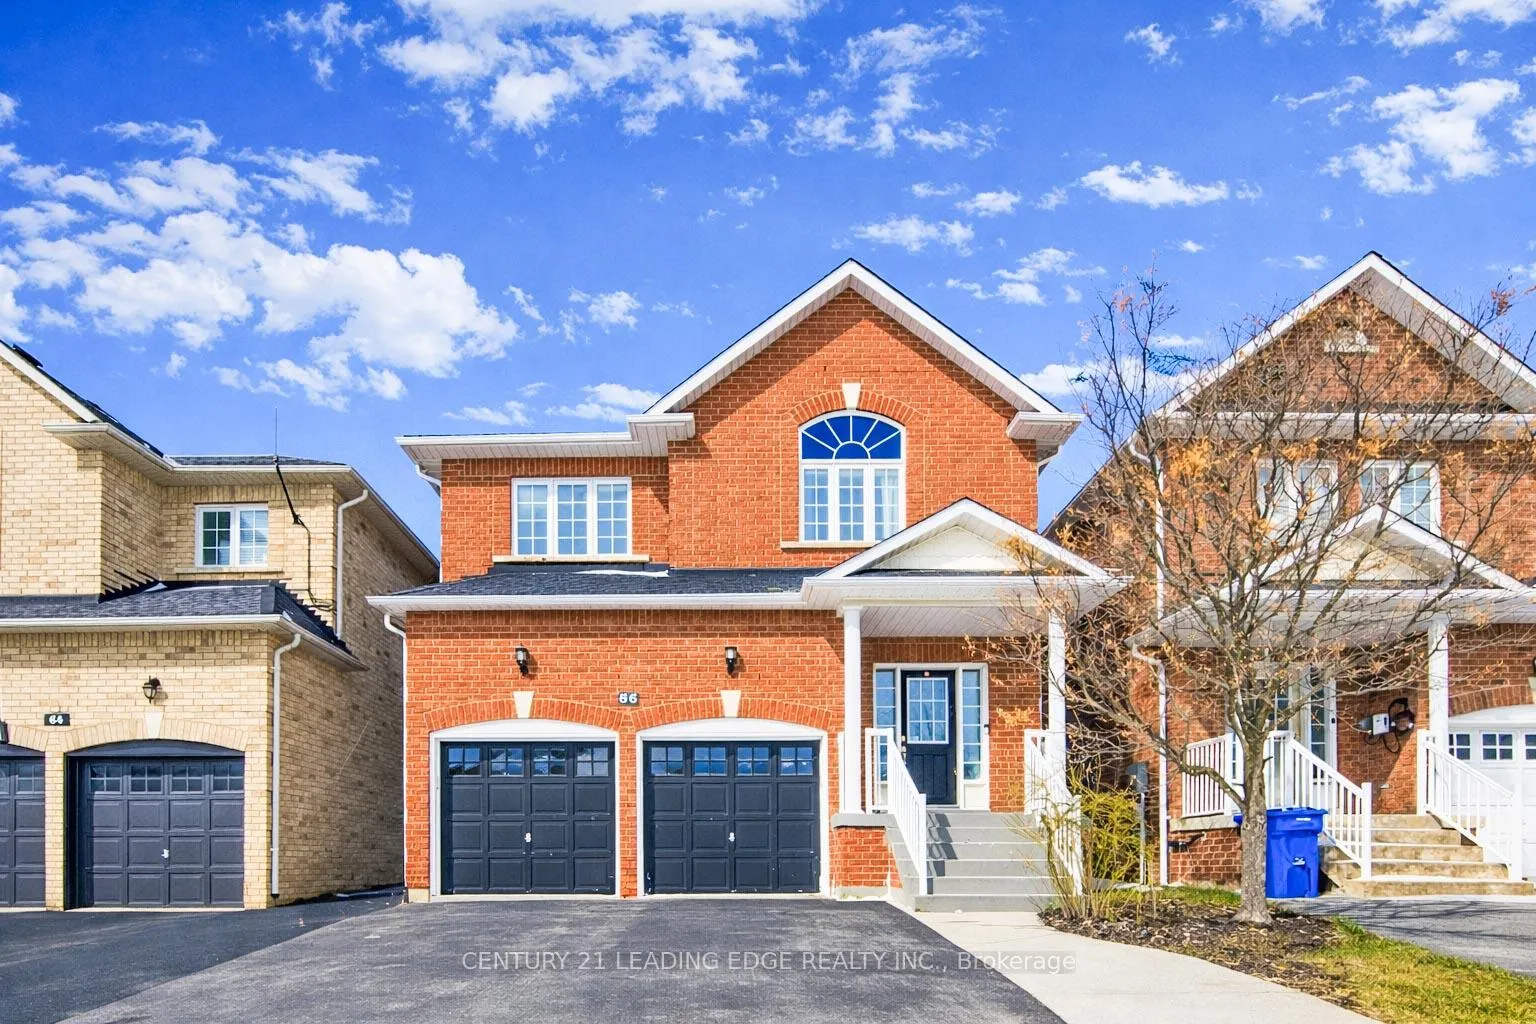
66 Woodbury Crescent
66 Woodbury Crescent
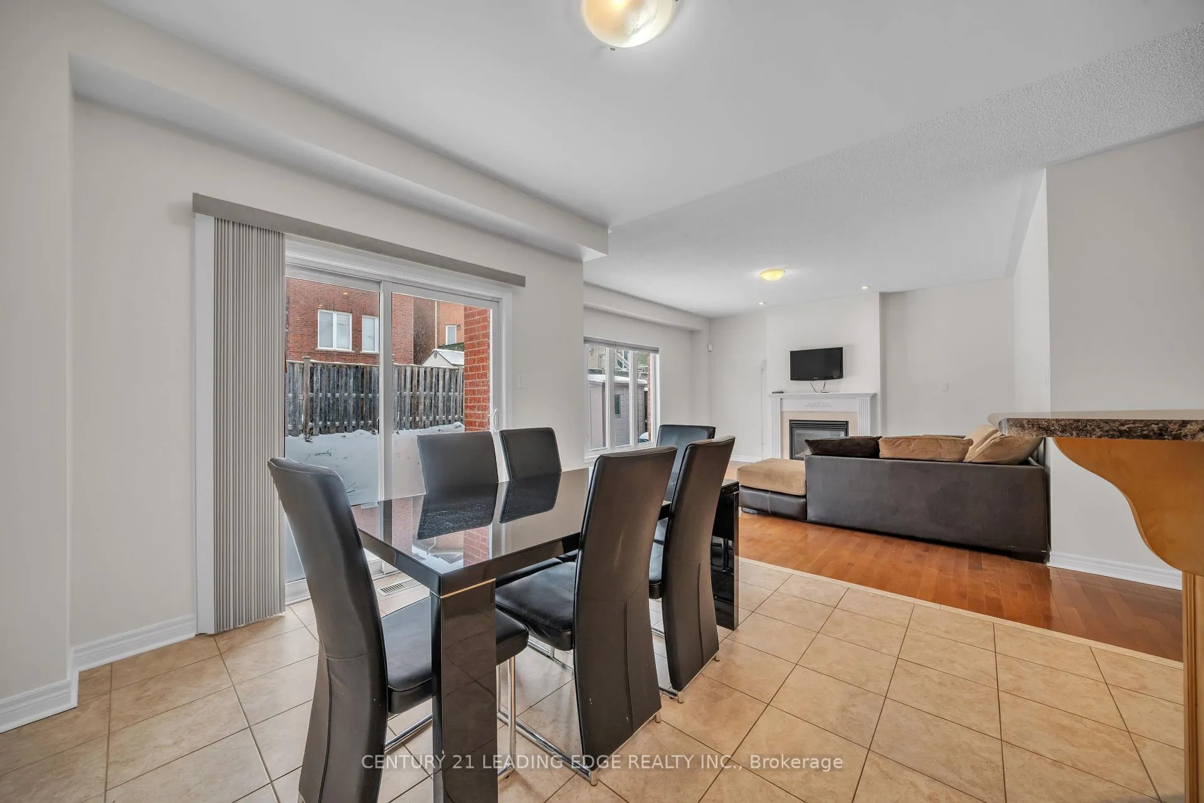
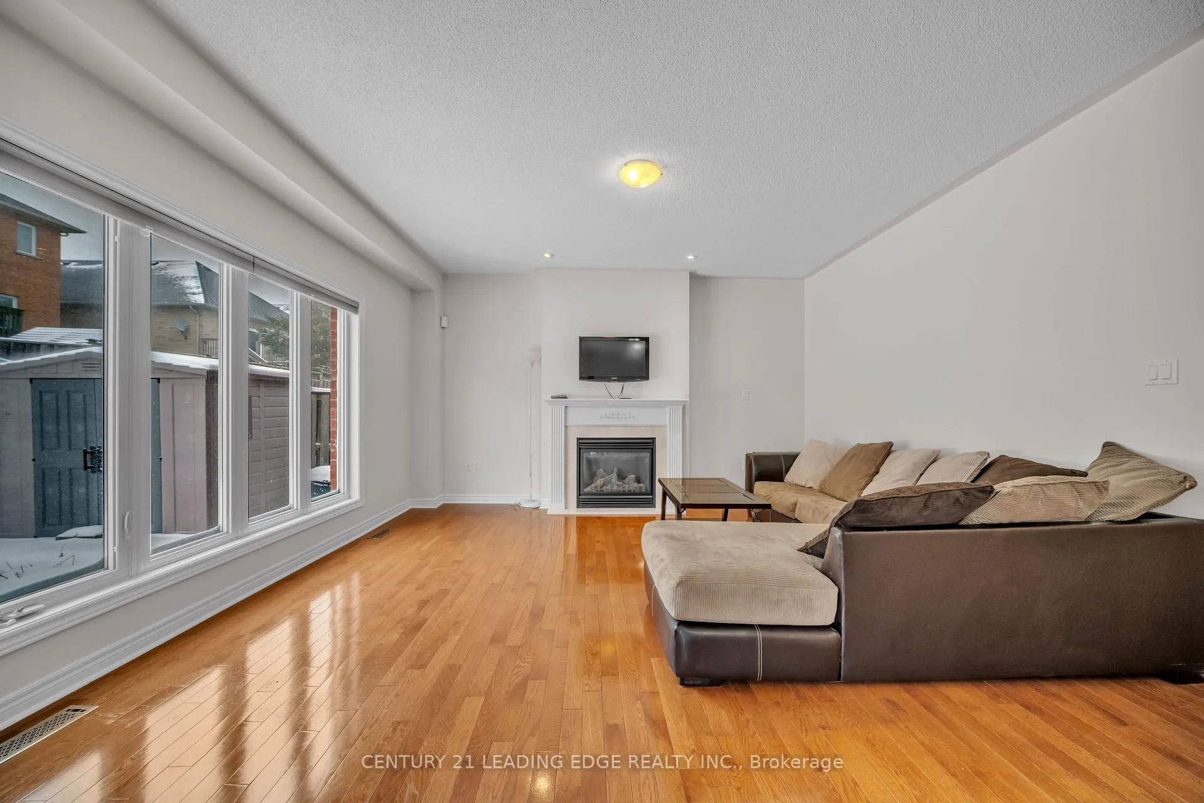
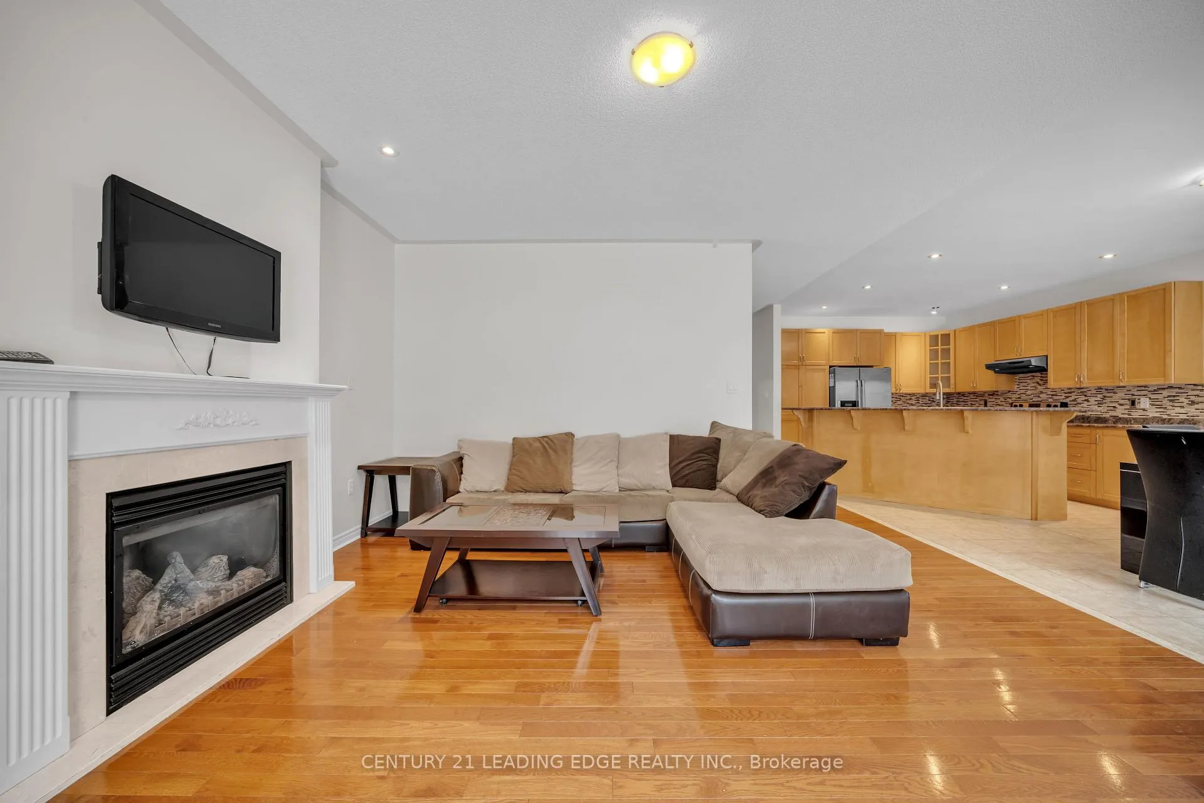
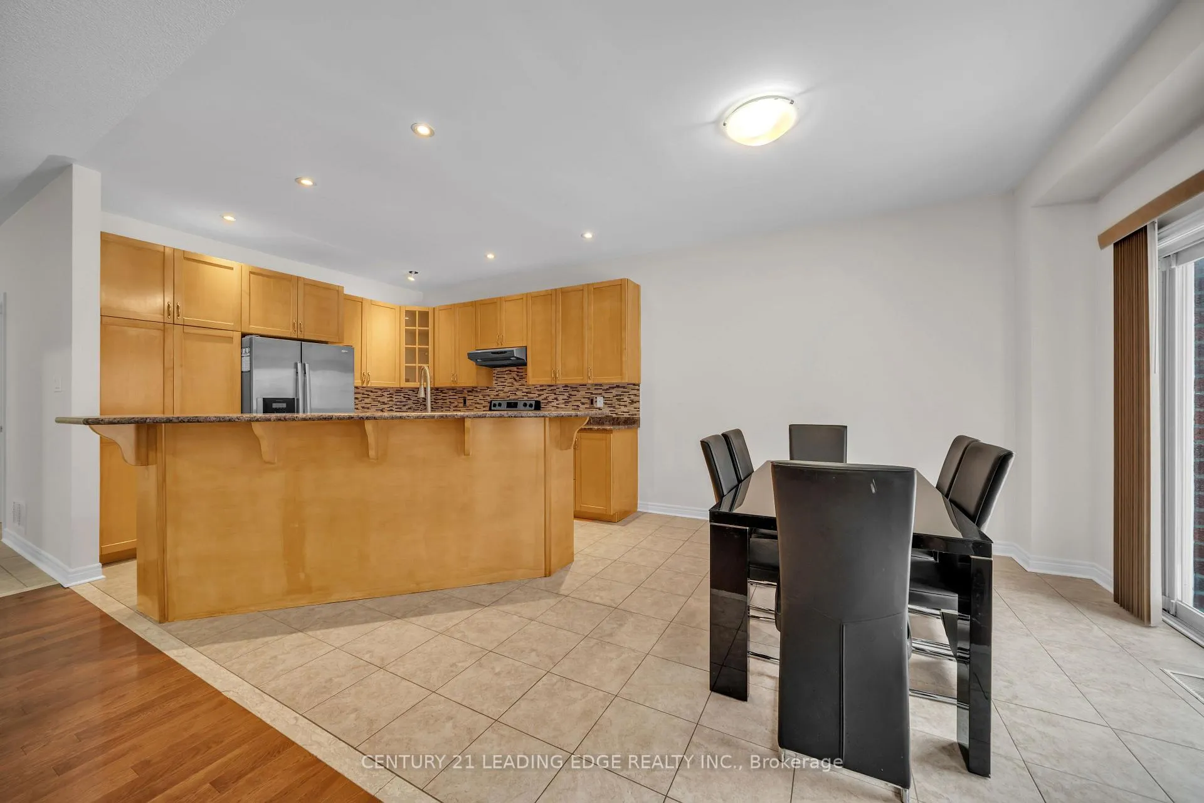 See all 40 photos
Property history
- $1,299,000ExpiredList: 2026-03-16|End: 2026-05-17|62 daysN12887206
Facts and features
- BasementFinished
- Price per sq ft~$472
- Water, sewerMunicipal
- HeatingForced air
- Hardwood floors
- Fireplace
- Central air
The homeDetached, 2-storey, 2,500–3,000 sq ft
- Type: Detached
- Style: 2-storey
- Living space: 2,500–3,000 sq ft
- Basement: Finished
InsideFireplace Yes, Hardwood, Ceramic, Upper level
- Fireplace: Yes
- Flooring: Hardwood, Ceramic
- Laundry: Upper level
- Rooms above ground: 8
- Rooms in the basement: 2
- Bedrooms: 4 + 1 in the basement
- Bathrooms: 4
- Kitchens: 1
- Family room: Yes
Outside and lotBrick, Unknown, Unknown
- Exterior: Brick
- Roof: Unknown
- Foundation: Unknown
- Size: 35.1 × 103.35 ft
Parking2 Garage, Attached, Private
- Spaces: 2 Garage
- Garage: Attached
- Driveway: Private
Heating, water and powerForced air, gas, Central air, Municipal water
- Heating: Forced air, gas
- Cooling: Central air
- Water: Municipal water
- Sewer: Municipal sewer
Costs and taxesTaxes $6,705 a year, HST included in the price
- Taxes, 2025: $6,705 a year
- HST: HST included in the price
Included in the saleWasher, dryer, furnace (2025), ac, tankless water heater (2025), fridge, stove, dishwasher, shed, all elfs, all window coverings.
- Included: Washer, dryer, furnace (2025), ac, tankless water heater (2025), fridge, stove, dishwasher, shed, all elfs, all window coverings.
Listing detailsN12887206, Expired, Mar 16, 2026
- MLS® number: N12887206
- Status: Expired
- Listed on: Mar 16, 2026
- Days on market: 62
- Updated: May 17, 2026
- Possession: Flexible
- Occupied by: Vacant
- Listing brokerage: CENTURY 21 LEADING EDGE REALTY INC.
About this home
66 Woodbury Crescent, Newmarket (Summerhill Estates), ON L3X 2T2
Welcome to 66 Woodbury Crescent-an exceptional executive family home nestled on a quiet crescent in the highly sought-after Summer Hill Estates community.. The main level features impressive 9-foot ceilings, hardwood flooring, and hardwood stairs that add warmth and sophistication throughout. The spacious kitchen is designed for everyday living and entertaining, complete with upgraded cabinetry and a center island with breakfast bar. Enjoy the practicality of direct access from the double garage into the home. Upstairs, the second floor boasts laminate flooring with 4 bedrooms and 2 baths. The primary bedroom retreat offers a generous walk-in closet and a luxurious 5-piece ensuite, creating the perfect space to unwind. Step outside to a fully fenced backyard-perfect for children, pets, or outdoor gatherings. Fully Finished Basement has 1 bed and 3 pc bath, perfect for in-law suite. Roof (2023). Ideally located within walking distance to top-rated schools, transit, parks, and local shops, this home offers both comfort and convenience for modern family living! A must-see home in a fantastic family-friendly neighborhood!
Ask about this home
A HOMEH agent will answer your questions about this home.
Around this home
Daily convenience, out of 100, from the distances below
Schools nearby
School rating, out of 10.
Helpful calculators
Your HOMEH agent

"I would see it this week."