

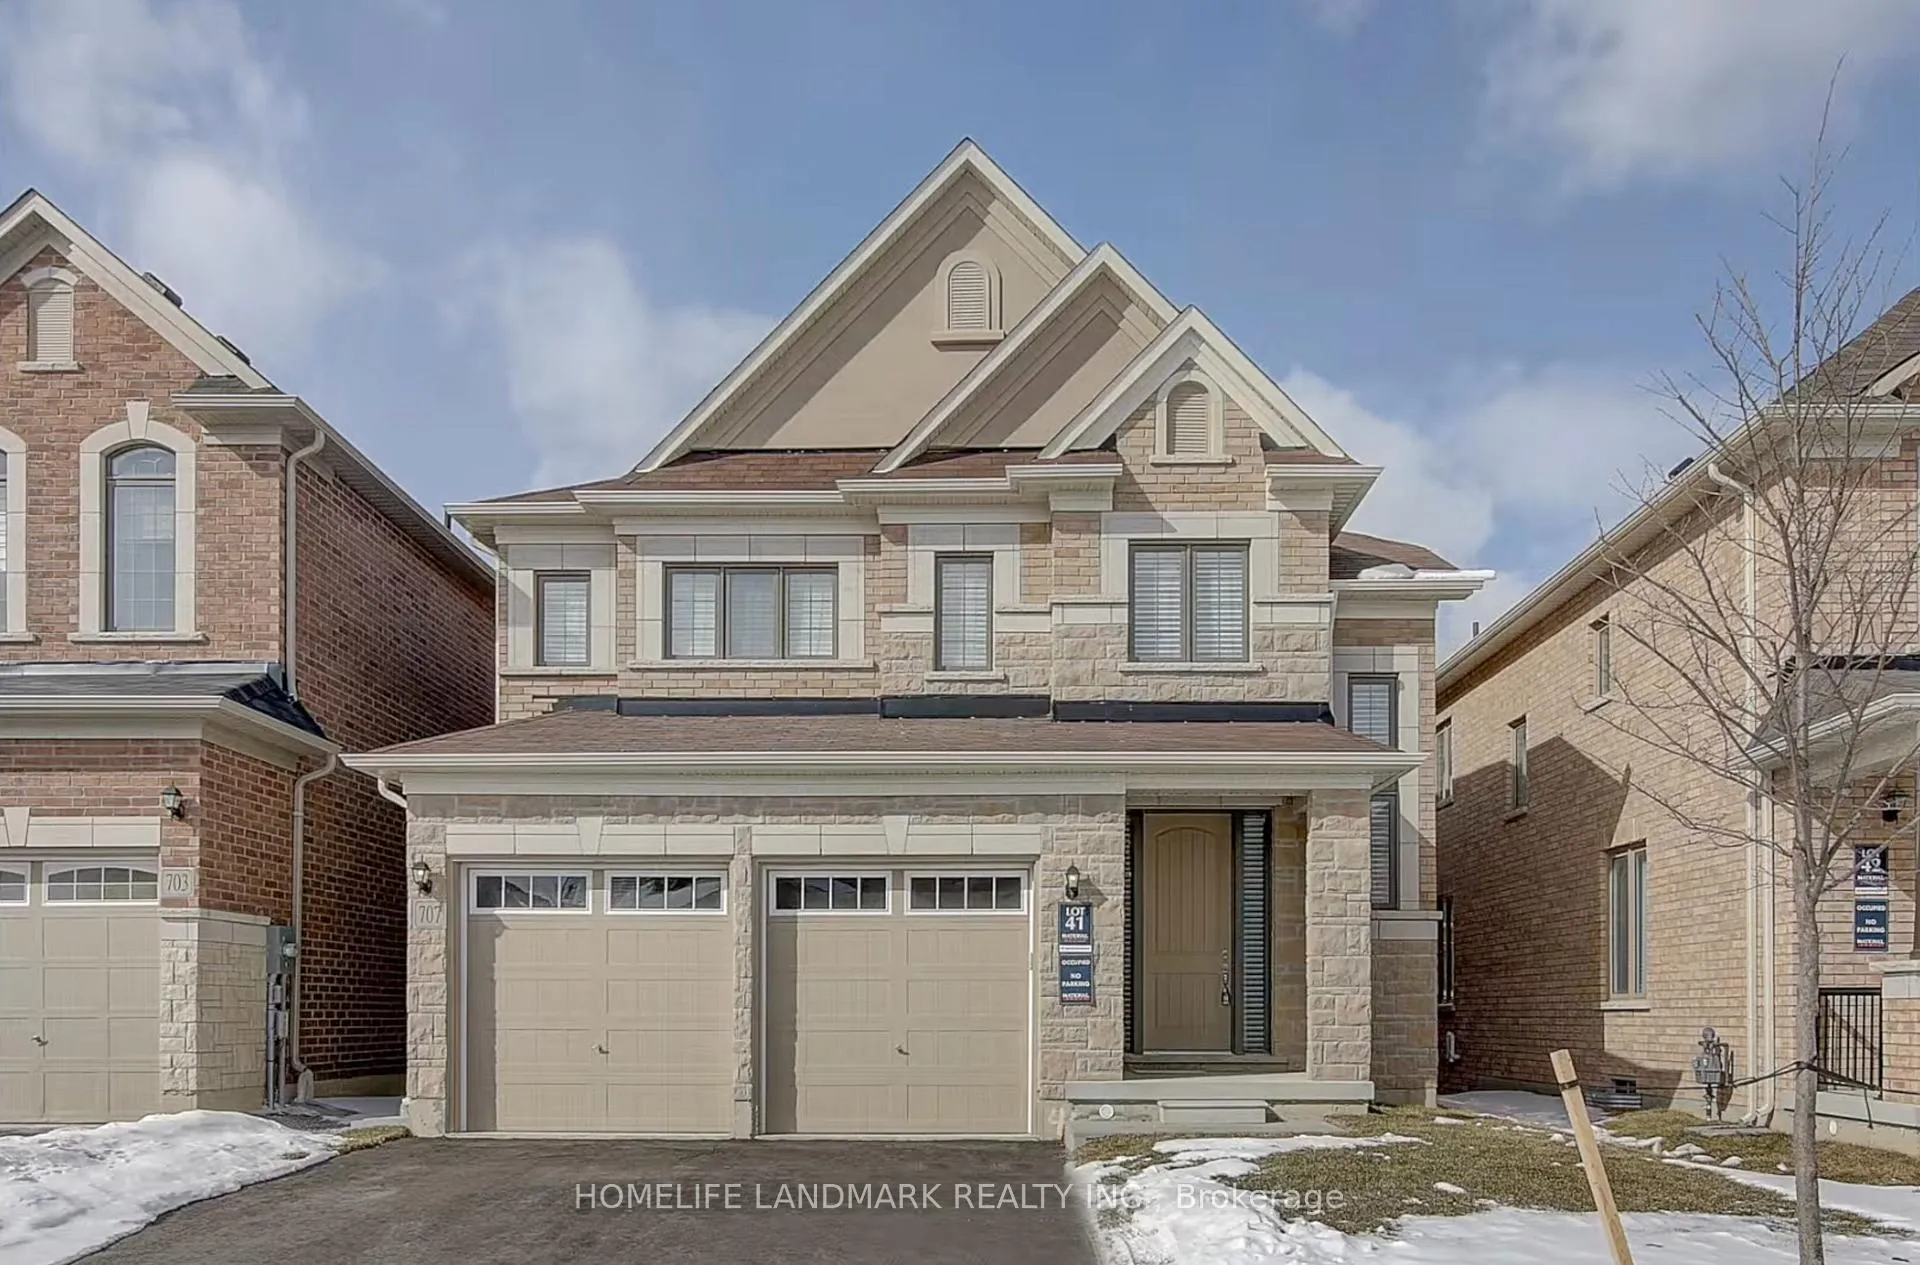
707 Harry Douglas Street
707 Harry Douglas Street
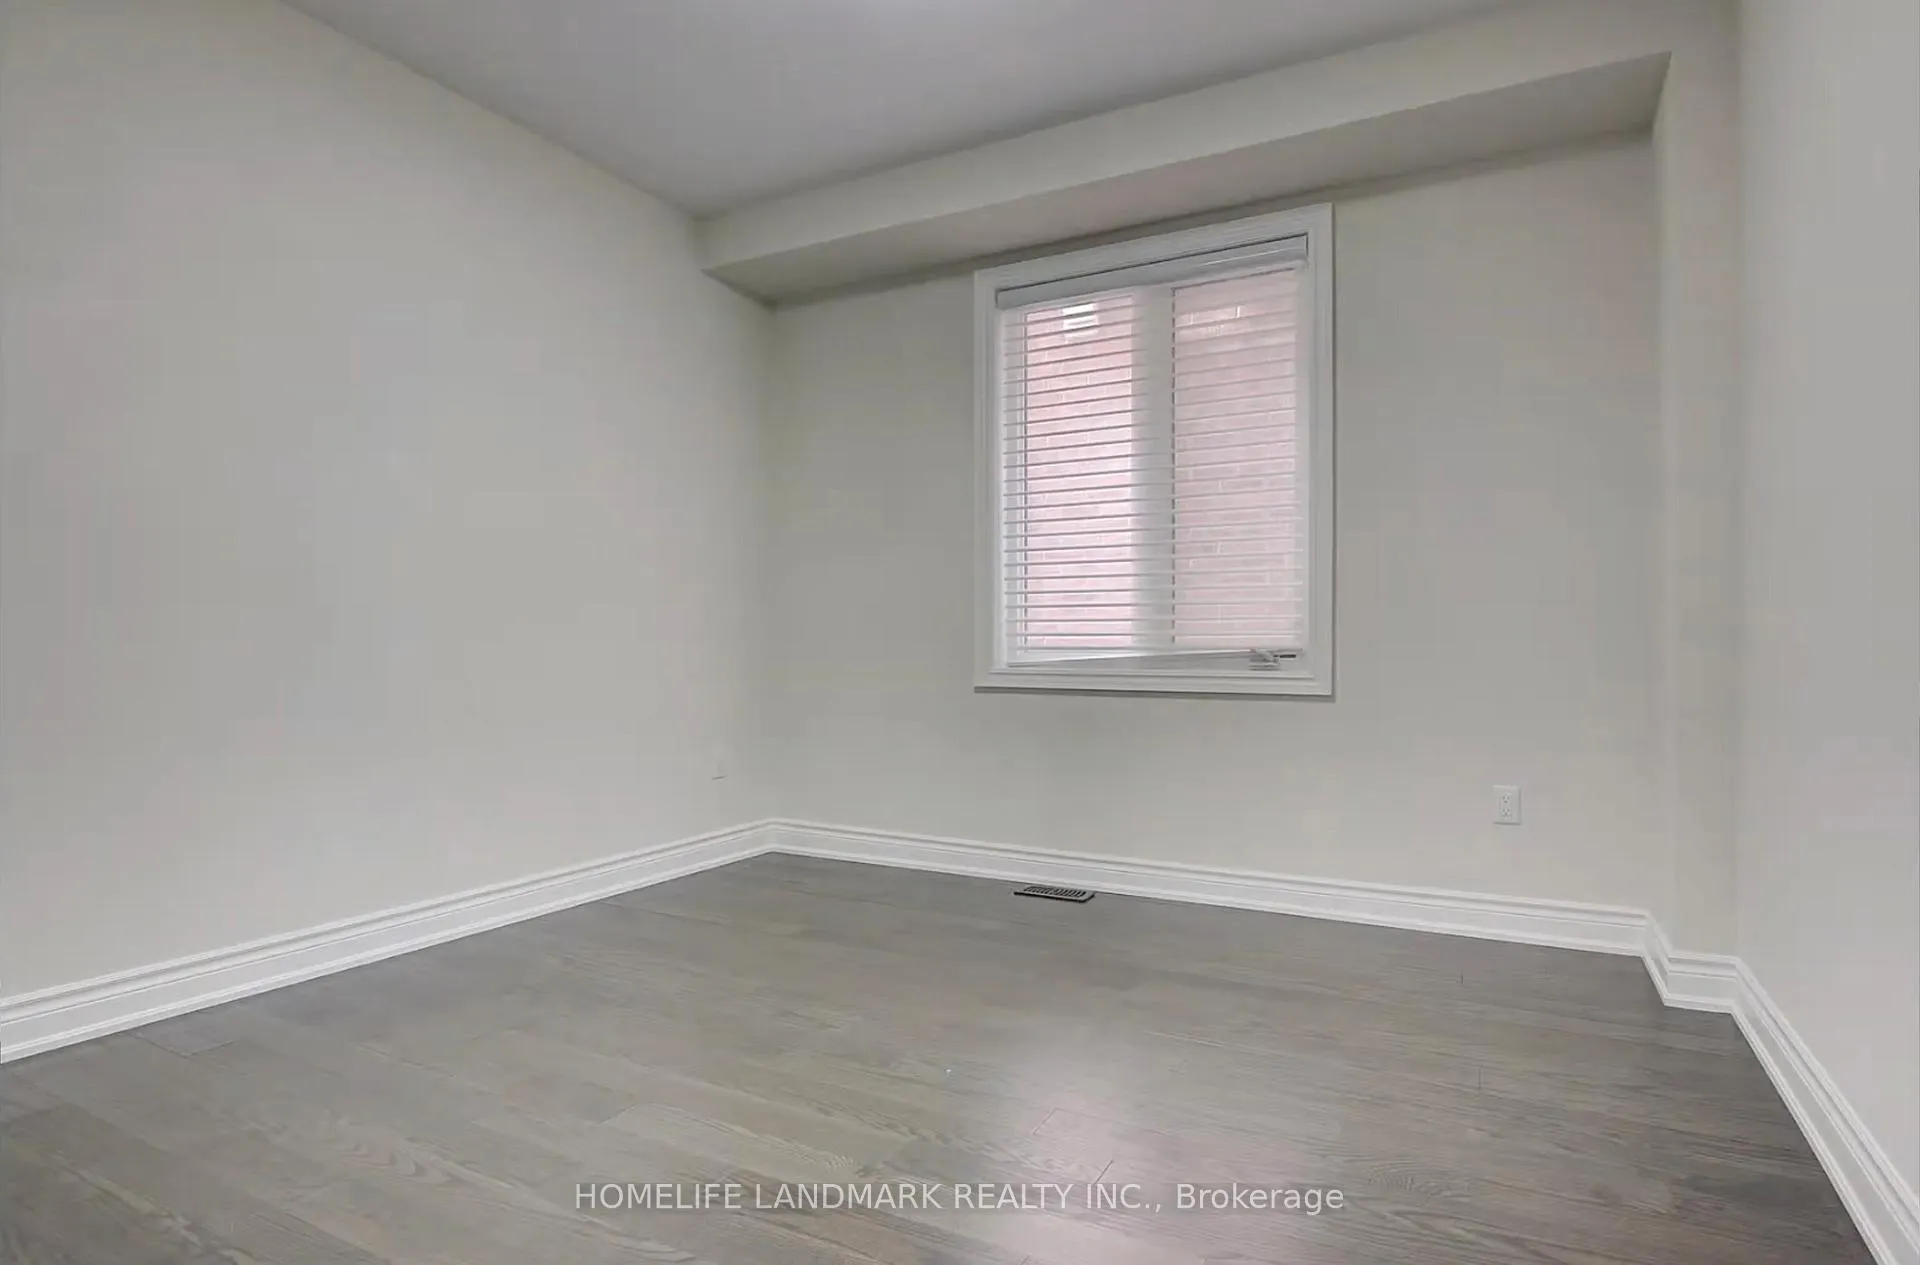 See all 32 photos
Property history
Facts and features
- BasementWalk-out
- Lot size40 × 102 ft
- Lease term12 months
- FurnishedUnfurnished
- Hardwood floors
- Fireplace
- Central air
The homeDetached, 2-storey, 3,000–3,500 sq ft
- Type: Detached
- Style: 2-storey
- Living space: 3,000–3,500 sq ft
- Basement: Full, walk-out
InsideFireplace Yes, natural gas, Hardwood, Ceramic, Broadloom, In basement, lower level
- Fireplace: Yes, natural gas
- Flooring: Hardwood, Ceramic, Broadloom
- Laundry: In basement, lower level
- Features: Auto garage door remote, central vacuum
- Rooms above ground: 11
- Bedrooms: 4
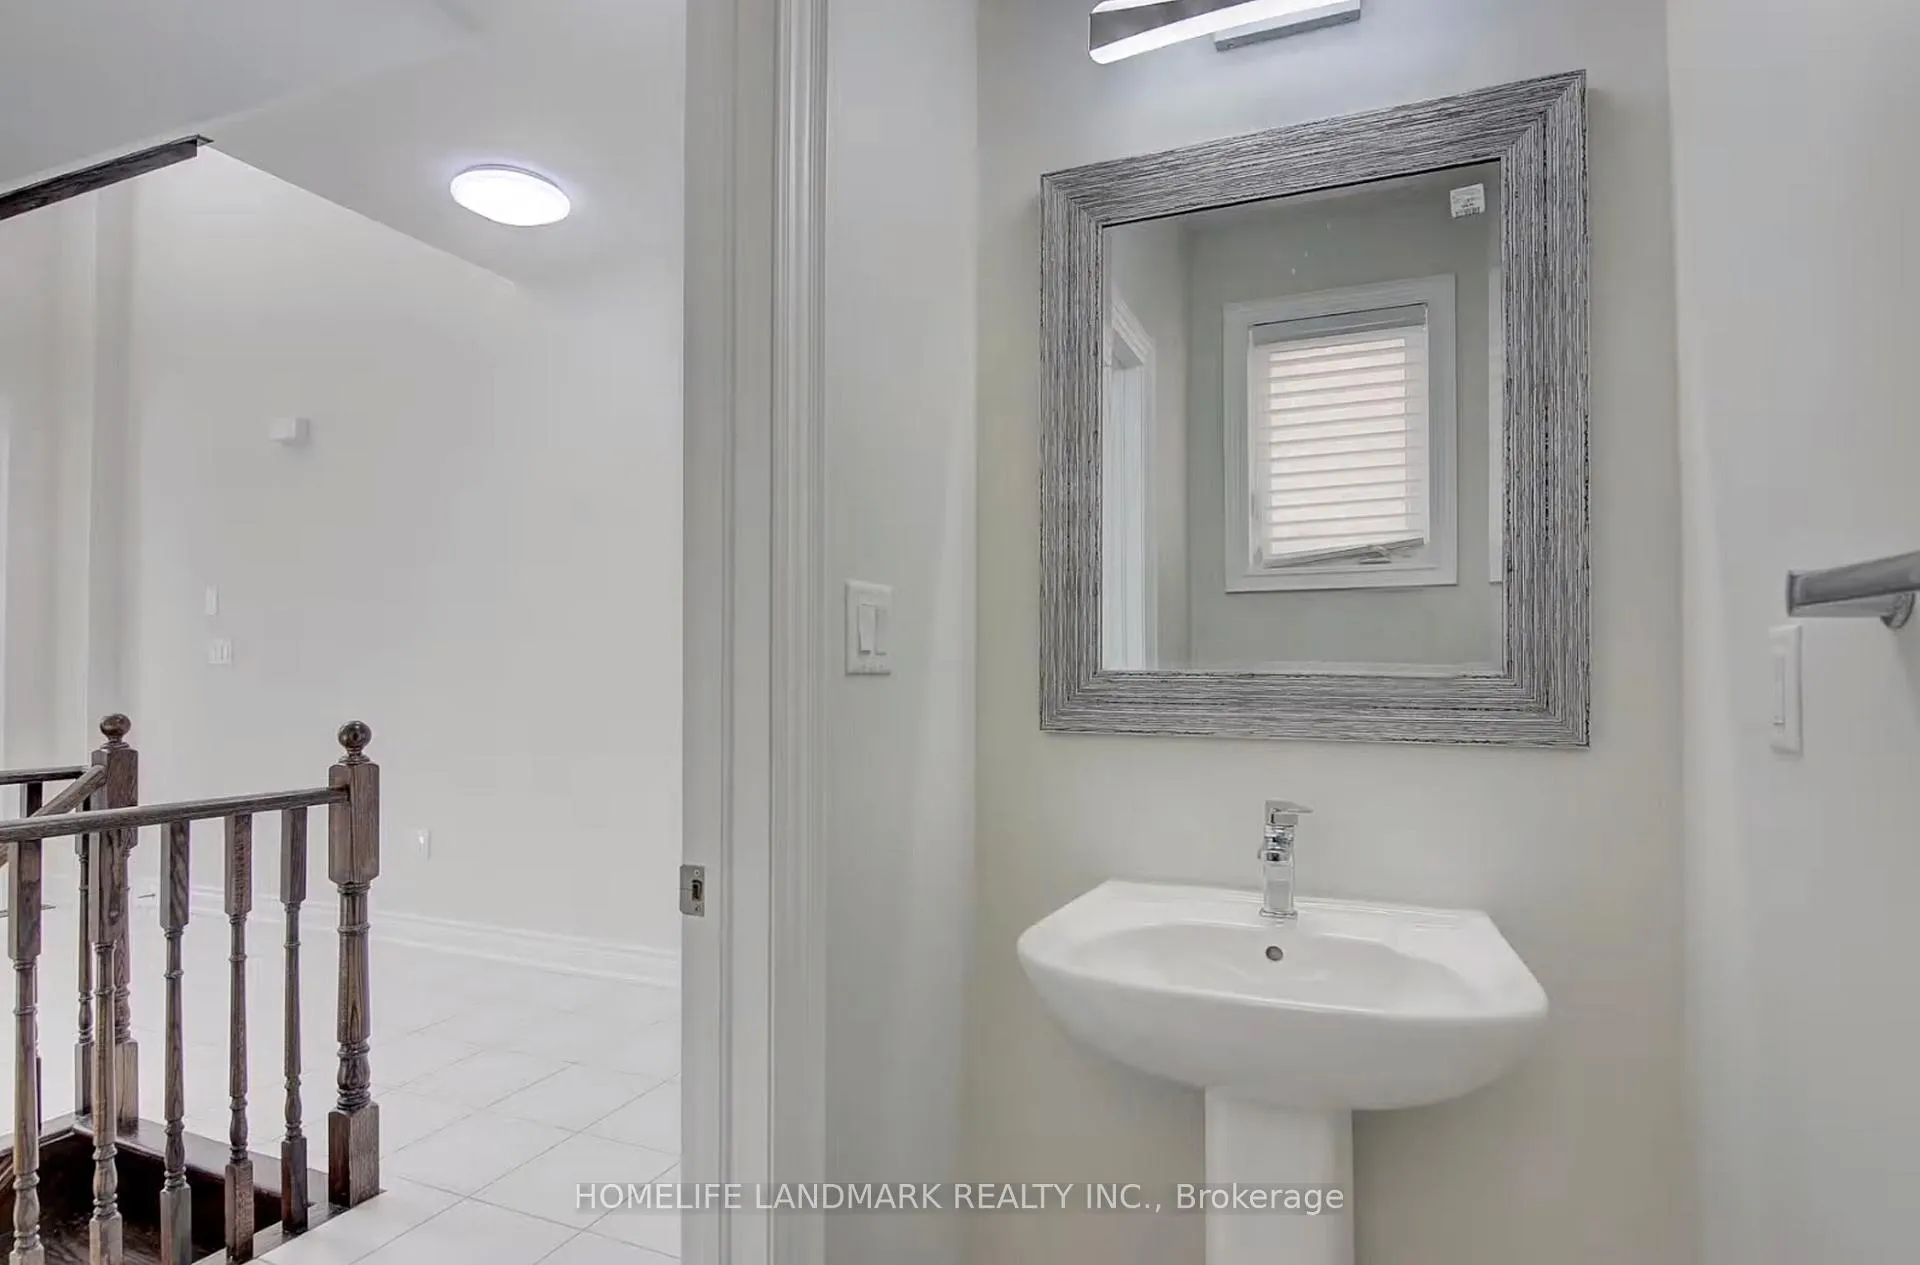
- Bathrooms: 4
- Kitchens: 1
- Family room: Yes
Outside and lotBrick, stone, Asphalt shingle, Unknown
- Exterior: Brick, stone
- Roof: Asphalt shingle
- Foundation: Unknown
- Size: 40.05 × 101.7 ft
Parking2 Garage, Attached
- Spaces: 2 Garage
- Garage: Attached
Heating, water and powerForced air, gas, Central air, Municipal water
- Heating: Forced air, gas
- Cooling: Central air
- Water: Municipal water
- Sewer: Municipal sewer
Rent and termsRent $4,500 a month, Entire property, Unfurnished
- Rent: $4,500 a month
- Space for rent: Entire property
- Furnished: Unfurnished
- Lease: 12 months
- Paid: Monthly
- Rent includes: Parking
- Deposit: Required
- Credit check: Required
- Employment letter: Required
- Rental application: Required
- References: Required
IncludedGas stove, fridge, b/i dishwasher, range hood, washer & dryer, elfs, wdw covgs, garage opener.
- Included: Gas stove, fridge, b/i dishwasher, range hood, washer & dryer, elfs, wdw covgs, garage opener.
Listing detailsN12884036, Rented, Mar 14, 2026
- MLS® number: N12884036
- Status: Rented
- Listed on: Mar 14, 2026
- Days on market: 27
- Updated: Apr 10, 2026
- Possession: 2026-03-18 / Immediate
- Occupied by: Vacant
- Listing brokerage: HOMELIFE LANDMARK REALTY INC.
About this home
707 Harry Douglas Street, Newmarket (Stonehaven-Wyndham), ON L3X 0J8
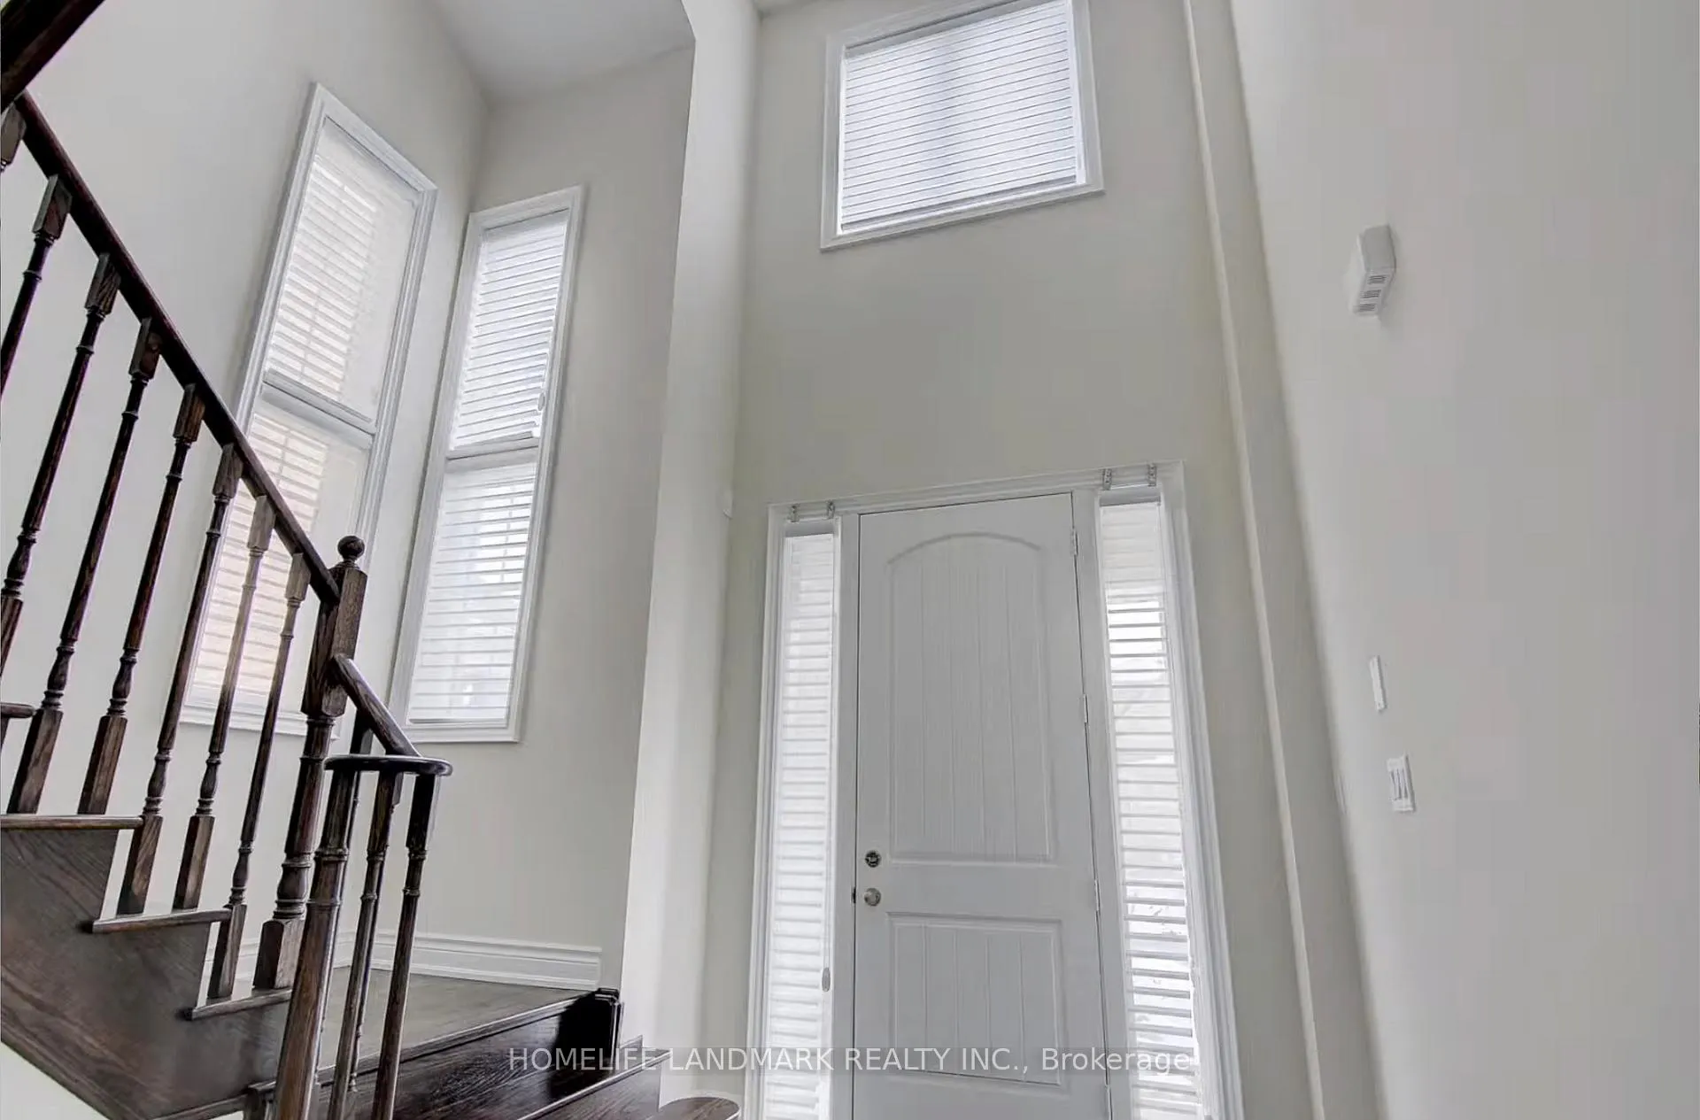
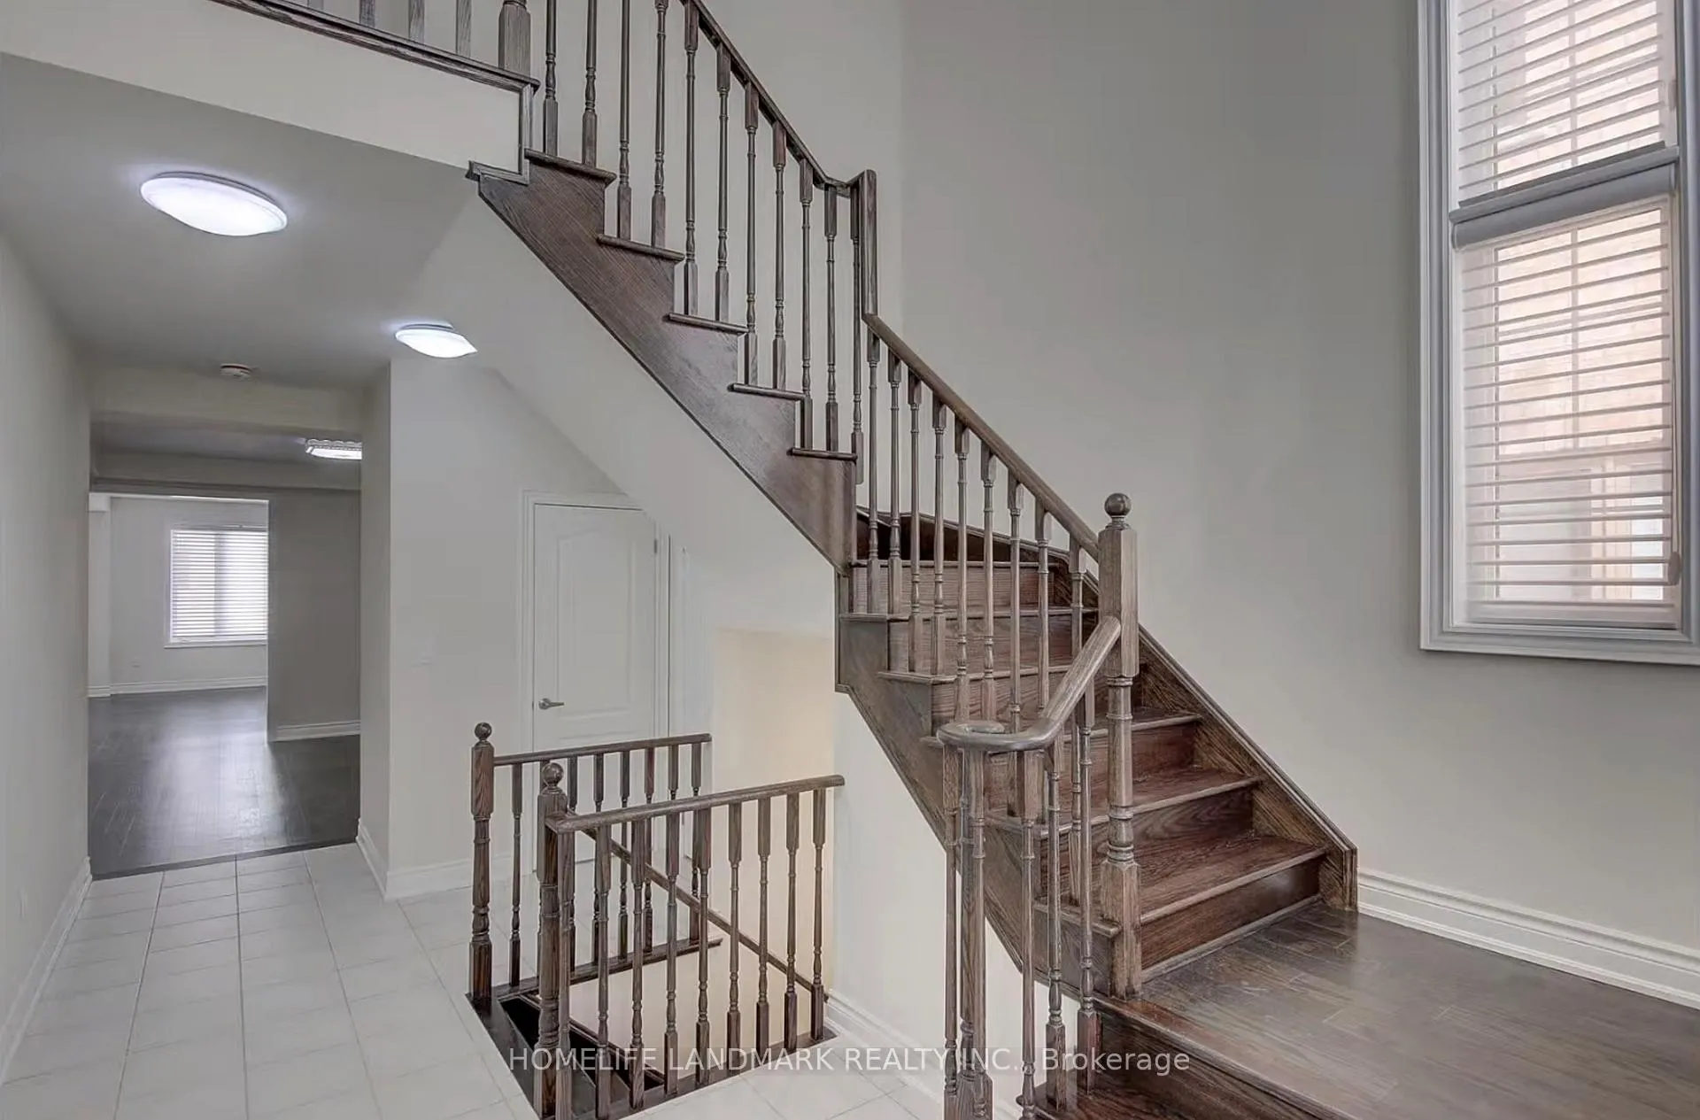
Welcome to this fabulous detached residence located in the highly sought-after Stonehaven community. This bright and spacious home features a modern open-concept layout, enhanced by hardwood flooring on the main level, a cozy gas fireplace in the family room, and an elegant open-to-above oak staircase that creates a grand and airy atmosphere.The upgraded kitchen is designed for both everyday living and entertaining, featuring quartz countertops, a large centre island, a 36-inch six-burner gas stove, and a powerful 36-inch range hood - perfect for passionate home chefs. A main floor office provides an ideal space for working from home. The home is beautifully finished with custom blinds throughout and designer light fixtures, adding both style and comfort.The spacious primary bedroom features a luxurious 5-piece ensuite bathroom. The other three generously sized bedrooms are thoughtfully designed with semi-ensuite and ensuite bathrooms, offering privacy and convenience for family members or guests. A second-floor sitting area provides additional flexible space, perfect for entertaining, relaxing, or setting up a home office.The walk-out basement offers excellent potential with multiple rooms and abundant storage space. Perfectly located just steps to top schools including Newmarket High School, parks, shopping, and a soccer club. Enjoy easy access to the state-of-the-art Magna Community Centre, T&T Supermarket, and many other amenities.Welcome to this fabulous detached residence located in the highly sought-after Stonehaven community.
Ask about this home
A HOMEH agent will answer your questions about this home.
Around this home
Daily convenience, out of 100, from the distances below
Schools nearby
School rating, out of 10.
Helpful calculators
Your HOMEH agent

"I would see it this week."