

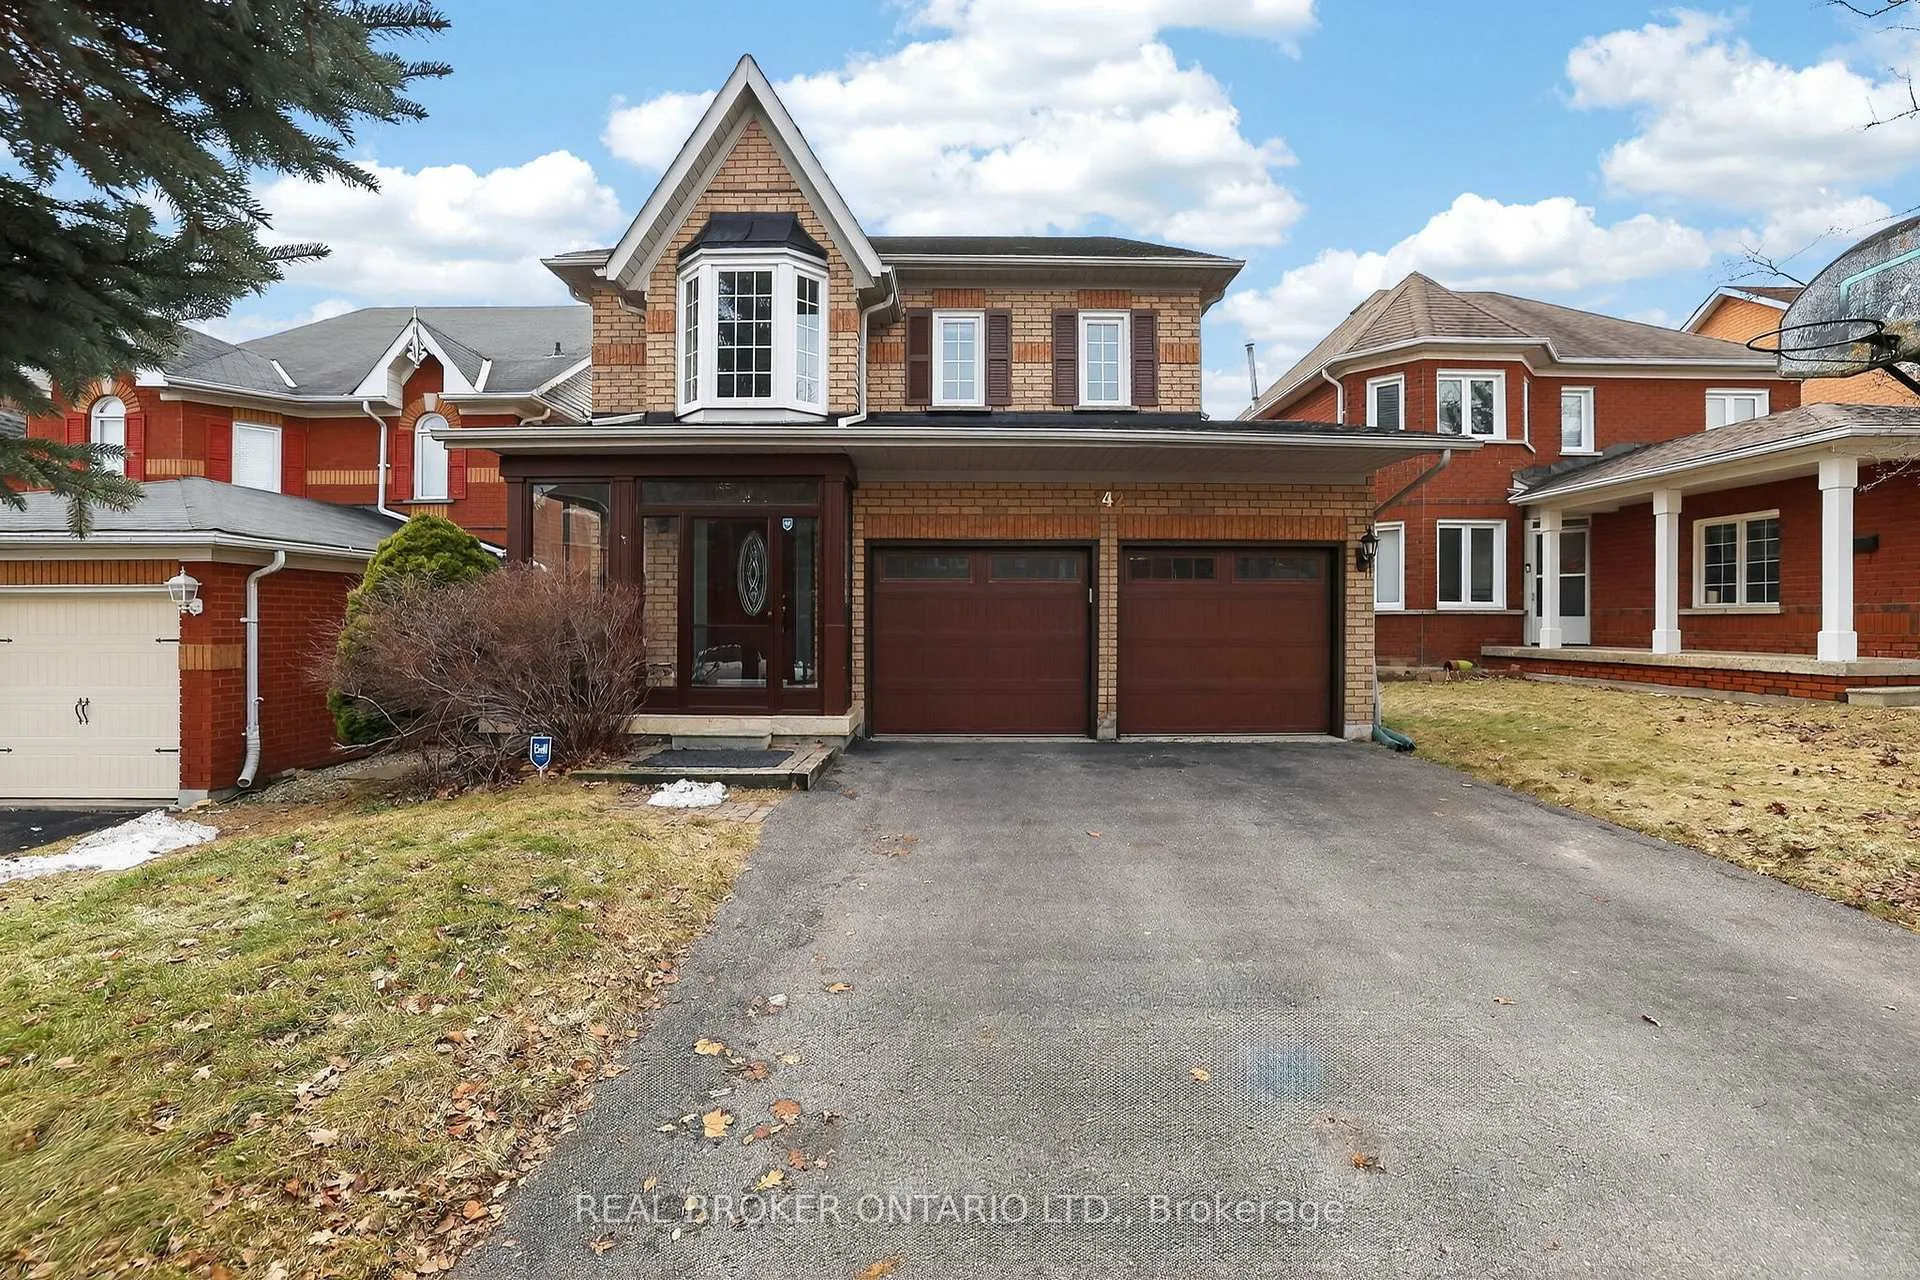
142 Widdifield Avenue
142 Widdifield Avenue
 See all 50 photos
Property history
Facts and features
- BasementWalk-out
- Water, sewerMunicipal
- HeatingForced air
- CoolingCentral air
- Hardwood floors
- Fireplace
- Central air
The homeDetached, 2-storey, 2,000–2,500 sq ft
- Type: Detached
- Style: 2-storey
- Living space: 2,000–2,500 sq ft
- Basement: Finished with walk-out
InsideFireplace Yes, natural gas, family room, Hardwood, Main level
- Fireplace: Yes, natural gas, family room
- Flooring: Hardwood
- Laundry: Main level
- Features: Water heater owned, auto garage door remote
- Rooms above ground: 10
- Rooms in the basement: 3
- Bedrooms: 4 + 1 in the basement
- Bathrooms: 4
- Kitchens: 1
- Family room: Yes
Outside and lotBrick, Asphalt shingle, Poured concrete
- Exterior: Brick
- Roof: Asphalt shingle
- Foundation: Poured concrete
- Features: Porch enclosed, deck
- Size: 39.37 × 121.39 ft
Parking2 Garage, Attached, Private double
- Spaces: 2 Garage
- Garage: Attached
- Driveway: Private double
Heating, water and powerForced air, gas, Central air, Municipal water
- Heating: Forced air, gas
- Cooling: Central air
- Water: Municipal water
- Sewer: Municipal sewer
Costs and taxesTaxes $6,210 a year, HST No HST, Rental items None.
- Taxes, 2025: $6,210 a year
- HST: No HST
- Rental items: None.
Included in the saleStainless steel fridge, stainless steel stove, stainless steel dishwasher, stainless steel built-in microwave, washer & dryer, fridge in basement, freezer in basement, all window coverings, all electric light fixtures, central vacuum (as is), gas fireplace in family room (as is), water softener (as is), garage door opener (x2) and 1 remote., Bell security system.
- Included: Stainless steel fridge, stainless steel stove, stainless steel dishwasher, stainless steel built-in microwave, washer & dryer, fridge in basement, freezer in basement, all window coverings, all electric light fixtures, central vacuum (as is), gas fireplace in family room (as is), water softener (as is), garage door opener (x2) and 1 remote.
- Not included: Bell security system.
NearbyGolf, park, school, fenced yard
- Close to: Golf, park, school, fenced yard
Listing detailsN12881556, Sold, Mar 13, 2026
- MLS® number: N12881556
- Status: Sold
- Listed on: Mar 13, 2026
- Days on market: 4
- Updated: Mar 17, 2026
- Possession: 60-89 days
- Occupied by: Owner
- Listing brokerage: REAL BROKER ONTARIO LTD.
About this home
142 Widdifield Avenue, Newmarket (Armitage), ON L3X 1Z3
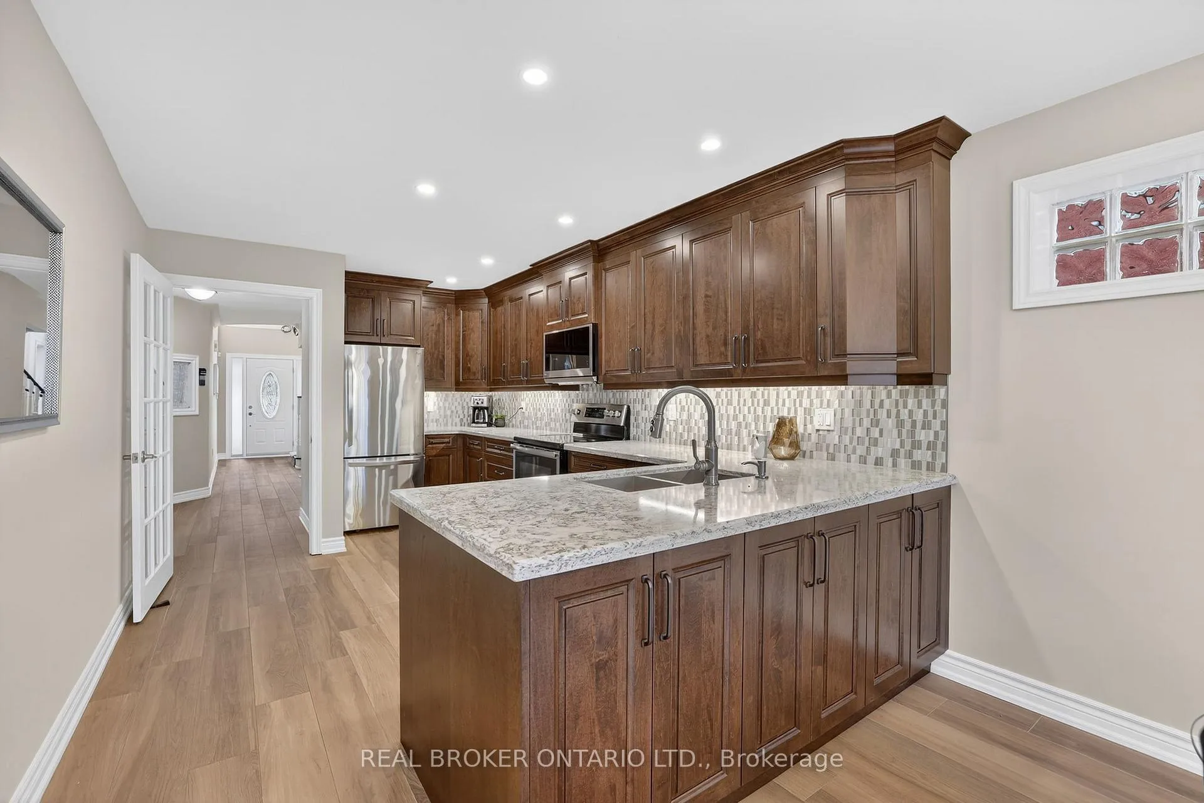
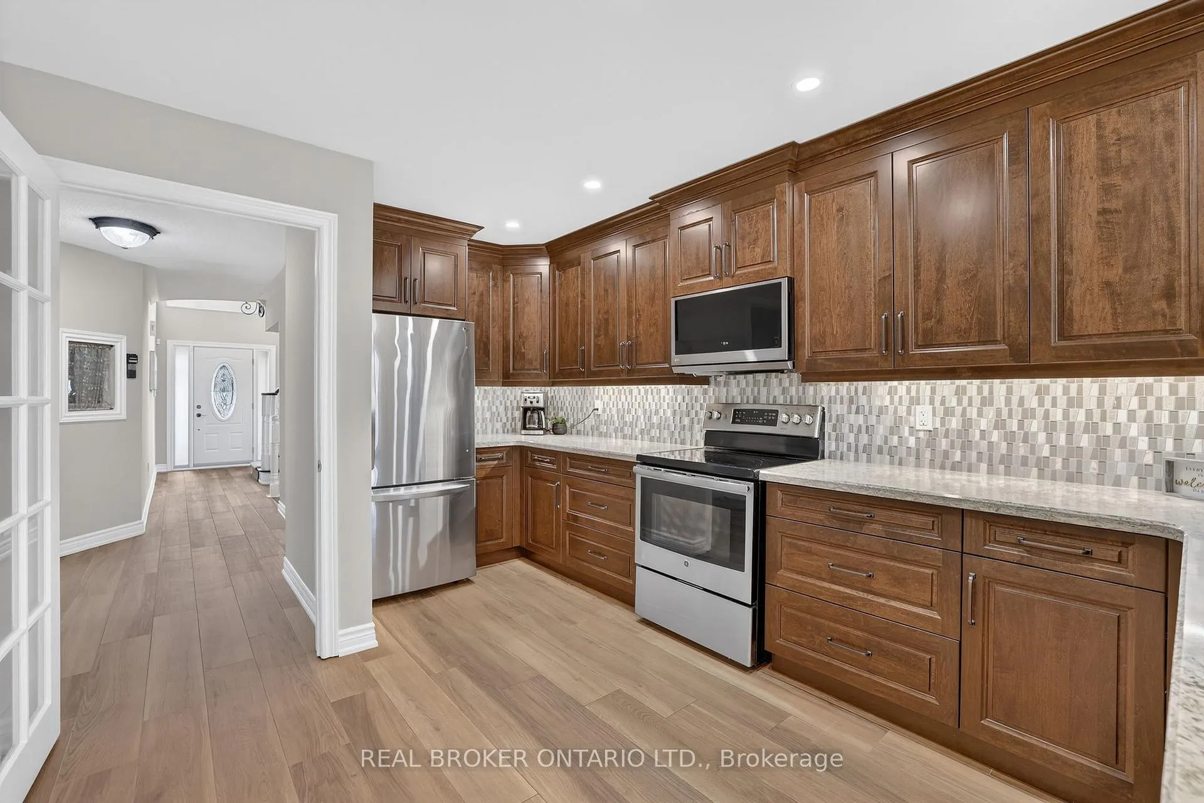
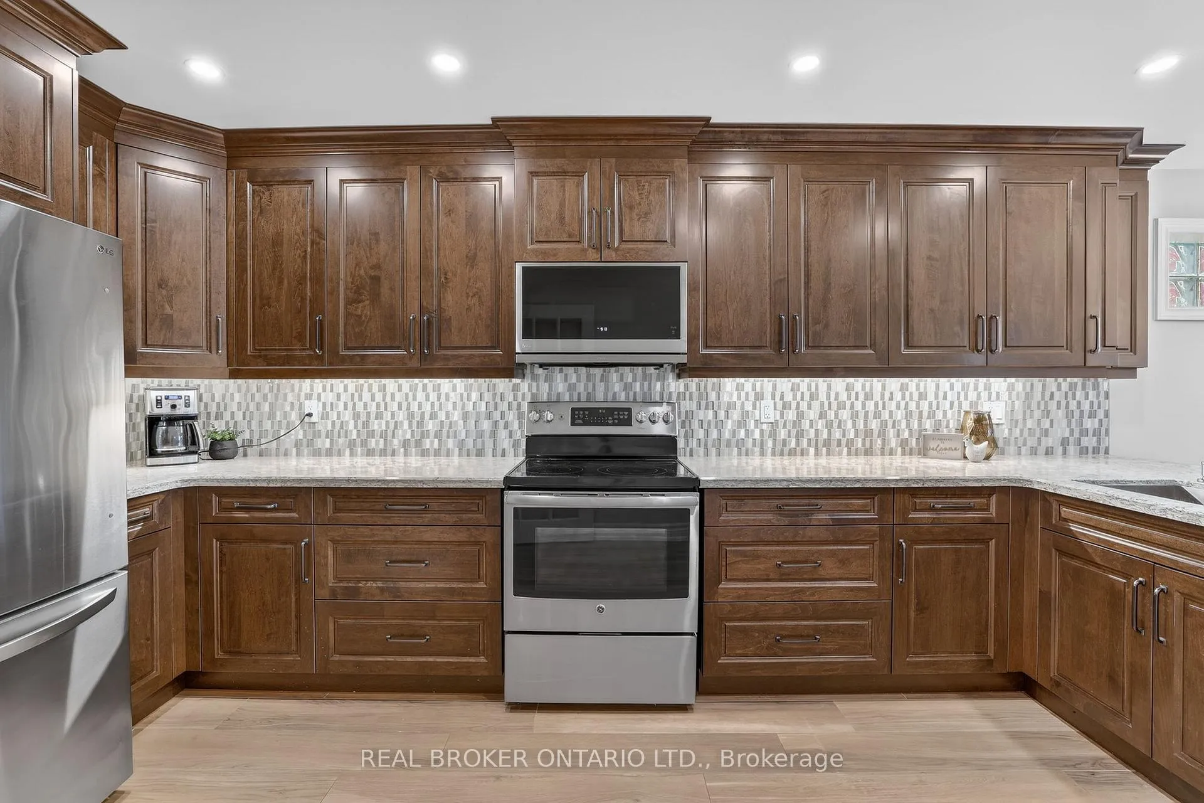
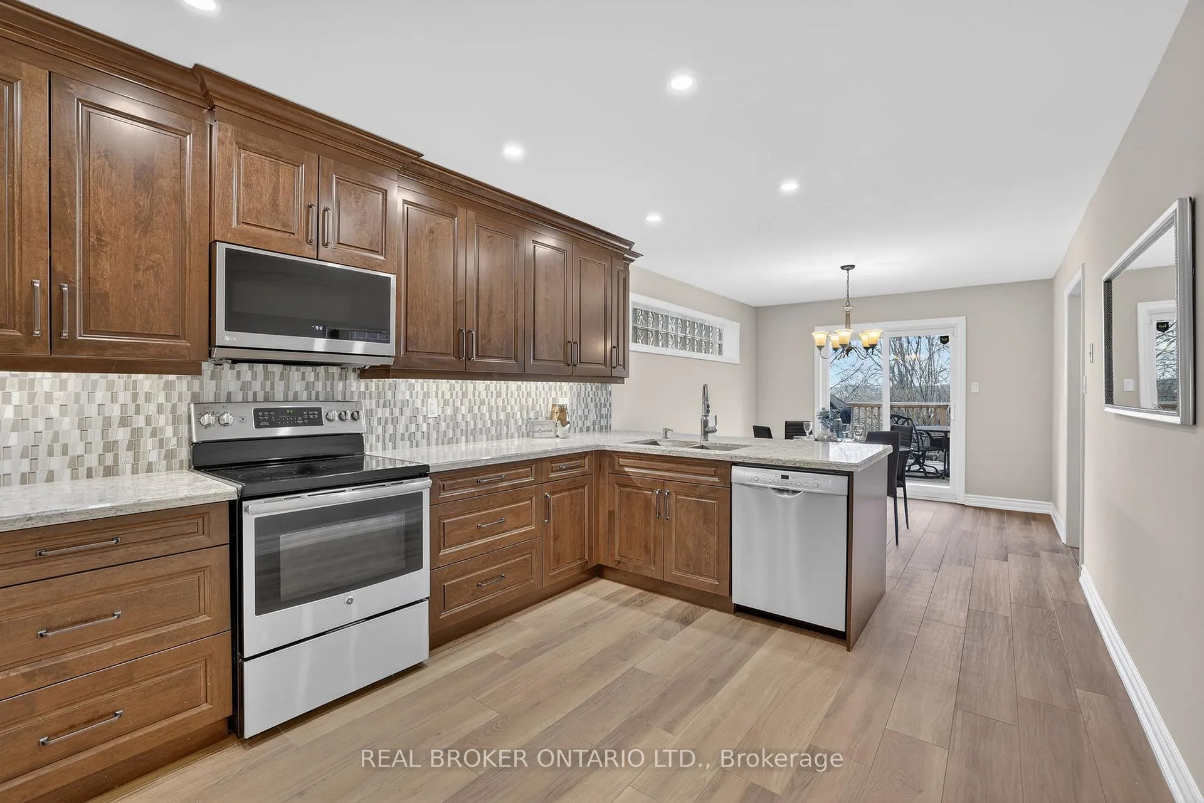
Space to grow, room to gather, and a neighbourhood families love. This spacious 4-bedroom home offers approximately 3,500 sq ft of finished living space and is set in one of Newmarket's established, family-friendly neighbourhoods. Thoughtfully designed for everyday living, the home features generous principal rooms and an updated kitchen with a bright eat-in area and walkout to a beautiful deck overlooking sweeping views that stretch for miles. It's the perfect place for morning coffee, summer dinners, and keeping an eye on the kids playing in the yard. The fully finished walk-out basement adds exceptional flexibility with a large additional living space ideal for a recreation room, home office, gym, or guest area. With its own walkout to the backyard, it offers great potential for extended family living or simply extra room for busy family life. Upstairs, four well-sized bedrooms provide plenty of space for a growing family, giving everyone room to relax, work, or study comfortably. The location is one families truly appreciate. Close to parks, playgrounds, and highly regarded schools, this is a neighbourhood where kids ride their bikes and neighbours know each other. Just minutes to the Tom Taylor Trail, perfect for walking, biking, and enjoying the outdoors year-round. Shopping, restaurants, and everyday conveniences are all nearby, while commuters will appreciate the quick access to Highway 404 and being just minutes to the GO Train. A wonderful opportunity to settle into a welcoming Newmarket community where families put down roots and memories are made.
Ask about this home
A HOMEH agent will answer your questions about this home.
Around this home
Daily convenience, out of 100, from the distances below
Schools nearby
School rating, out of 10.
Helpful calculators
Your HOMEH agent

"I would see it this week."