

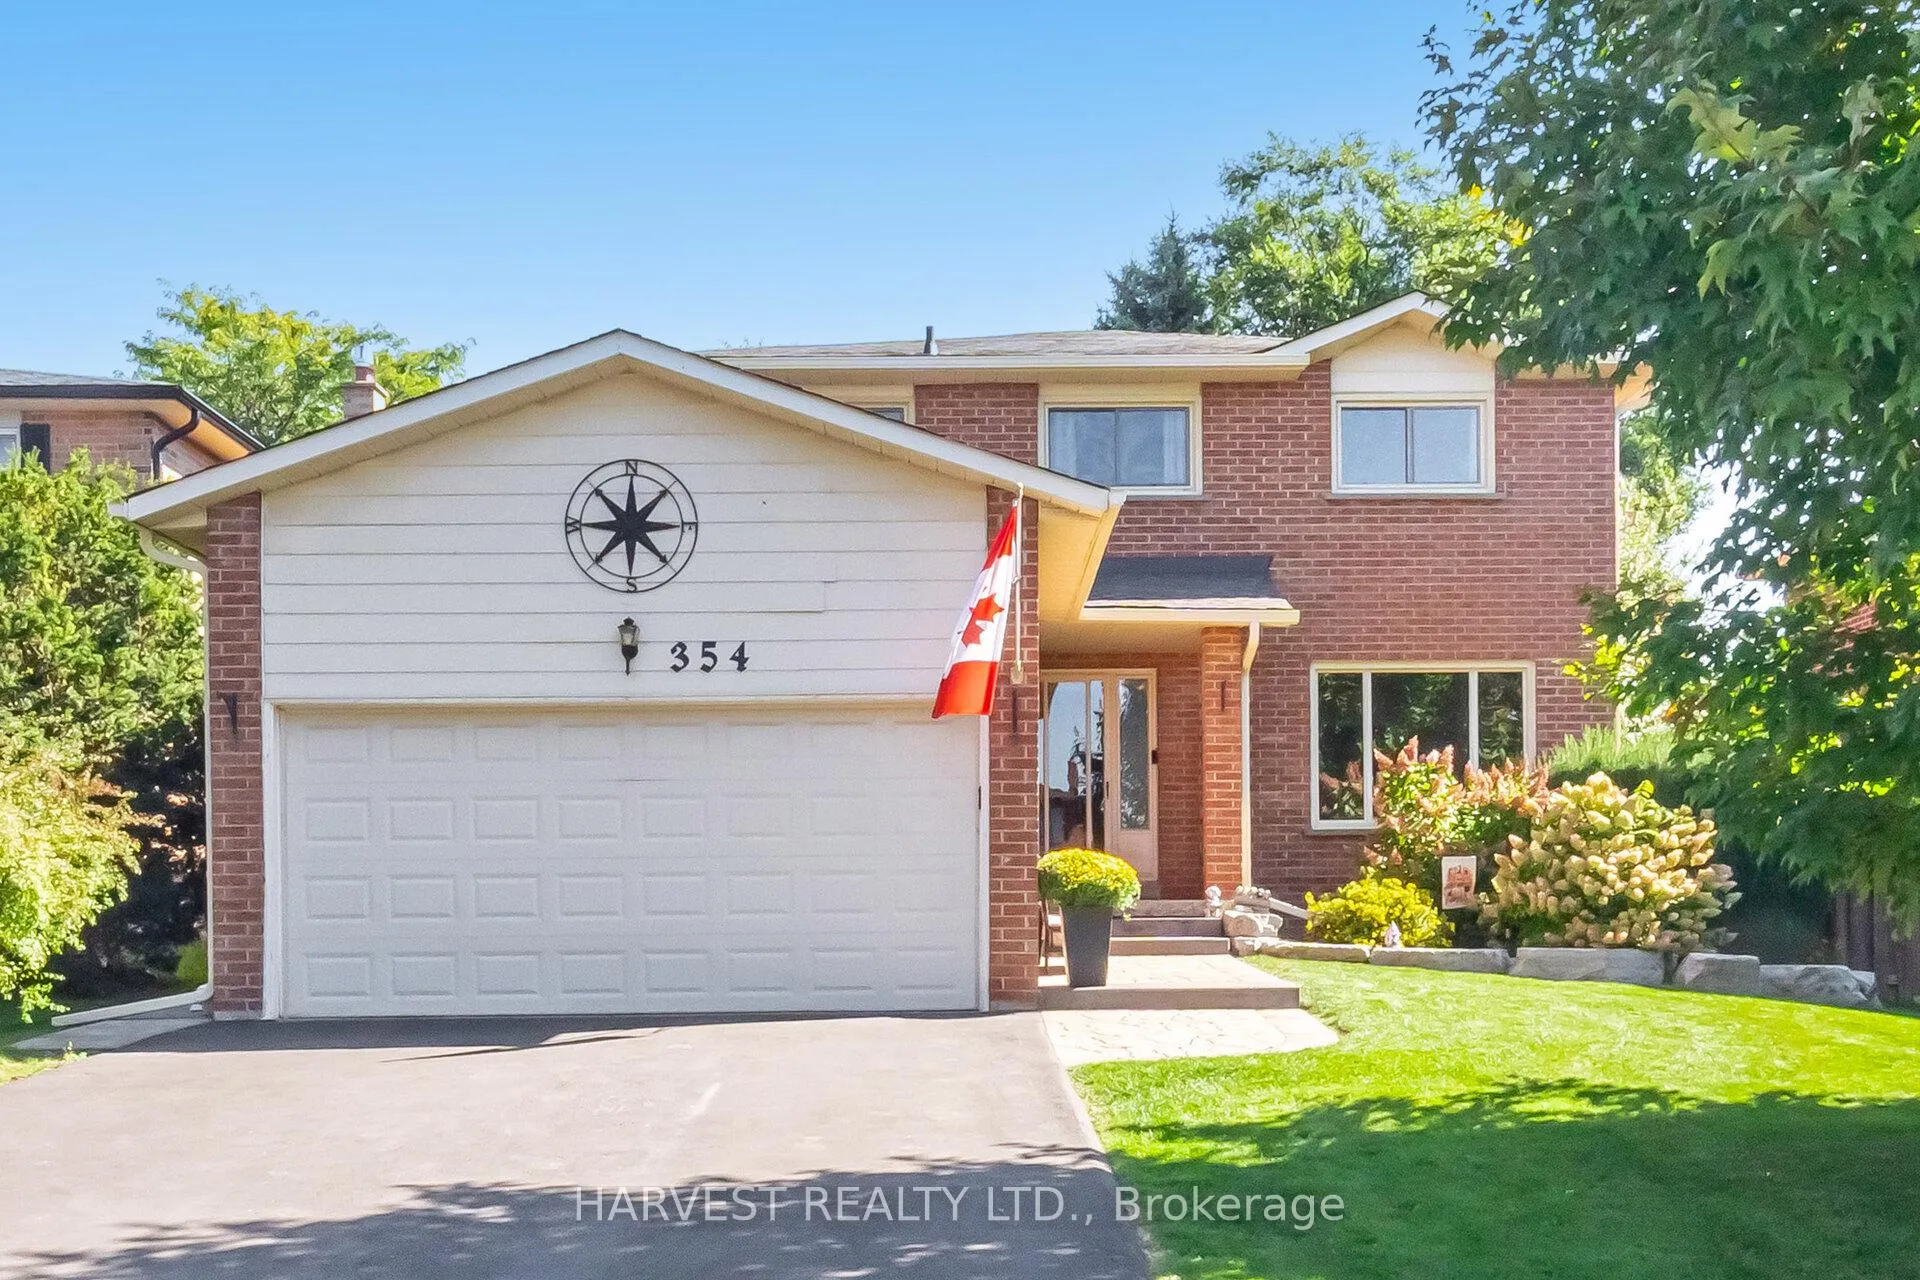
354 Darlington Crescent
354 Darlington Crescent
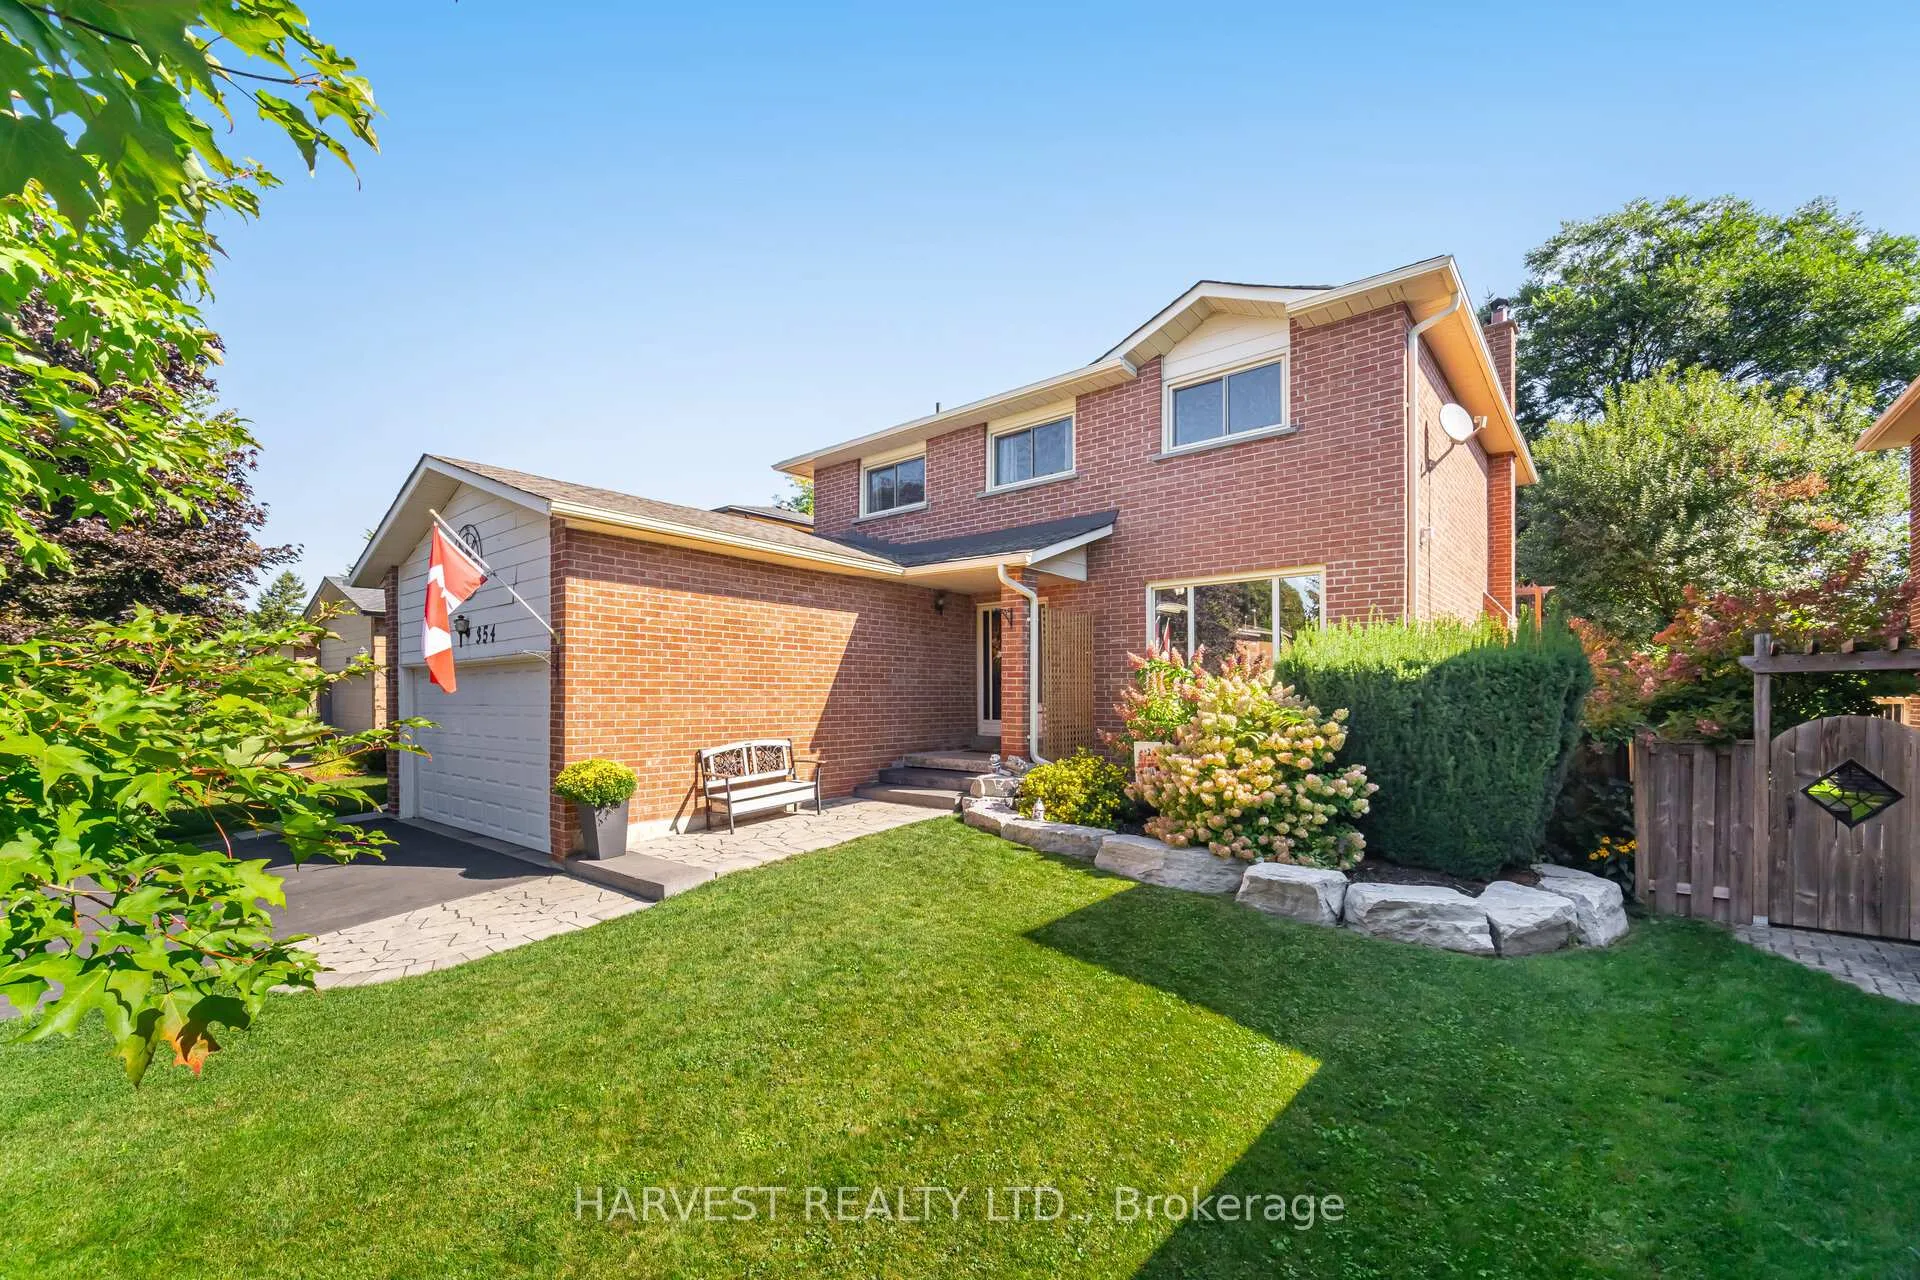 See all 43 photos
Property history
Facts and features
- BasementUnfinished
- Water, sewerMunicipal
- HeatingForced air
- CoolingCentral air
- Hardwood floors
- Fireplace
- Central air
The homeDetached, 2-storey, 2,000–2,500 sq ft
- Type: Detached
- Style: 2-storey
- Living space: 2,000–2,500 sq ft
- Basement: Unfinished
InsideFireplace Yes, wood, family room, Vinyl, Hardwood, Broadloom, Concrete, Main level
- Fireplace: Yes, wood, family room
- Flooring: Vinyl, Hardwood, Broadloom, Concrete
- Laundry: Main level
- Features: Auto garage door remote, sump pump, water heater owned, water softener, central vacuum, storage, workbench
- Rooms above ground: 8
- Bedrooms: 4
- Bathrooms: 3
- Kitchens: 1
- Family room: Yes
Outside and lotBrick, Asphalt shingle, Concrete
- Exterior: Brick
- Roof: Asphalt shingle
- Foundation: Concrete
- Features: Deck, privacy
- Other structures: Garden shed, fence - full
- Size: 50.39 × 110.74 ft
Parking2 Garage, Attached, Private
- Spaces: 2 Garage
- Garage: Attached
- Driveway: Private
Heating, water and powerForced air, gas, Central air, Municipal water
- Heating: Forced air, gas
- Cooling: Central air
- Water: Municipal water
- Sewer: Municipal sewer
Costs and taxesTaxes $5,216 a year, HST included in the price
- Taxes, 2025: $5,216 a year
- HST: HST included in the price
Included in the saleStainless steel fridge, stove, dishwasher & hood fan. radio/cd player in kitchen, hot water tank (owned), garage door opener and 2 remotes, washing machine and dryer (2025), all window coverings and closet coverings with curtain rods, 3 original closet doors & tracks all light fixtures, central vacuum, shelves in 3rd bedroom, door bell camera, rain barrel, deep freezer in laundry room, water softener, 3 wall mounted television brackets., Microwave, decorative mirror and decorative shelf in primary bedroom, mirror cabinet in primary walk-in closet, firepit, umbrella clothes drying rack, shelves in garage, 3 wall mounted televisions.
- Included: Stainless steel fridge, stove, dishwasher & hood fan. radio/cd player in kitchen, hot water tank (owned), garage door opener and 2 remotes, washing machine and dryer (2025), all window coverings and closet coverings with curtain rods, 3 original closet doors & tracks all light fixtures, central vacuum, shelves in 3rd bedroom, door bell camera, rain barrel, deep freezer in laundry room, water softener, 3 wall mounted television brackets.
- Not included: Microwave, decorative mirror and decorative shelf in primary bedroom, mirror cabinet in primary walk-in closet, firepit, umbrella clothes drying rack, shelves in garage, 3 wall mounted televisions.
NearbyFenced yard, public transit, place of worship, school, park, greenbelt/conservation
- Close to: Fenced yard, public transit, place of worship, school, park, greenbelt/conservation
Listing detailsN12879798, Sold, Mar 13, 2026
- MLS® number: N12879798
- Status: Sold
- Listed on: Mar 13, 2026
- Days on market: 19
- Updated: Apr 1, 2026
- Possession: 90+ days
- Occupied by: Owner
- Listing brokerage: HARVEST REALTY LTD.
About this home
354 Darlington Crescent, Newmarket (Bristol-London), ON L3Y 6N4
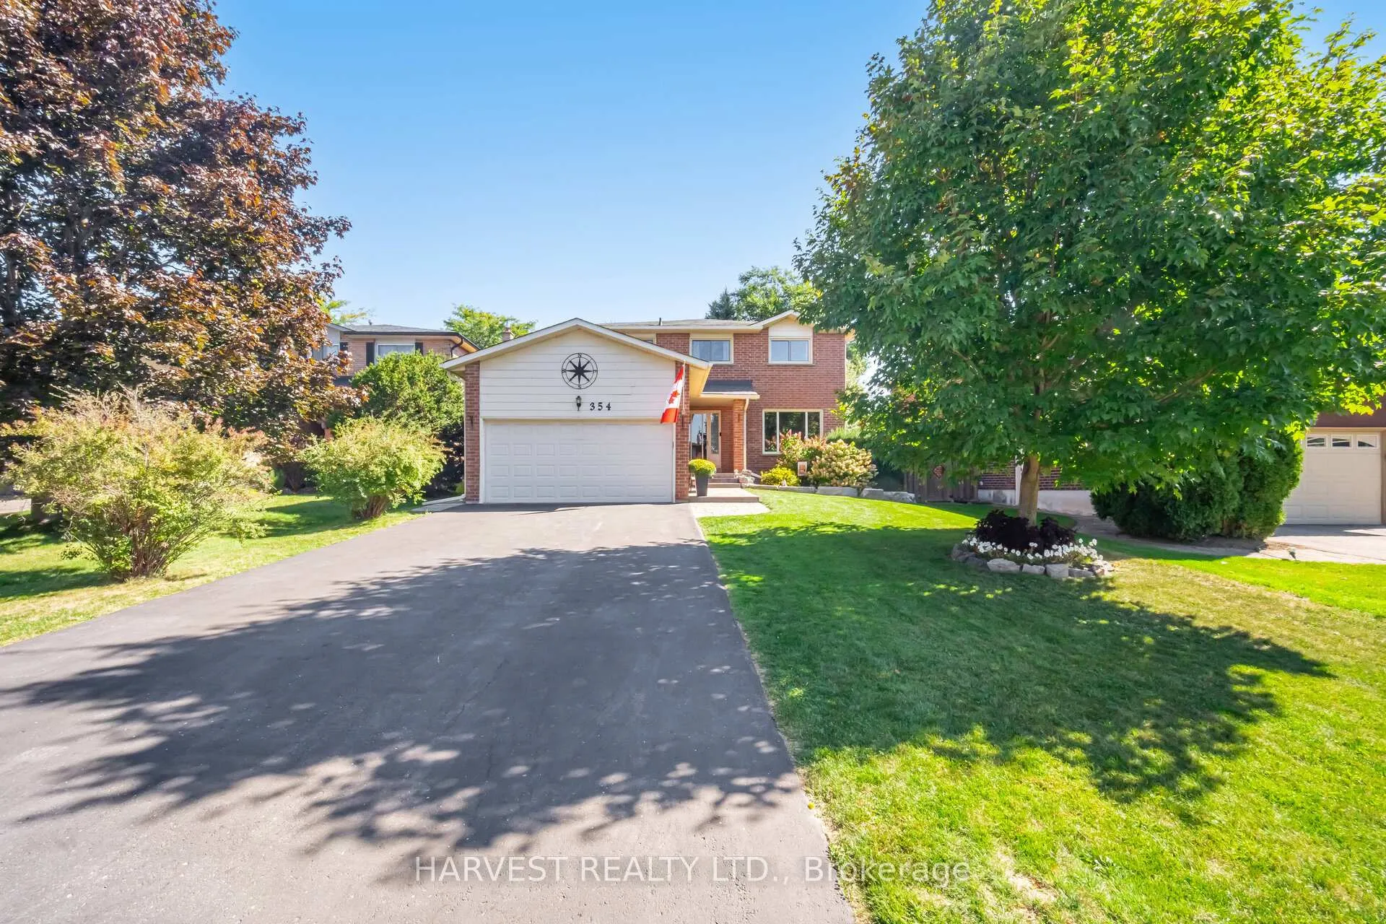
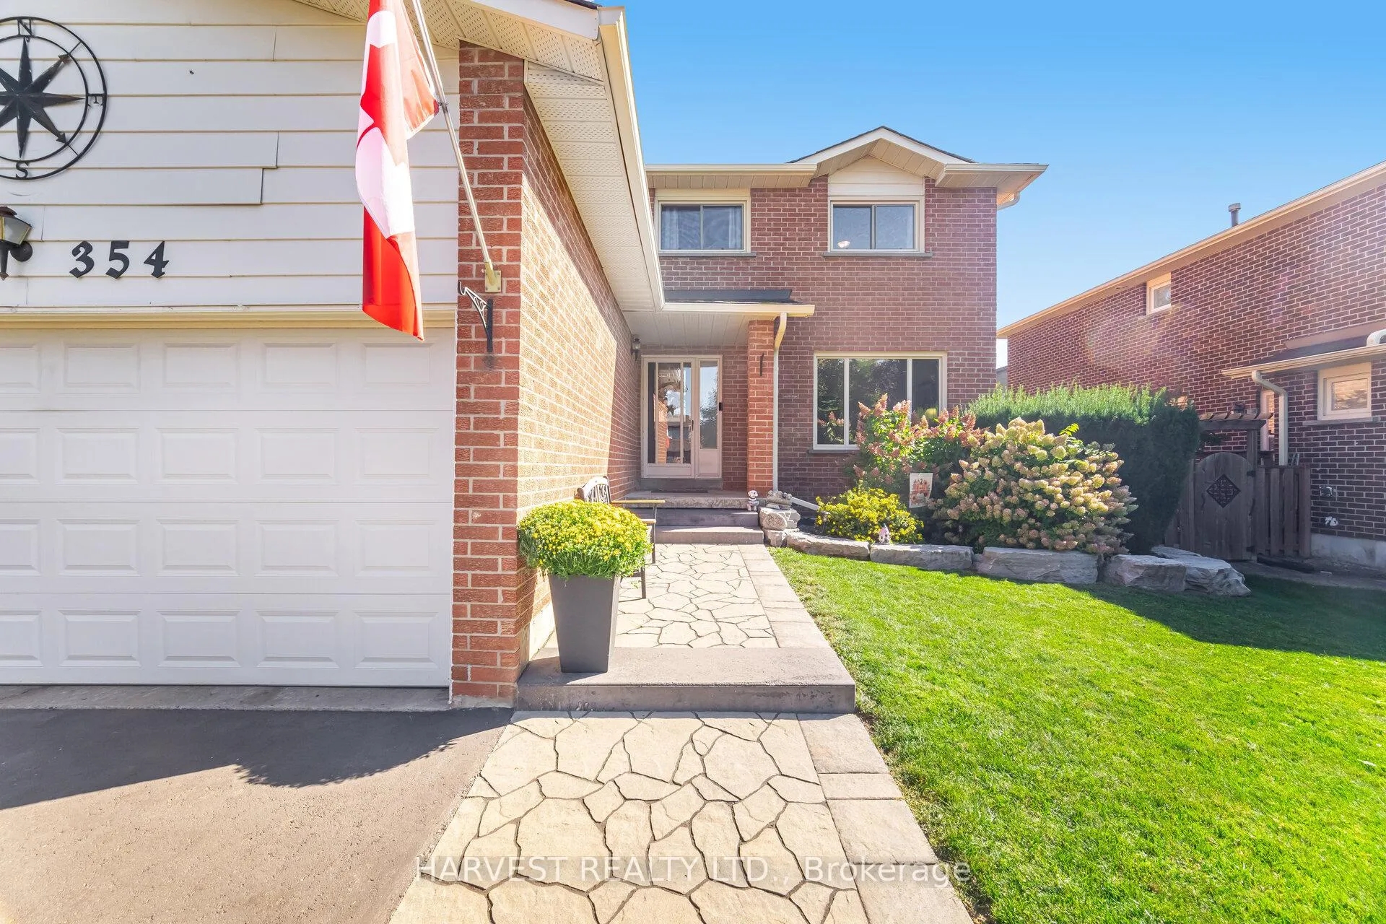
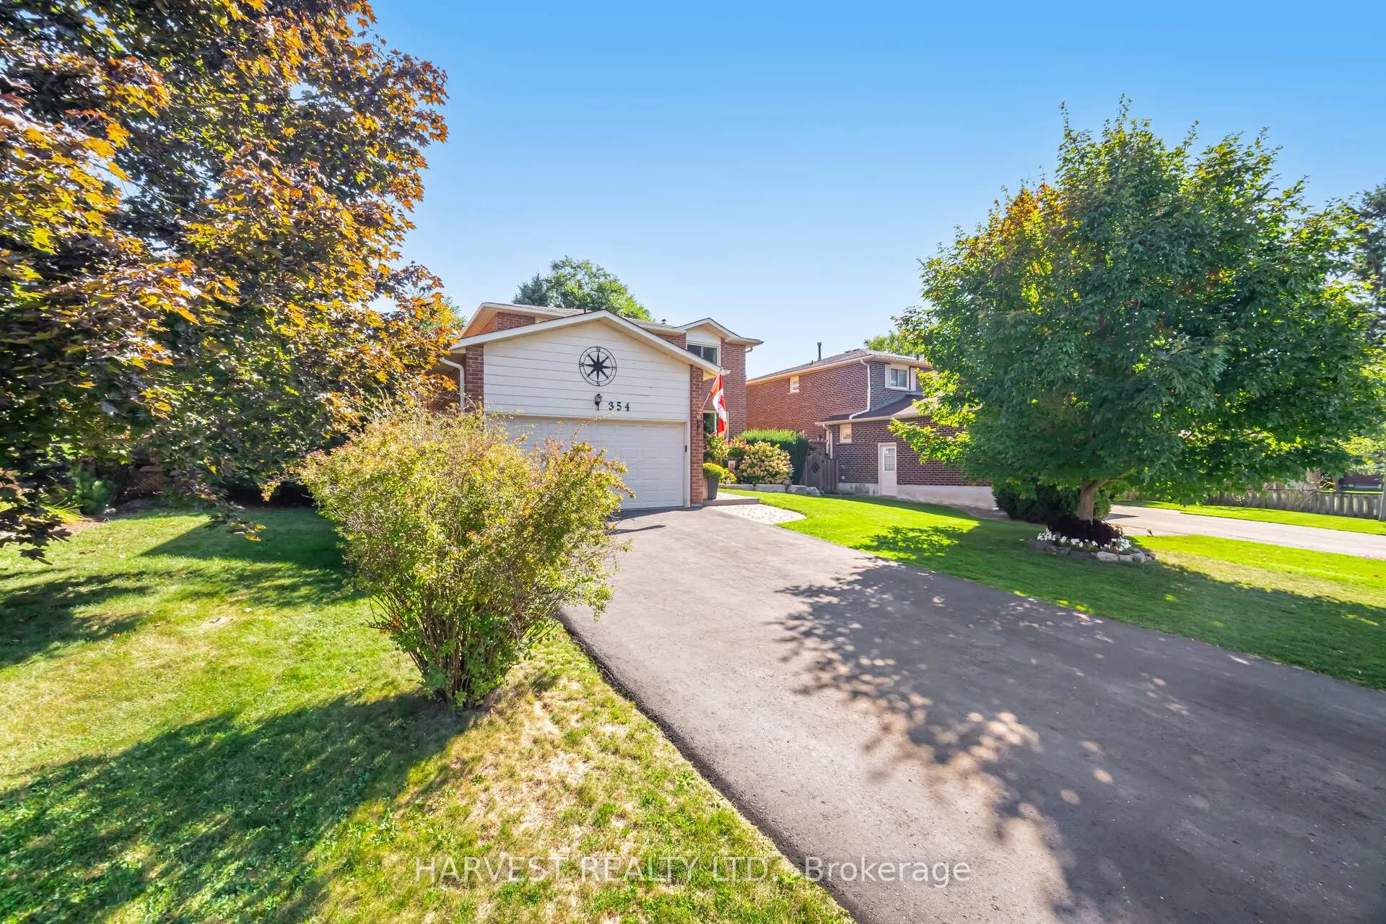
Welcome home to this beautiful, sun-filled, 4 bedroom, 3 bathroom, detached, all brick home, located in the desirable Bristol-London neighborhood. Set on a beautiful, quiet, tree-lined street and boasting a fantastic & functional layout, perfect for large families. Upon entry you are greeted by the generous & welcoming foyer with an updated powder room. The bright kitchen features plenty of cabinetry for storage, a pantry, linoleum floors, stainless steel appliances which include stove, fridge, dishwasher & hood Fan. The eat-in area has a walk-out to the lovely, sunny, fully fenced and private backyard with deck, pergola & raised garden beds. The cozy family room features a brick, wood-burning fireplace. The separate living room is perfect for more formal gatherings as is the formal separate dining room both showcasing dark hardwood floors. The Main Floor Laundry has a separate door to the backyard and shed. The spacious primary bedroom features a private 4pc ensuite & a walk-in closet. The 4 piece main bath was renovated (2021). The unfinished basement can be finished to your taste & features a separate workshop with workbench. Most rooms have been freshly painted. Brand New Electric Panel with 200 Amps (March 2026), New Sump Pump (Jan 2026) Interlocking walk-way & paved driveway (2021), Eaves replaced (2025), Furnace (2023), Chimney Cleaned (2024), Close to shopping, Upper Canada Mall, Highways, desirable school catchment & so many great parks close by!
Ask about this home
A HOMEH agent will answer your questions about this home.
Around this home
Daily convenience, out of 100, from the distances below
Schools nearby
School rating, out of 10.
Helpful calculators
Your HOMEH agent

"I would see it this week."