

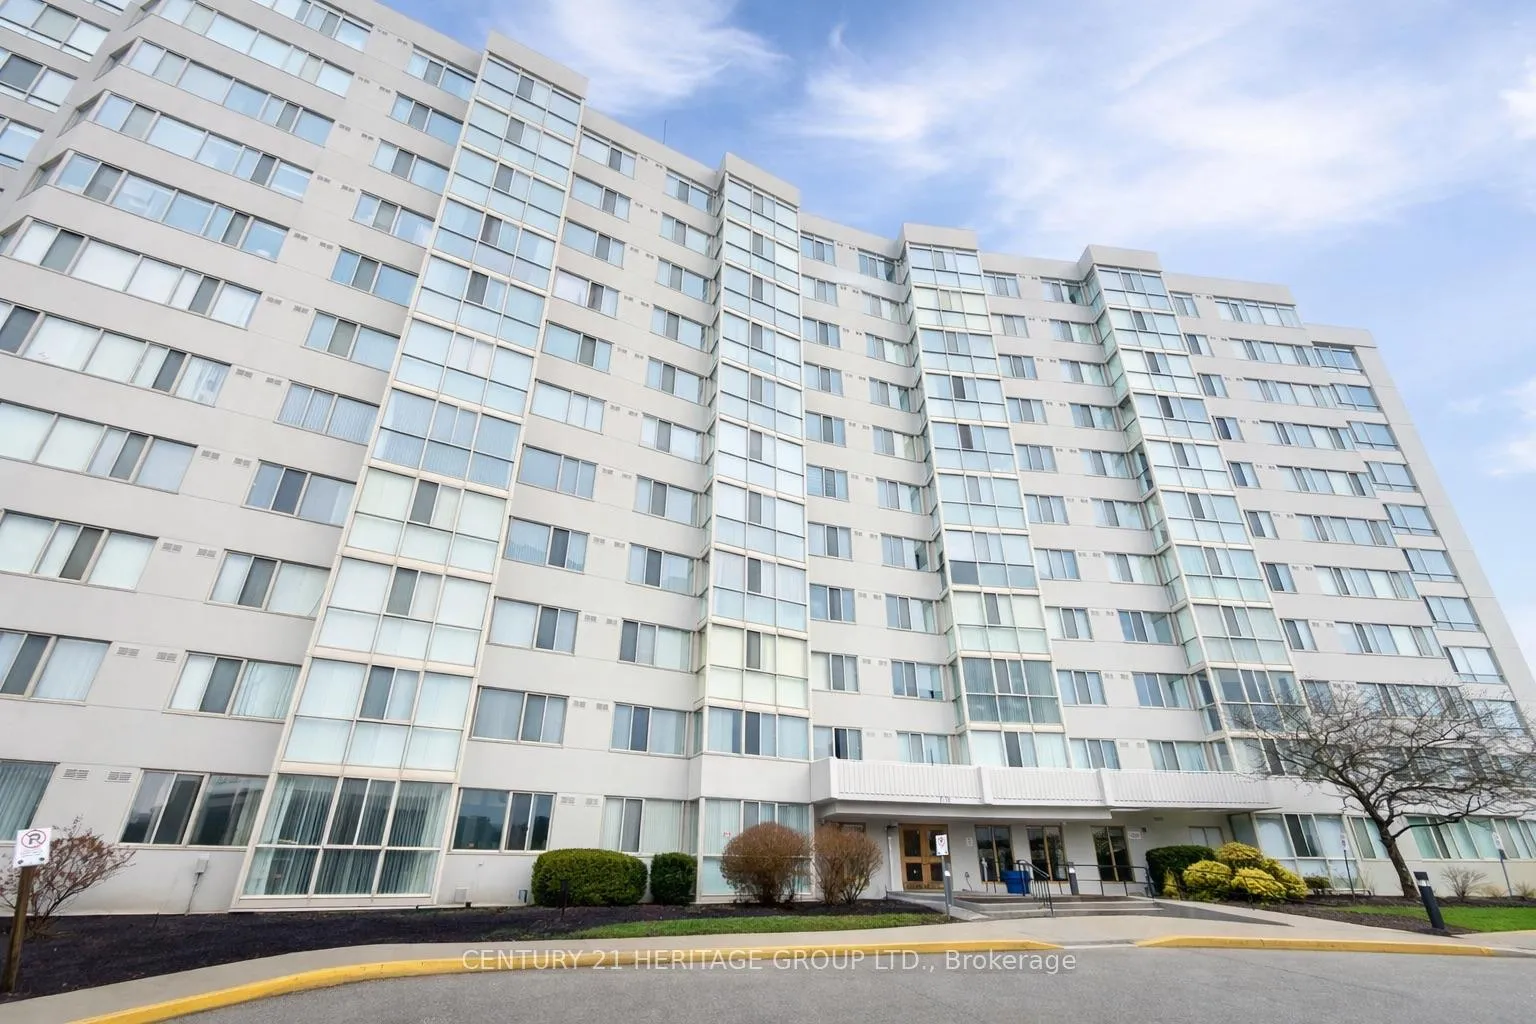
Unit 701, 270 Davis Drive
Unit 701, 270 Davis Drive
 See all 33 photos
Property history
Facts and features
- ExposureWest
- LaundryEnsuite
- LockerOwned
- BalconyNone
- Central air
- Gym
- Lap pool
- Party room/meeting room
The homeCondo Apartment, Apartment, 1,000–1,199 sq ft
- Type: Condo Apartment
- Style: Apartment
- Living space: 1,000–1,199 sq ft
- Basement: None
- Exposure: West
InsideCeramic, Broadloom, Ensuite, main level, Primary bedroom - main floor
- Flooring: Ceramic, Broadloom
- Laundry: Ensuite, main level
- Features: Primary bedroom - main floor
- Security: Security system
- Rooms above ground: 5
- Bedrooms: 2
- Bathrooms: 2
- Kitchens: 1
OutsideConcrete, Balcony None, Controlled entry, lighting
- Exterior: Concrete
- Balcony: None
- Features: Controlled entry, lighting
Parking and locker1 Parking, Underground, Parking type Owned
- Spaces: 1 Parking
- Garage: Underground
- Parking type: Owned
- Driveway: Underground
- Spot: 71
- Locker: Owned
- Locker unit: 48
- Locker level: P1
BuildingKing Crest Condos, Storeys 11, Units 131
- Name: King Crest Condos
- Storeys: 11
- Units: 131
- Registered: 1993
- Condo corporation: 836
- Amenities: Gym, lap pool, party room/meeting room, sauna, visitor parking
- Pets: Allowed
Heating, water and powerForced air, gas, Central air
- Heating: Forced air, gas
- Cooling: Central air
Costs and taxesTaxes $2,532 a year, Condo fee $863 a month, Water included, common elements included, building insurance included, parking included, heat included
- Taxes, 2026: $2,532 a year
- Condo fee: $863 a month
- Fee includes: Water included, common elements included, building insurance included, parking included, heat included
- HST: HST included in the price
Included in the saleExisting fridge, stove, range hood, microwave, dishwasher, washer & dryer, all electrical light fixtures, all window coverings, all broadloom where laid
- Included: Existing fridge, stove, range hood, microwave, dishwasher, washer & dryer, all electrical light fixtures, all window coverings, all broadloom where laid
NearbyHospital, park, public transit, school, rec./commun.centre, place of worship
- Close to: Hospital, park, public transit, school, rec./commun.centre, place of worship
Listing detailsN12878190, Sold, Mar 12, 2026
- MLS® number: N12878190
- Status: Sold
- Listed on: Mar 12, 2026
- Days on market: 42
- Updated: Apr 23, 2026
- Possession: Flexible
- Occupied by: Vacant
- Listing brokerage: CENTURY 21 HERITAGE GROUP LTD.
About this home
Unit 701, 270 Davis Drive, Newmarket (Central Newmarket), ON L3Y 8K2
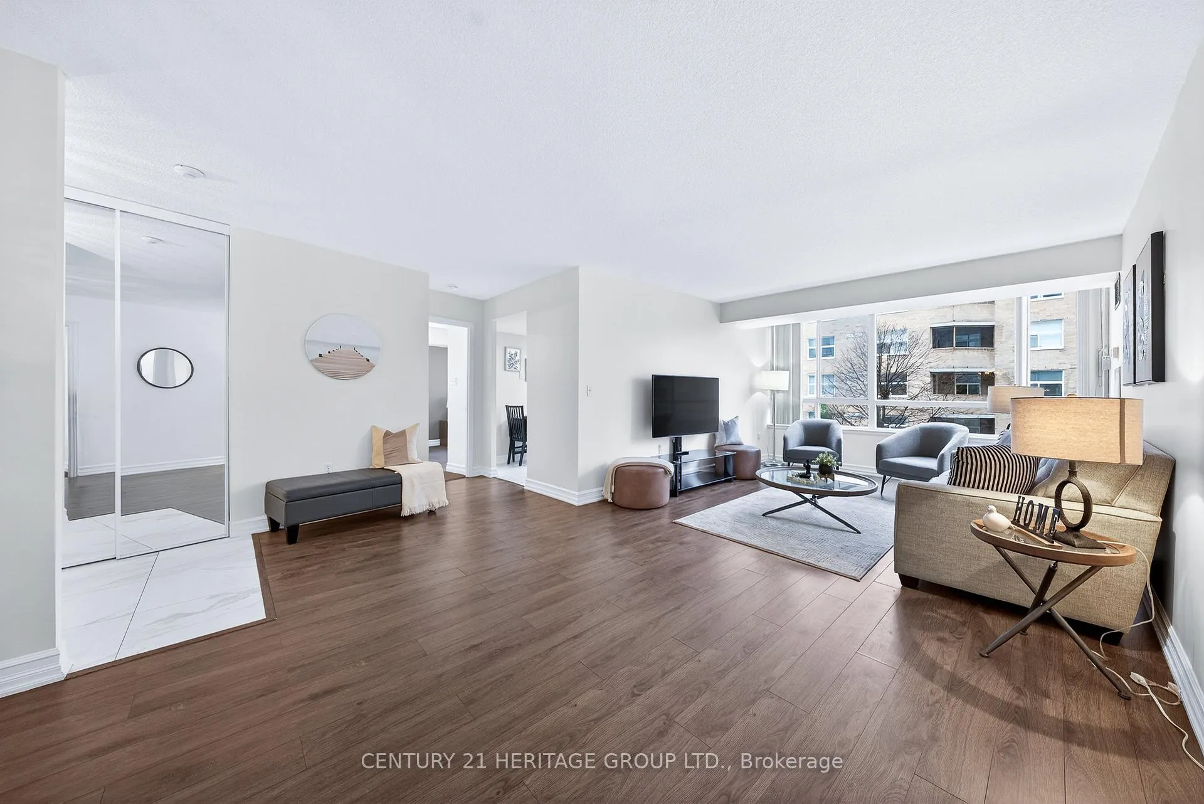
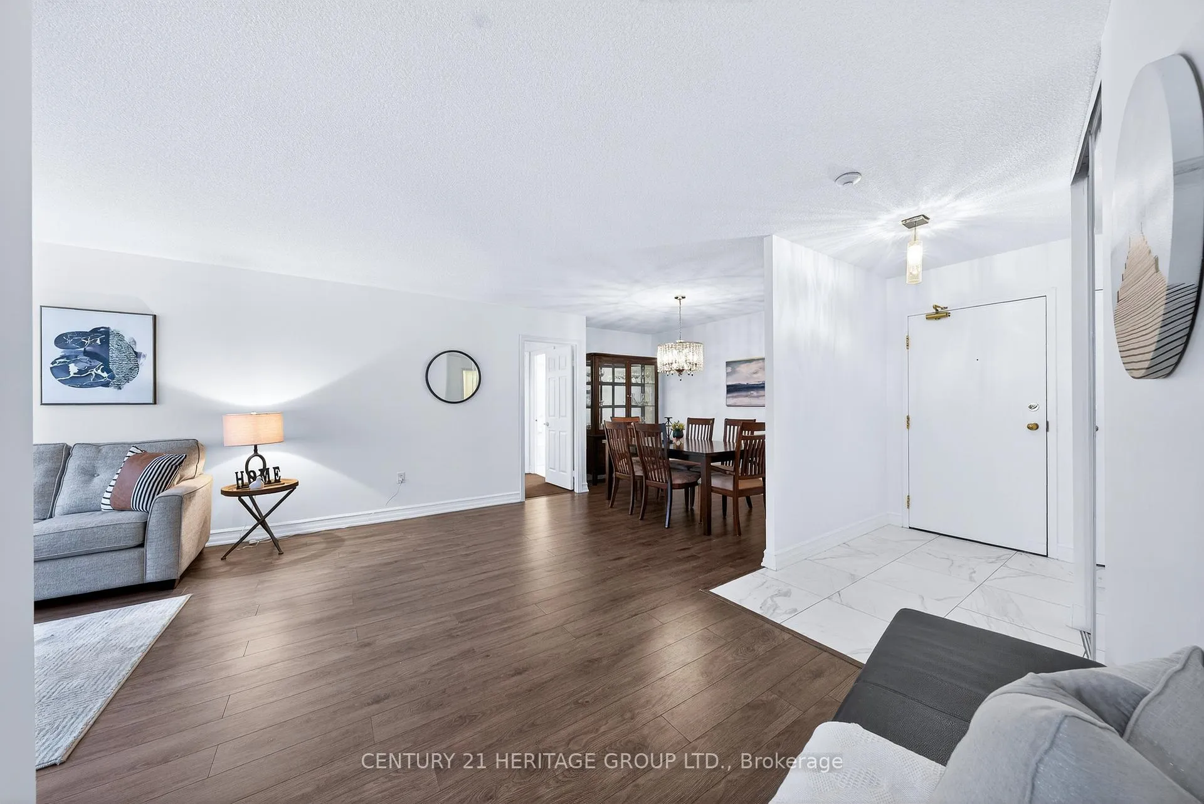
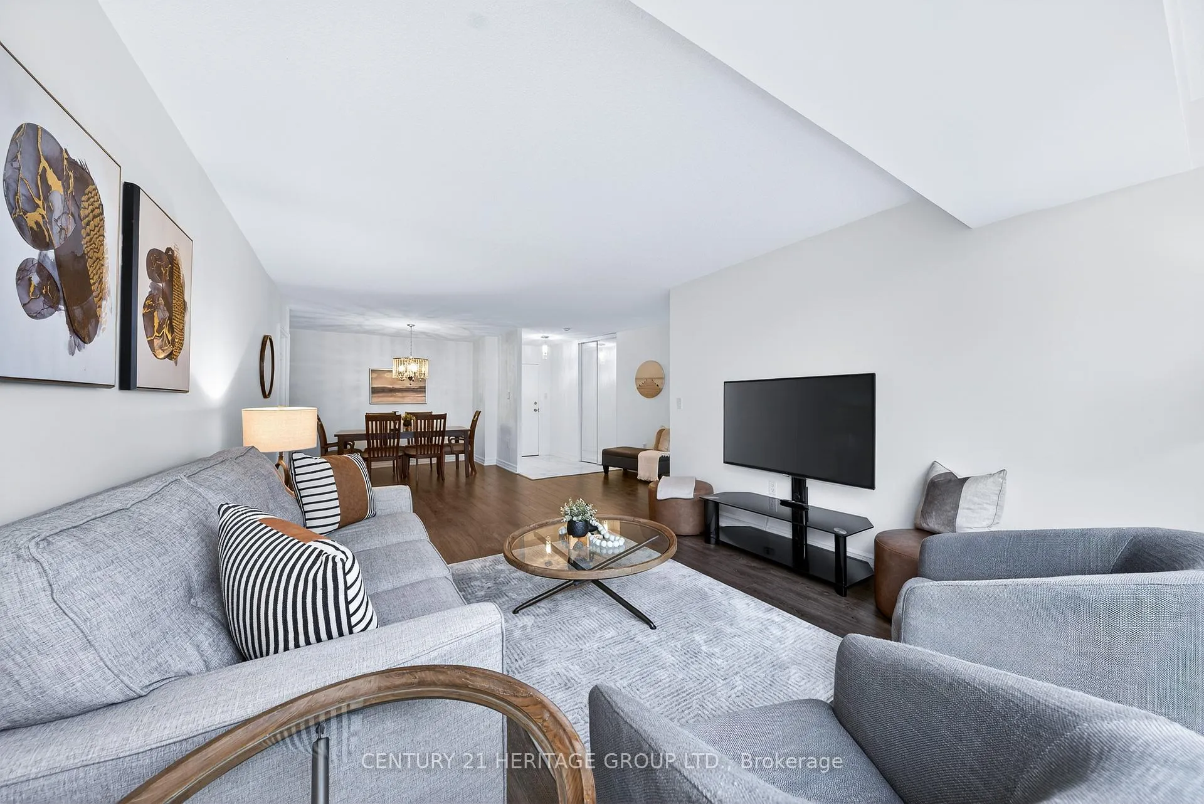
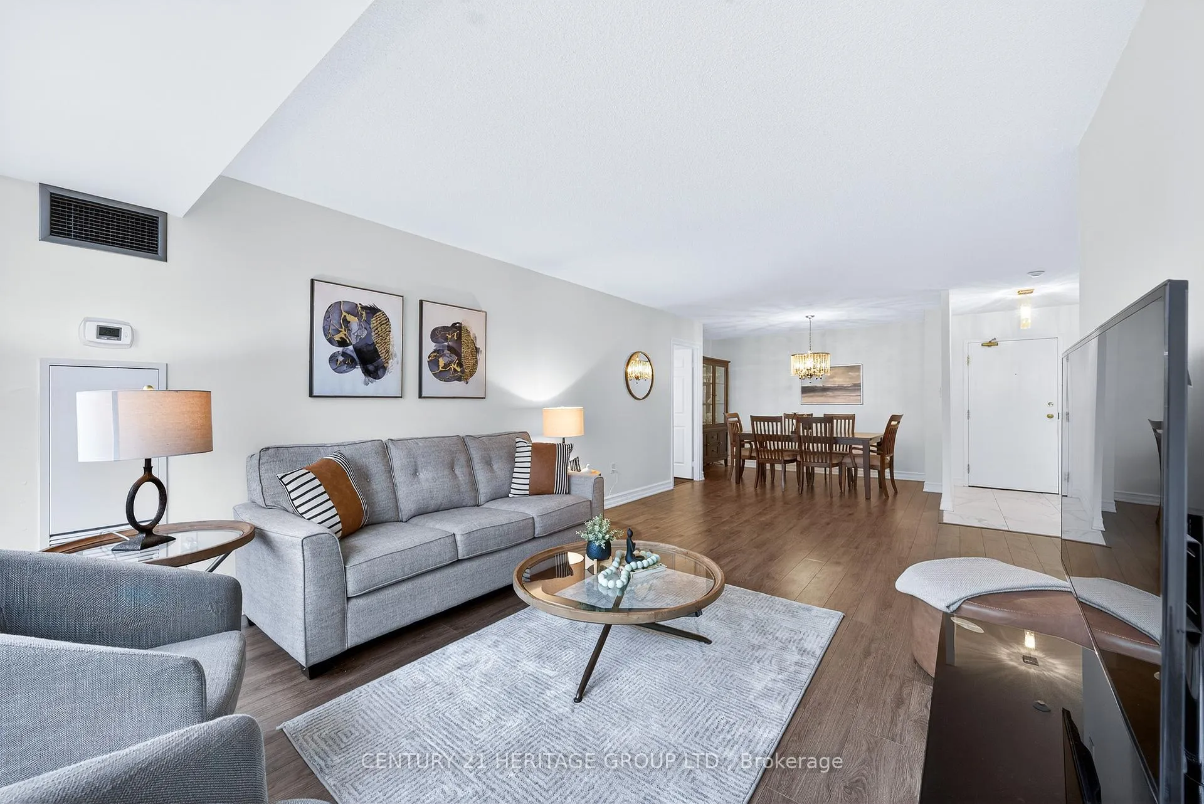
One of the largest suites in the building offering an impressive 1,107 sq ft of bright and spacious living!!! * Beautifully updated 2 bedroom suite in a highly desirable building at 270 Davis Drive in the heart of Newmarket * Excellent split bedroom layout providing ideal privacy with bedrooms located on opposite sides of the suite - perfect for families, guests or a home office setup * Elegant welcoming foyer with double mirrored closet doors creating a bright and open first impression * Sun filled eat-in kitchen featuring large windows, updated cabinetry, modern finishes and plenty of space for everyday dining * Spacious formal dining area with ample room for a large dining table and additional cabinetry - ideal for hosting family gatherings and entertaining guests * Expansive living room filled with natural light from the large windows offering a warm and inviting space to relax or entertain * Two generously sized bedrooms * The primary bedroom offers huge walk-in closet providing excellent storage & 4 piece upgraded ensuite * 2nd spacious bedroom has 2 double closets & conveniently located 4 piece upgraded bathroom * Convenient ensuite laundry * Suite conveniently located close to the elevator allowing for easy access when bringing groceries and parcels home * Includes one underground parking space and one locker for additional storage * Well maintained building featuring fantastic amenities including a party room, exercise room and indoor lap pool (coming soon) * Located in a prime central Newmarket location just minutes to Upper Canada Mall, Southlake Regional Health Centre, restaurants, shopping, parks and walking trails * Excellent access to public transit, the Newmarket GO Station and quick access to Hwy 404 making commuting easy * Rare opportunity to own a spacious move-in ready suite in a sought-after Newmarket community!
Ask about this home
A HOMEH agent will answer your questions about this home.
Know more about King Crest Condos
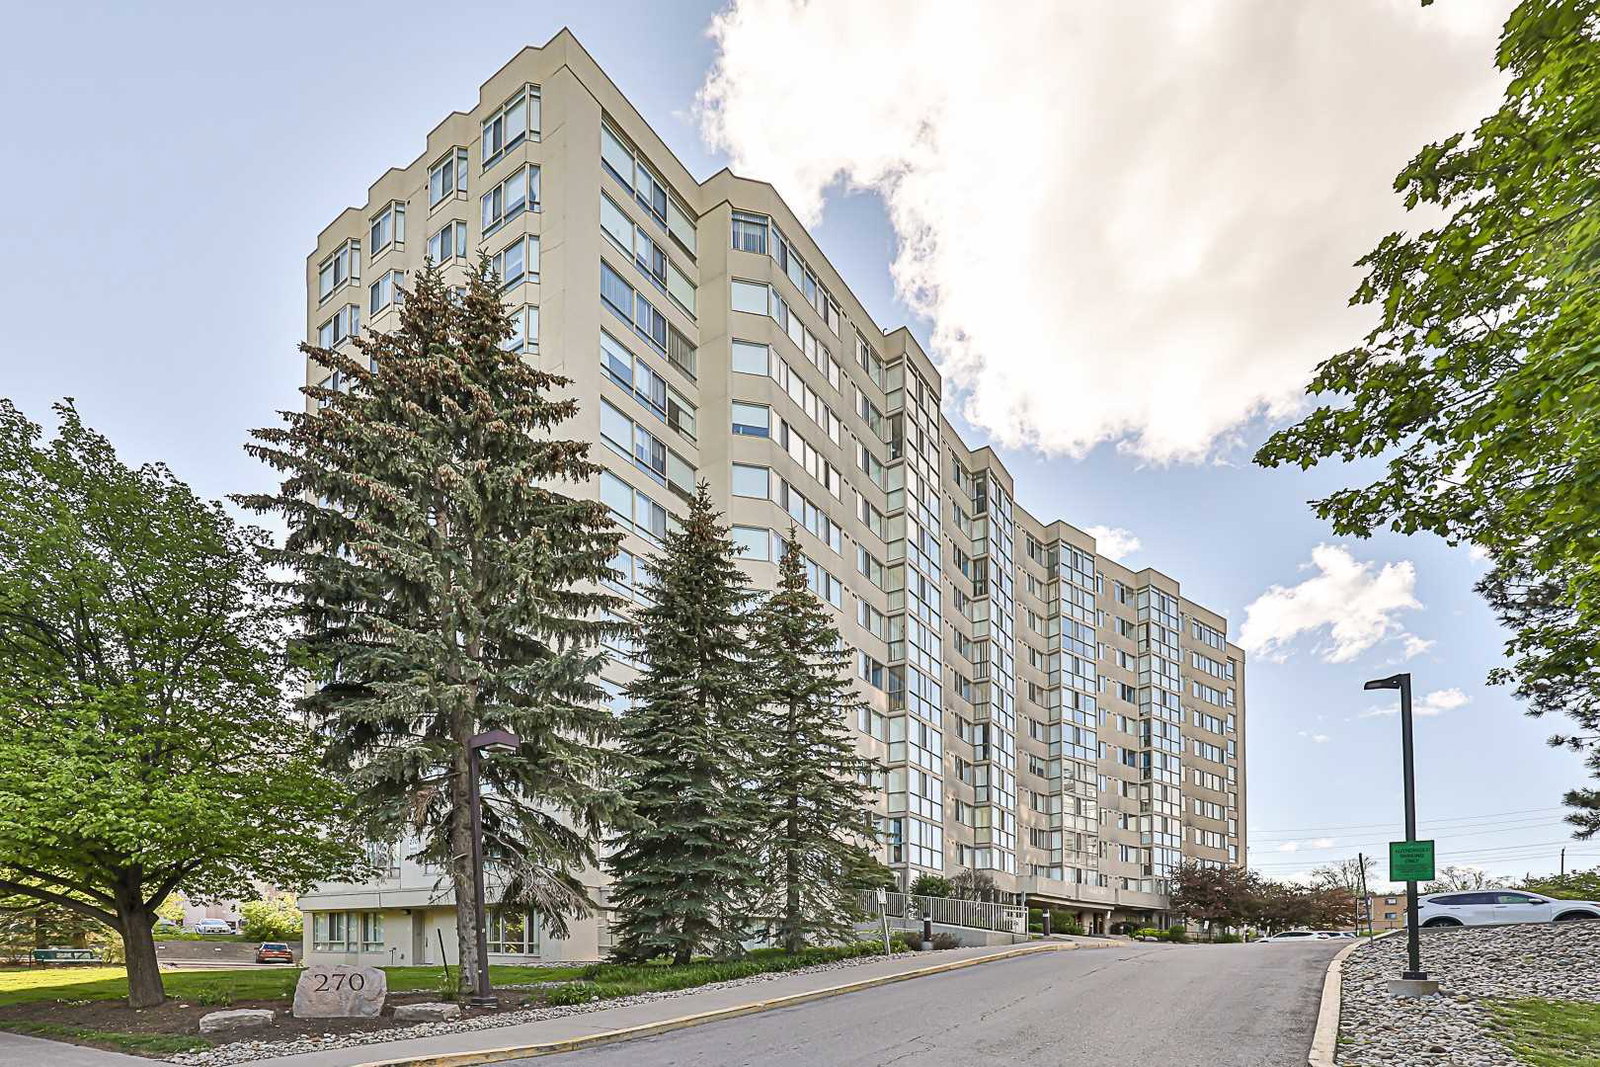
Condo building · 270 Davis Drive
King Crest Condos is an 11-storey condo with 131 suites, built in 1993. No units are on the market here right now.
- 11storeys
- 131suites
- $452/sq ft
- 1993built
No similar units for sale in King Crest Condos right now.
Around this home
Daily convenience, out of 100, from the distances below
Schools nearby
School rating, out of 10.
Helpful calculators
Your HOMEH agent

"I would see it this week."