

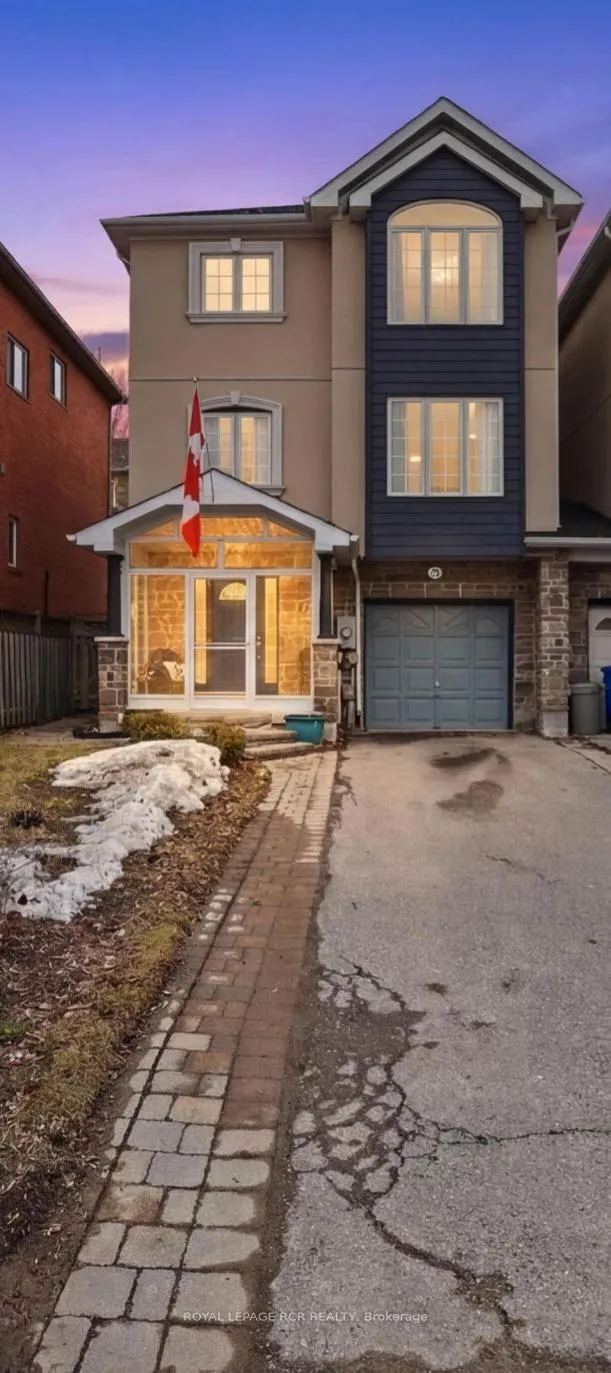
172 Matthew Boyd Crescent
172 Matthew Boyd Crescent
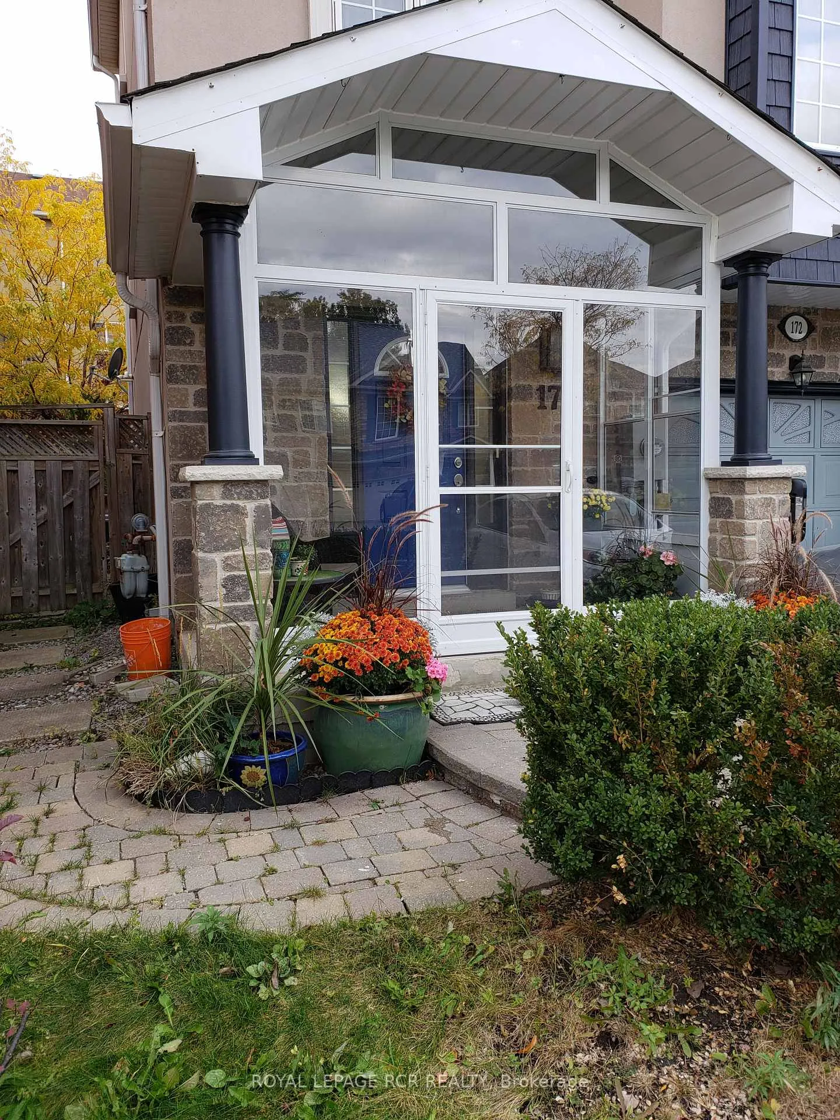
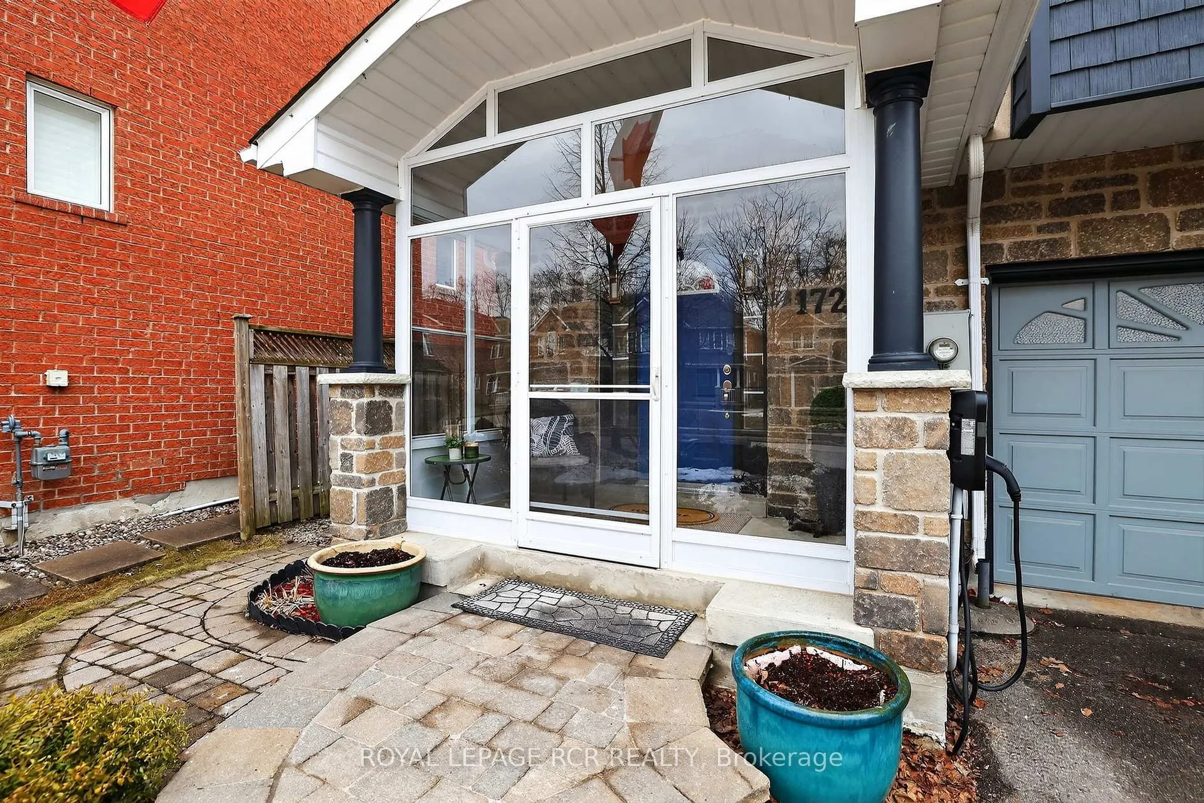
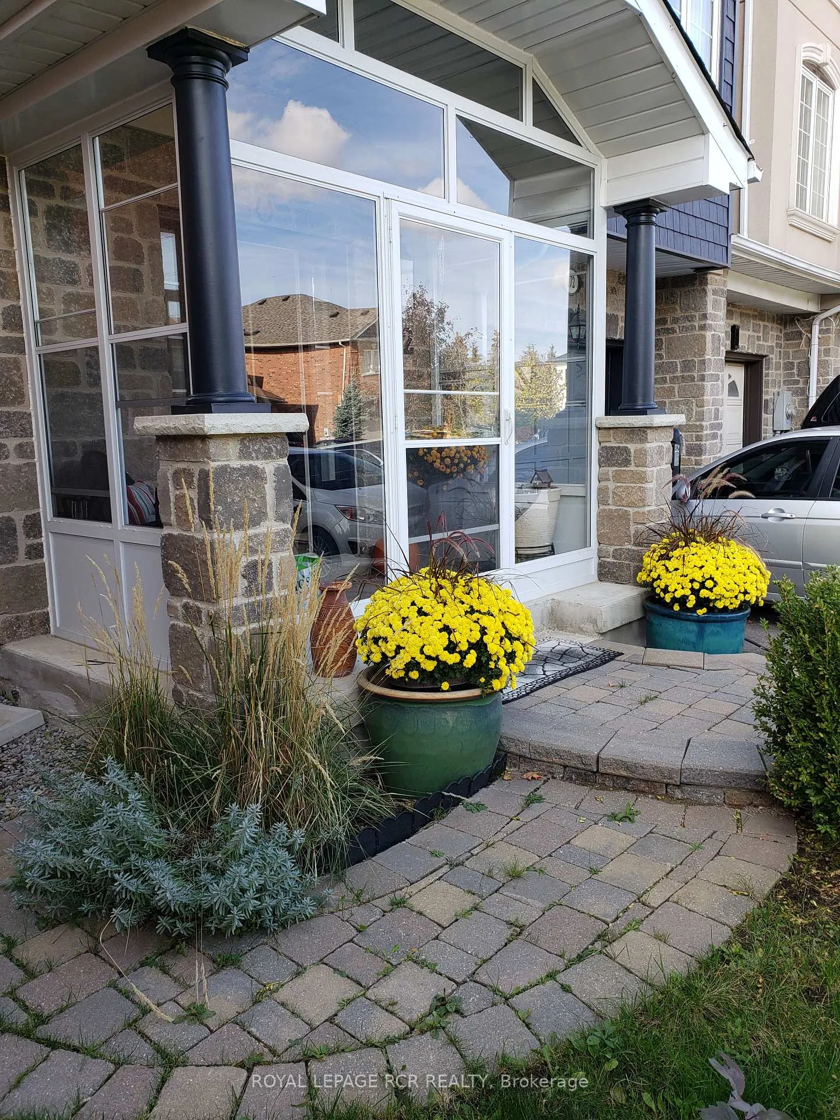
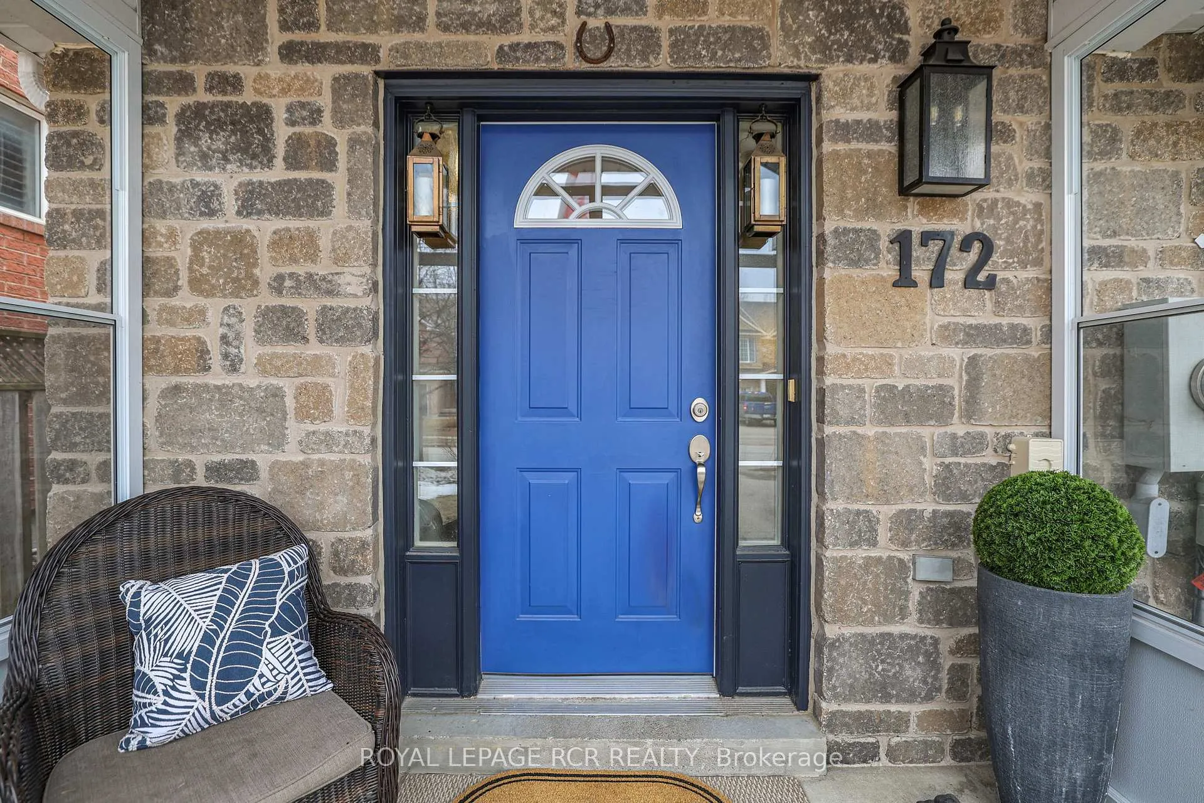 See all 50 photos
Property history
- $868,000TerminatedList: 2026-03-12|End: 2026-04-08|27 daysN12877394
Facts and features
- BasementWalk-out
- Price per sq ft~$668
- Water, sewerMunicipal
- HeatingForced air
- Hardwood floors
- Central air
The homeLink, 2-storey, 1,100–1,500 sq ft
- Type: Link
- Style: 2-storey
- Living space: 1,100–1,500 sq ft
- Basement: Finished with walk-out
InsideHardwood, Heated, Auto garage door remote, Rooms above ground 6
- Flooring: Hardwood, Heated
- Features: Auto garage door remote
- Rooms above ground: 6
- Rooms in the basement: 1
- Bedrooms: 3
- Bathrooms: 3
- Kitchens: 1
Outside and lotStone, stucco (plaster), Asphalt rolled, Poured concrete
- Exterior: Stone, stucco (plaster)
- Roof: Asphalt rolled
- Foundation: Poured concrete
- Other structures: Garden shed
- Size: 28.56 × 82.05 ft
Parking1 Garage, Built-in, Private
- Spaces: 1 Garage
- Garage: Built-in
- Driveway: Private
Heating, water and powerForced air, gas, Central air, Municipal water
- Heating: Forced air, gas
- Cooling: Central air
- Water: Municipal water
- Sewer: Municipal sewer
- Natural gas: Yes
- Hydro: Yes
- Cable: Available
- Telephone: Available
Costs and taxesTaxes $4,565 a year, HST included in the price, Water heater tank - reliance $127.88 ever 4 months
- Taxes, 2025: $4,565 a year
- HST: HST included in the price
- Rental items: Water heater tank - reliance $127.88 ever 4 months
- Under contract: Hot water tank-gas
Included in the saleAll electric light fixtures, fridge, microwave hood fan, stove, built-in dishwasher, washer, dryer (ventless), window covering (curtain rods and curtains), garden shed, built-in office work stations, 2 office chairs, shelving in furnace room, tv/monitor brackets, flower pots at front entry are negotiable., All stager items, tv's
- Included: All electric light fixtures, fridge, microwave hood fan, stove, built-in dishwasher, washer, dryer (ventless), window covering (curtain rods and curtains), garden shed, built-in office work stations, 2 office chairs, shelving in furnace room, tv/monitor brackets, flower pots at front entry are negotiable.
- Not included: All stager items, tv's
NearbyElectric car charger, public transit
- Close to: Electric car charger, public transit
Listing detailsN12877394, Terminated, Mar 12, 2026
- MLS® number: N12877394
- Status: Terminated
- Listed on: Mar 12, 2026
- Days on market: 27
- Updated: Apr 8, 2026
- Possession: 2026-05-14 / Flexible
- Occupied by: Owner
- Listing brokerage: Royal LePage RCR Realty
About this home
172 Matthew Boyd Crescent, Newmarket (Woodland Hill), ON L3X 3C7
Welcome to this well-maintained detached link home offering a thoughtful layout and exceptional convenience for modern living. The main level features a bright eat-in kitchen with plenty of space for casual dining, everyday gatherings along with open concept dining room, living room and den perfect for larger groups and parties. Upstairs, the spacious primary bedroom includes a private ensuite, while two additional bedrooms and a full bathroom provide plenty of room for family or guests and don't forget the second floor laundry! The walk-out basement adds valuable living space and showcases a dedicated professional home office complete with built-in file storage. An ideal setup for professionals, entrepreneurs, or anyone working remotely who values a quiet, organized workspace separate from the main living areas. With direct access to the front and backyard, the walk-out level also offers flexibility for recreation, relaxation, or future customization. Step out to your backyard oasis with professional hardscaping and an abundance of perennial gardens to enjoy. Additional highlights include an EV charger for convenient at-home vehicle charging and a location that truly stands out-just a short walk to transit, shopping, and schools, easy access to highways making daily commuting and errands simple and efficient. This home offers a fantastic opportunity to enjoy comfortable living space inside and out with the added benefit of a purpose-built work from home space in a highly convenient location.
Ask about this home
A HOMEH agent will answer your questions about this home.
Around this home
Daily convenience, out of 100, from the distances below
Schools nearby
School rating, out of 10.
Helpful calculators
Your HOMEH agent

"I would see it this week."