

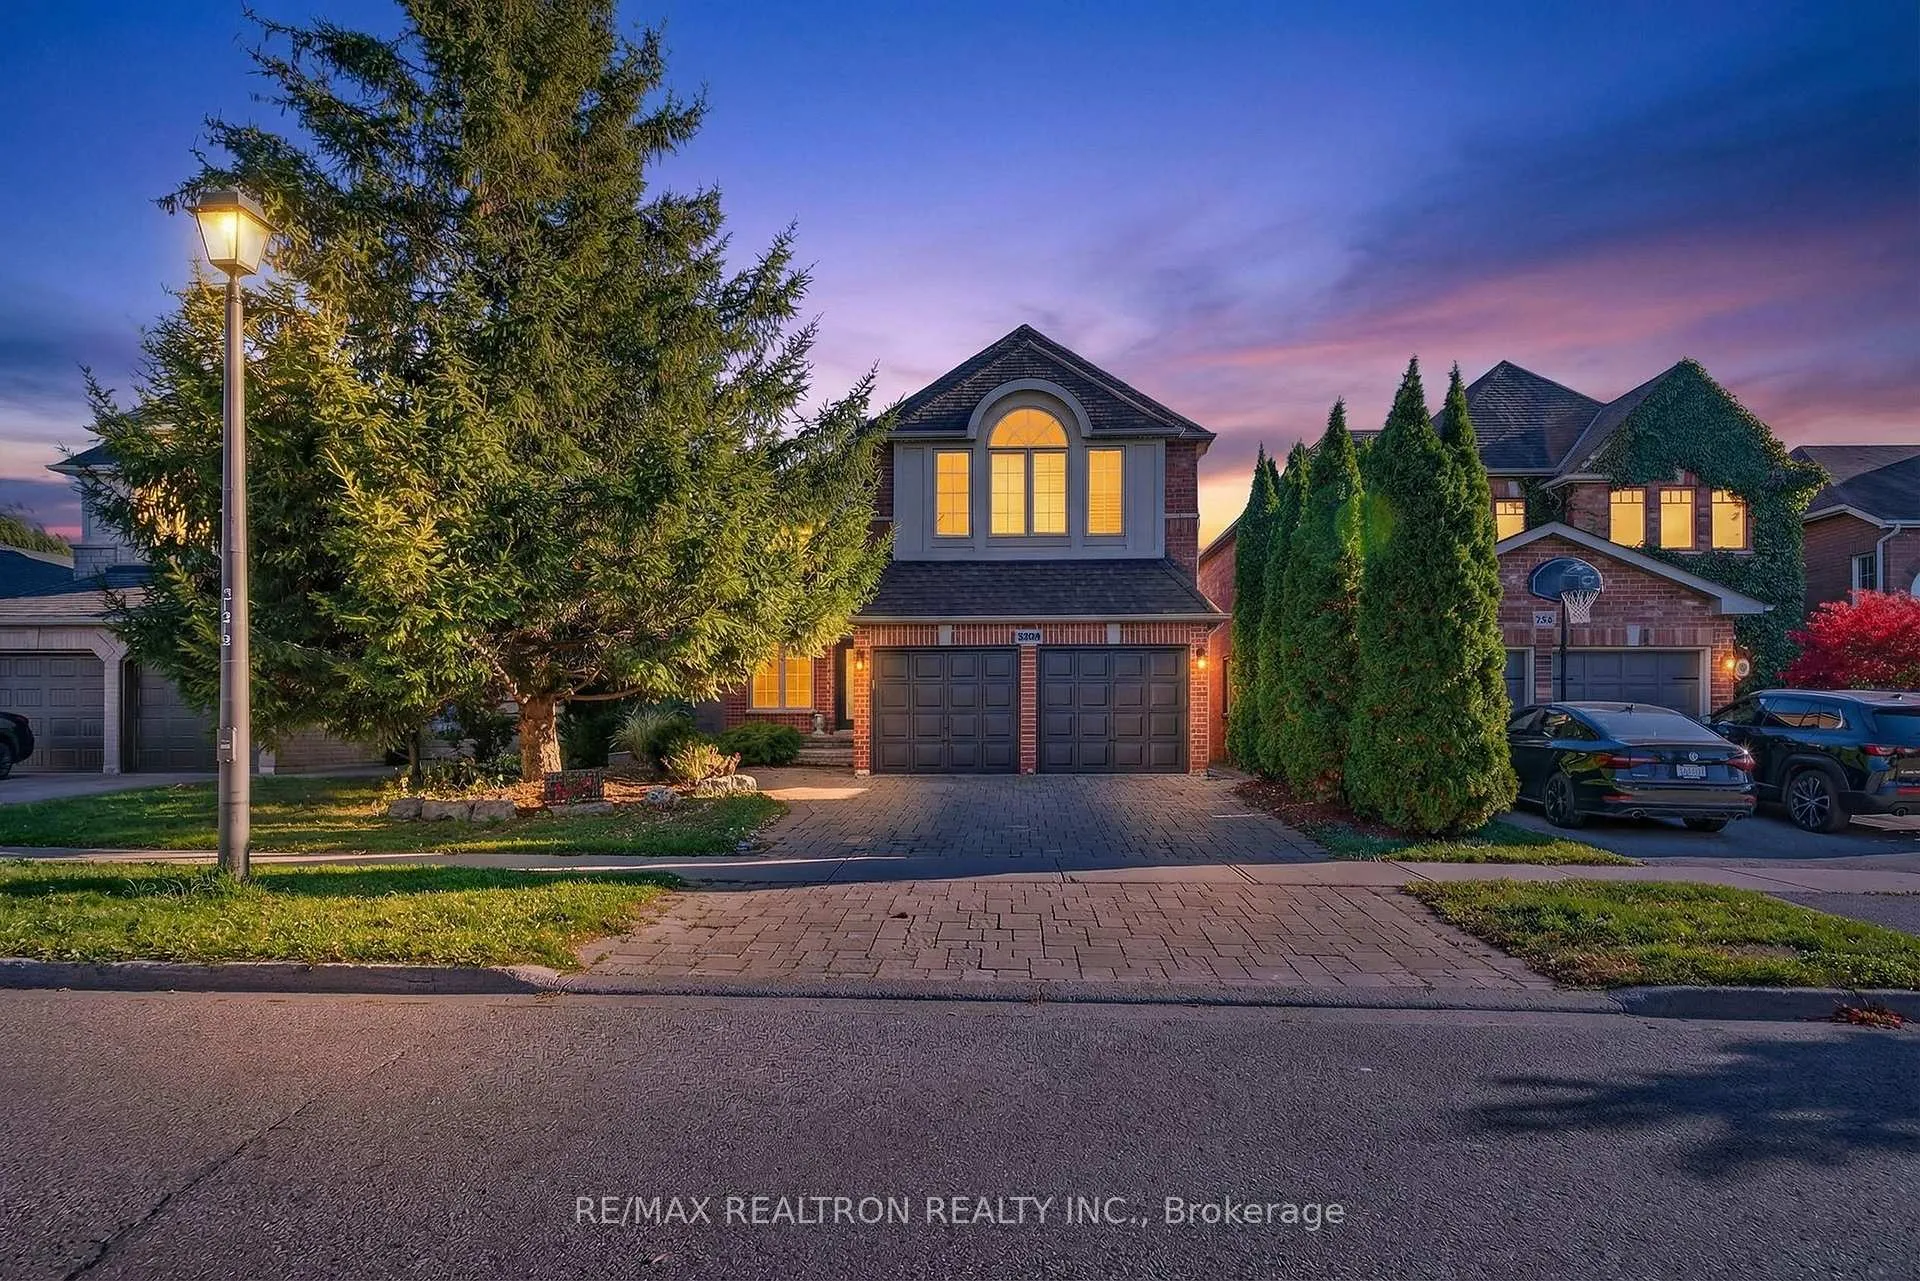
446 Silken Laumann Drive
446 Silken Laumann Drive
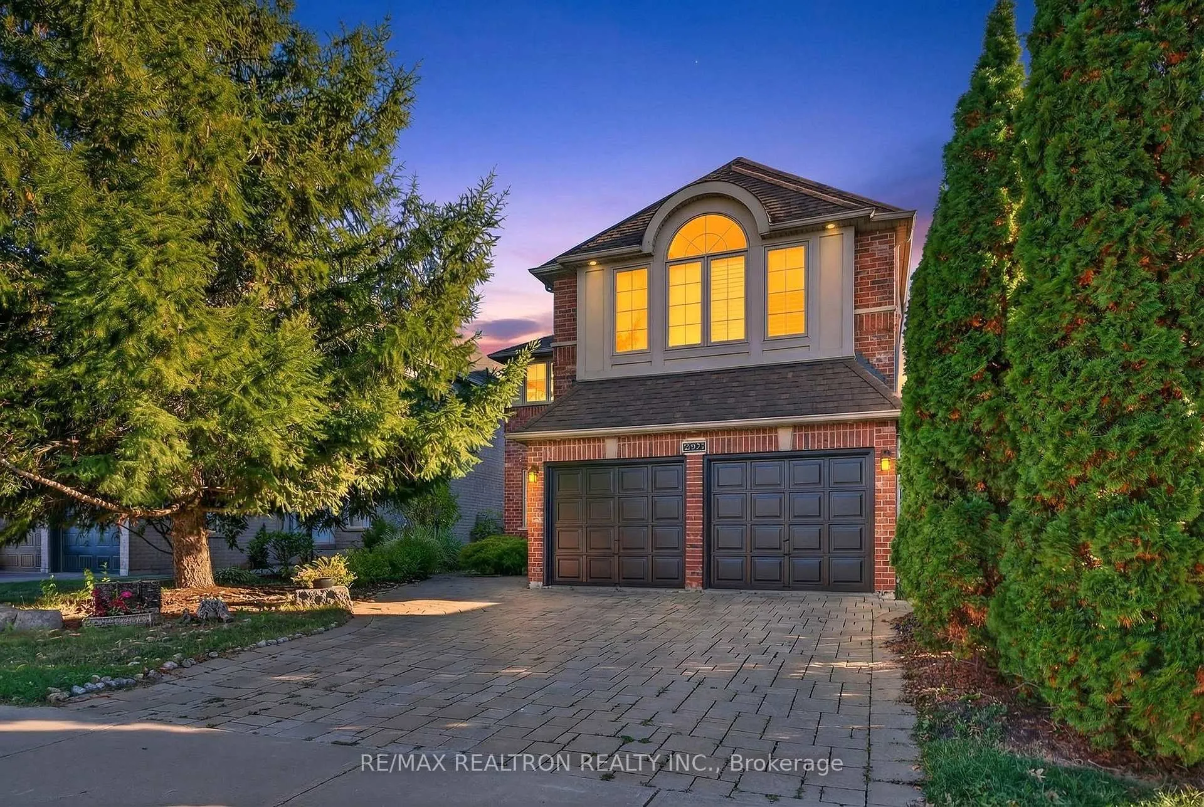
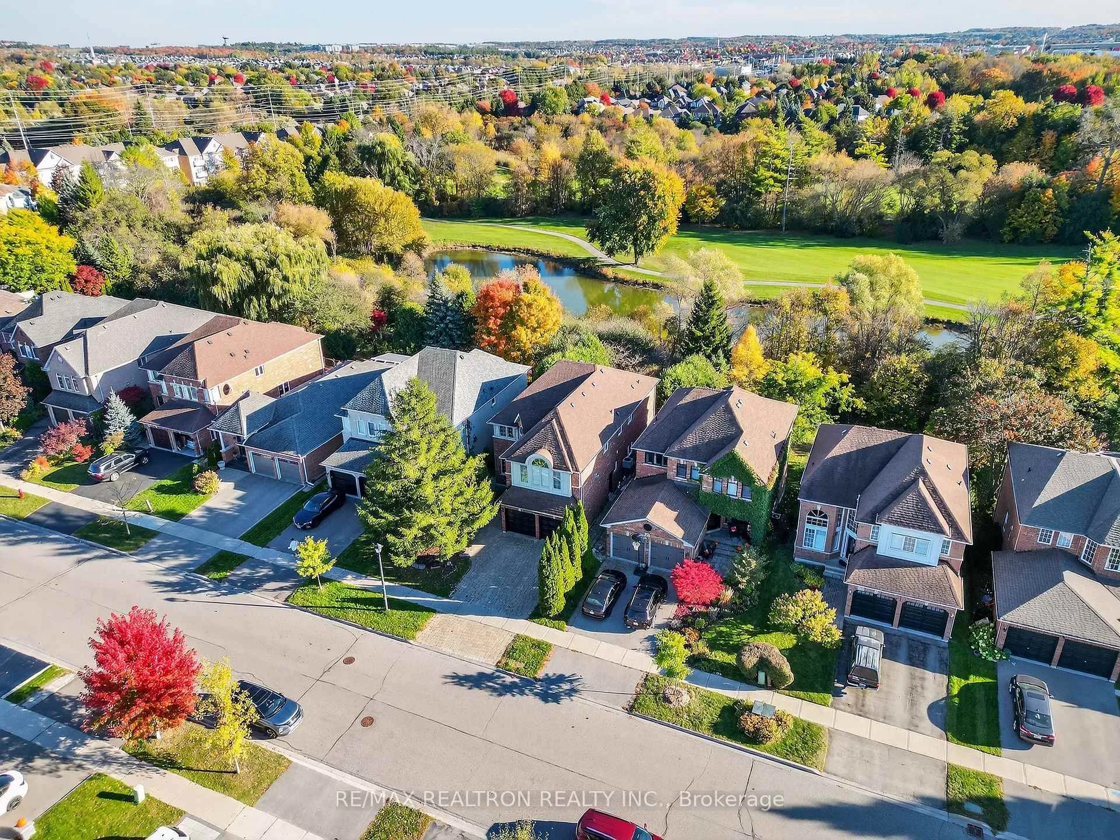
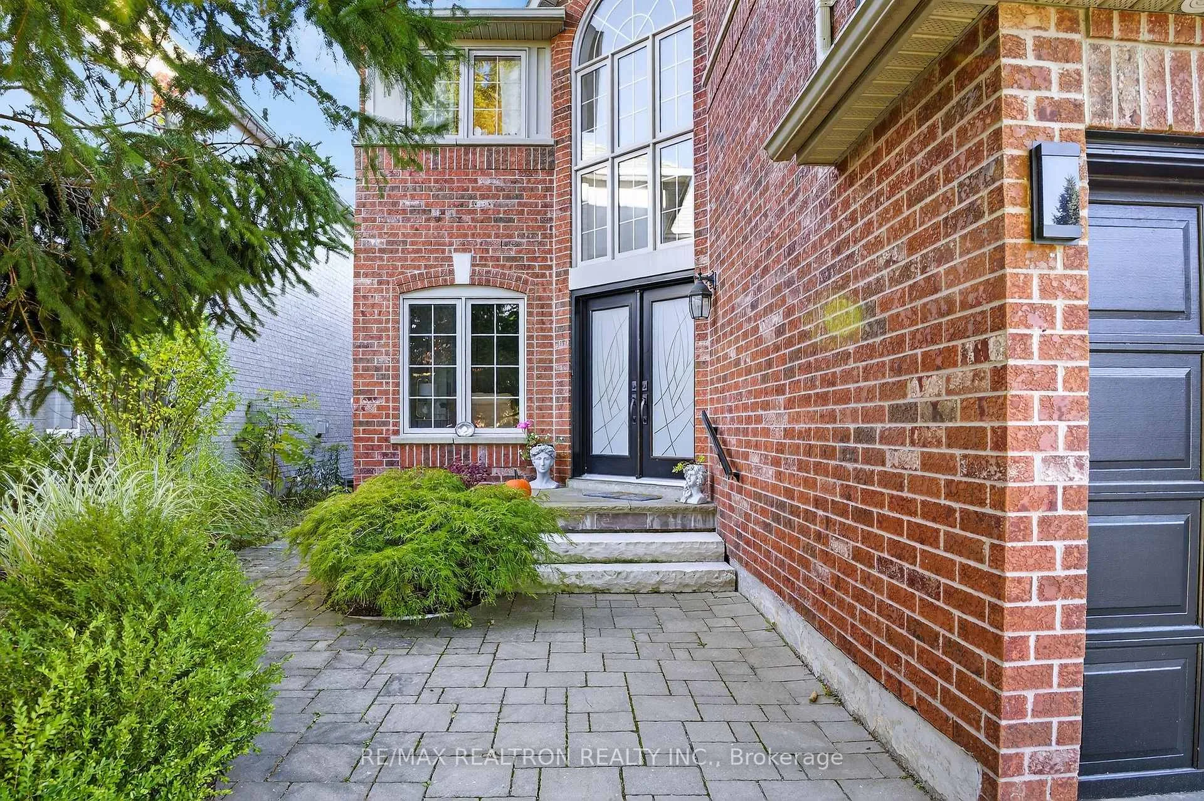
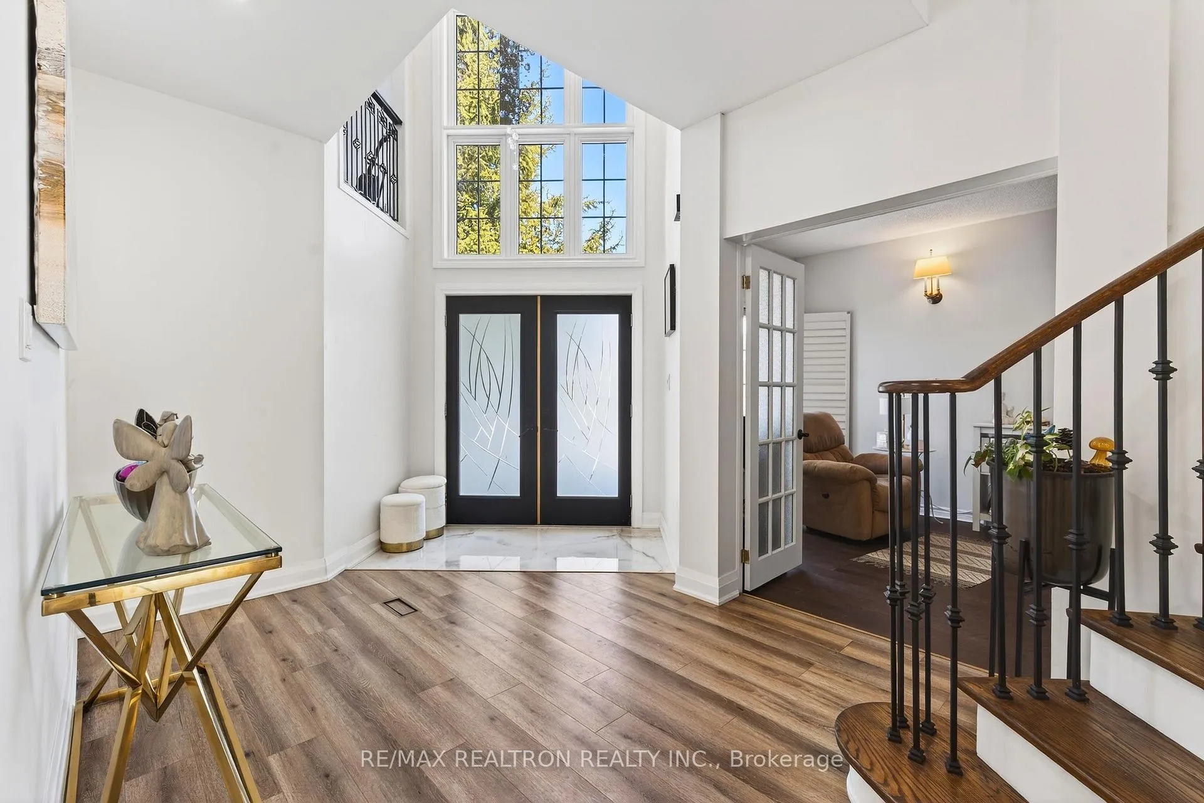 See all 37 photos
Property history
Facts and features
- BasementWalk-out
- Water, sewerMunicipal
- HeatingForced air
- CoolingCentral air
- Second kitchen
- Hardwood floors
- Fireplace
- Central air
- Inground pool
The homeDetached, 2-storey, 3,000–3,500 sq ft
- Type: Detached
- Style: 2-storey
- Living space: 3,000–3,500 sq ft
- Basement: Finished with walk-out
InsideFireplace Yes, electric, Hardwood, Built-in oven, carpet free, central vacuum, countertop range
- Fireplace: Yes, electric
- Flooring: Hardwood
- Features: Built-in oven, carpet free, central vacuum, countertop range
- Rooms above ground: 10
- Rooms in the basement: 4
- Bedrooms: 4
- Bathrooms: 5
- Kitchens: 2
- Family room: Yes
Outside and lotBrick, Asphalt shingle, Unknown
- Exterior: Brick
- Roof: Asphalt shingle
- Foundation: Unknown
- Pool: Inground
- Features: Landscaped
- Other structures: Gazebo
- Size: 121.23 × 40.03 ft
Parking2 Garage, Built-in, Private double
- Spaces: 2 Garage
- Garage: Built-in
- Driveway: Private double
Heating, water and powerForced air, gas, Central air, Municipal water
- Heating: Forced air, gas
- Cooling: Central air
- Water: Municipal water
- Sewer: Municipal sewer
Costs and taxesTaxes $8,178 a year, HST included in the price, Hot water tank.
- Taxes, 2025: $8,178 a year
- HST: HST included in the price
- Rental items: Hot water tank.
Included in the saleStainless steel appliances(fridge,stove,dishwasher,microwave,oven),humidifier(2018),cac(2019),roof shingles(2015),watersoftener(2015),tankless heater(2015),pool heater(2021),all pool equipment,all electrical lightfixtures,all window covering.
- Included: Stainless steel appliances(fridge,stove,dishwasher,microwave,oven),humidifier(2018),cac(2019),roof shingles(2015),watersoftener(2015),tankless heater(2015),pool heater(2021),all pool equipment,all electrical lightfixtures,all window covering.
NearbyClear view, fenced yard, golf, greenbelt/conservation, public transit, terraced
- Close to: Clear view, fenced yard, golf, greenbelt/conservation, public transit, terraced
Listing detailsN12873492, Sold, Mar 11, 2026
- MLS® number: N12873492
- Status: Sold
- Listed on: Mar 11, 2026
- Days on market: 64
- Updated: May 14, 2026
- Possession: Immediate
- Occupied by: Owner
- Listing brokerage: RE/MAX REALTRON REALTY INC.
About this home
446 Silken Laumann Drive, Newmarket (Stonehaven-Wyndham), ON L3X 2H9
Set along the scenic fairways of St. Andrews Valley Golf Club, this exceptional 4-bedroom,5-bathroom residence delivers upscale living in one of Newmarket's most distinguished enclaves.With no rear neighbours and panoramic golf course views, the setting offers a rare combinationof tranquility and prestige. Designed with both elegance and function in mind, the homefeatures a thoughtfully arranged layout ideal for modern family living. The main levelimpresses with soaring 9-foot ceilings, hardwood flooring, and expansive principal rooms filledwith natural light. A beautifully appointed kitchen anchors the space, flowing effortlesslyinto the dining and living areas-perfect for hosting gatherings or enjoying everyday comfort.Step outside to a private backyard sanctuary complete with an in-ground pool, outdoorentertaining area with bar, and uninterrupted green space views-your own resort-style escape.The upper level offers a spacious family room with striking 10-foot ceilings and a gasfireplace, creating a warm and inviting atmosphere. The primary suite serves as a luxuriousretreat, showcasing a spa-inspired 6-piece ensuite and generous walk-in closet. An additionalbedroom with its own private ensuite and walk-in closet provides ideal accommodations forextended family or guests. The walk-out lower level expands the living space with a fullyfinished design that includes a separate kitchen, 3-piece bath, gas fireplace, and largerecreation area-well-suited for in-law living, multi-generational families, or entertaining.Located in a highly desirable, family-friendly neighbourhood close to top-tier schools, parks,shopping, and major amenities along Yonge Street, this property offers refined living in anunbeatable location.
Ask about this home
A HOMEH agent will answer your questions about this home.
Around this home
Daily convenience, out of 100, from the distances below
Schools nearby
School rating, out of 10.
Helpful calculators
Your HOMEH agent

"I would see it this week."