

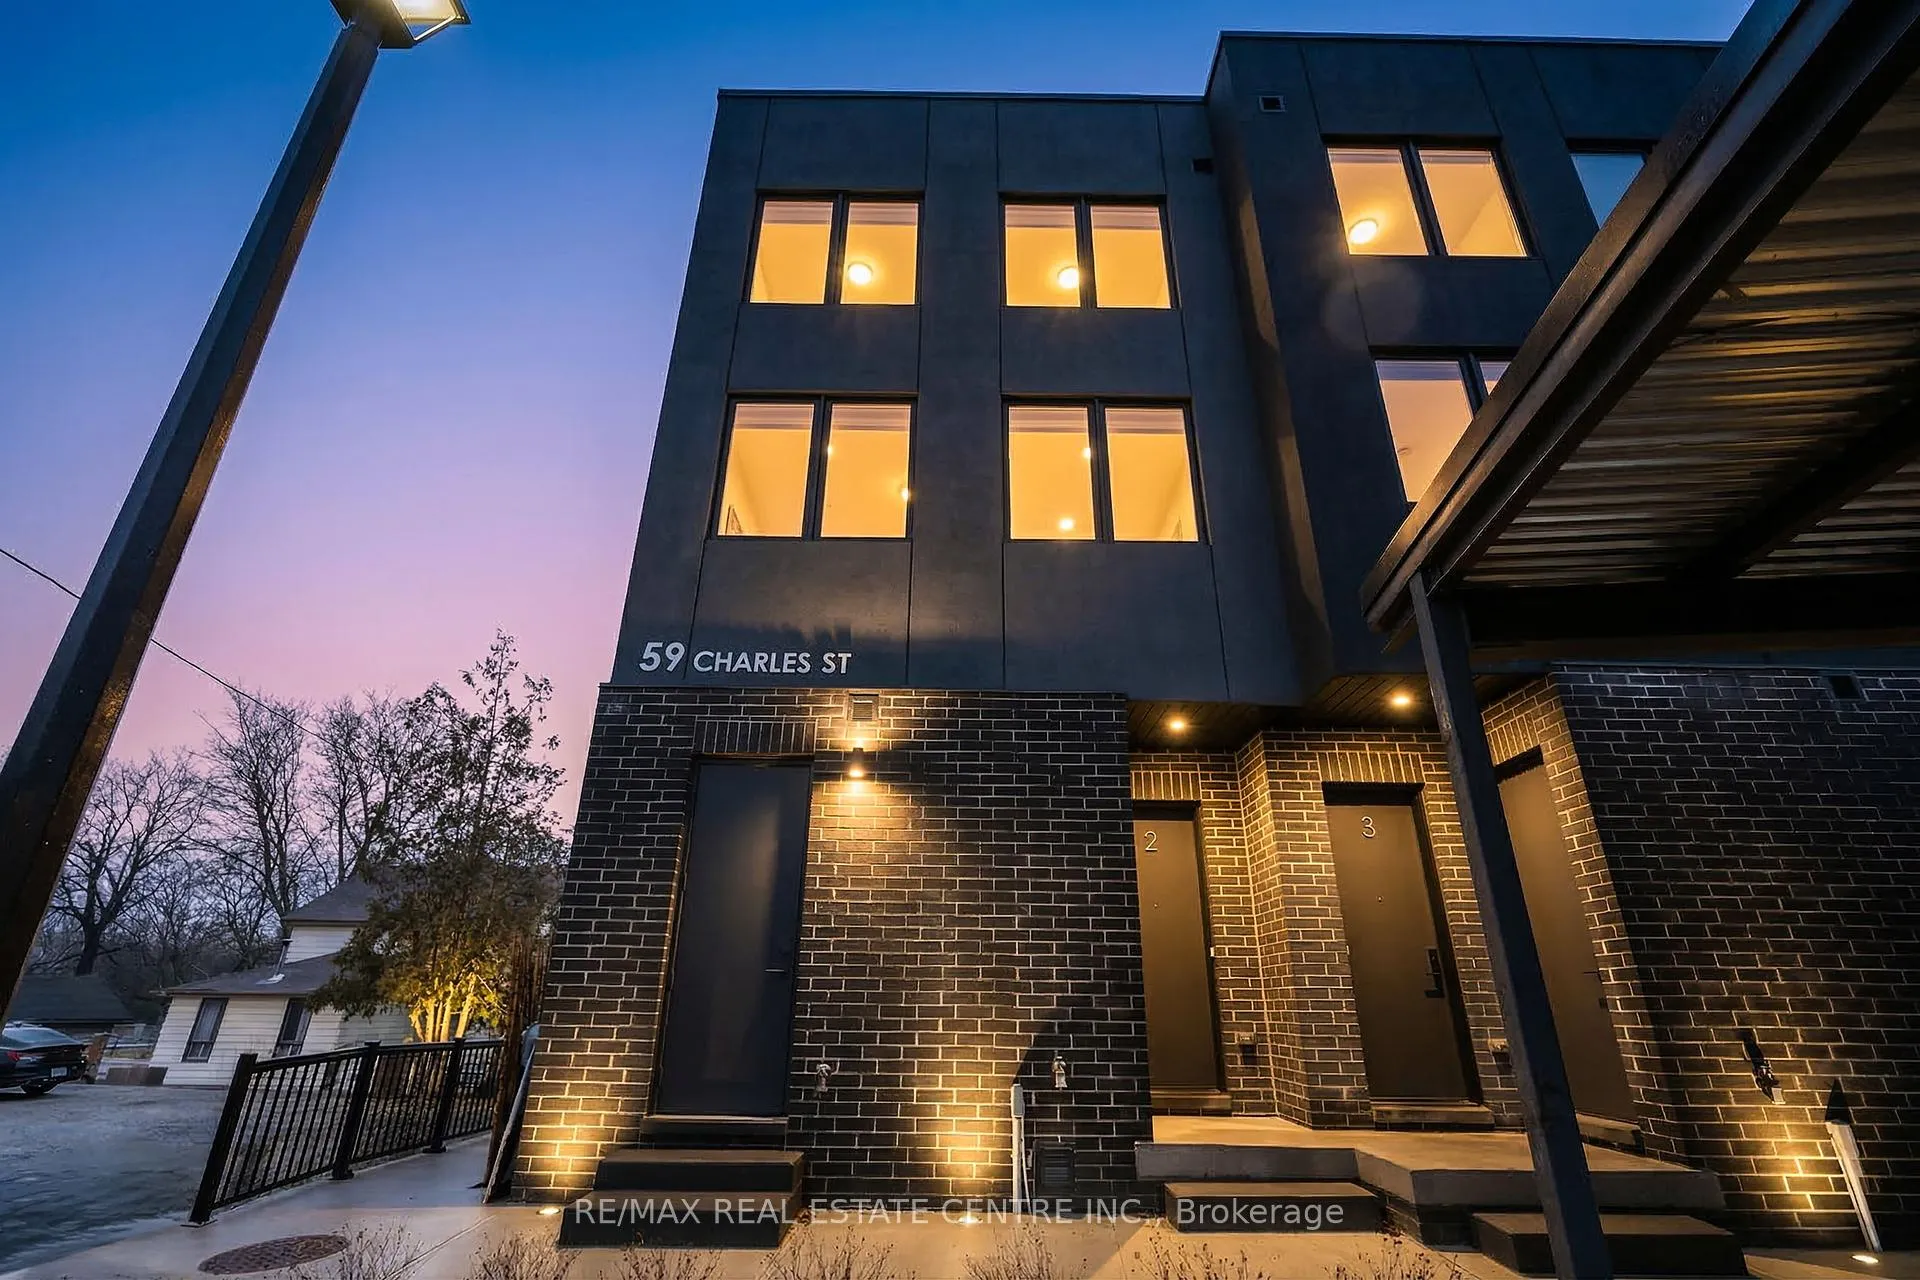
Unit 2, 59 Charles Street
Unit 2, 59 Charles Street
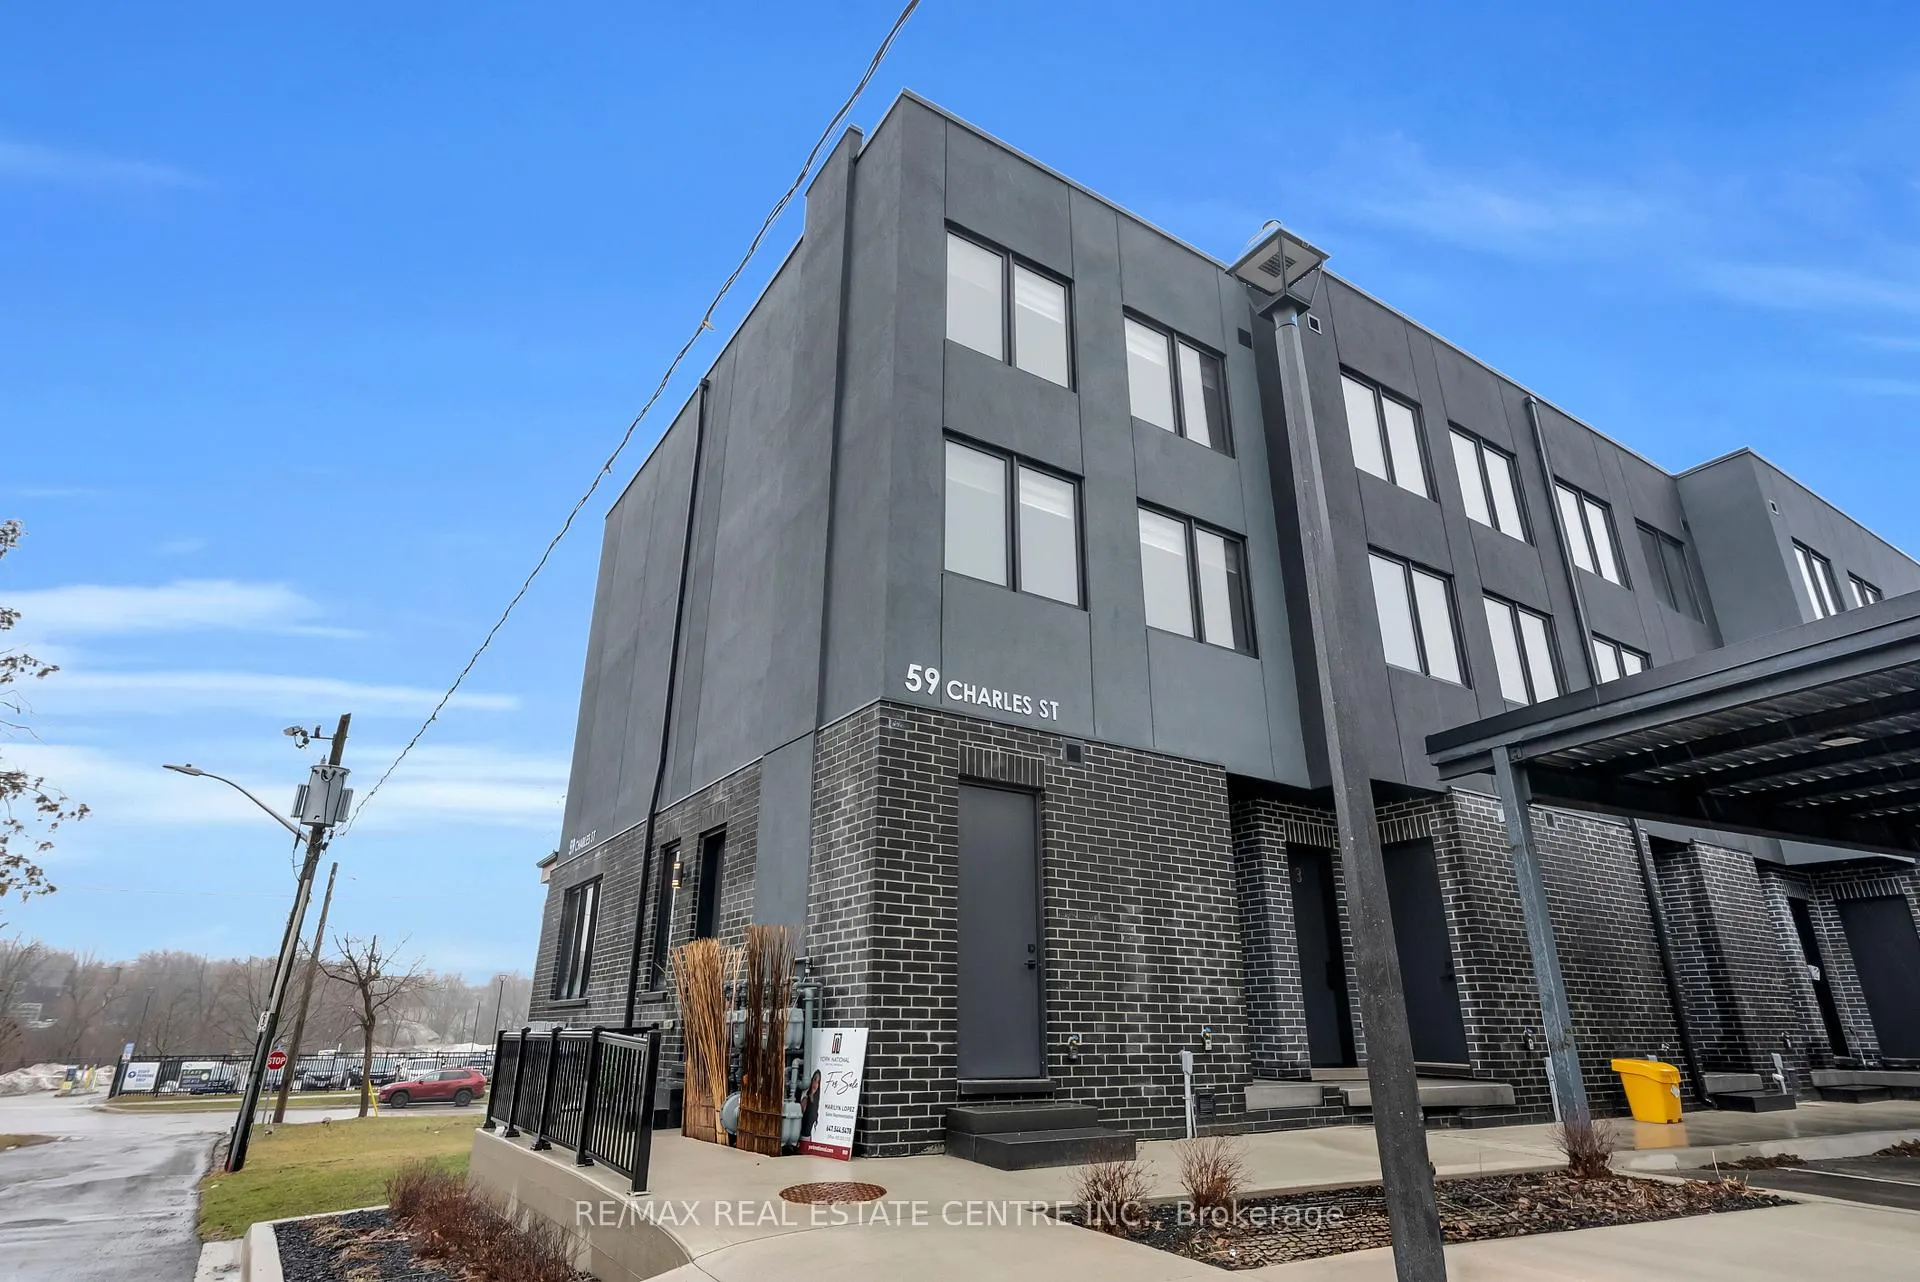 See all 50 photos
Facts and features
- BasementNone
- LaundryIn-suite
- Lease term12 months
- PetsAllowed
- Hardwood floors
- Fireplace
- Central air
The homeCondo Townhouse, 2-storey, New
- Type: Condo Townhouse
- Style: 2-storey
- Age: New
- Living space: 1,400–1,599 sq ft
- Basement: None
- Exposure: East
InsideFireplace Yes, electric, Hardwood, In-suite laundry, upper level
- Fireplace: Yes, electric
- Flooring: Hardwood
- Laundry: In-suite laundry, upper level
- Features: Built-in oven, carpet free, erv/hrv, storage, water heater, water meter, storage area lockers
- Security: Carbon monoxide detectors, smoke detector
- Rooms above ground: 6
- Bedrooms: 3
- Bathrooms: 3
- Kitchens: 1
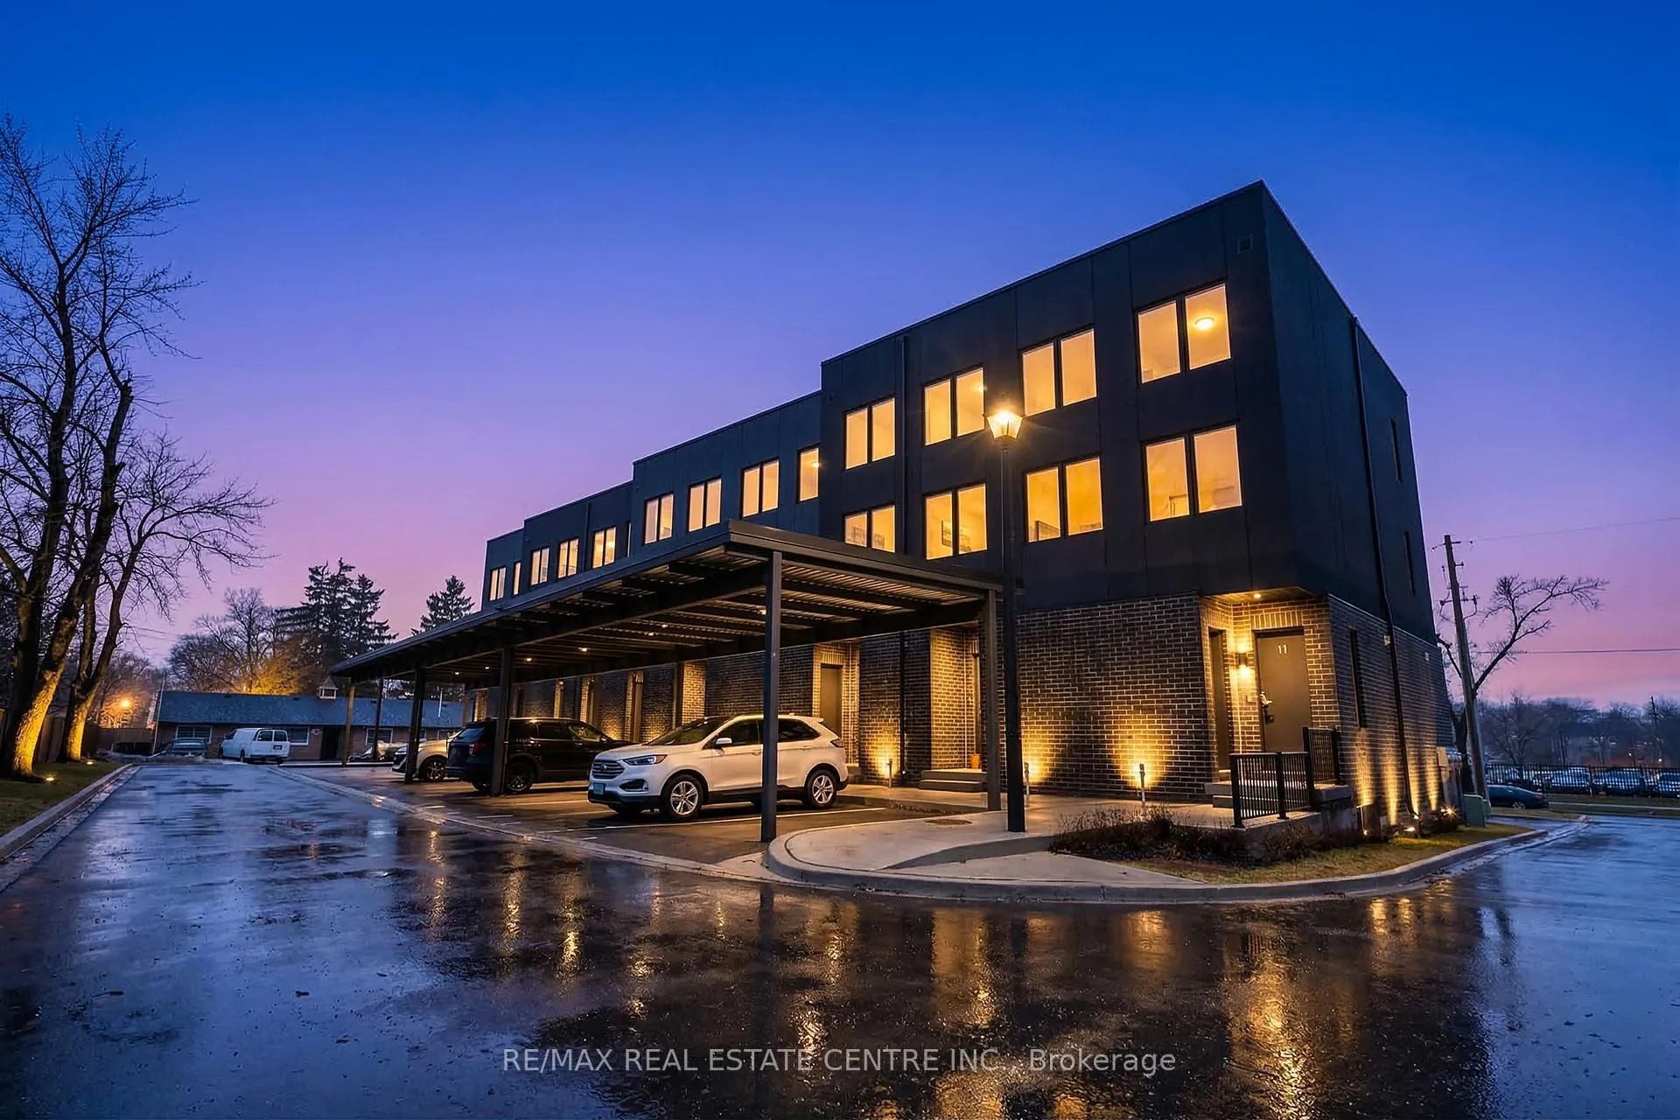
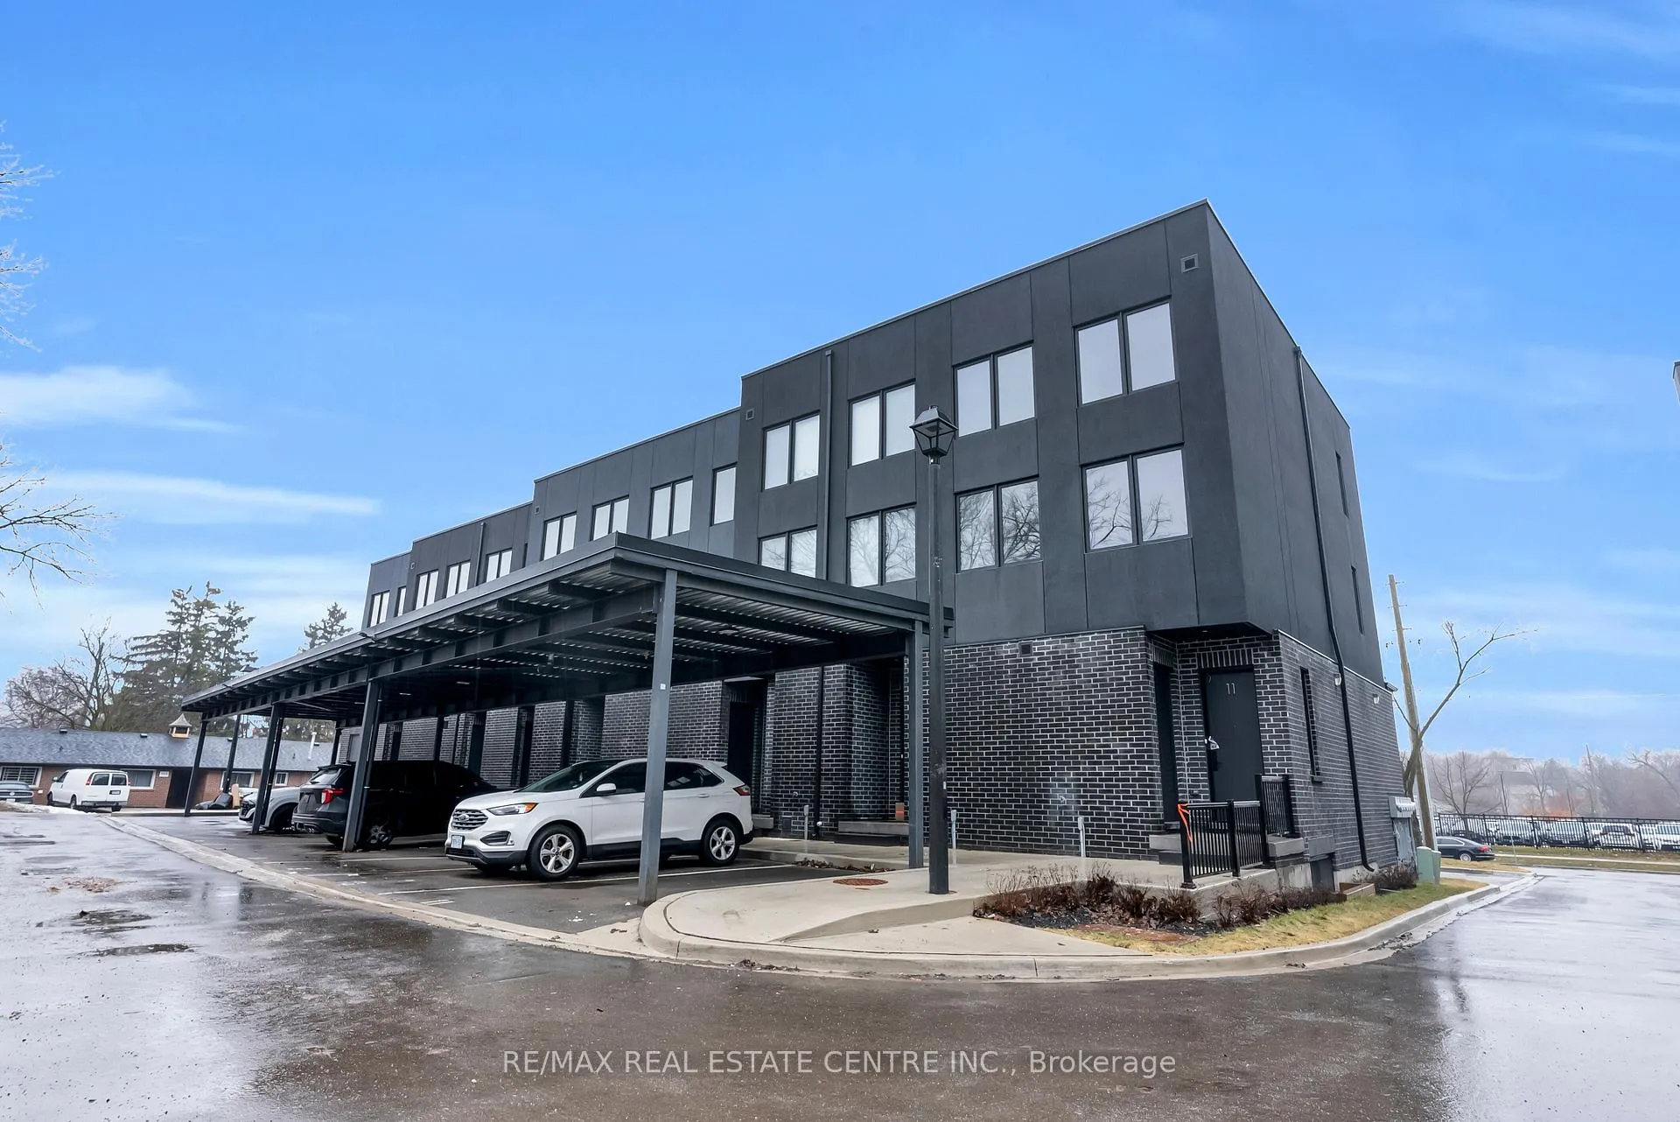
OutsideBrick, stucco (plaster), Tar and gravel, Concrete
- Exterior: Brick, stucco (plaster)
- Roof: Tar and gravel
- Foundation: Concrete
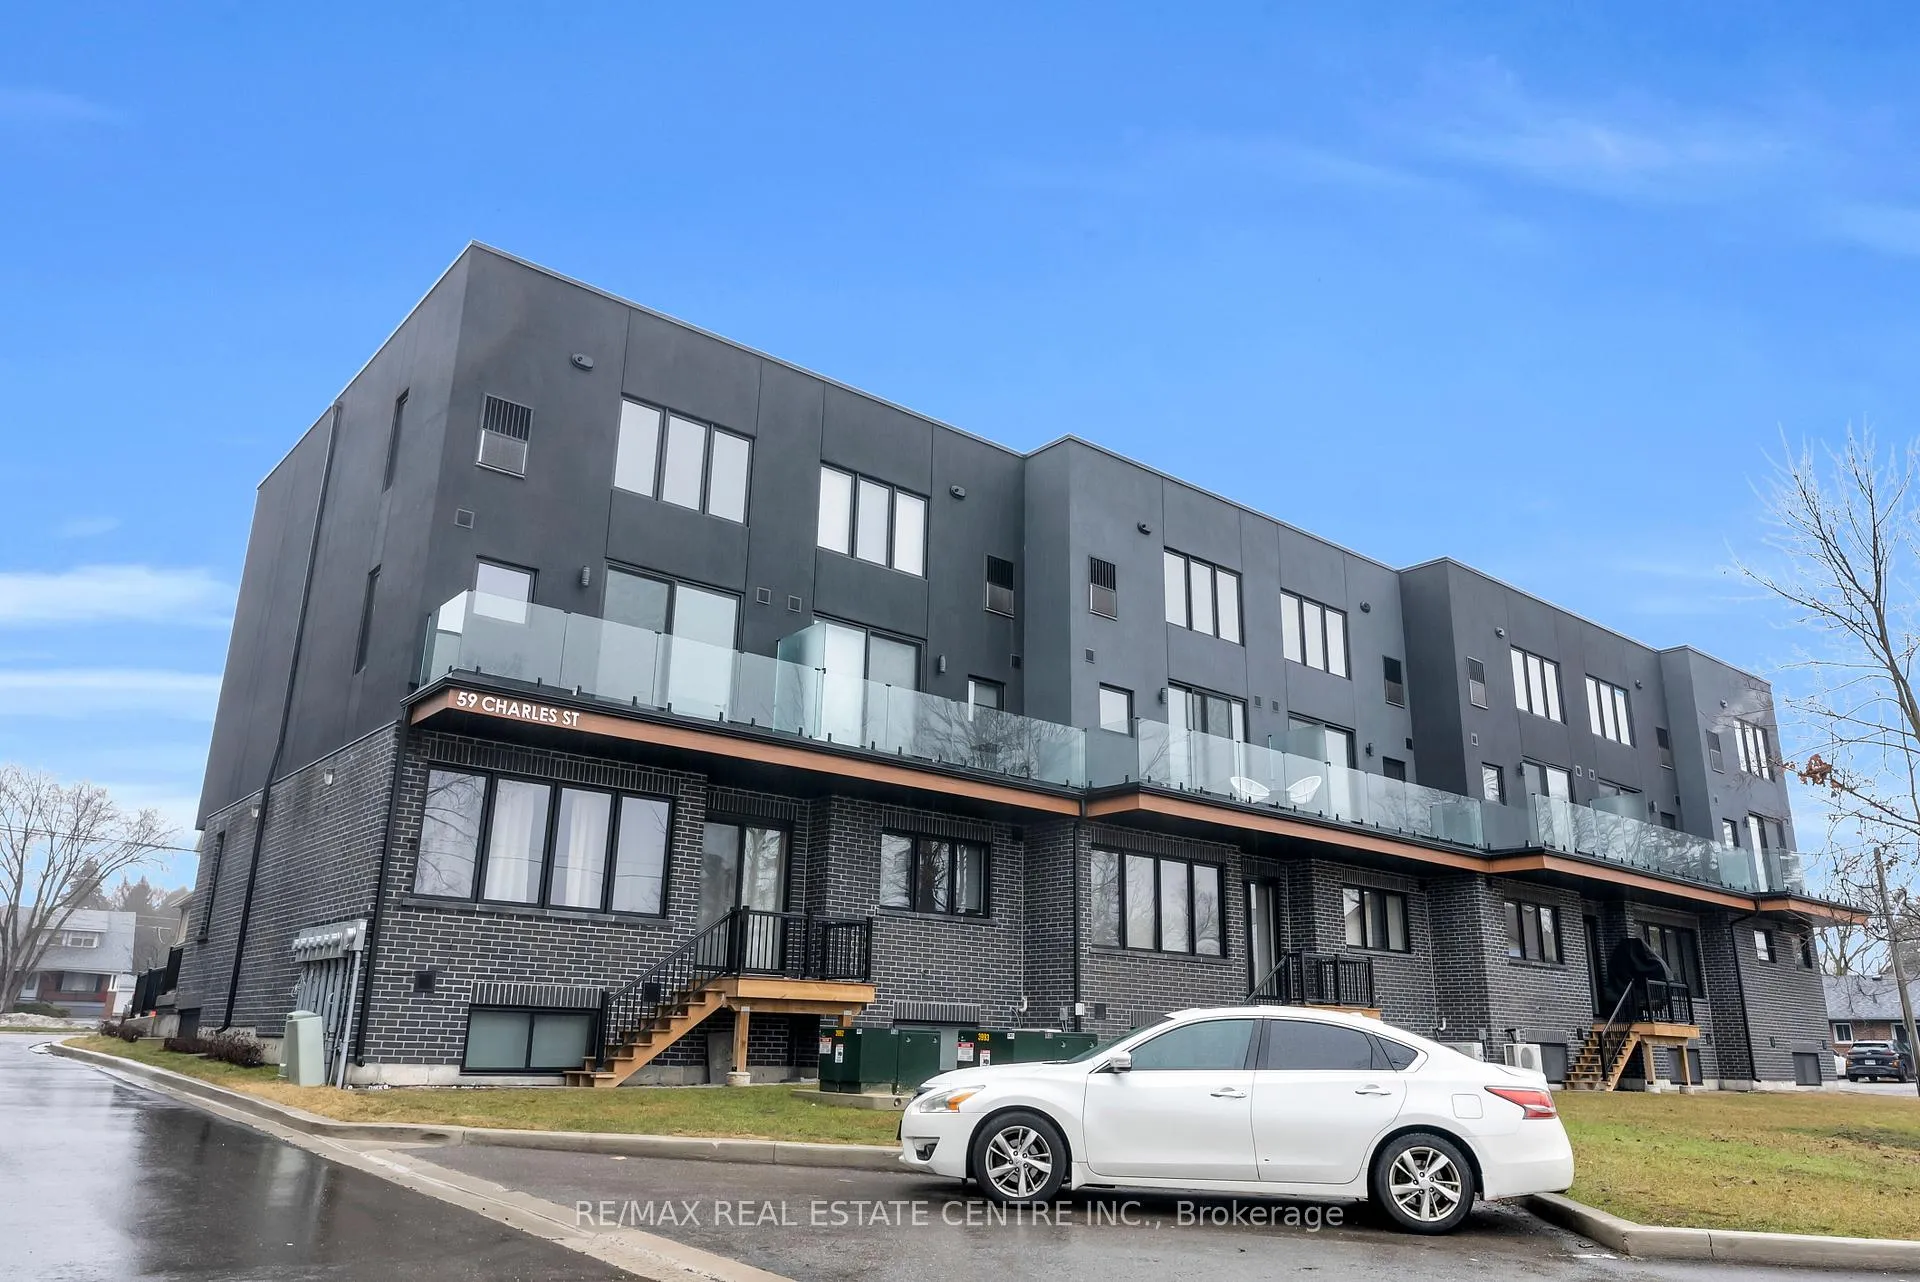
- Balcony: Terrace
- Features: Landscaped, lighting, year round living
Parking and locker1 Parking, Carport, Parking type Owned
- Spaces: 1 Parking
- Garage: Carport
- Parking type: Owned
- Spot: 2
- Locker: Owned
BuildingThe 11 on Charles, Storeys 3, Units 11
- Name: The 11 on Charles
- Storeys: 3
- Units: 11
- Registered: 2023
- Condo corporation: 1539
- Amenities: Bbqs allowed, bike storage, visitor parking
- Pets: Allowed
Heating, water and powerForced air, gas, Central air
- Heating: Forced air, gas
- Cooling: Central air
Rent and termsRent $3,100 a month, Entire property, Unfurnished
- Rent: $3,100 a month
- Space for rent: Entire property
- Furnished: Unfurnished
- Lease: 12 months
- Paid: Monthly
- Deposit: Required
- Credit check: Required
- Employment letter: Required
- Rental application: Required
- References: Required
- Rental items: Hot water heater
IncludedUpscale fisher & paykel fridge, stove, b/i dishwasher, panasonic built-in microwave, frontloading waher and dryer, zebra blinds
- Included: Upscale fisher & paykel fridge, stove, b/i dishwasher, panasonic built-in microwave, frontloading waher and dryer, zebra blinds
NearbyHospital, park, public transit, school, rec./commun.centre, place of worship
- Close to: Hospital, park, public transit, school, rec./commun.centre, place of worship
Listing detailsN12867456, Rented, Mar 10, 2026
- MLS® number: N12867456
- Status: Rented
- Listed on: Mar 10, 2026
- Days on market: 16
- Updated: Mar 26, 2026
- Possession: Flexible
- Occupied by: Vacant
- Listing brokerage: RE/MAX REAL ESTATE CENTRE INC.
About this home
Unit 2, 59 Charles Street, Newmarket (Central Newmarket), ON L3Y 3V7
Welcome to 59 Charles St. This stunning boutique End unit condo townhouse offers an exceptional blend of premium quality workmanship and modern elegance. Featuring 3 spacious bedrooms and 3 bathrooms. This rarely available just 2 years new gem boasts engineered hardwood flooring throughout, creating a seamless and luxurious flow. Ascend the gorgeous oak staircase accented by elegant glass handrails that continue along the upper landing, adding a touch of contemporary sophistication. The breathtaking open-concept main level showcases a chef-inspired kitchen with upscale appliances, including a built-in microwave, quartz countertops, stylish backsplash, and a large central island complete with elegant pendant lighting-perfect for entertaining or everyday meals. The expansive living room is flooded with natural light from oversized windows and anchored by a cozy fireplace, while the dining area opens directly to a generous balcony studded with glass railing. Imagine starting your mornings with peaceful coffee moments or unwinding in the fresh air overlooking a serene unobstructed view. Upstairs, the private bedroom level includes a cozy primary bed with an upgraded 4-piece ensuite bathroom and a generous walk-in closet. Two additional well-sized bedrooms provide comfort and flexibility, with the convenience of laundry right on the same floor-no more lugging baskets up and down stairs! Located in the desirable core of New Market. delivering walkable access to New Market Go, public transit, shops & restaurants. Heartbeat to Costco, Hwy 404, Magna Centre Ice rink, The tannery Mall, Upper Canada Mall, parks, schools & all the amenities that make this location so sought-after. Exceptional attention to detail and high-end finishes throughout make this a true standout-ideal for discerning buyers seeking boutique luxury without compromise. Don't miss this opportunity to own a piece of New Market's. finest! Comes with one surface/porch parking, one ensuite locker/bike room.
Ask about this home
A HOMEH agent will answer your questions about this home.
Know more about The 11 on Charles
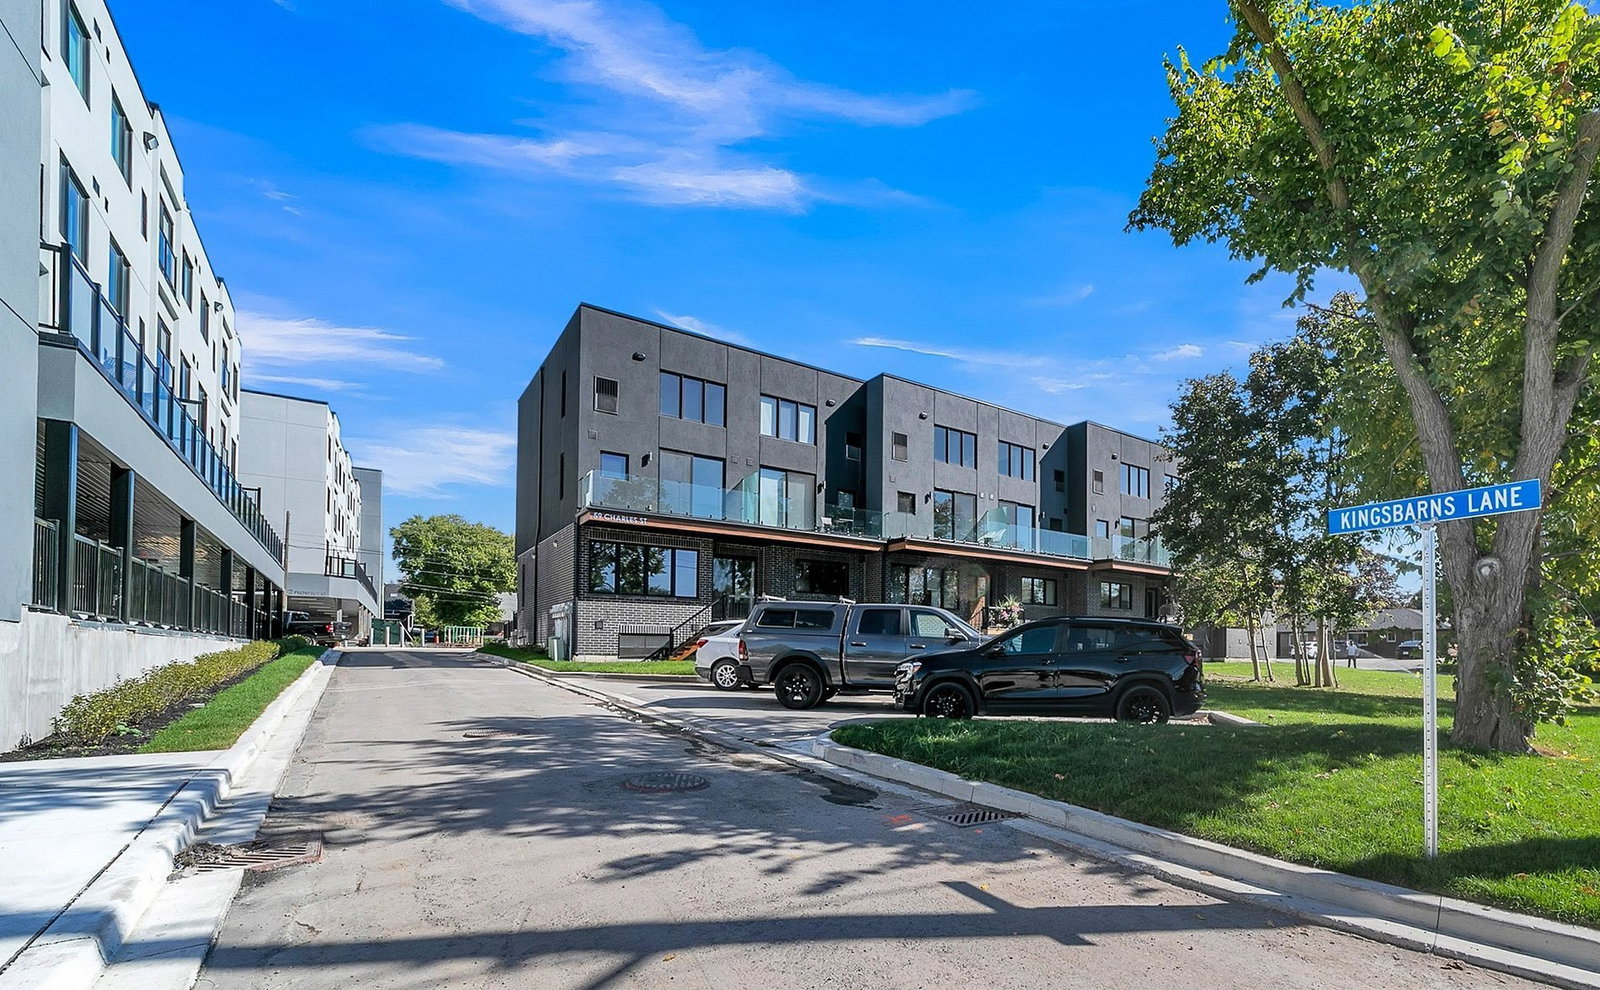
Condo building · 59 Charles St
The 11 on Charles is a 3-storey condo with 11 suites, built in 2023 by Matera Developments Inc. No units are on the market here right now.
- 3storeys
- 11suites
- 2023built
No similar units for rent in The 11 on Charles right now.
Around this home
Daily convenience, out of 100, from the distances below
Schools nearby
School rating, out of 10.
Helpful calculators
Your HOMEH agent

"I would see it this week."