

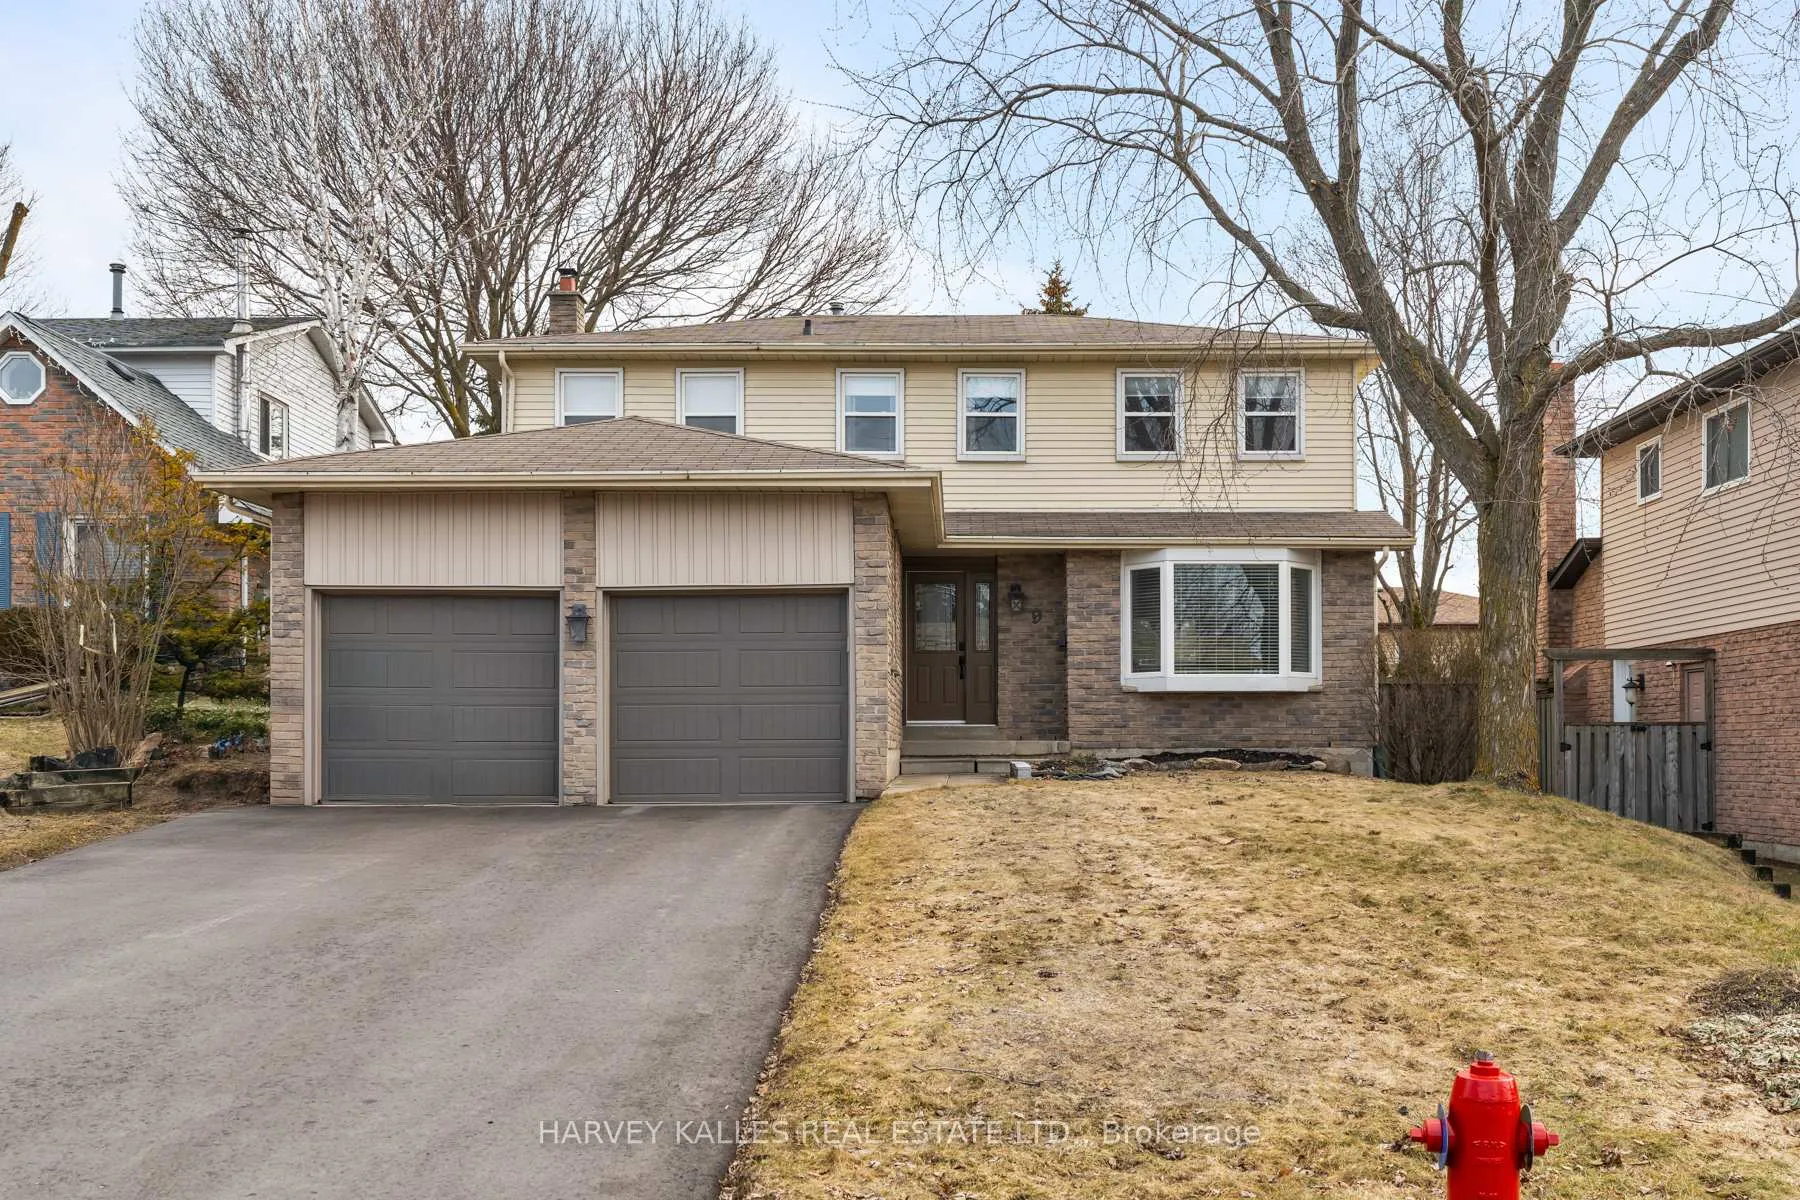
9 Manning Crescent
9 Manning Crescent
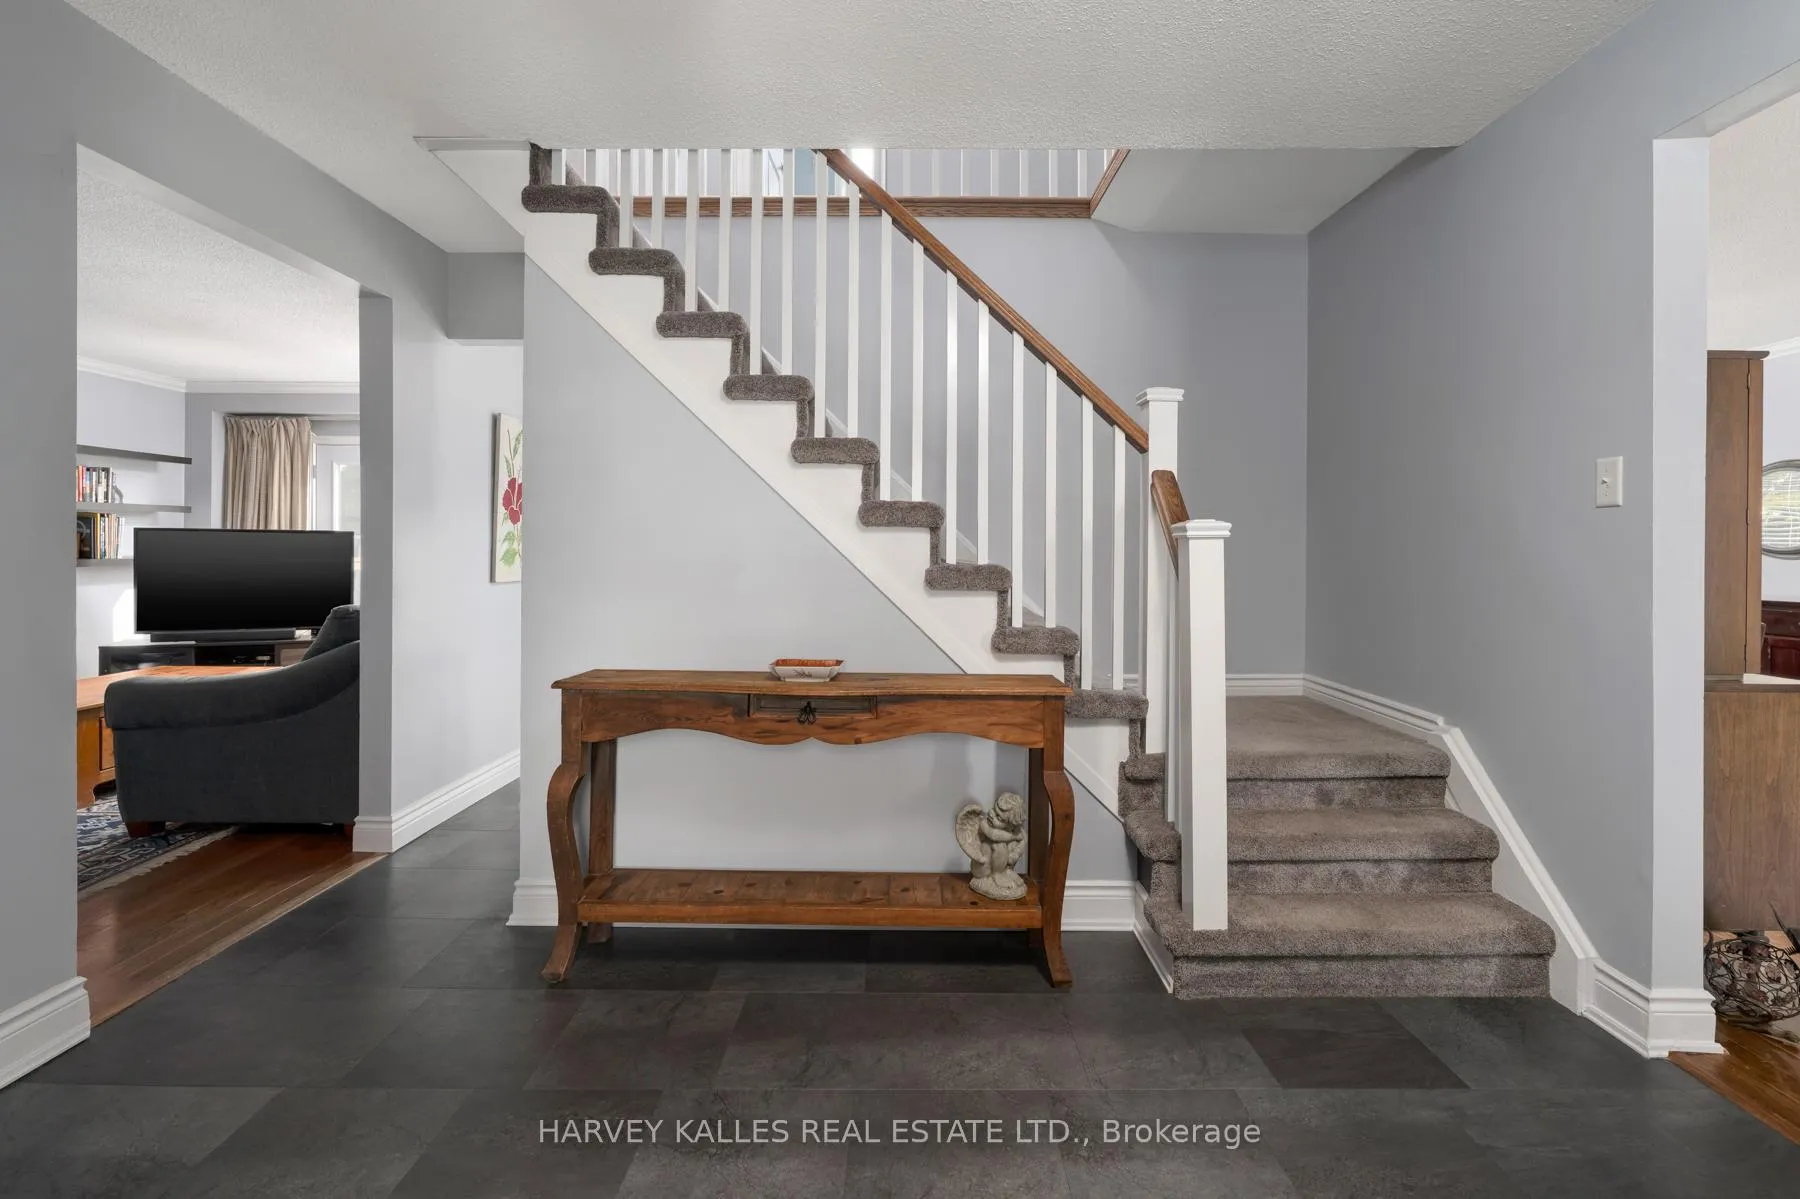 See all 39 photos
Property history
Facts and features
- BasementUnfinished
- Water, sewerMunicipal
- HeatingForced air
- CoolingCentral air
- Hardwood floors
- Fireplace
- Central air
The homeDetached, 2-storey, 1,500–2,000 sq ft
- Type: Detached
- Style: 2-storey
- Living space: 1,500–2,000 sq ft
- Basement: Unfinished
InsideFireplace Yes, Hardwood, Tile, Main level
- Fireplace: Yes
- Flooring: Hardwood, Tile
- Laundry: Main level
- Features: Sump pump, water softener
- Rooms above ground: 9
- Bedrooms: 4
- Bathrooms: 3
- Kitchens: 1
- Family room: Yes
Outside and lotBrick, aluminum siding, Asphalt shingle, Poured concrete
- Exterior: Brick, aluminum siding
- Roof: Asphalt shingle
- Foundation: Poured concrete
- Size: 50 × 110.93 ft
Parking2 Garage, Attached, Private double
- Spaces: 2 Garage
- Garage: Attached
- Driveway: Private double
Heating, water and powerForced air, gas, Central air, Municipal water
- Heating: Forced air, gas
- Cooling: Central air
- Water: Municipal water
- Sewer: Municipal sewer
Costs and taxesTaxes $5,270 a year, HST No HST, Hot water tank
- Taxes, 2025: $5,270 a year
- HST: No HST
- Rental items: Hot water tank
Included in the saleStovetop, stainless steel wall oven, stainless steel refrigerator, stainless steel hood range, stainless steel dishwasher, washer & dryer, furnace, water softener, a/c, bsmt shelving, garage door opener & remotes, Not included None
- Included: Stovetop, stainless steel wall oven, stainless steel refrigerator, stainless steel hood range, stainless steel dishwasher, washer & dryer, furnace, water softener, a/c, bsmt shelving, garage door opener & remotes
- Not included: None
Listing detailsN12876252, Sold, Mar 12, 2026
- MLS® number: N12876252
- Status: Sold
- Listed on: Mar 12, 2026
- Days on market: 12
- Updated: Mar 24, 2026
- Possession: Flexible
- Occupied by: Owner
- Listing brokerage: HARVEY KALLES REAL ESTATE LTD.
About this home
9 Manning Crescent, Newmarket (Gorham-College Manor), ON L3Y 6H3
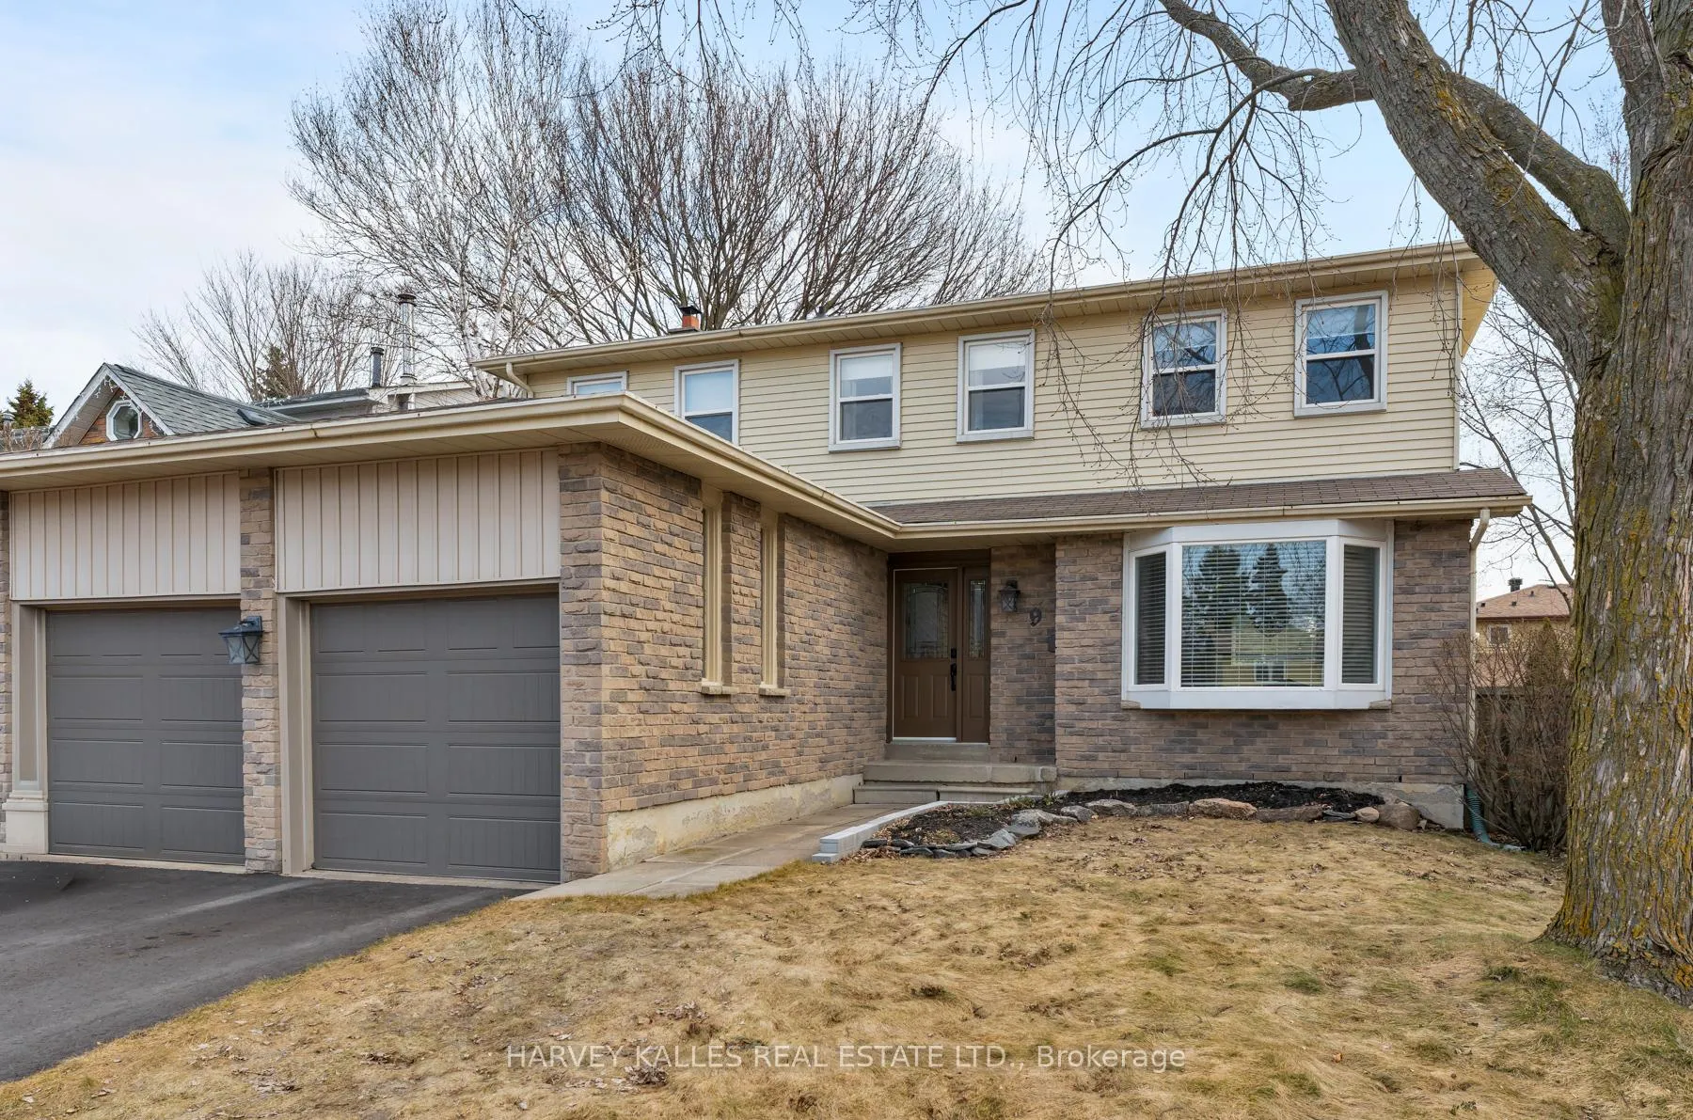
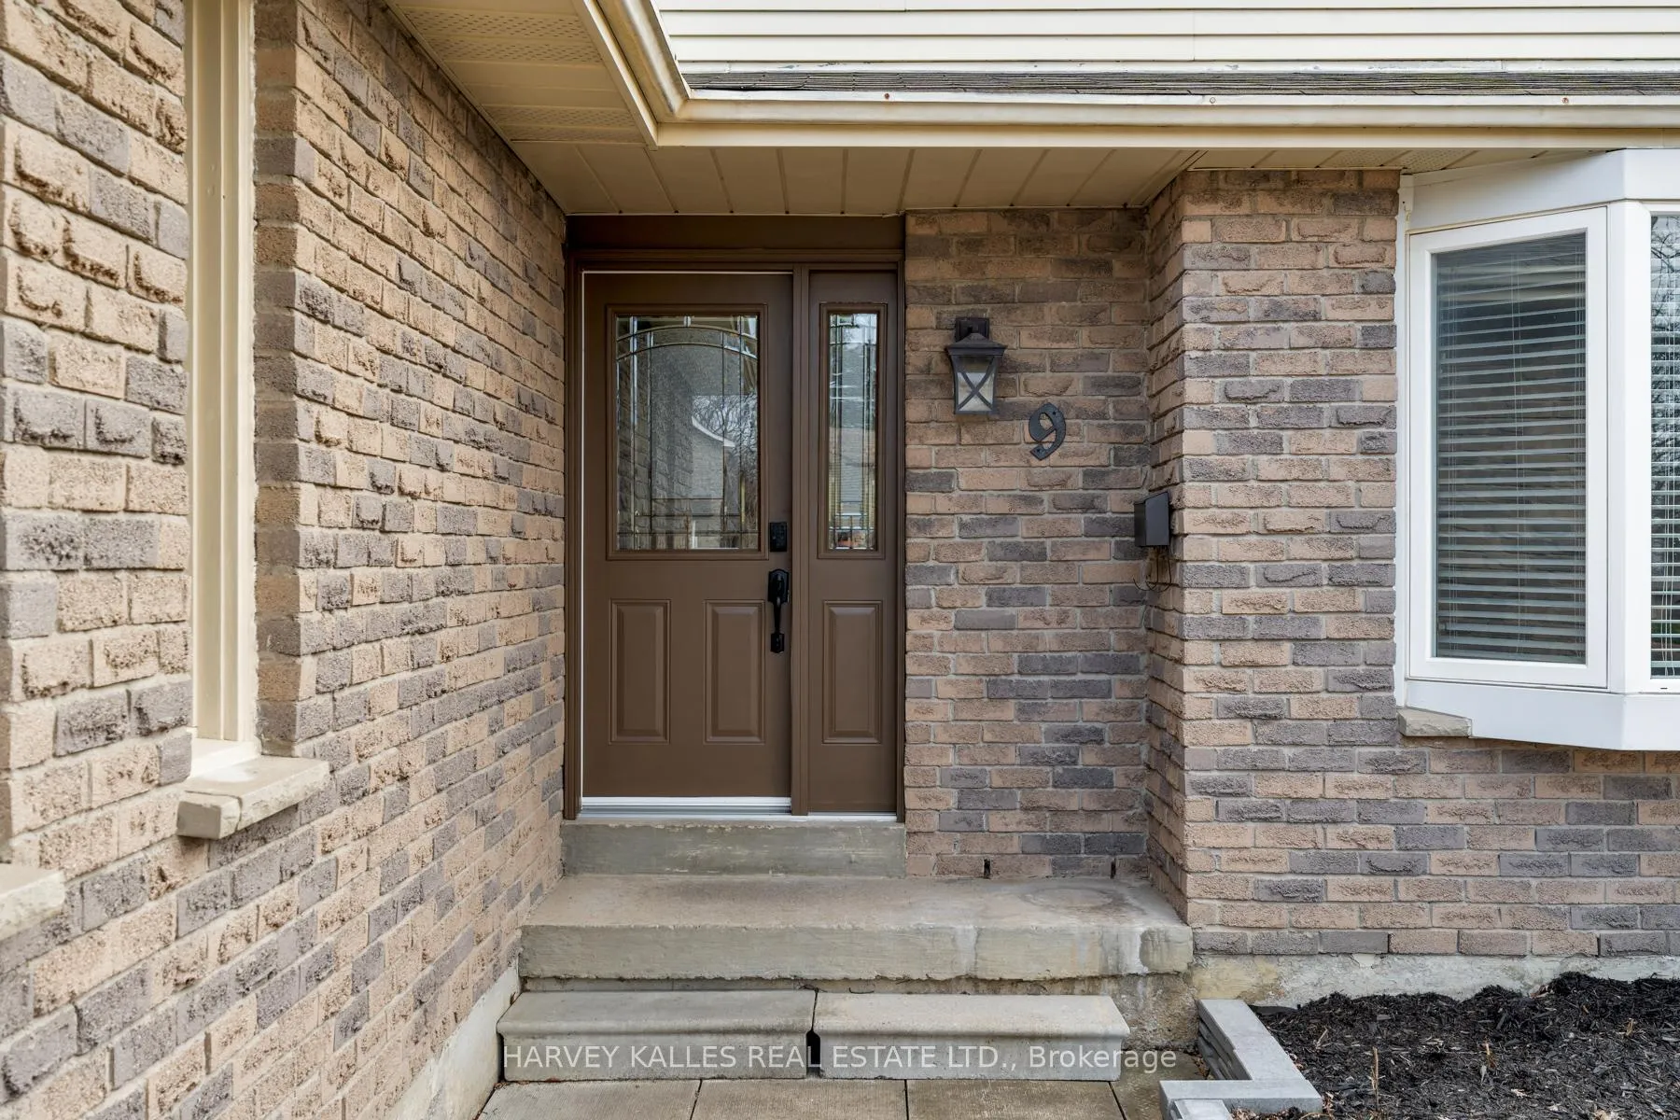
Spacious, well maintained 4-bedroom family home on a quiet crescent in an established Newmarket neighbourhood, showcasing true pride of ownership and offering large principal rooms with a functional layout ideal for everyday living and entertaining. The main floor features hardwood flooring and generous living and dining areas filled with natural light. The kitchen was renovated approximately five years ago and includes modern cabinetry, quality finishes, a wall oven, induction cooktop, farmhouse sink, and a large island workspace. A warm and inviting family room with a wood-burning fireplace provides the perfect place to gather. Both the kitchen and family room offer convenient walkouts to the large deck, ideal for seamless indoor-outdoor living and entertaining while overlooking the backyard. Upstairs, the primary bedroom features a walk-in closet and private ensuite, while the additional bedrooms offer excellent space for family, guests, or a home office. The driveway was professionally repaved six months ago, adding to the home's strong curb appeal. Conveniently located close to parks, schools, shopping, and everyday amenities, with easy access to Highway 404 and the GO Train station for commuting.
Ask about this home
A HOMEH agent will answer your questions about this home.
Around this home
Daily convenience, out of 100, from the distances below
Schools nearby
School rating, out of 10.
Helpful calculators
Your HOMEH agent

"I would see it this week."