

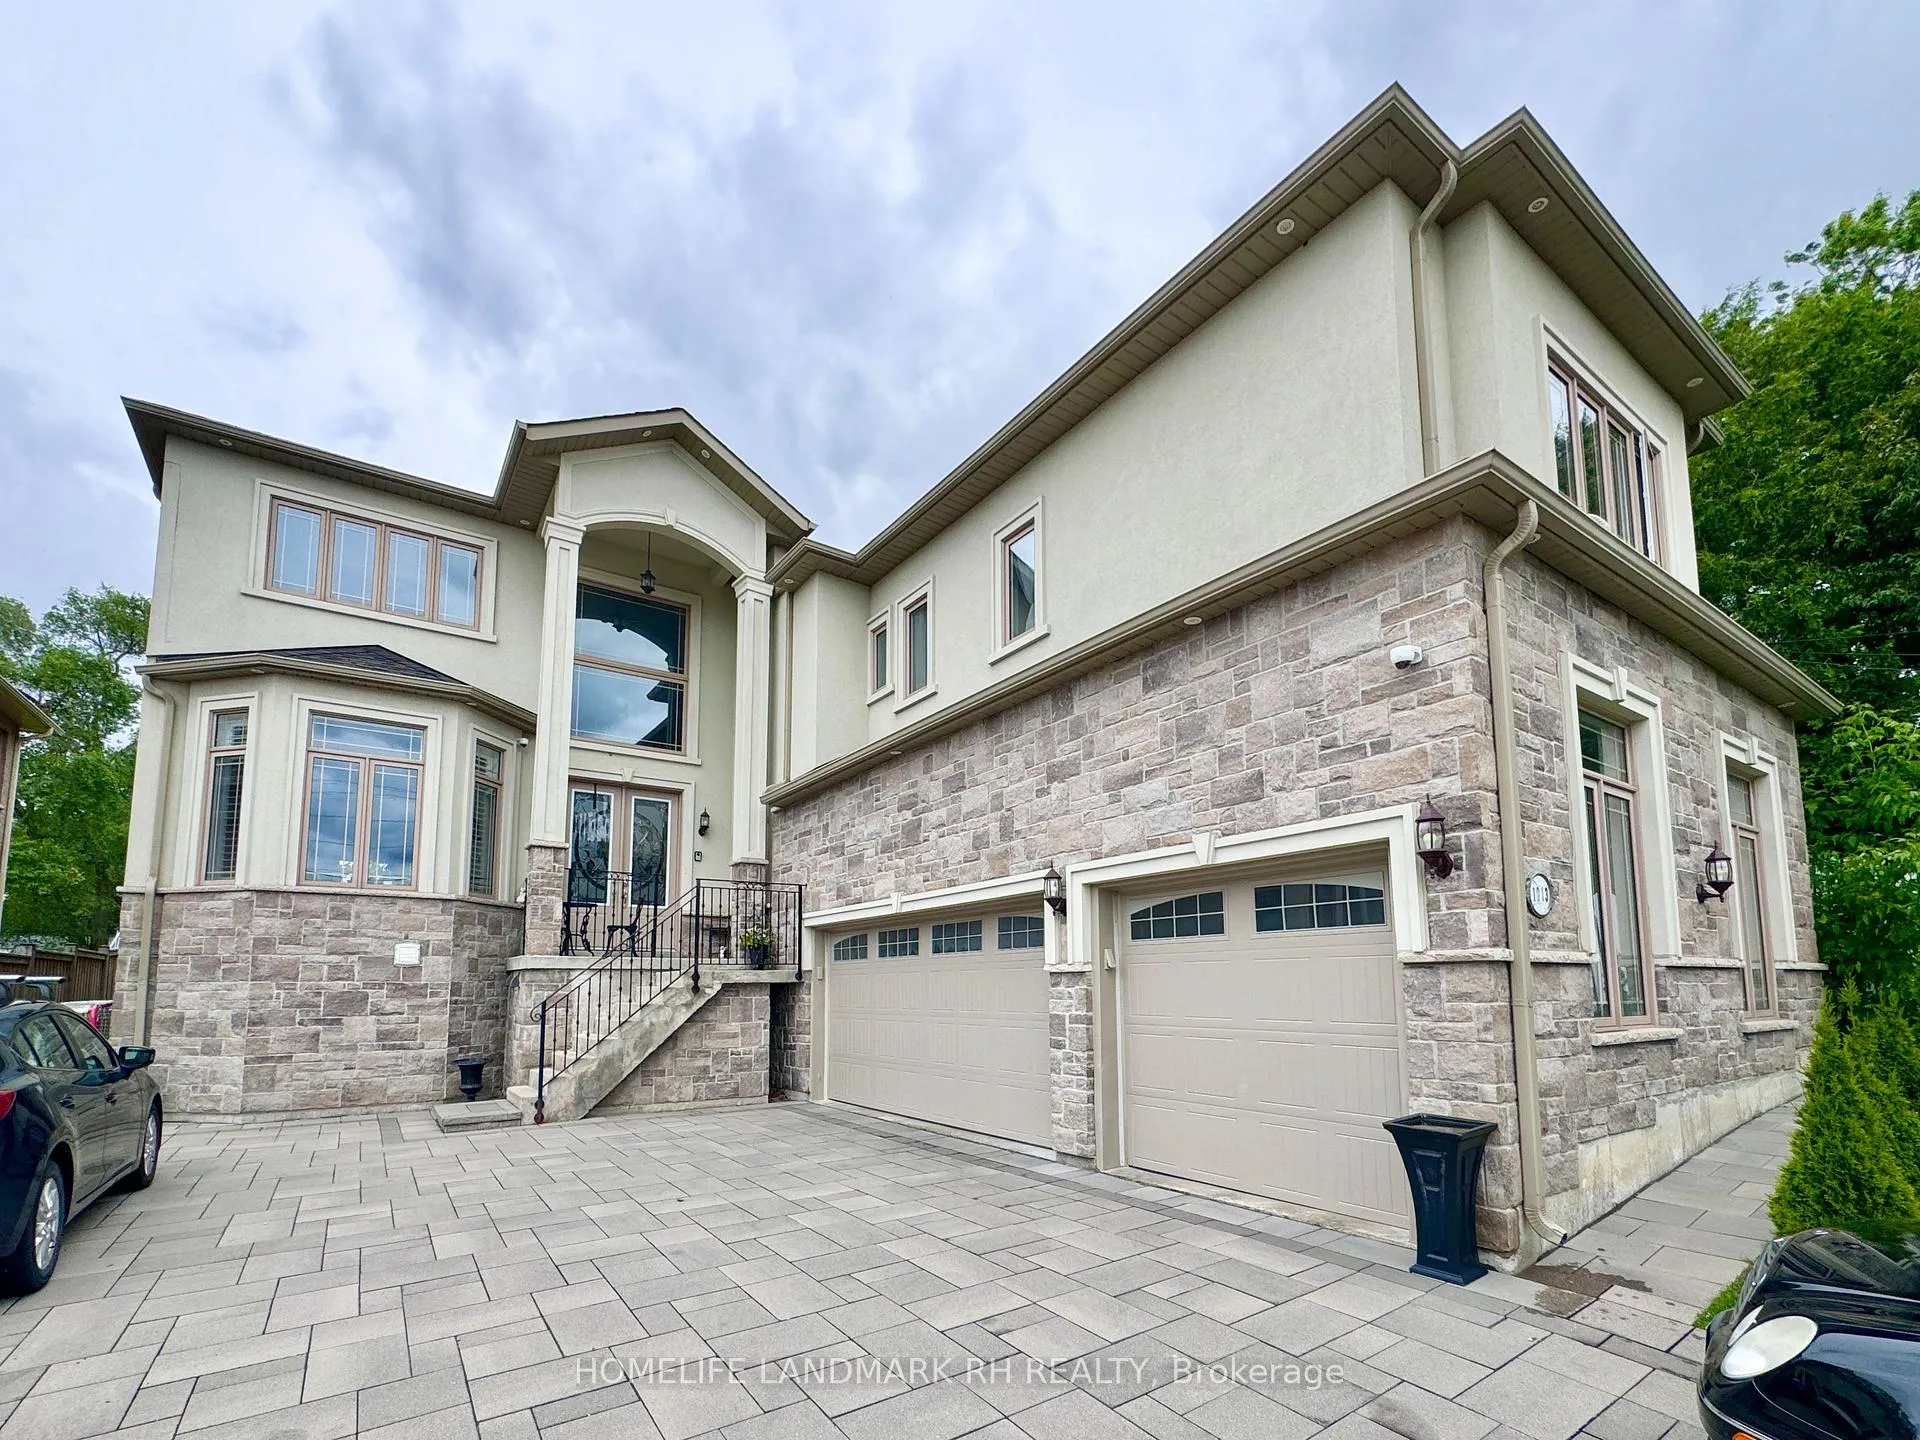
Coach, 1013 Gorham Street
Detached Rented
1/9Coach, 1013 Gorham Street
Detached Rented
 See all 9 photos
1 Bedroom
1 Bathroom
0 Garage
700–1.1K sq.ft
Entire Home
— Unit
Property history
Facts and features
- BasementNone
- Lot size58 × 207 ft
- Lease term12 months
- FurnishedUnfurnished
What stands out
- Hardwood floors
- Central air
The homeDetached, Apartment, 700–1,100 sq ft
- Type: Detached
- Style: Apartment
- Living space: 700–1,100 sq ft
- Basement: None
InsideHardwood, Tile, Ensuite, Carpet free, separate heating controls
- Flooring: Hardwood, Tile
- Laundry: Ensuite
- Features: Carpet free, separate heating controls
- Rooms above ground: 5
- Bedrooms: 1
- Bathrooms: 1
- Kitchens: 1
Outside and lotBrick, Shingles, Concrete
Outside
- Exterior: Brick
- Roof: Shingles
- Foundation: Concrete
- Size: 58 × 207 ft
Parking1 Parking, Attached, Available
- Spaces: 1 Parking
- Garage: Attached
- Driveway: Available
Heating, water and powerForced air, gas, Central air, Municipal water
- Heating: Forced air, gas
- Cooling: Central air
- Water: Municipal water
- Sewer: Municipal sewer
Rent and termsRent $1,980 a month, Entire property, Unfurnished
- Rent: $1,980 a month
- Space for rent: Entire property
- Furnished: Unfurnished
- Lease: 12 months
- Paid: Monthly
- Rent includes: Parking
- Deposit: Required
- Credit check: Required
- Employment letter: Required
- Rental application: Required
- References: Required
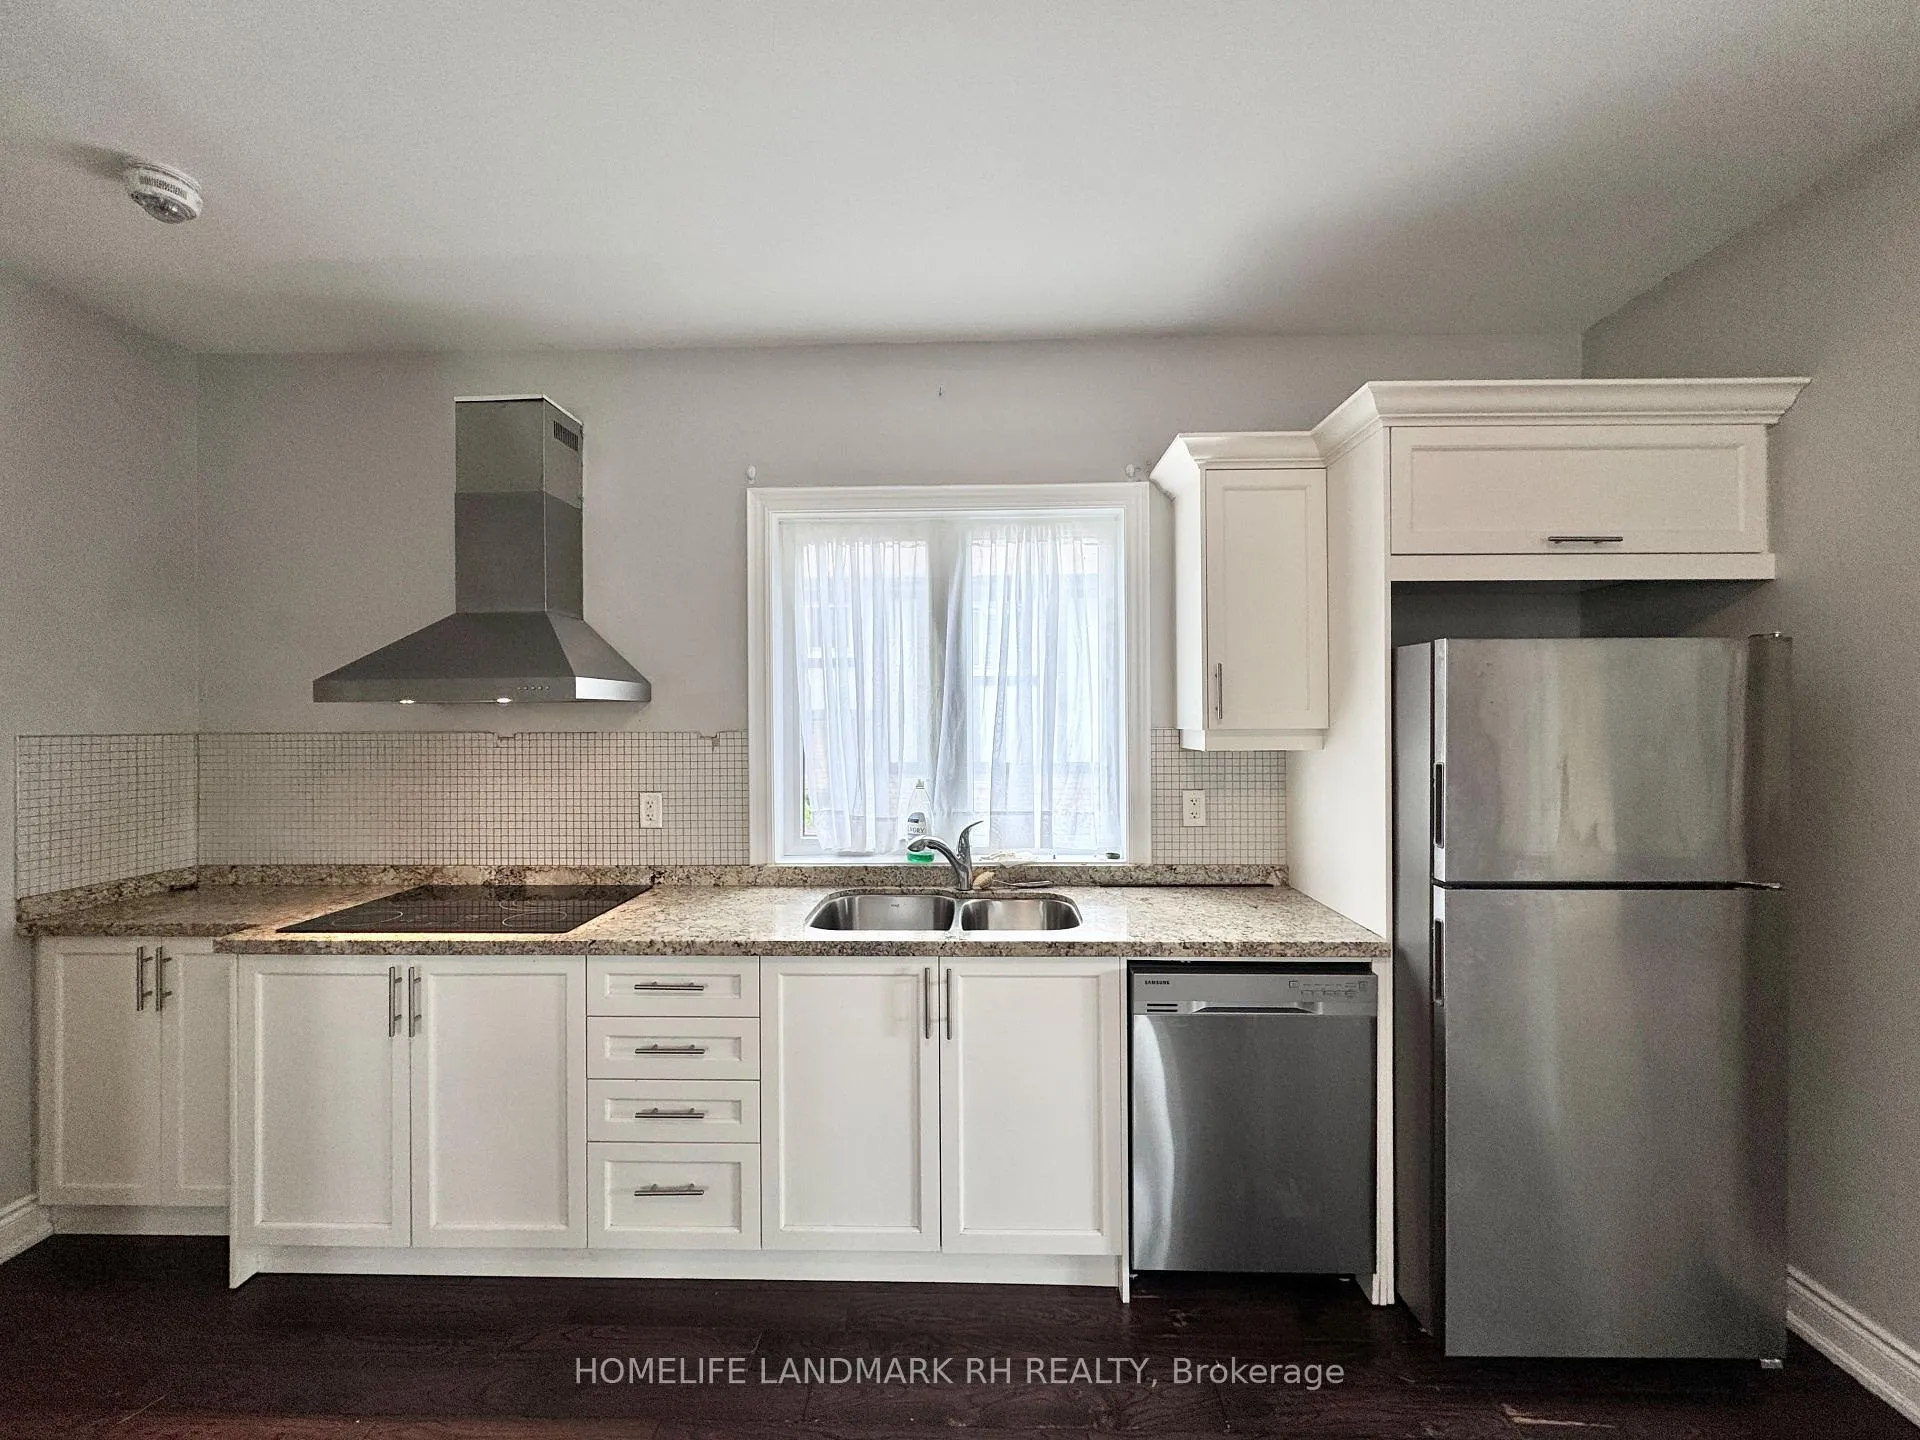
IncludedS/s fridge, s/s dishwasher, b/i cooktop, s/s chimney range hood. washer & dryer. all existing window coverings. 1 parking spot included., Tenant responsible for $250/month utilities.
- Included: S/s fridge, s/s dishwasher, b/i cooktop, s/s chimney range hood. washer & dryer. all existing window coverings. 1 parking spot included.
- Not included: Tenant responsible for $250/month utilities.
Listing detailsN12877546, Rented, Mar 12, 2026
- MLS® number: N12877546
- Status: Rented
- Listed on: Mar 12, 2026
- Days on market: 14
- Updated: Mar 26, 2026
- Possession: 2026-05-01 / 30-59 days
- Occupied by: Tenant
- Listing brokerage: HOMELIFE LANDMARK RH REALTY
About this home
Coach, 1013 Gorham Street, Newmarket (Gorham-College Manor), ON L3Y 5G9
Carpet FreeSeparate Heating Controls
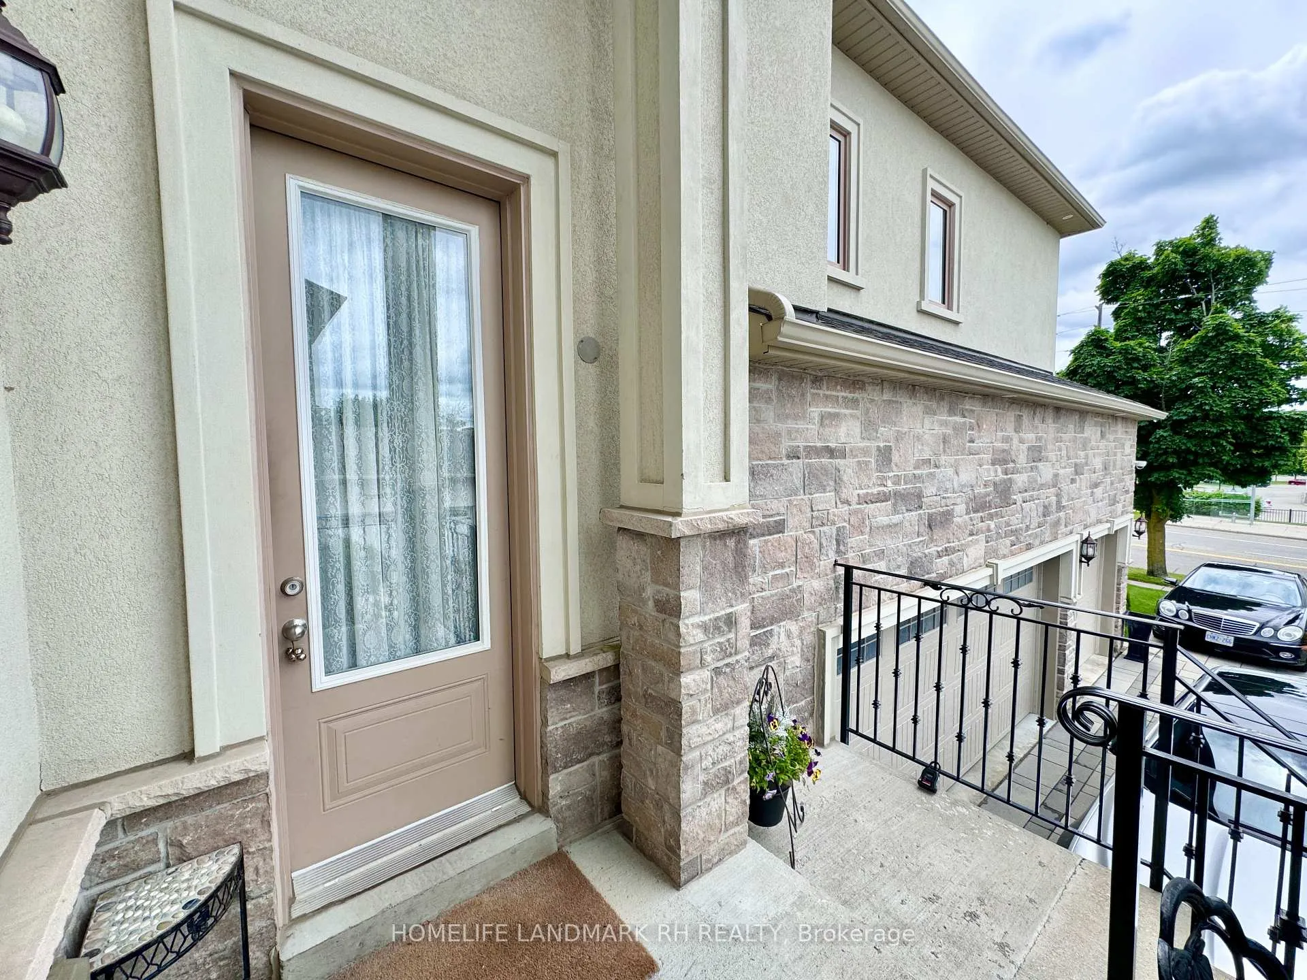
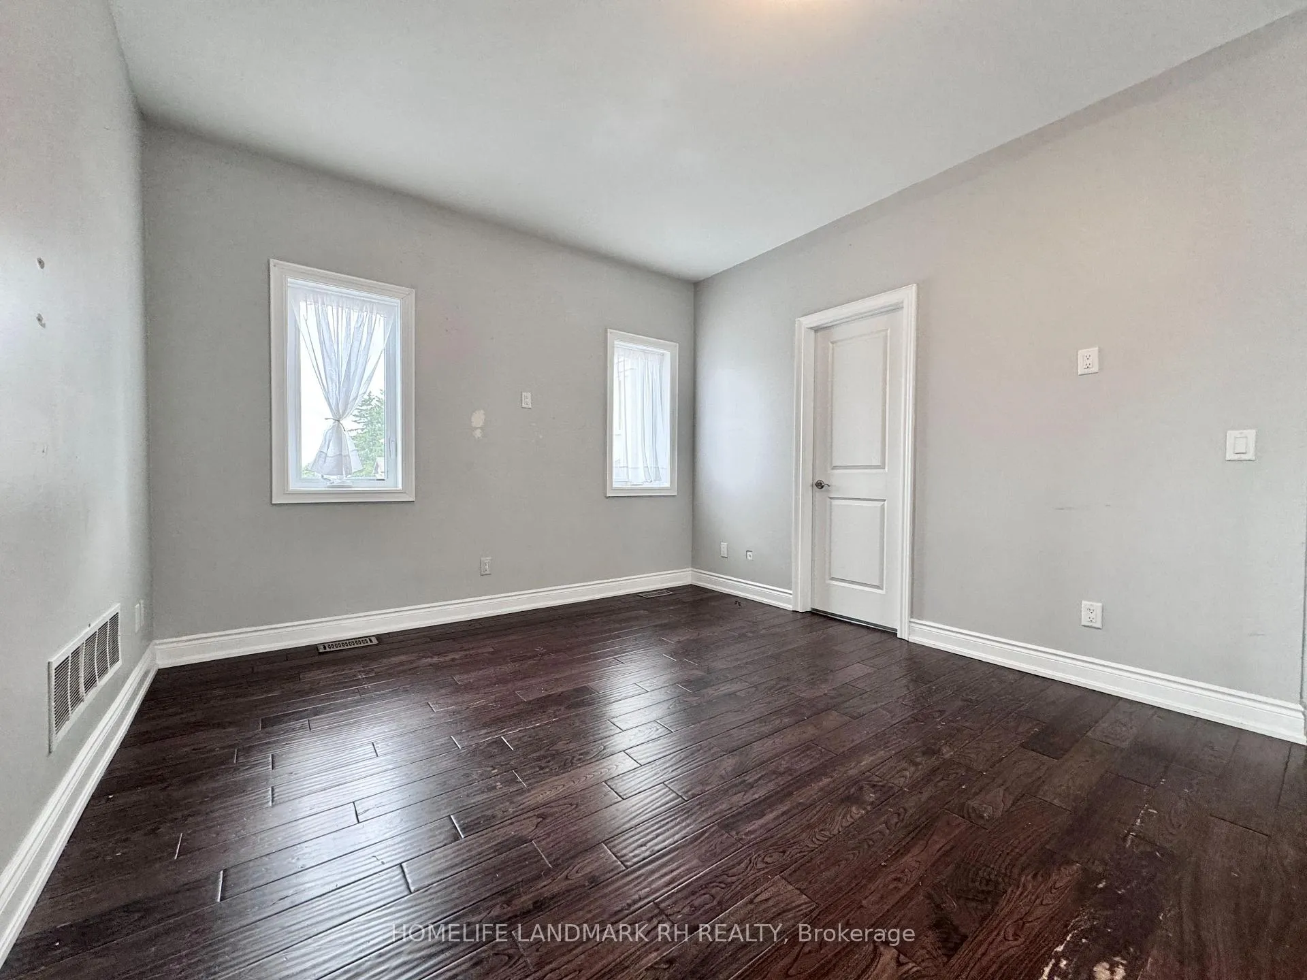
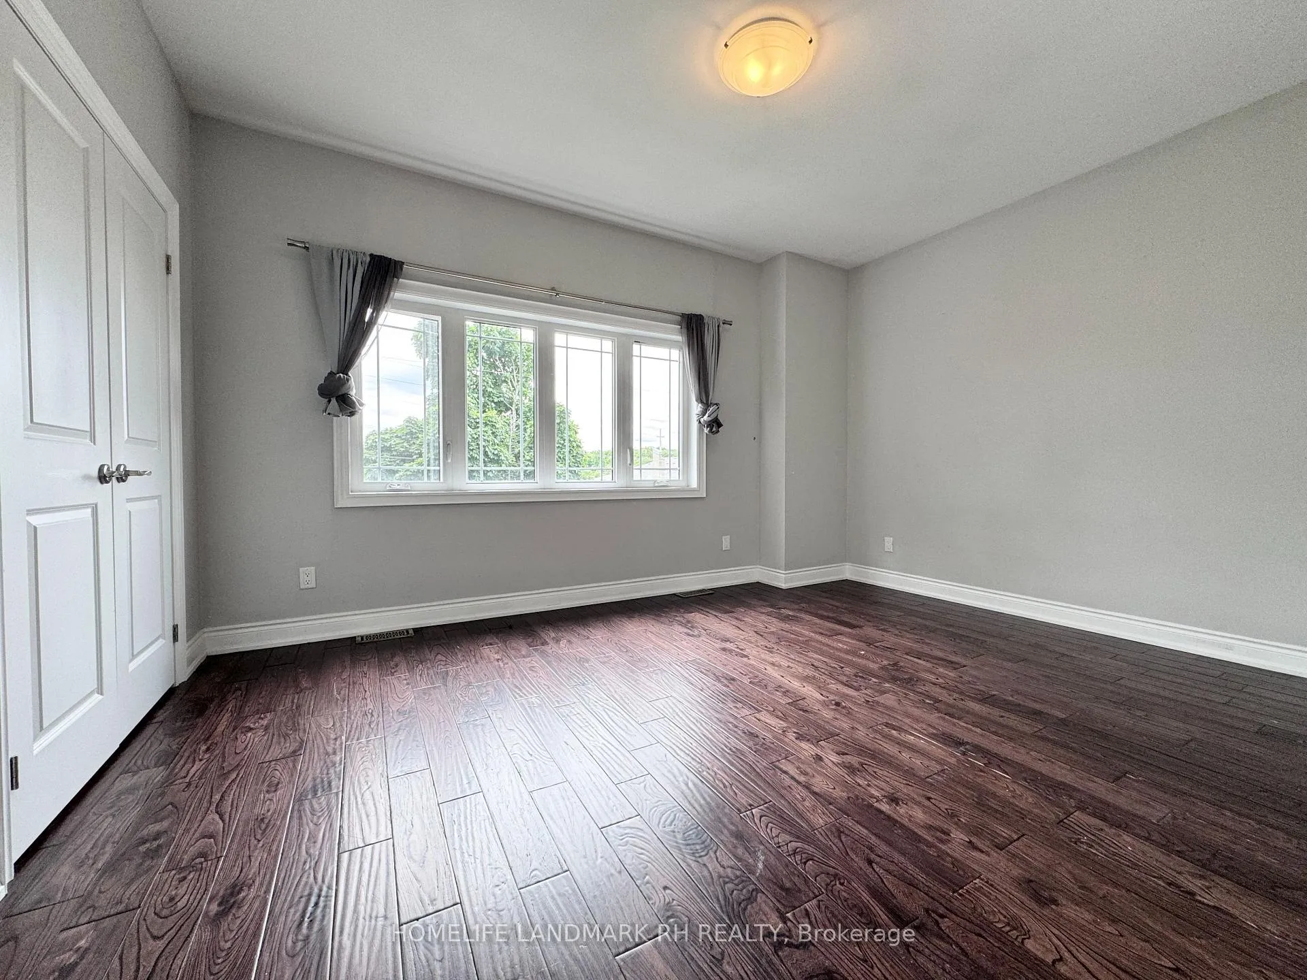
Bright and Spacious Coach House on top of garage w/separate entrance and separate kitchen/laundry! Hardwood flooring throughout. Modern kitchen w/quartz countertop, backsplash & stainless steel appliances. Separate laundry w/laundry sink. Large spacious bedroom w/two double door closets. Open concept living/dining area. Steps to public transit, plazas & parks. Close to school, Hwy 404, supermarket, shopping, restaurants, golf & more!
Read more
Ask about this home
A HOMEH agent will answer your questions about this home.
Ask a question
Around this home
Leslie & Gorham
Errands
Parks
Schools
Daily convenience, out of 100, from the distances below
ParkFairgrounds Park21 min walk1.3 km
GroceryConvenience4U6 min walk370 m
SchoolNewmarket & District Christian Academy2 min walk140 m
PharmacyHoly Family Pharmacy & Medical Clinic4 min walk243 m
Cafés & foodStarbucks · 15 within 1 km3 min walk206 m
Gym & rec centreModo Yoga5 min walk332 m
HospitalSouthlake Regional Health Centre25 min walk1.6 km
WalkDriveStraight-line distance, open map data
Grocery0.4 km
Park1.3 km
Coffee0.2 km
Dining0.3 km
Gym0.3 km
Hospital1.6 km
Schools nearby
School rating, out of 10.
Newmarket & District Christian Academyelementary · Private · 0.1 km
—
Innova Academyelementary · Private · 0.2 km
—
New Beginnings Christian Learning Academyelementary · Private · 0.5 km
—
Contact agent
Helpful calculators
Rent vs buy
Affordability
Mortgage
Down payment
Stress test
CMHC insurance
Your HOMEH agent

NimaHOMEH agent · Newmarket
"I would see it this week."
Ask Nima
Keep exploring
You are here