

Unit 210, 543 Timothy Street
Unit 210, 543 Timothy Street
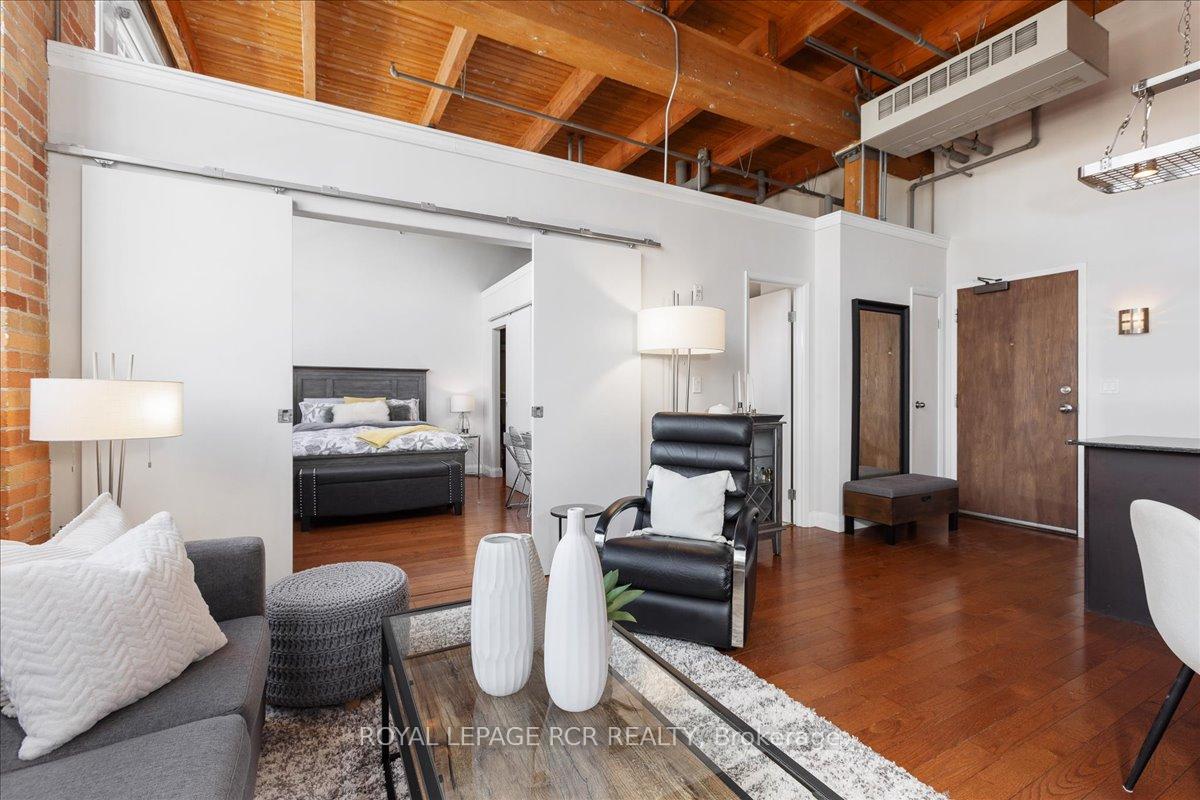 See all 19 photos
Property history
Facts and features
- ExposureWest
- LaundryIn-suite
- LockerOwned
- BalconyNone
- Hardwood floors
- Central air
- Exercise room
- Party room/meeting room
- Rooftop deck/garden
The homeCondo Apartment, Apartment, Age 6–10 years
- Type: Condo Apartment
- Style: Apartment
- Age: 6–10 years
- Living space: 700–799 sq ft
- Basement: None
- Exposure: West
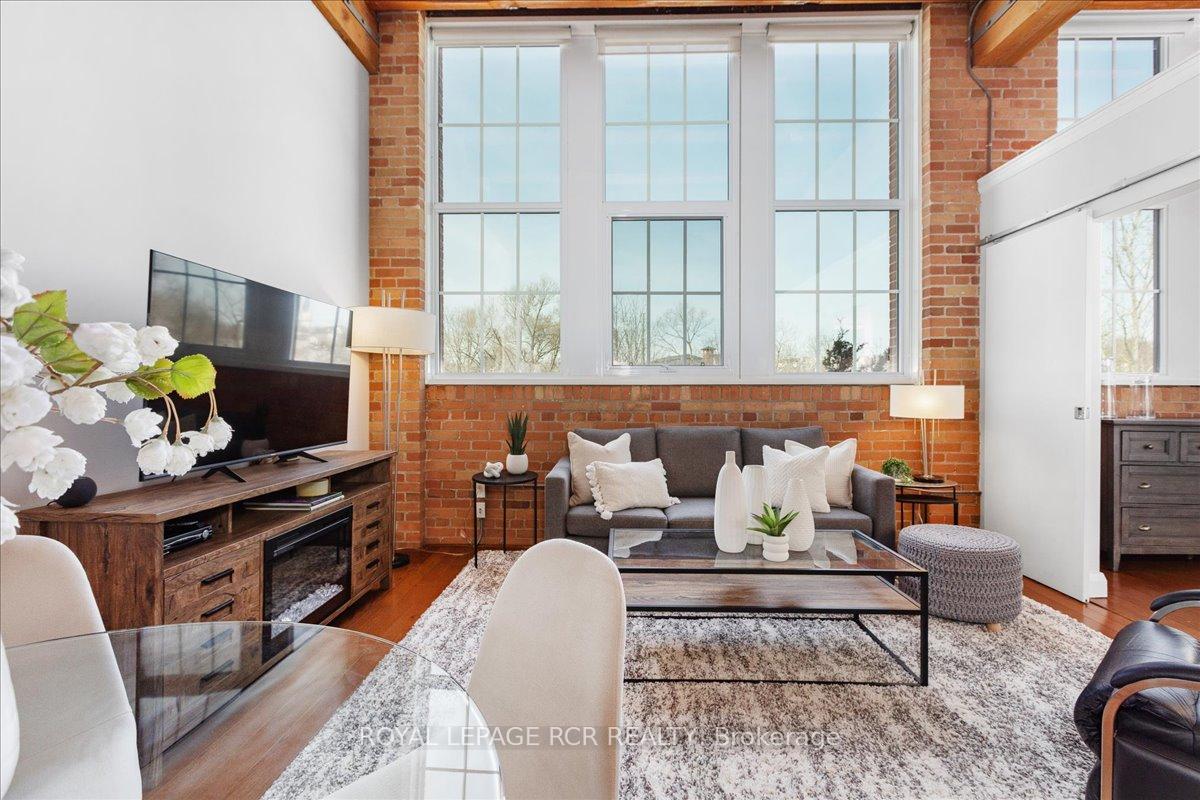
- View: Park/greenbelt, river
- Special designation: Heritage
InsideHardwood, In-suite laundry, Auto garage door remote, carpet free, primary bedroom - main floor, separate heating controls, storage area lockers
- Flooring: Hardwood
- Laundry: In-suite laundry
- Features: Auto garage door remote, carpet free, primary bedroom - main floor, separate heating controls, storage area lockers
- Rooms above ground: 4
- Bedrooms: 1
- Bathrooms: 1
- Kitchens: 1
OutsideStone, Balcony None, Built-in-bbq, controlled entry, patio
- Exterior: Stone
- Balcony: None
- Features: Built-in-bbq, controlled entry, patio
- Accessibility: Elevator, multiple entrances, open floor plan
Parking and locker2 Parking (1 garage + 1 drive), Underground, Parking type Owned
- Spaces: 2 Parking (1 garage + 1 drive)
- Garage: Underground
- Parking type: Owned
- Spot: 38
- Locker: Owned
BuildingSpecialty Lofts, Storeys 3, Units 56
- Name: Specialty Lofts
- Storeys: 3
- Units: 56
- Registered: 2005
- Condo corporation: 1047
- Amenities: Exercise room, game room, media room, party room/meeting room, rooftop deck/garden, visitor parking
- Pets: Allowed
Heating, water and powerRadiant, gas, Central air
- Heating: Radiant, gas
- Cooling: Central air
Costs and taxesTaxes $2,647 a year, Condo fee $1,103 a month, Heat included, hydro included, water included, cac included, common elements included, building insurance included, parking included
- Taxes, 2024: $2,647 a year
- Condo fee: $1,103 a month
- Fee includes: Heat included, hydro included, water included, cac included, common elements included, building insurance included, parking included
- HST: HST included in the price
- Rental items: None
Included in the saleStainless steel fridge, stove, dishwasher, microwave; stacked washer & dryer, window coverings, electric light fixtures, Not included None
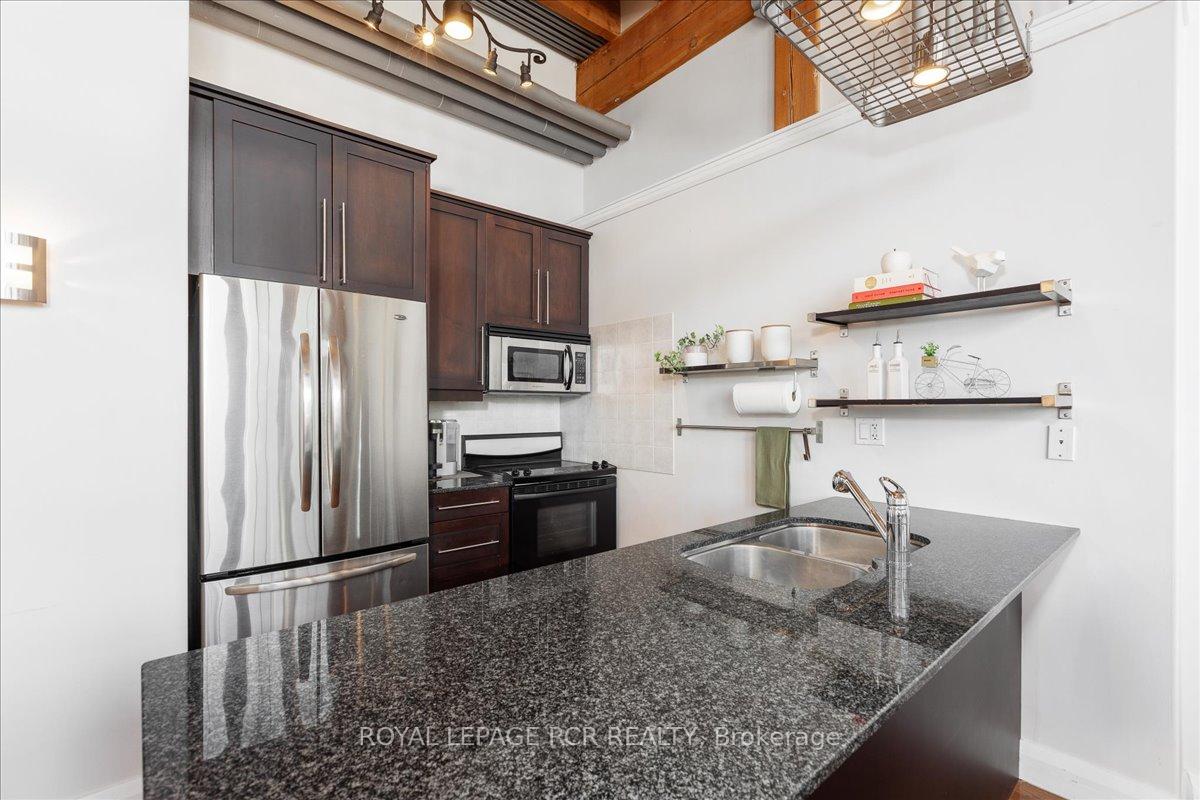
- Included: Stainless steel fridge, stove, dishwasher, microwave; stacked washer & dryer, window coverings, electric light fixtures
- Not included: None
NearbyPlace of worship, library, park, public transit, rec./commun.centre
- Close to: Place of worship, library, park, public transit, rec./commun.centre
Listing detailsN12125612, Sold, May 5, 2025
- MLS® number: N12125612
- Status: Sold
- Listed on: May 5, 2025
- Days on market: 36
- Updated: Jun 10, 2025
- Possession: Flexible
- Occupied by: Owner
- Listing brokerage: Royal LePage RCR Realty
About this home
Unit 210, 543 Timothy Street, Newmarket (Central Newmarket), ON L3Y 1R1
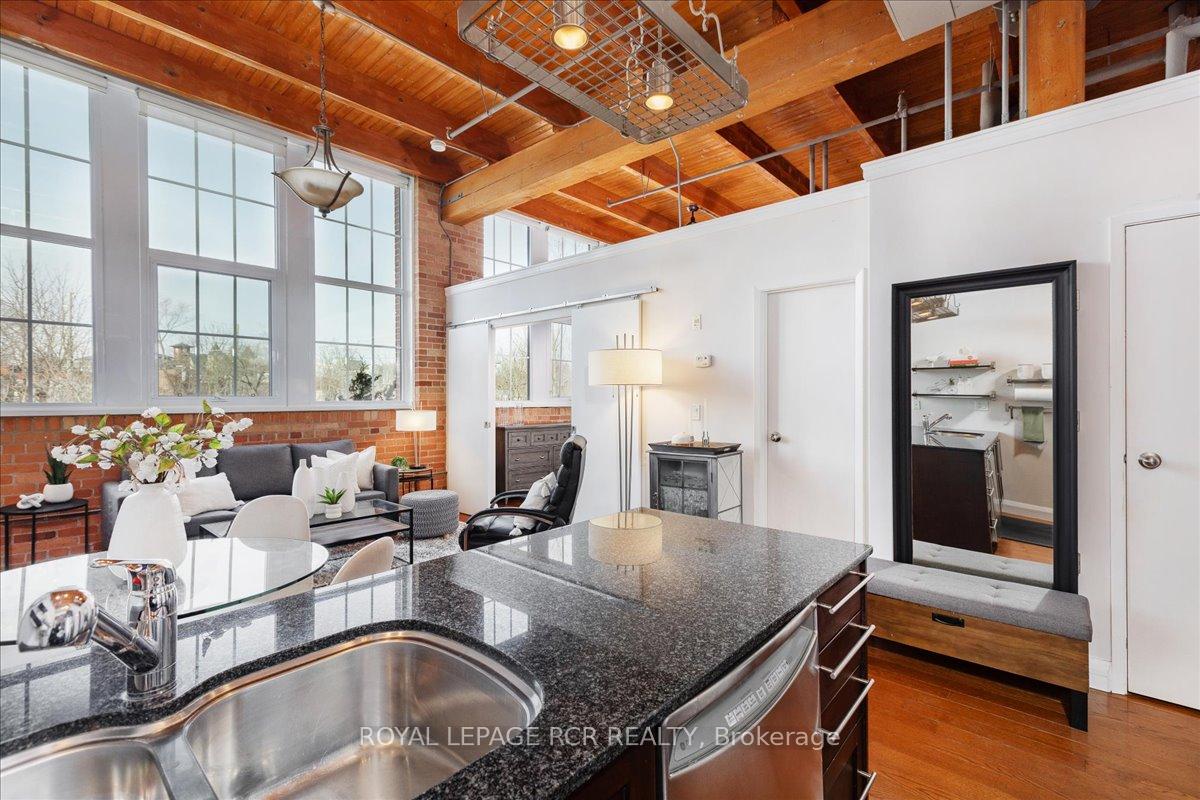
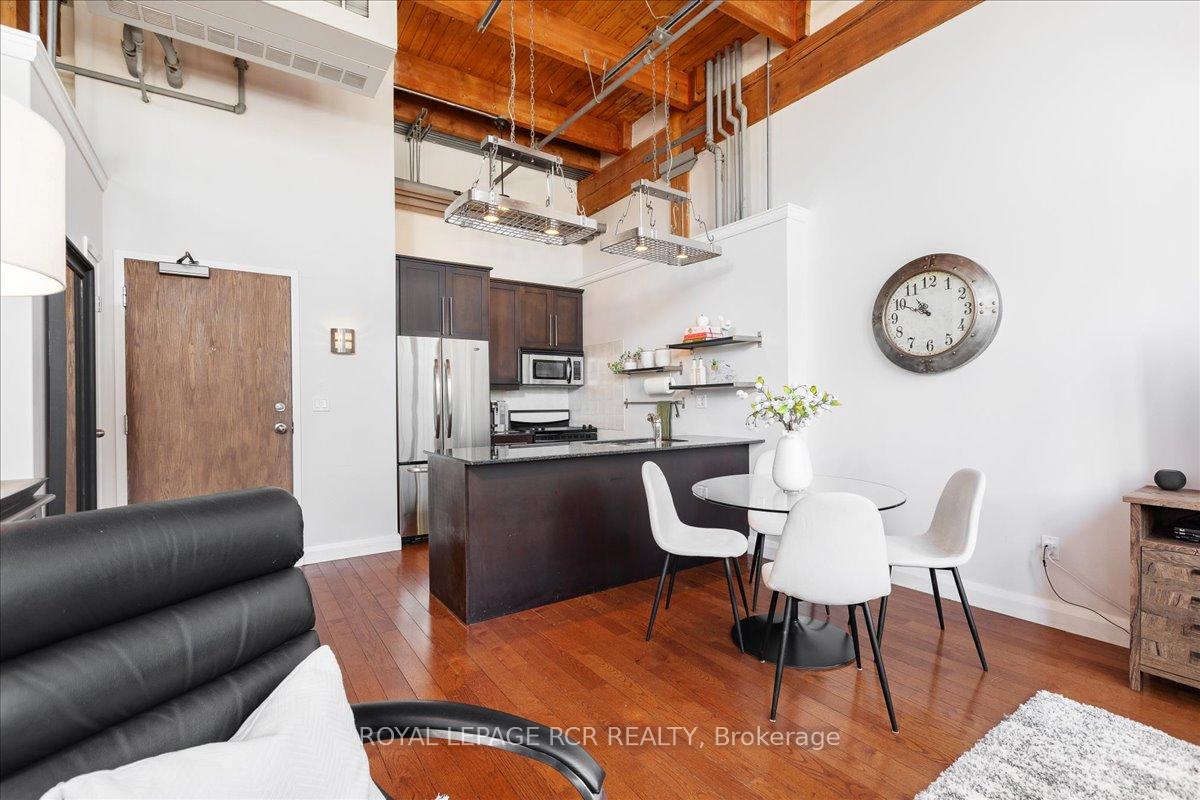
Discover timeless charm and modern comfort at the Office Specialty Lofts perfect for those seeking a sophisticated lifestyle in the heart of Newmarket. This beautifully designed 1-bedroom, 1-bathroom condo features soaring 13 ceilings, fir posts and beams, exposed brick, and hardwood floors throughout the open-concept living, dining, kitchen, and primary bedroom.Enjoy breathtaking west-facing park views that fill the space with natural light. The well-appointed kitchen offers stainless steel appliances, granite countertops, and a generous breakfast bar ideal for relaxed entertaining. The spacious primary bedroom boasts a custom walk-in closet and a spa-inspired semi-ensuite with a deep soaker tub and whirlpool jets your personal retreat at the end of the day.Ideally located just steps from boutique shops, fine dining, cafés, and the farmers market at Riverwalk Commons, plus easy access to the Tom Taylor Trail and Fairy Lake. This loft offers the perfect blend of comfort, convenience, and community for those who value vibrant, walkable living. Maintenance Fee is all inclusive and amenities are: Theatre Room, Party Room, Exercise/Gym Room, Games Room, Roof Top Terrace overlooking downtown Newmarket with BBq's, Visitor Parking, Will include Bell In the future.
Ask about this home
A HOMEH agent will answer your questions about this home.
Know more about Specialty Lofts
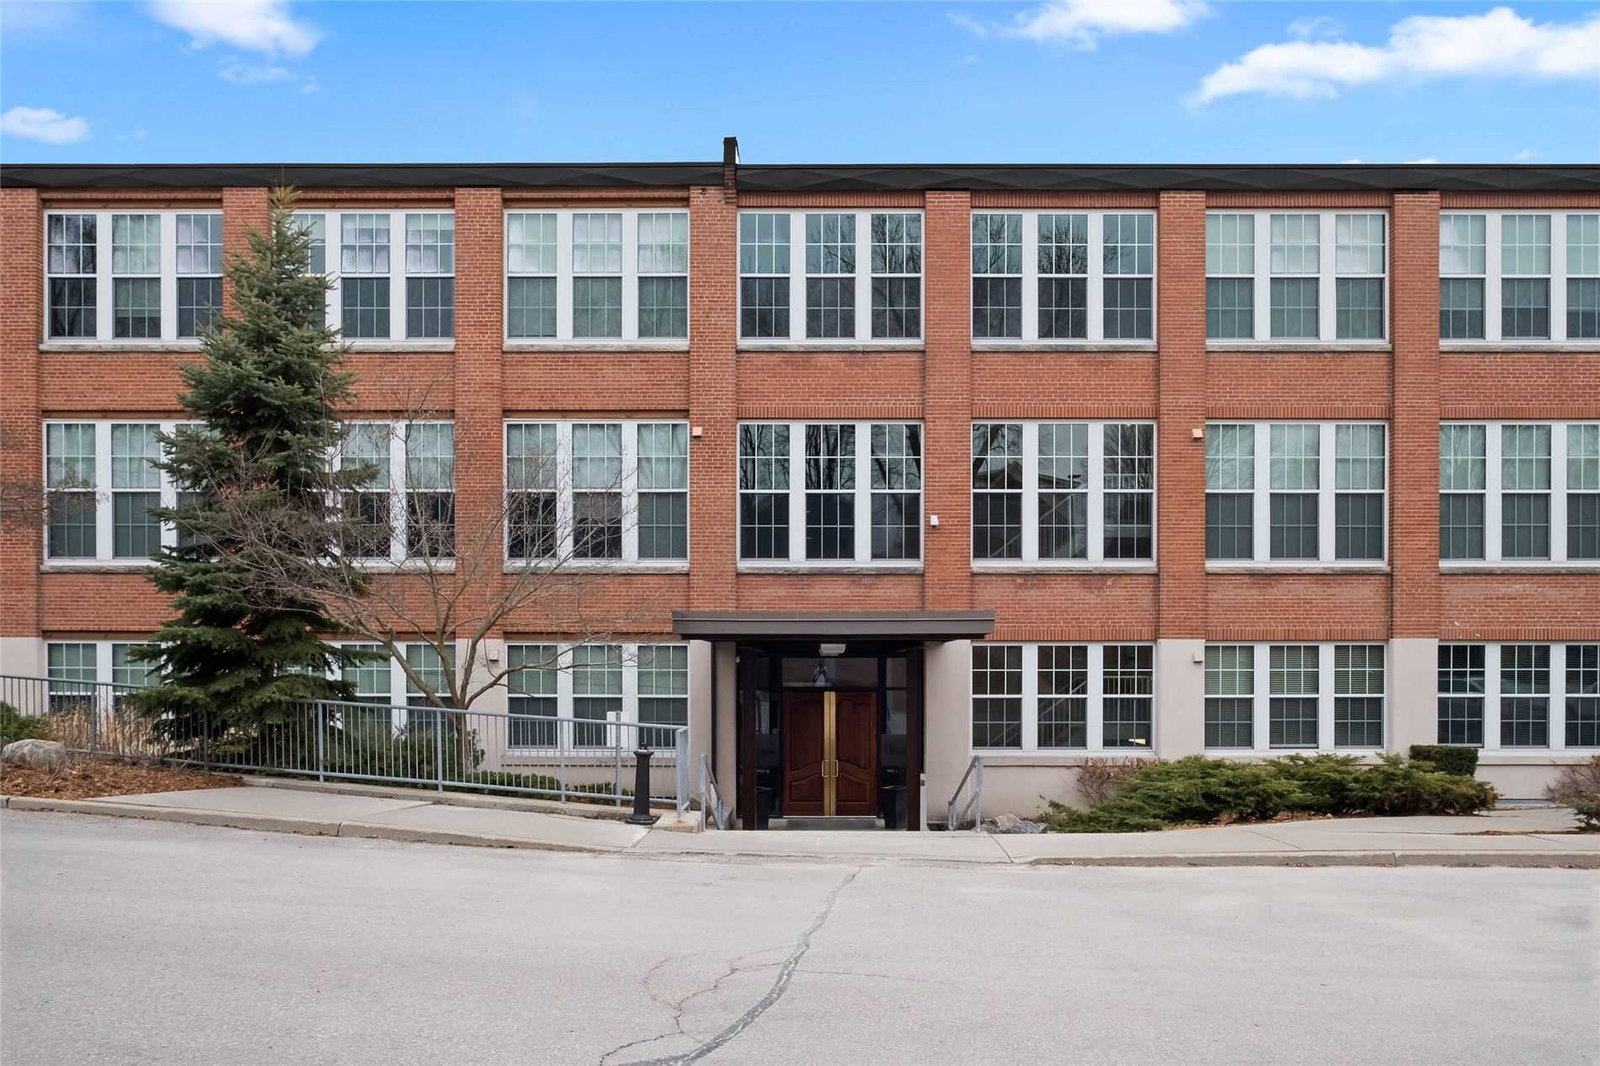
Condo building · 543 Timothy Street
Specialty Lofts is a 3-storey condo with 56 suites, built in 2005 by MG Lewis Ltd. Right now 2 for sale are on the market here.
- 3storeys
- 56suites
- $731/sq ft
- 2005built
No similar units for sale in Specialty Lofts right now.
Around this home
Daily convenience, out of 100, from the distances below
Schools nearby
School rating, out of 10.
Helpful calculators
Your HOMEH agent

"I would see it this week."