

79 Allure Street
79 Allure Street
 See all 28 photos
Property history
Facts and features
- BasementFull
- Water, sewerMunicipal
- Lot shapeIrregular
- HeatingForced air
- Hardwood floors
- Central air
The homeFreehold Townhouse, 3-storey, 1,500–2,000 sq ft
- Type: Freehold Townhouse
- Style: 3-storey
- Living space: 1,500–2,000 sq ft
- Basement: Full
InsideHardwood, Ceramic, Rooms above ground 7, 3 + 1 in the basement
- Flooring: Hardwood, Ceramic
- Rooms above ground: 7
- Bedrooms: 3 + 1 in the basement
- Bathrooms: 3
- Kitchens: 1
- Family room: Yes
Outside and lotBrick, brick front, Asphalt shingle, Concrete
- Exterior: Brick, brick front
- Roof: Asphalt shingle
- Foundation: Concrete
- Size: 25.05 × 45.3 ft
- Shape: Irregular
Parking1 Garage, Built-in, Private
- Spaces: 1 Garage
- Garage: Built-in
- Driveway: Private
Heating, water and powerForced air, gas, Central air, Municipal water
- Heating: Forced air, gas
- Cooling: Central air
- Water: Municipal water
- Sewer: Municipal sewer
Costs and taxesTaxes $4,669 a year, HST included in the price, Water heater
- Taxes, 2024: $4,669 a year
- HST: HST included in the price
- Rental items: Water heater
Included in the saleAll elf's. all existing s/s kitchen appliances: fridge, stove, b/i dishwasher, washer & dryer.
- Included: All elf's. all existing s/s kitchen appliances: fridge, stove, b/i dishwasher, washer & dryer.
Listing detailsN12172055, Sold, May 25, 2025
- MLS® number: N12172055
- Status: Sold
- Listed on: May 25, 2025
- Days on market: 16
- Updated: Jun 10, 2025
- Possession: Flexible
- Occupied by: Owner
- Listing brokerage: CENTURY 21 ATRIA REALTY INC.
About this home
79 Allure Street, Newmarket (Woodland Hill), ON L3X 0L1
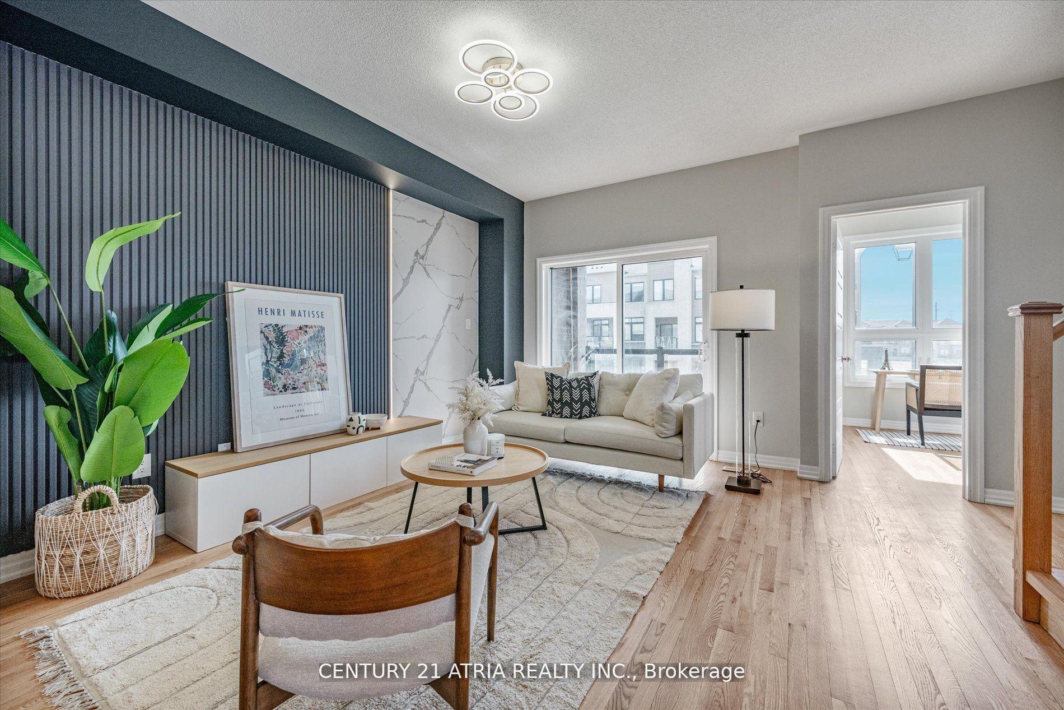
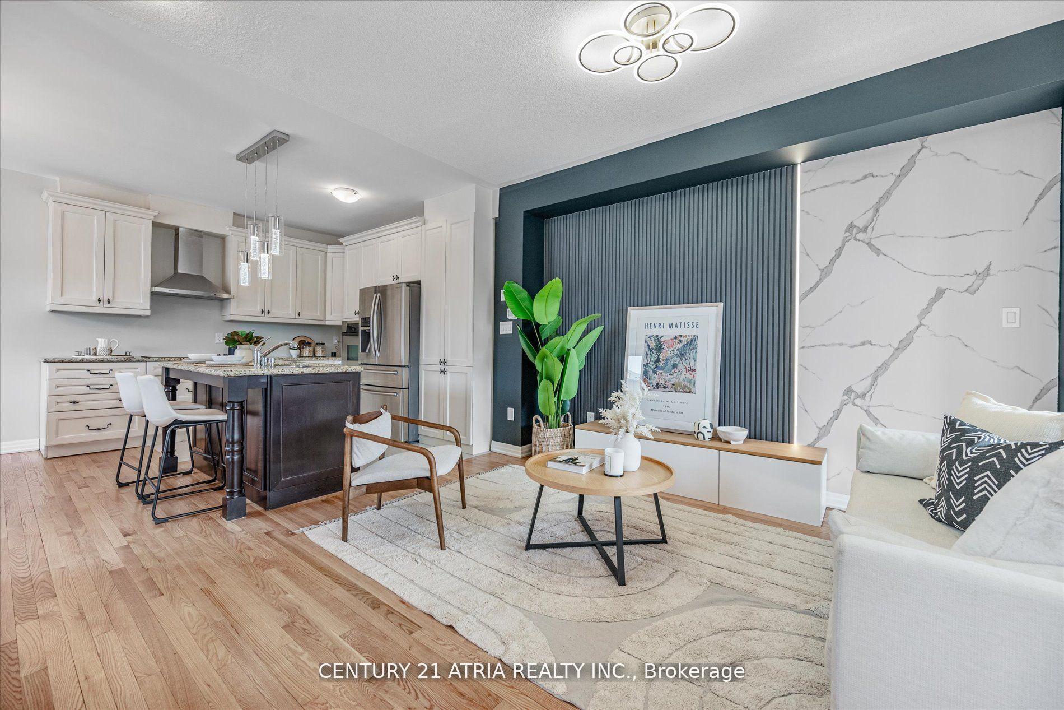
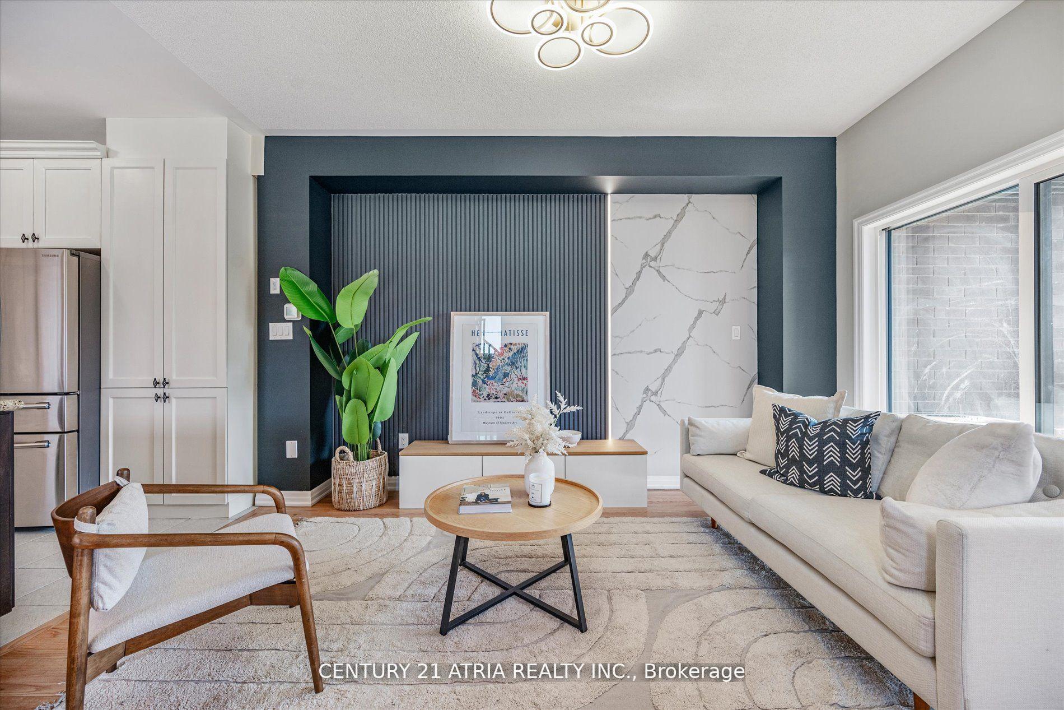
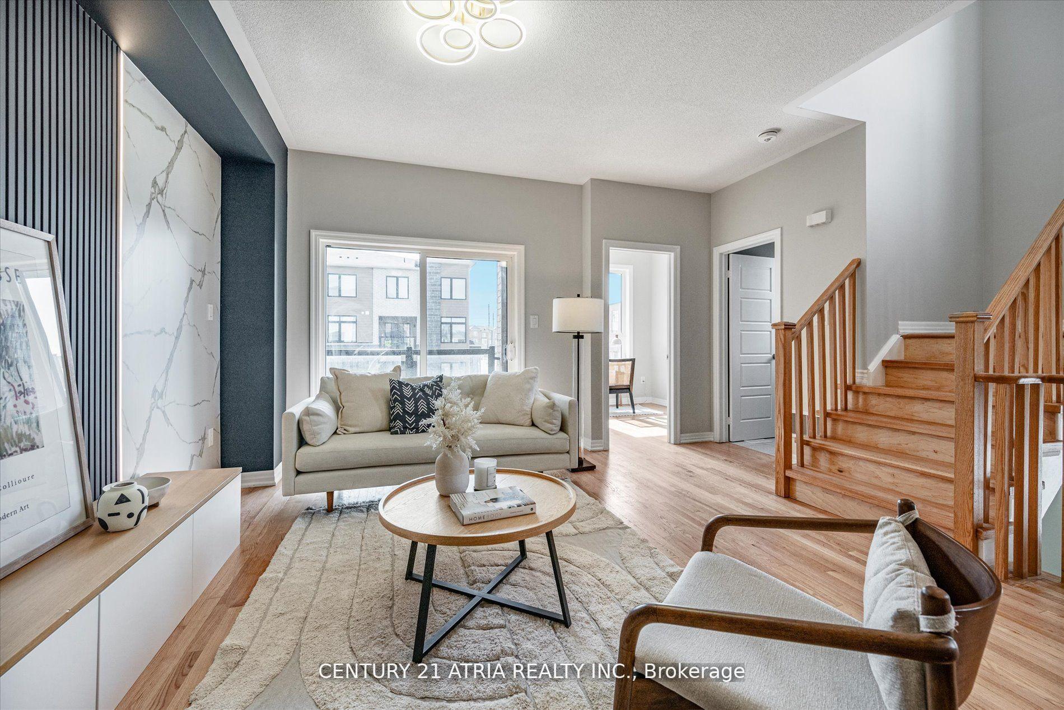
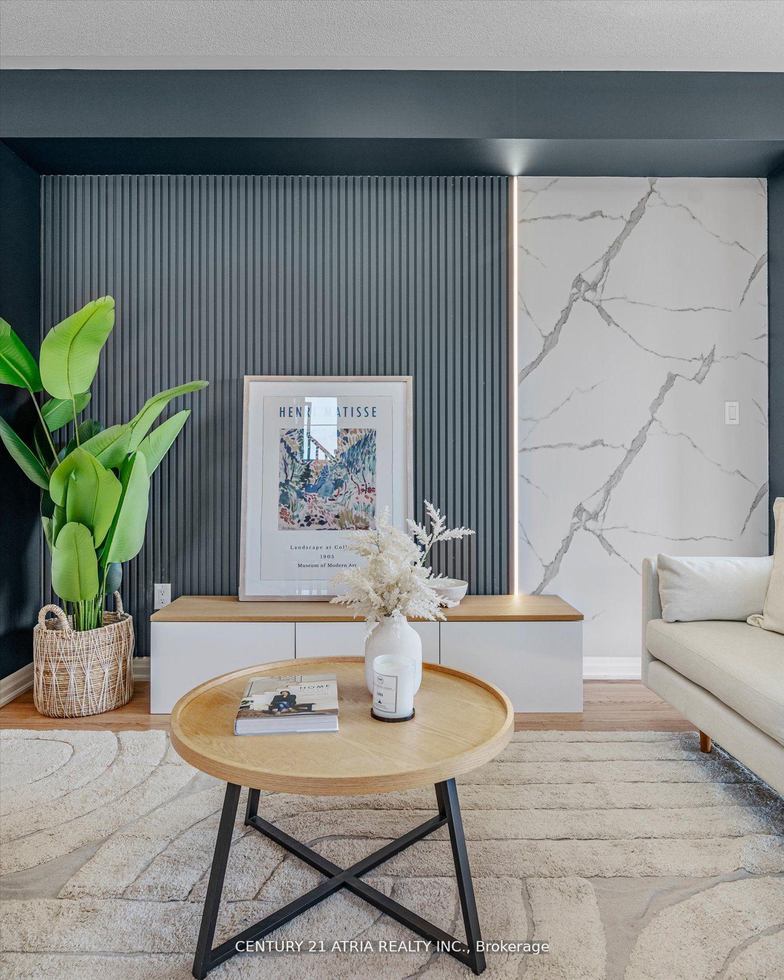
Welcome to 79 Allure St, Newmarket! Nestled in one of the most sought-after neighbourhoods,this stunning freehold corner unit townhome offers a perfect blend of style, convenience, and agreat layout for modern living. With 3+1 bedrooms and 3 bathrooms, this spacious, sun-filledhome boasts an open-concept design ideal for both everyday comfort and entertaining. Theelegant living and dining areas feature beautiful hardwood floors, creating a warm and invitingatmosphere.The gourmet kitchen is equipped with stainless steel appliances, a large breakfast bar, and awalkout to a lovely balcony. The upper level is home to a luxurious primary suite with a4-piece ensuite and a walk-in closet, plus two generously sized bedrooms. The ground levelfeatures a versatile den that serves as an extra bedroom, home office, or guest suite. Enjoythe convenience of two beautiful balconies, offering plenty of outdoor space. This primelocation is just a short walk to Upper Canada Mall, schools, parks, transit options, and Hwy404making it ideal for families and commuters alike. Dont miss out on this incredibleopportunity to own a freehold townhome in one of Newmarkets most desirable areas!
Ask about this home
A HOMEH agent will answer your questions about this home.
Around this home
Daily convenience, out of 100, from the distances below
Schools nearby
School rating, out of 10.
Helpful calculators
Your HOMEH agent

"I would see it this week."