

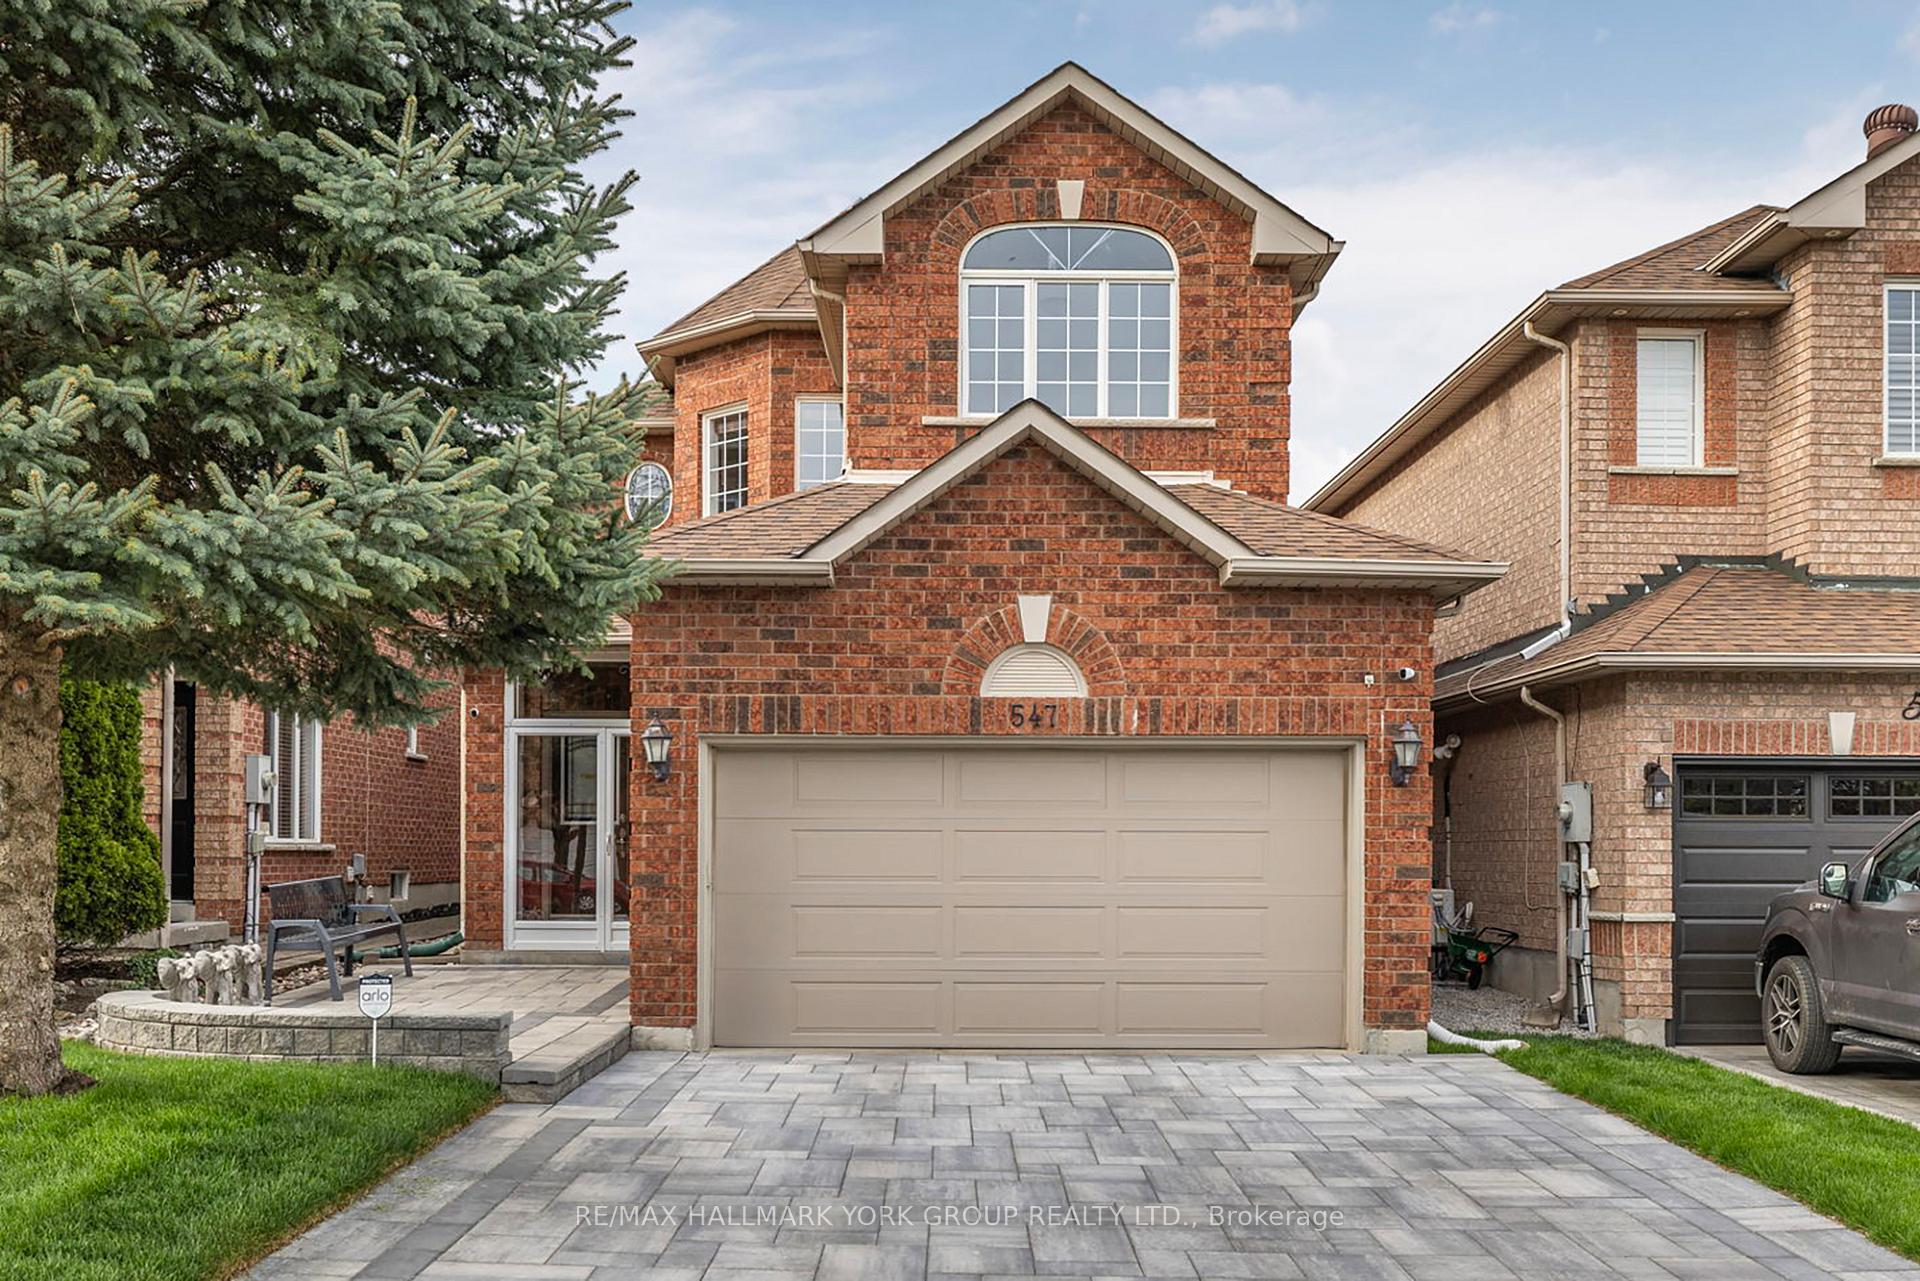
547 Greig Circle
547 Greig Circle
 See all 16 photos
Property history
Facts and features
- BasementFinished
- Water, sewerMunicipal
- Lot shapeIrregular
- HeatingForced air
- Hardwood floors
- Fireplace
- Central air
The homeDetached, 2-storey, 2,000–2,500 sq ft
- Type: Detached
- Style: 2-storey
- Living space: 2,000–2,500 sq ft
- Basement: Finished
InsideFireplace Yes, Hardwood, Vinyl, Broadloom, Other
- Fireplace: Yes
- Flooring: Hardwood, Vinyl, Broadloom
- Features: Other
- Rooms above ground: 8
- Rooms in the basement: 4
- Bedrooms: 4 + 2 in the basement
- Bathrooms: 4
- Kitchens: 1
- Family room: Yes
Outside and lotBrick, Shingles, Concrete
- Exterior: Brick
- Roof: Shingles
- Foundation: Concrete
- Size: 32.12 × 122.01 ft
- Shape: Irregular
Parking2 Garage, Attached
- Spaces: 2 Garage
- Garage: Attached
Heating, water and powerForced air, gas, Central air, Municipal water
- Heating: Forced air, gas
- Cooling: Central air
- Water: Municipal water
- Sewer: Municipal sewer
Costs and taxesTaxes $5,745 a year, HST included in the price, Hot water tank.
- Taxes, 2024: $5,745 a year
- HST: HST included in the price
- Rental items: Hot water tank.
Included in the saleFridge, built-in oven, cooktop, washer, dryer, built-in dishwasher, built-in microwave, electric light fixtures, window coverings, broadloom where installed, cac, cvac, alarm sys (arlo security w/3 cameras), gdo & 3 remotes, eco water filter, water softener, gas fireplace, outdoor elephant decor x4, outdoor metal bench, tv stand & tv in primary bedroom, built-in mini fridge in basement., Cameras x3 in backyard, porch & alleyway, stand alone mini fridge in basement, microwave in basement.
- Included: Fridge, built-in oven, cooktop, washer, dryer, built-in dishwasher, built-in microwave, electric light fixtures, window coverings, broadloom where installed, cac, cvac, alarm sys (arlo security w/3 cameras), gdo & 3 remotes, eco water filter, water softener, gas fireplace, outdoor elephant decor x4, outdoor metal bench, tv stand & tv in primary bedroom, built-in mini fridge in basement.
- Not included: Cameras x3 in backyard, porch & alleyway, stand alone mini fridge in basement, microwave in basement.
Listing detailsN12148717, Sold, May 14, 2025
- MLS® number: N12148717
- Status: Sold
- Listed on: May 14, 2025
- Days on market: 13
- Updated: May 27, 2025
- Possession: Flexible
- Occupied by: Owner
- Listing brokerage: RE/MAX HALLMARK YORK GROUP REALTY LTD.
About this home
547 Greig Circle, Newmarket (Gorham-College Manor), ON L3Y 8S6
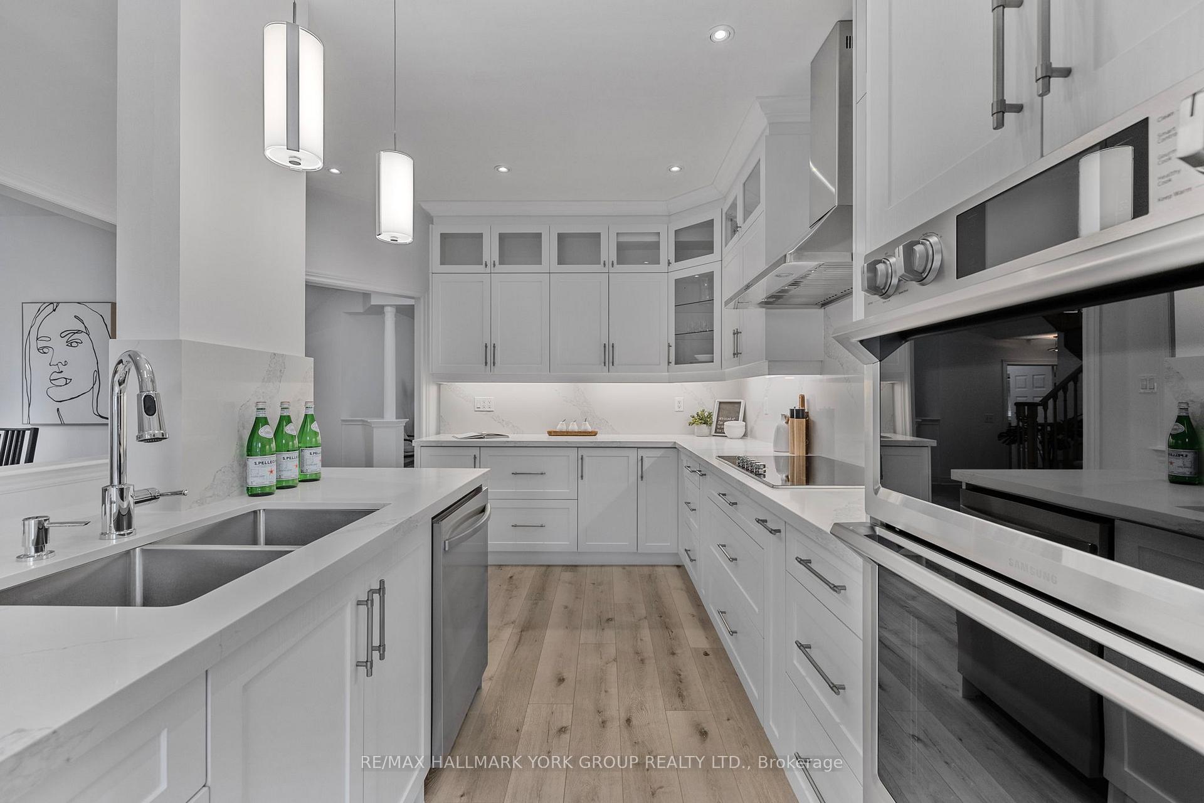
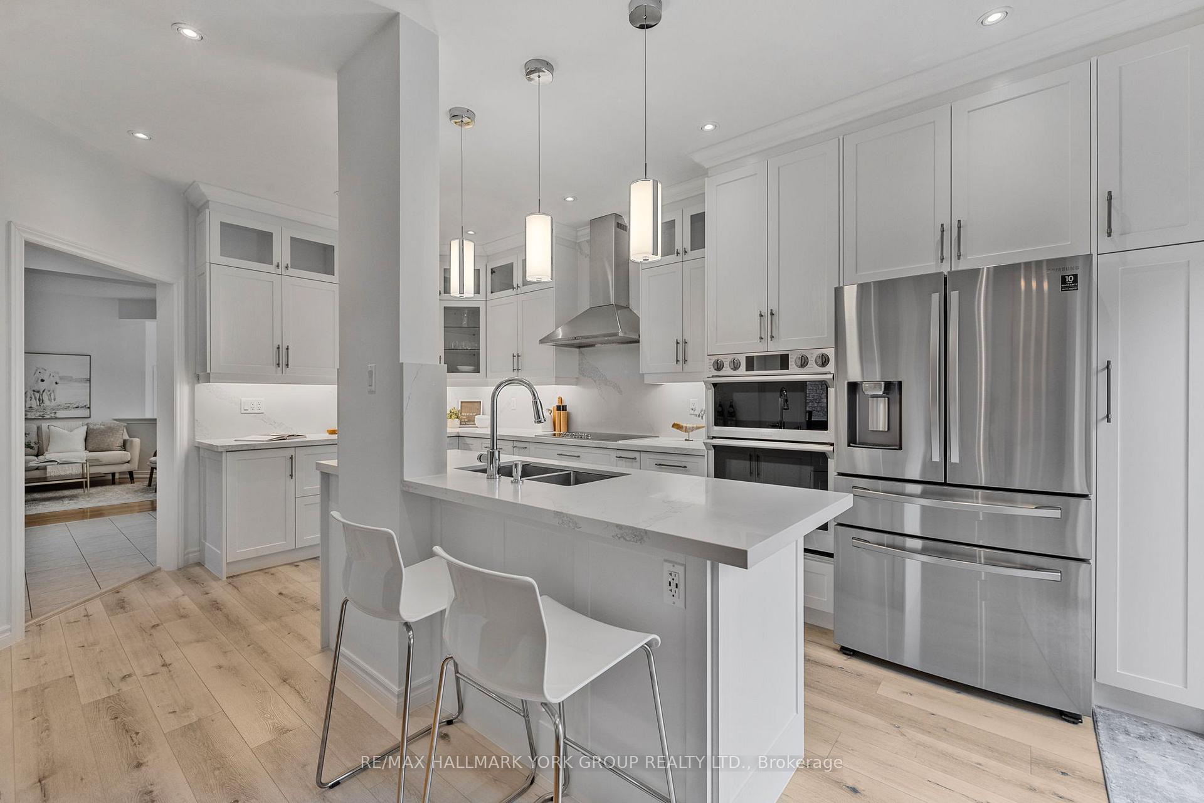
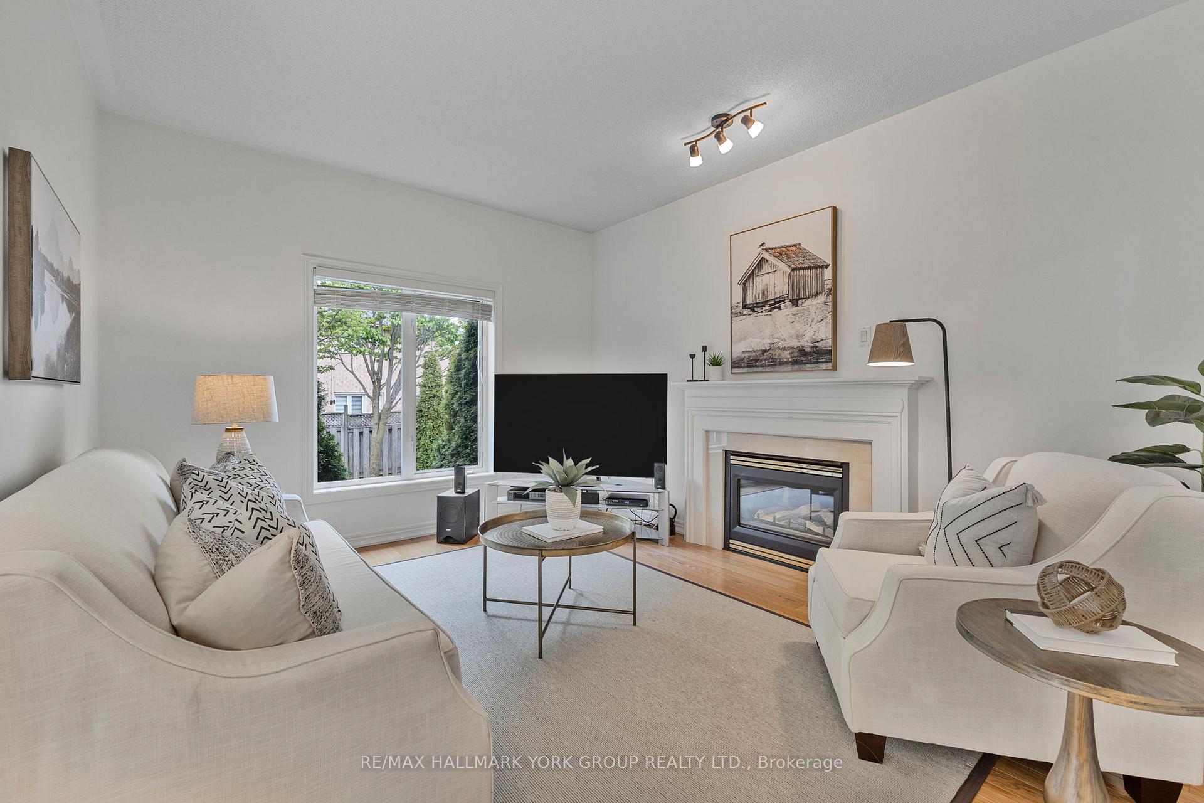
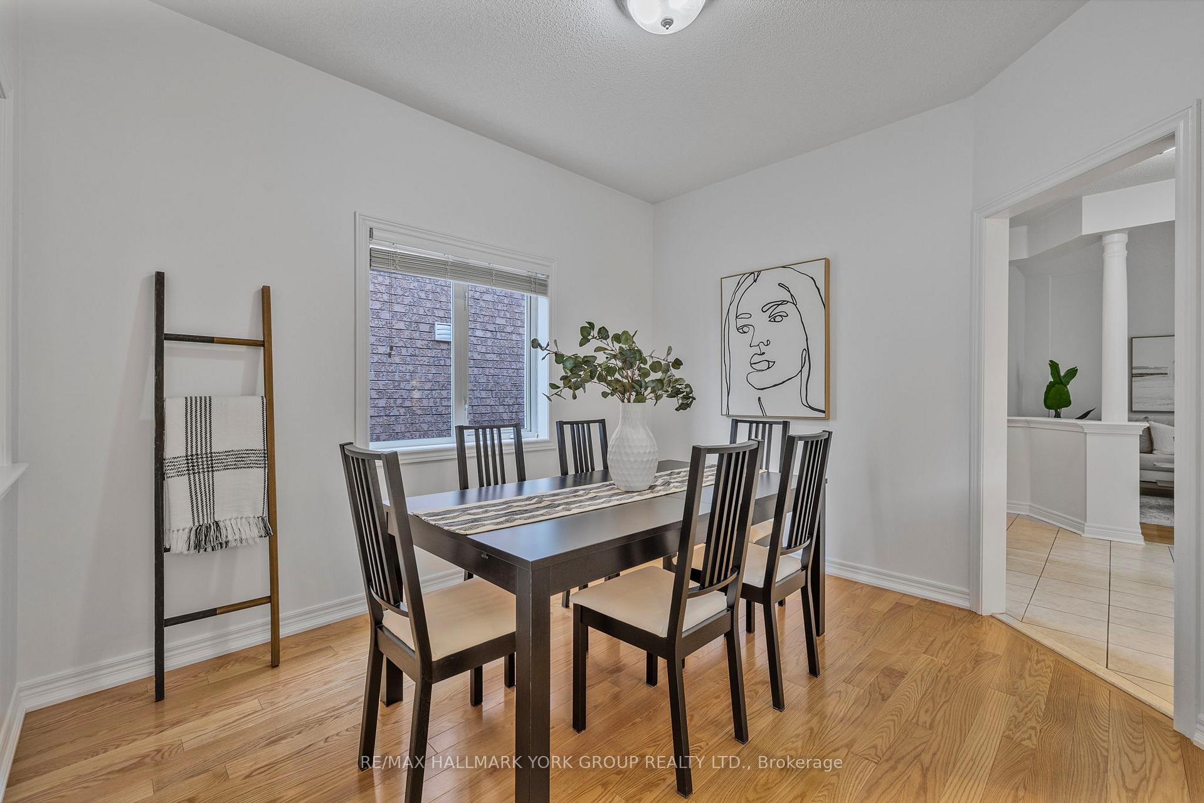
Fantastic Updated 4 + 2 Bedroom Family Home In Highly Sought-After College Manor! Immaculately Maintained With Gleaming Hardwood Floors, Open Concept Living Room, Formal Dining Room & Beautifully Renovated Chef's Kitchen With Stainless Steel Built-In Appliances, Quartz Countertops, Centre Island & Walk-Out To Nicely Landscaped Fully Fenced Backyard With Stone Patio. Inviting Family Room With Gas Fireplace. Generously Sized Bedrooms Including Primary Bedroom With Walk-In Closet & Gorgeous 5-Piece Ensuite Bath With Large Glass Shower & Soaker Tub. Other Finishes & Features Include Fully Finished Basement With 3-Piece Bathroom, Renovated Upstairs Bathroom, Convenient Main Floor Laundry & Direct Garage Access. Great Curb Appeal With Extensive Landscaping Including Interlock Driveway & Front Patio. Incredible Central Location Steps To Excellent Schools, Parks, Downtown Newmarket, Transit & Close To All Amenities & The Highway - This Is It!
Ask about this home
A HOMEH agent will answer your questions about this home.
Around this home
Daily convenience, out of 100, from the distances below
Schools nearby
School rating, out of 10.
Helpful calculators
Your HOMEH agent

"I would see it this week."