

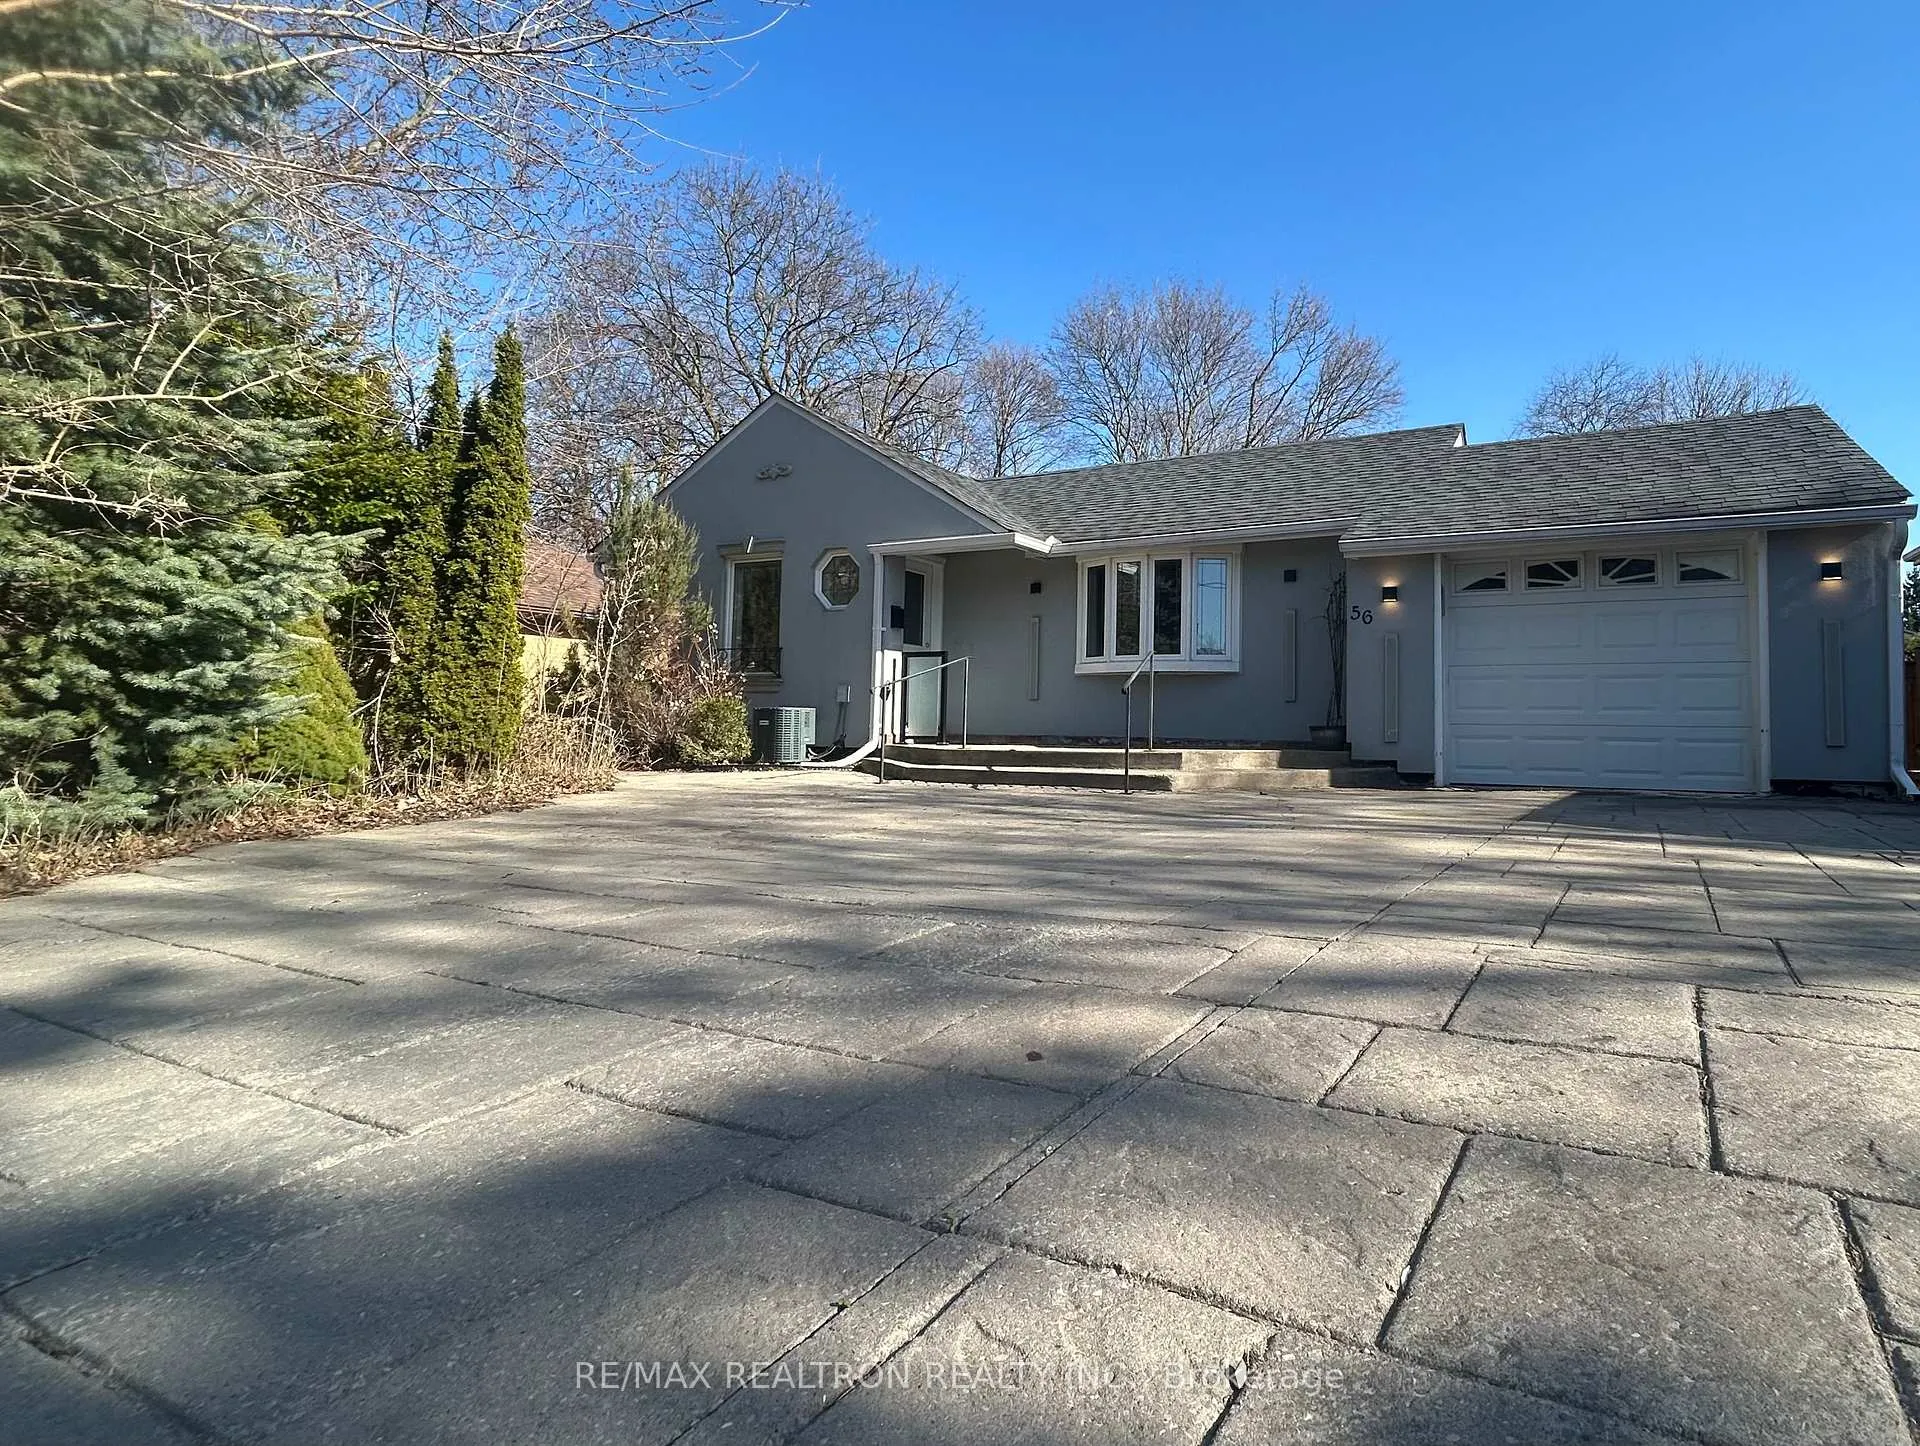
56 Don Mor Drive
56 Don Mor Drive
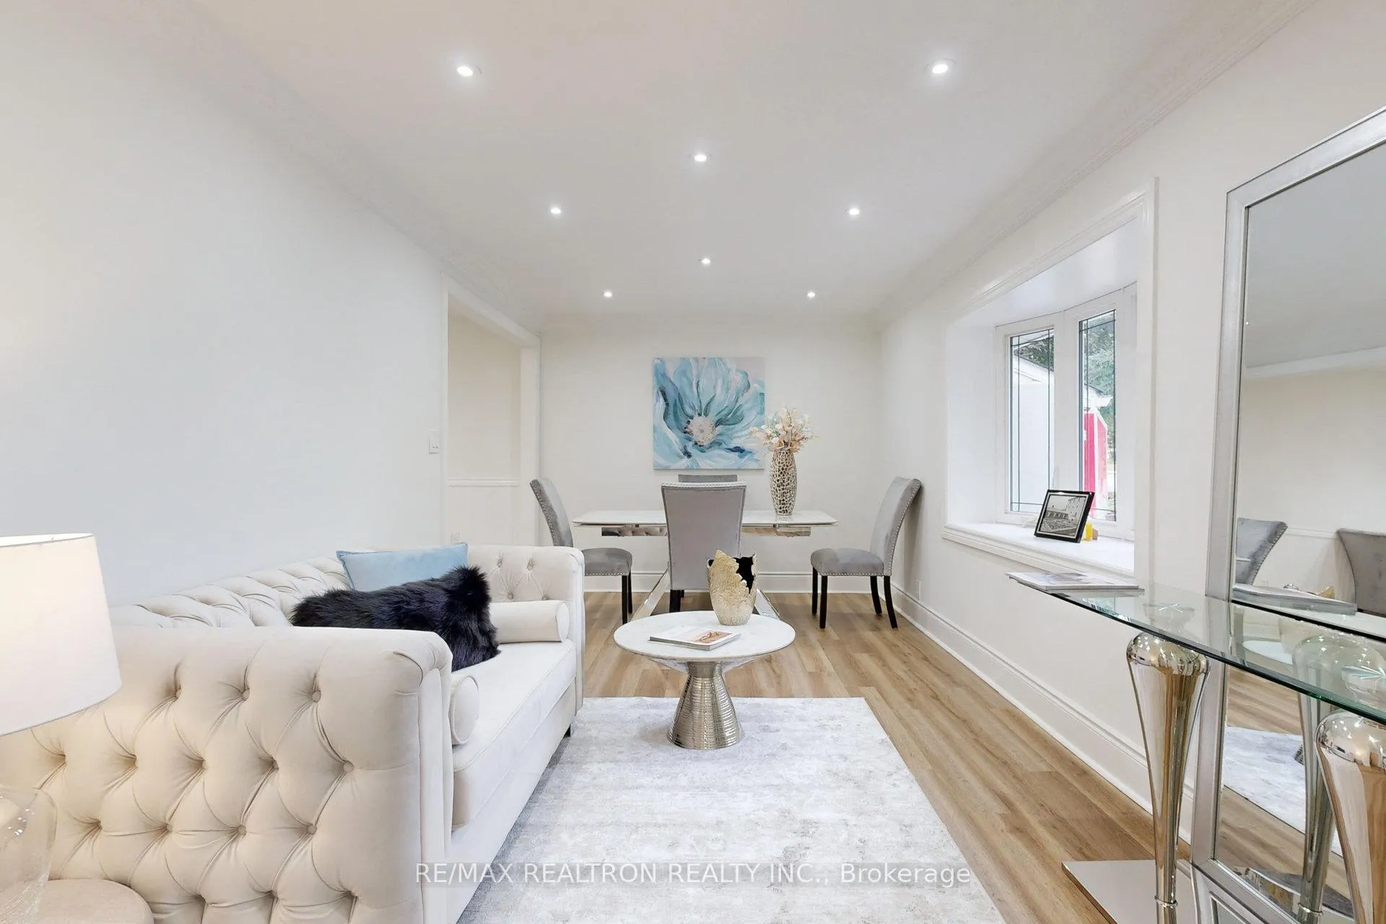
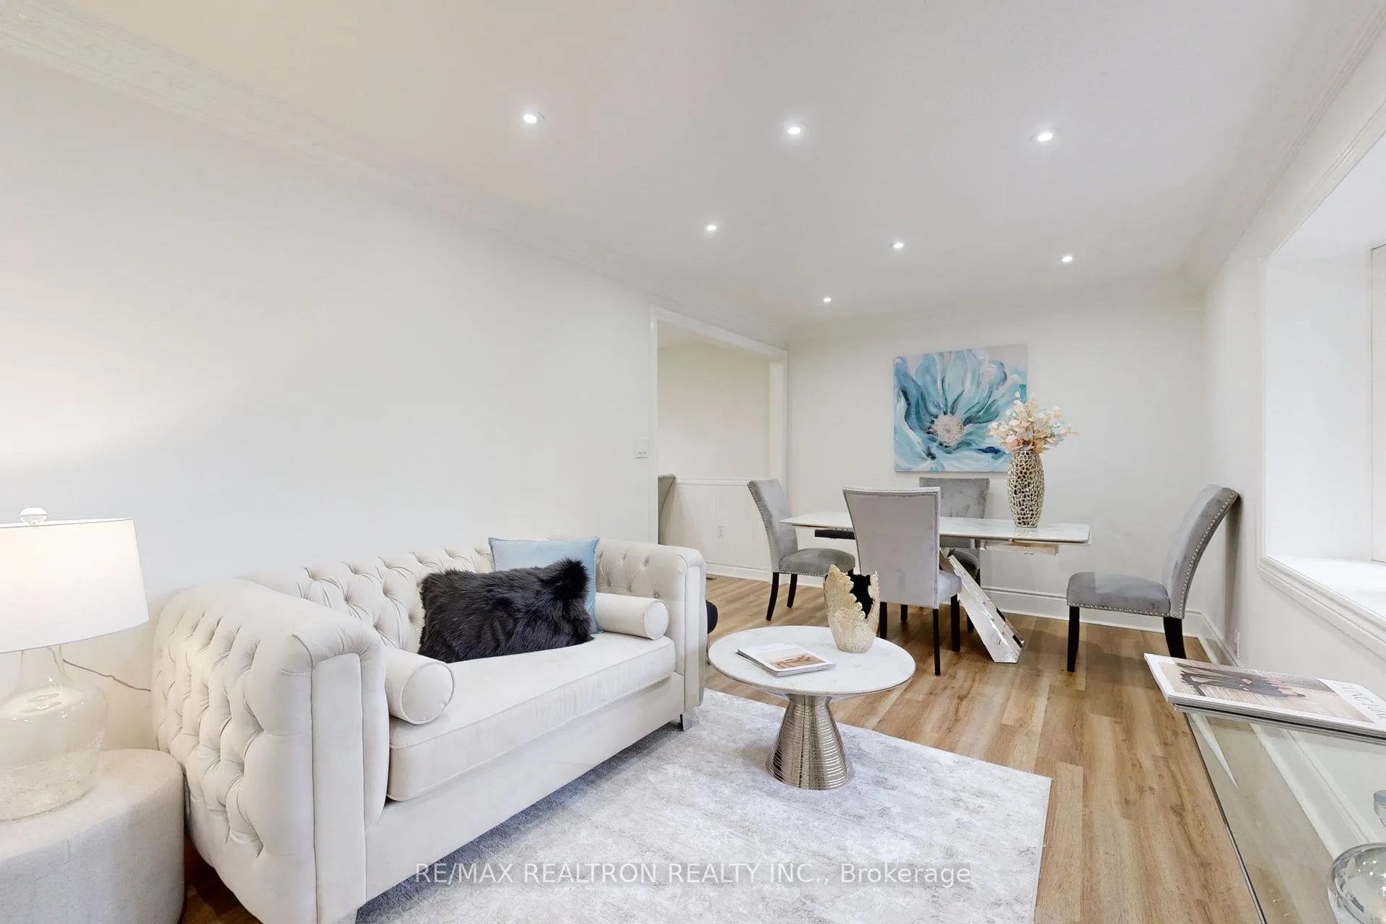
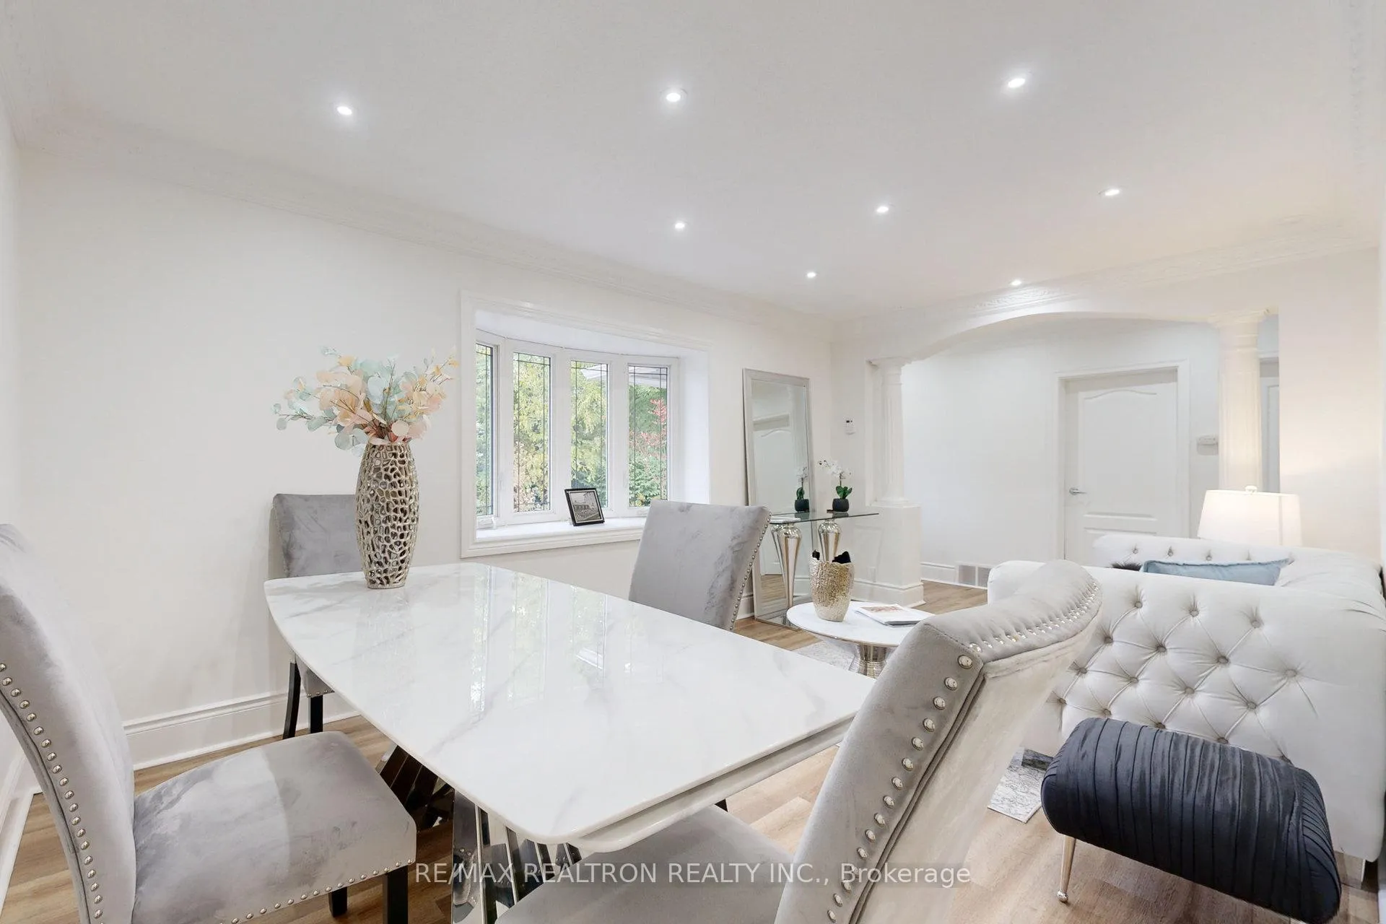
 See all 19 photos
Property history
Facts and features
- BasementWalk-up
- Water, sewerMunicipal
- HeatingForced air
- CoolingCentral air
- Second kitchen
- Central air
The homeDetached, Bungalow, 1,100–1,500 sq ft
- Type: Detached
- Style: Bungalow
- Living space: 1,100–1,500 sq ft
- Basement: Walk-up, finished
InsideTile, Rooms above ground 4, Rooms in the basement 3
- Flooring: Tile
- Rooms above ground: 4
- Rooms in the basement: 3
- Bedrooms: 2 + 2 in the basement
- Bathrooms: 2
- Kitchens: 2
Outside and lotBrick, concrete, Asphalt shingle, Brick, concrete
- Exterior: Brick, concrete
- Roof: Asphalt shingle
- Foundation: Brick, concrete
- Size: 55 × 136 ft
Parking1 Garage, Carport, Available
- Spaces: 1 Garage
- Garage: Carport
- Driveway: Available
Heating, water and powerForced air, gas, Central air, Municipal water
- Heating: Forced air, gas
- Cooling: Central air
- Water: Municipal water
- Sewer: Municipal sewer
Costs and taxesTaxes $4,842 a year, HST included in the price
- Taxes, 2024: $4,842 a year
- HST: HST included in the price
Included in the saleS/s fridge, s/s stove, s/s dishwasher, washer & dryer, crown molding. updates: a/c (2020), basement waterproofing (2017).
- Included: S/s fridge, s/s stove, s/s dishwasher, washer & dryer, crown molding. updates: a/c (2020), basement waterproofing (2017).
Listing detailsN12528966, Sold, Nov 10, 2025
- MLS® number: N12528966
- Status: Sold
- Listed on: Nov 10, 2025
- Days on market: 81
- Updated: Jan 30, 2026
- Possession: 2025-11-10 / Flexible
- Occupied by: Owner
- Listing brokerage: RE/MAX REALTRON REALTY INC.
About this home
56 Don Mor Drive, Newmarket (Central Newmarket), ON L3Y 1G7
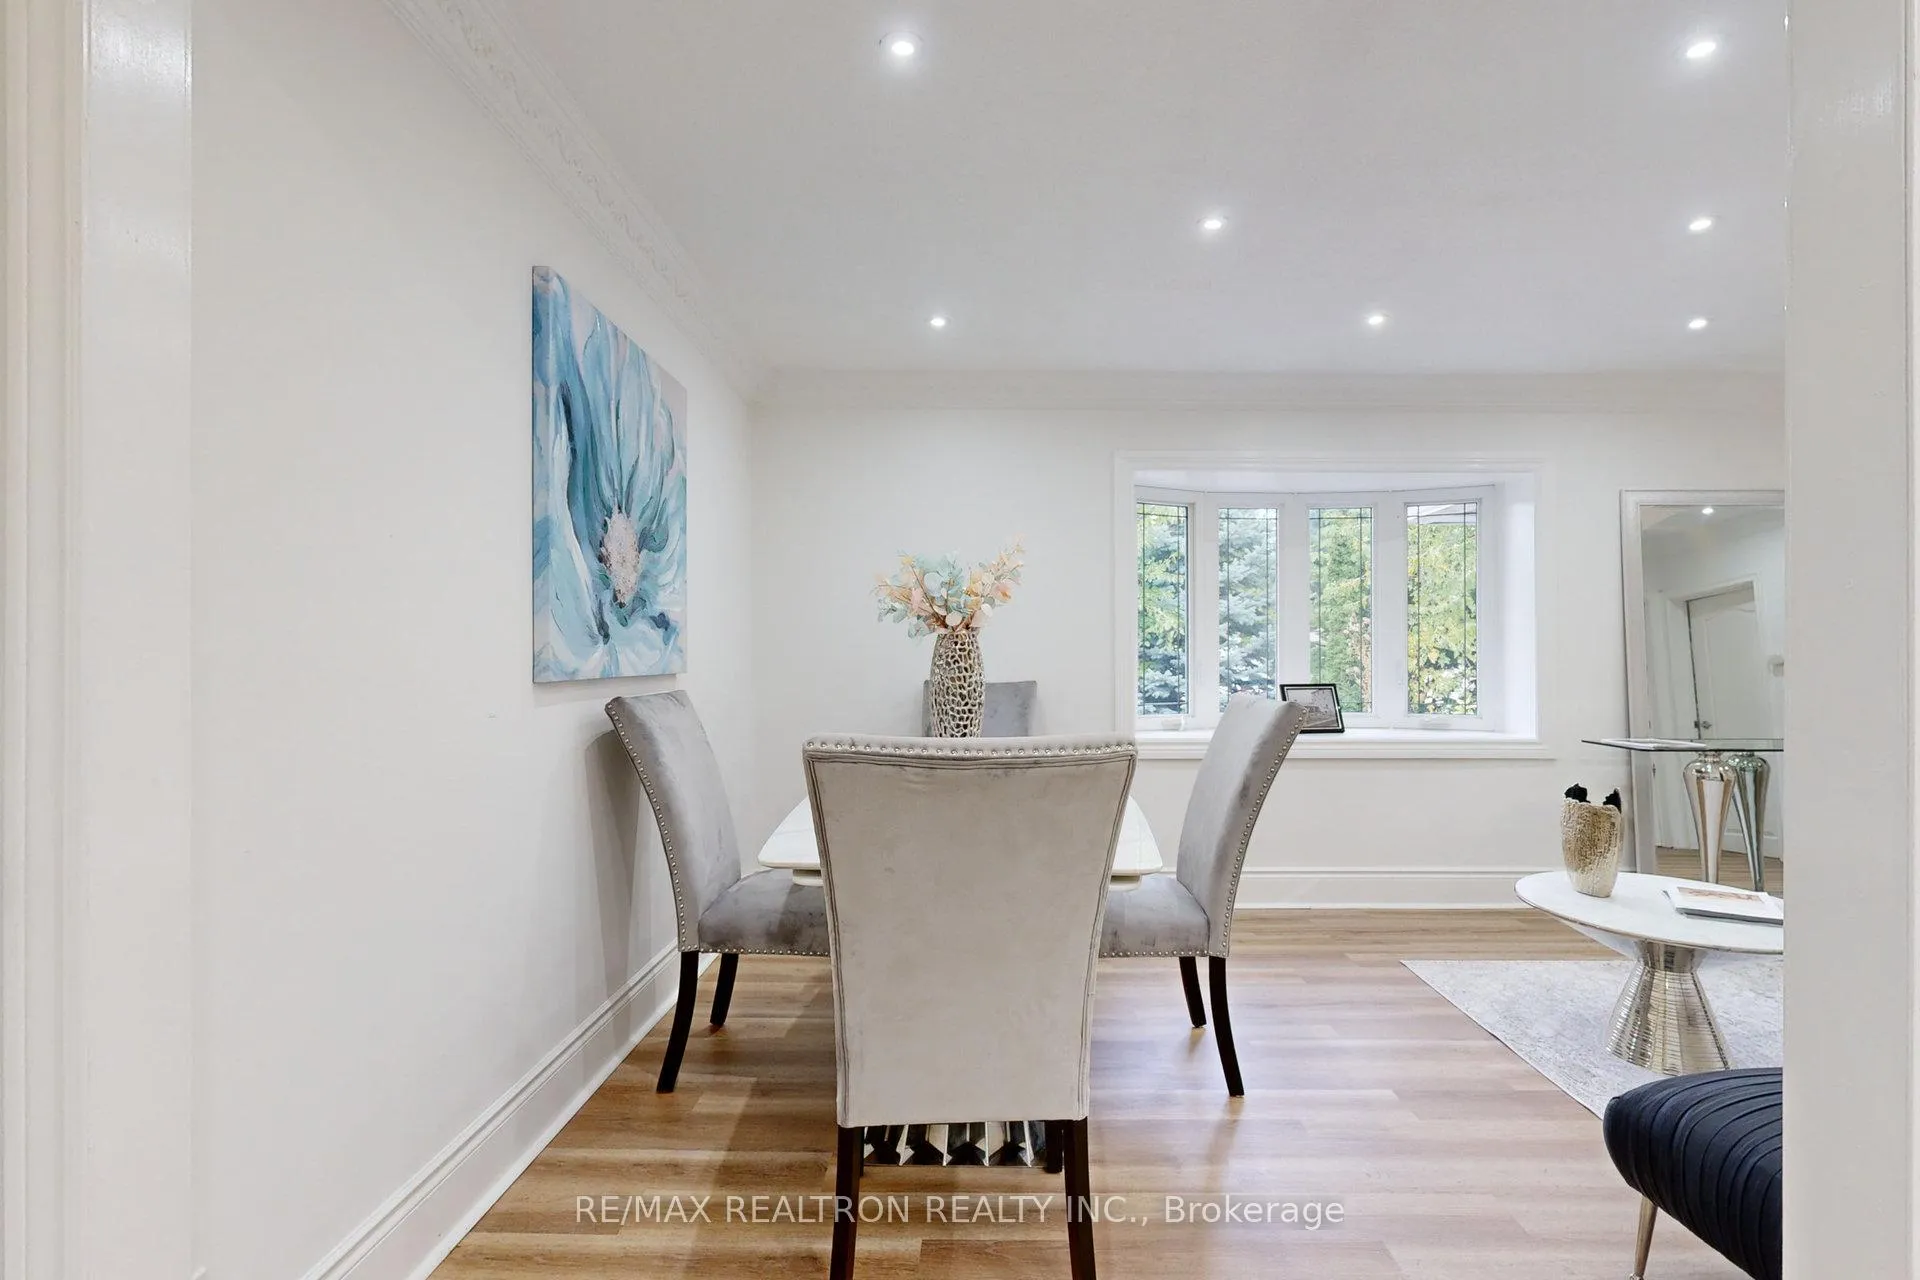
Welcome to this renovated bungalow featuring 2 kitchens and 2 separate laundries. Located on one of the most desirable streets in central Newmarket, this home offers two fully independent units-ideal for investors, first-time buyers, or end-users. Situated on a large, mature, beautifully landscaped lot in a quiet, family-friendly neighborhood. Walking distance to Yonge St, Fairy Lake, walking trails, and the shops & restaurants of historic Main Street. Close to schools, transit, Southlake Hospital, Newmarket GO, and Upper Canada Mall. Main Floor: Fresh paint, new gas stove, combo washer/dryer, upgraded electrical outlets, brand-new tub, tiles & flooring. Basement: Newly finished with a brand-new kitchen & appliances, fresh paint, new electrical outlets, newly built washroom & shower, new side fence, and upgraded side-door entrance. A rare opportunity for extra income, in-law living, or multi-generational use.
Ask about this home
A HOMEH agent will answer your questions about this home.
Around this home
Daily convenience, out of 100, from the distances below
Schools nearby
School rating, out of 10.
Helpful calculators
Your HOMEH agent

"I would see it this week."