

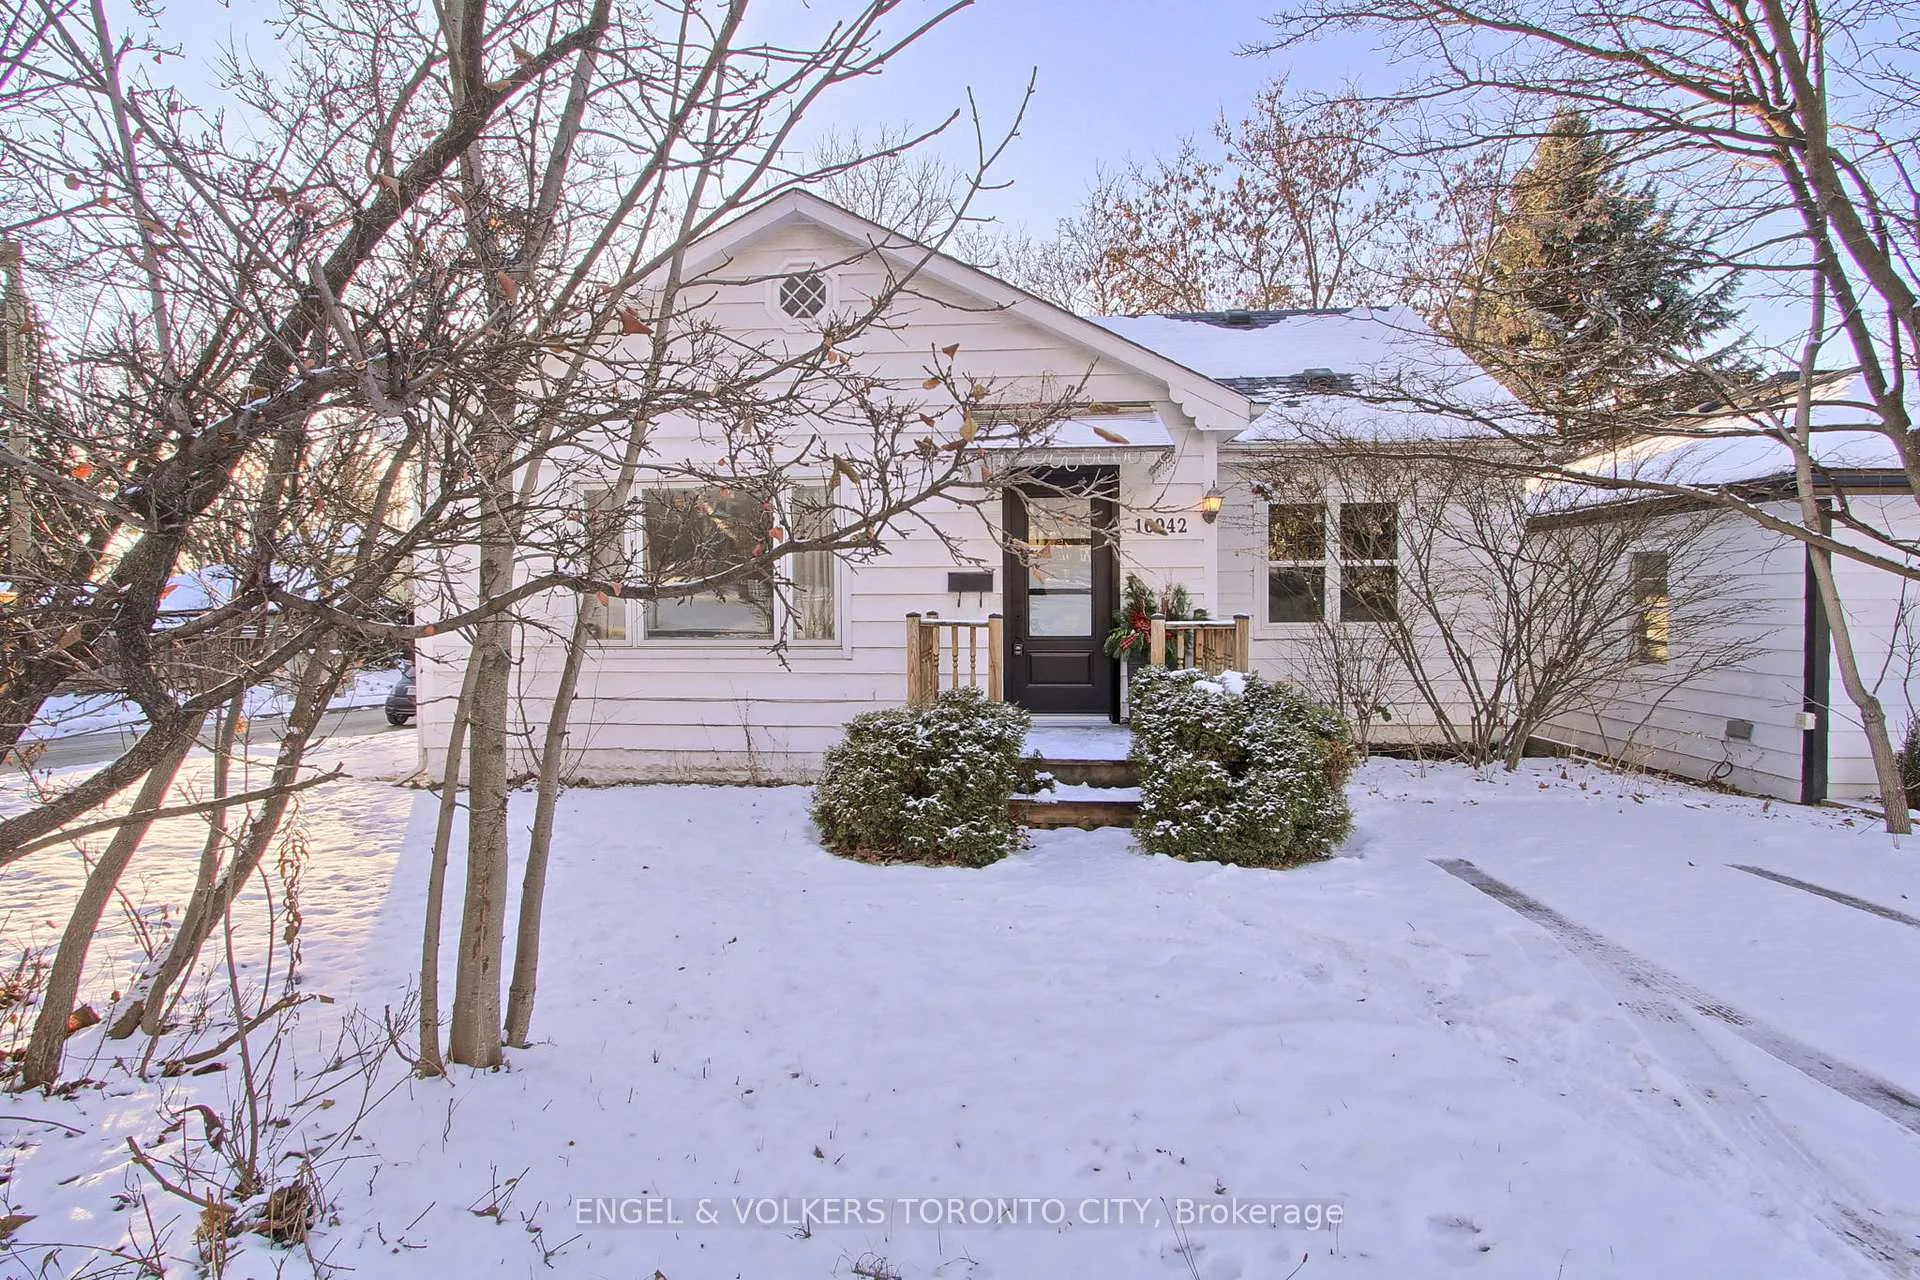
16942 Bayview Avenue
16942 Bayview Avenue
 See all 47 photos
Property history
Facts and features
- BasementApartment
- Water, sewerMunicipal
- HeatingForced air
- CoolingCentral air
- Second kitchen
- Hardwood floors
- Central air
The homeDetached, 1 1/2 storey, 1,100–1,500 sq ft
- Type: Detached
- Style: 1 1/2 storey
- Living space: 1,100–1,500 sq ft
- Basement: Apartment
InsideVinyl, Hardwood, Other, Rooms above ground 10
- Flooring: Vinyl, Hardwood
- Features: Other
- Rooms above ground: 10
- Bedrooms: 3 + 1 in the basement
- Bathrooms: 2
- Kitchens: 2
- Family room: Yes
Outside and lotBoard & batten , wood, Asphalt shingle, Concrete
- Exterior: Board & batten , wood
- Roof: Asphalt shingle
- Foundation: Concrete
- Other structures: Garden shed
- Size: 50 × 125 ft
Parking1 Garage, Attached, Private
- Spaces: 1 Garage
- Garage: Attached
- Driveway: Private
Heating, water and powerForced air, gas, Central air, Municipal water
- Heating: Forced air, gas
- Cooling: Central air
- Water: Municipal water
- Sewer: Municipal sewer
Costs and taxesTaxes $4,396 a year, HST included in the price
- Taxes, 2025: $4,396 a year
- HST: HST included in the price
Included in the saleFridge, stove, hood fan, dishwasher, washers x2, dryers x2. basement: fridge, stove, all electrical light fixtures.
- Included: Fridge, stove, hood fan, dishwasher, washers x2, dryers x2. basement: fridge, stove, all electrical light fixtures.
NearbyFenced yard, hospital, public transit, school, school bus route, sloping
- Close to: Fenced yard, hospital, public transit, school, school bus route, sloping
Listing detailsN12602914, Sold, Dec 4, 2025
- MLS® number: N12602914
- Status: Sold
- Listed on: Dec 4, 2025
- Days on market: 55
- Updated: Jan 28, 2026
- Possession: Flexible
- Occupied by: Owner
- Listing brokerage: ENGEL & VOLKERS TORONTO CITY
About this home
16942 Bayview Avenue, Newmarket (Central Newmarket), ON L3Y 6M5
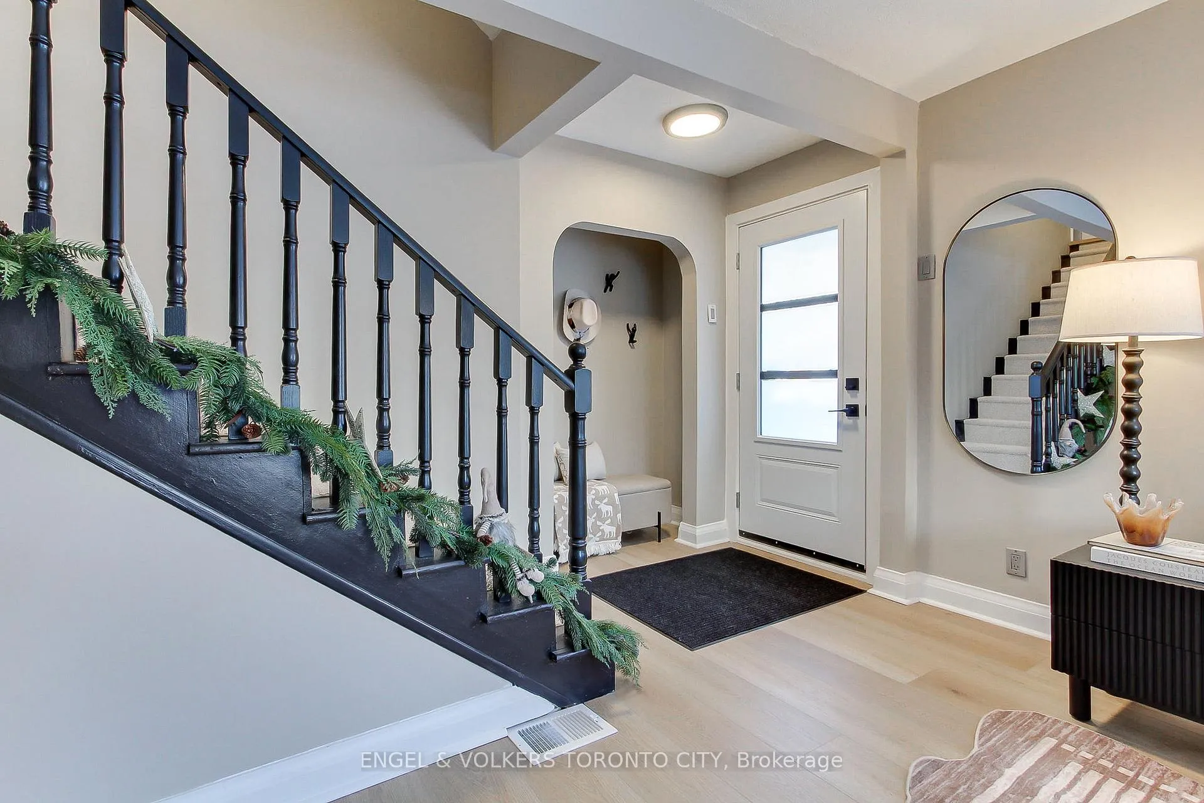
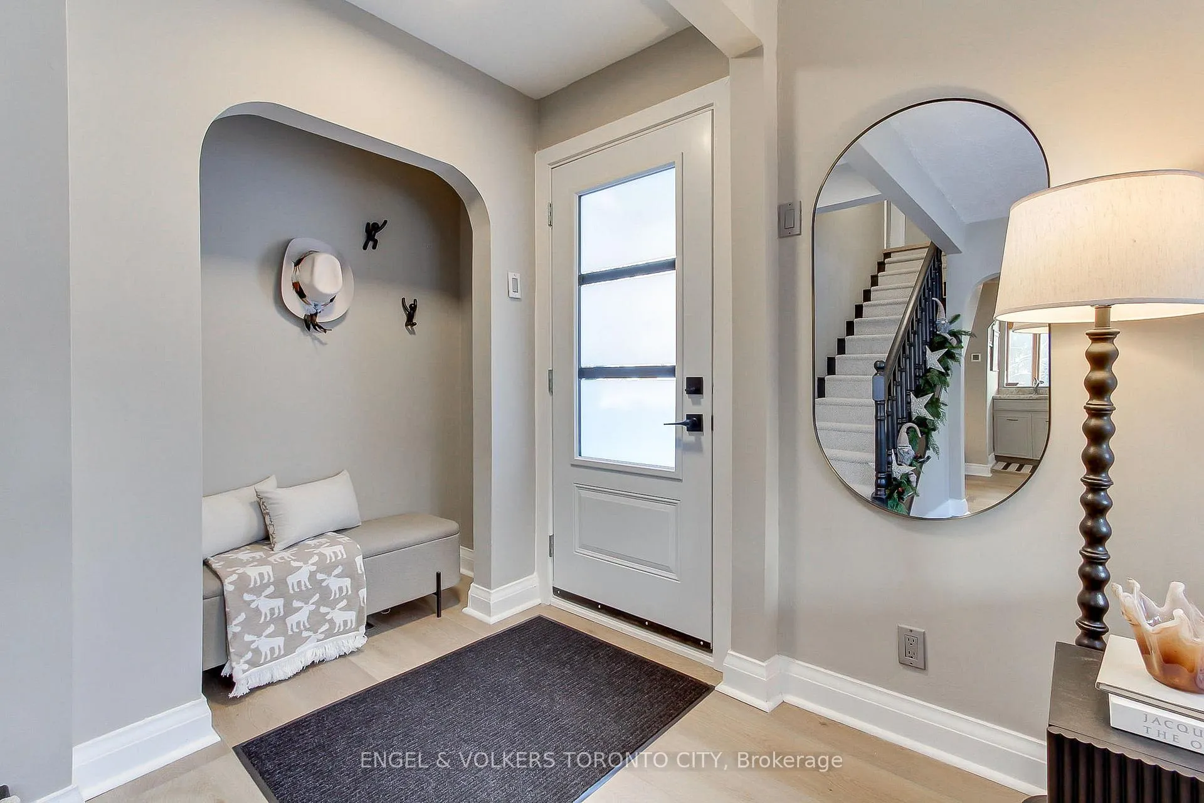
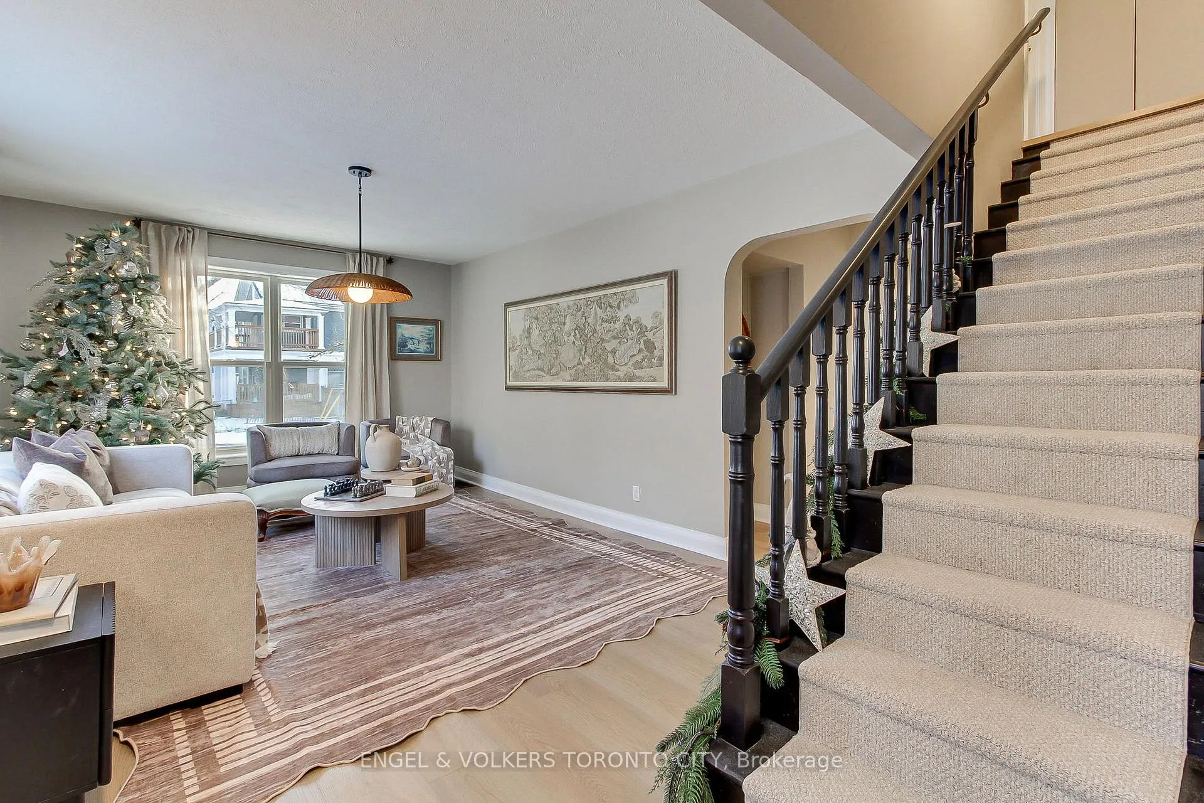
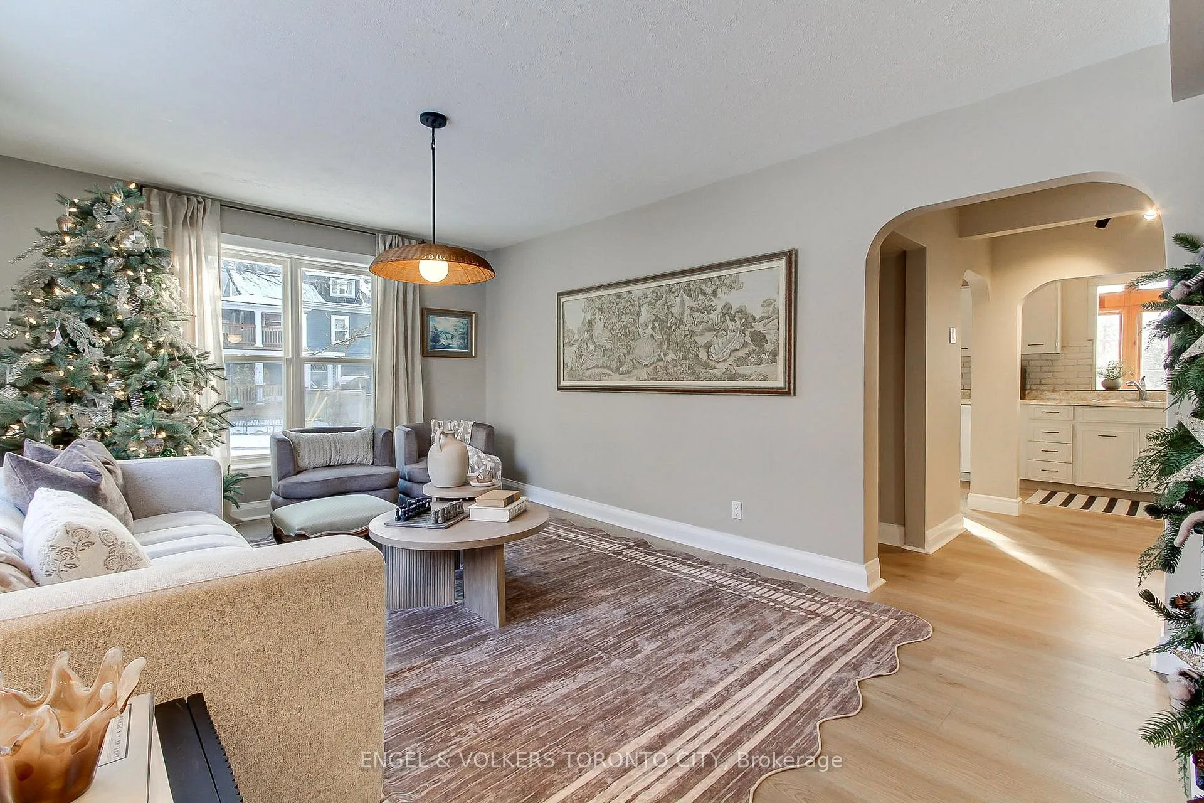
Step inside this absolute gem in Central Newmarket and feel instantly at home. This cozy haven blends charming character with relaxed comfort, offering a main floor that flows like a bungalow with a spacious primary bedroom, fresh updates including new flooring, modern light fixtures, a brand-new front door, fresh paint, and convenient garage access. The bright dining room features skylights and plenty of windows that fill the space with natural light and provide lovely views of the private backyard with mature trees. Upstairs, two additional bedrooms create a perfect retreat for kids or guests. The separate 1-bedroom basement suite offers fantastic privacy and flexibility-ideal for extended family or as a rental unit. Outside, the large backyard is perfect for entertaining, gardening, or unwinding in your own private retreat. The location is unbeatable: walk to transit, enjoy vibrant Main Street with its shops and brunch spots, and benefit from nearby parks and great schools, including Pickering College just across the street. With a new roof (2017) and new furnace (2023), comfort and peace of mind come built in. Don't miss your chance to own this charming slice of Central Newmarket.
Ask about this home
A HOMEH agent will answer your questions about this home.
Around this home
Daily convenience, out of 100, from the distances below
Schools nearby
School rating, out of 10.
Helpful calculators
Your HOMEH agent

"I would see it this week."