

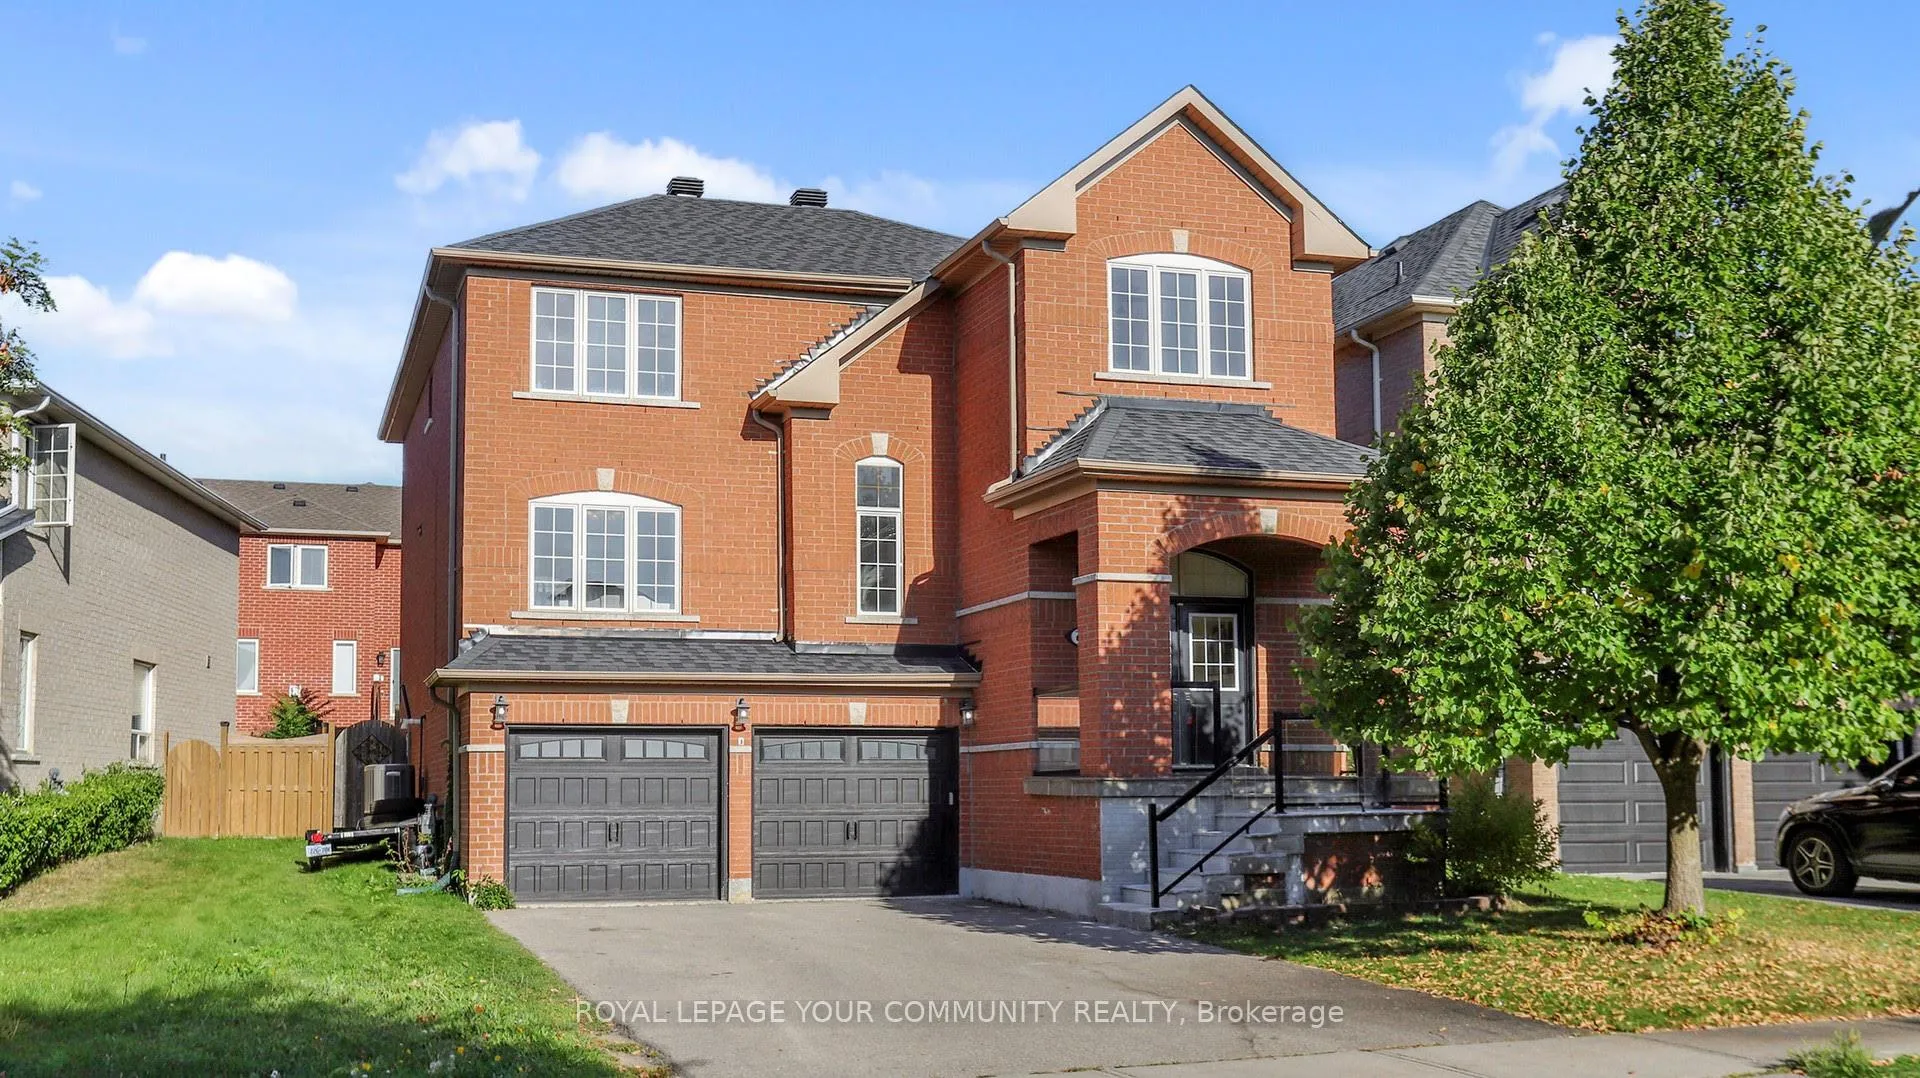
61 Mynden Way
61 Mynden Way
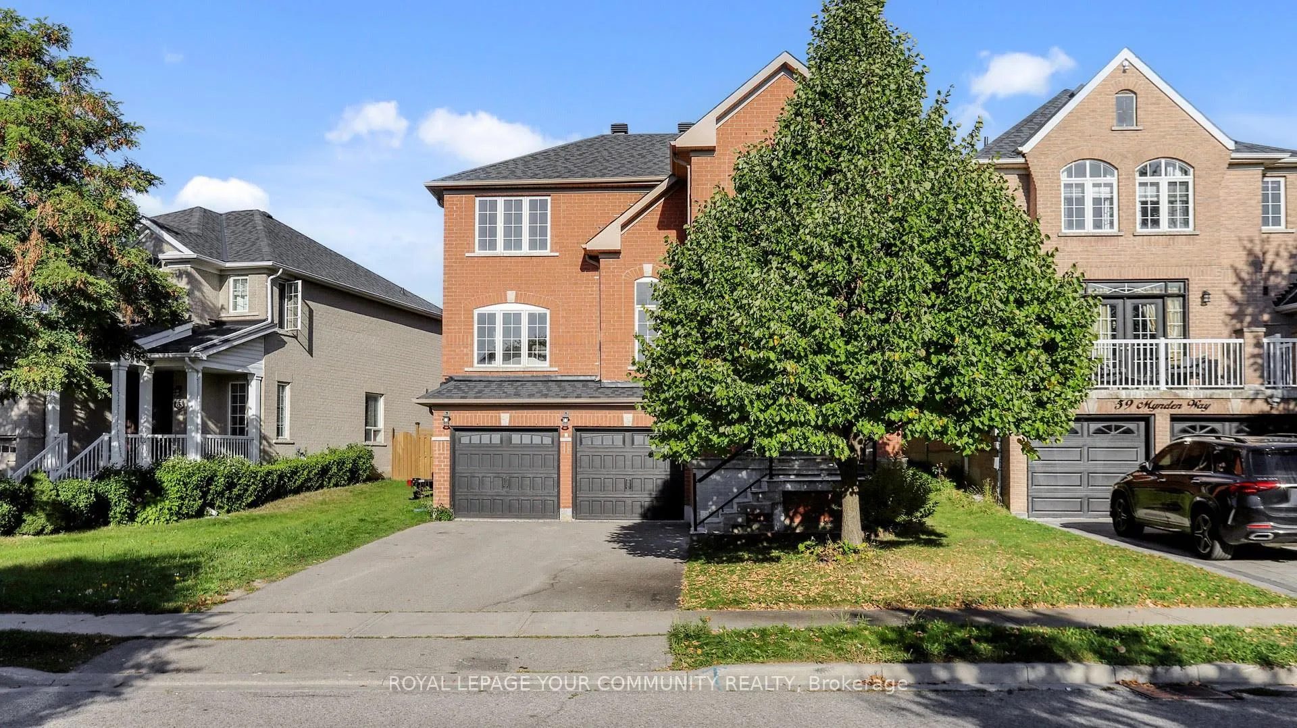
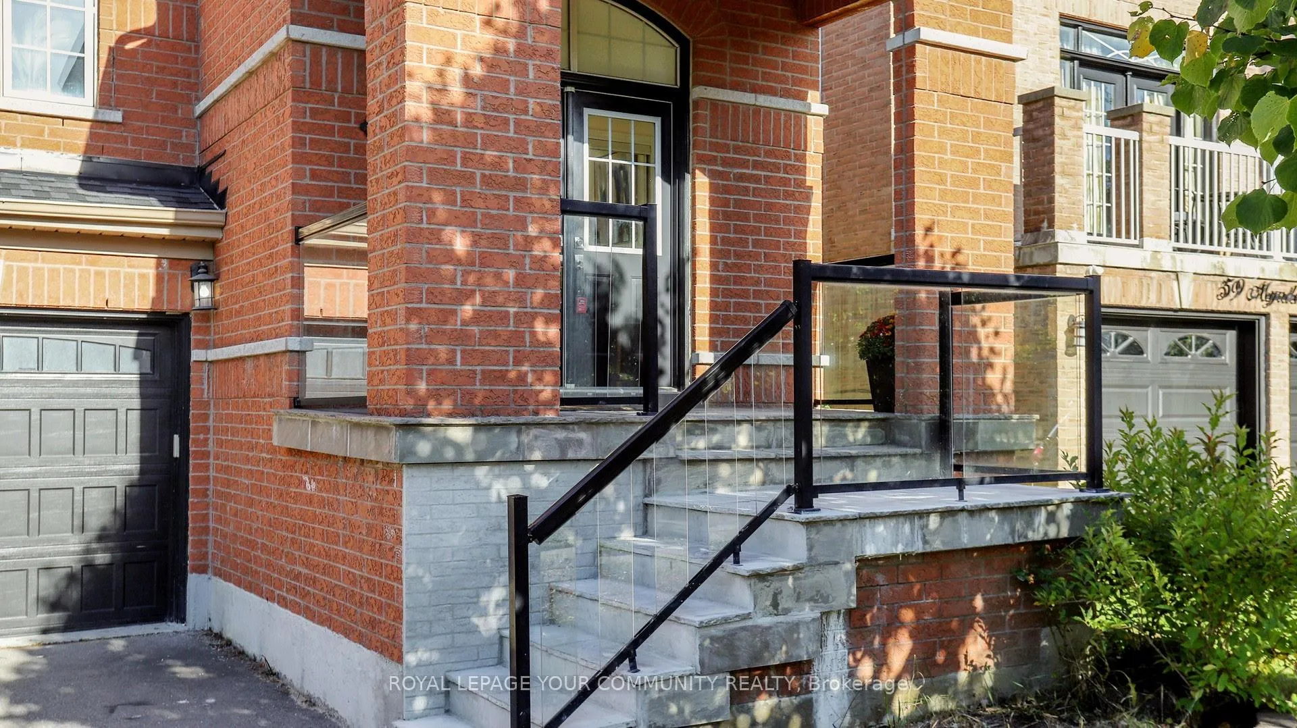
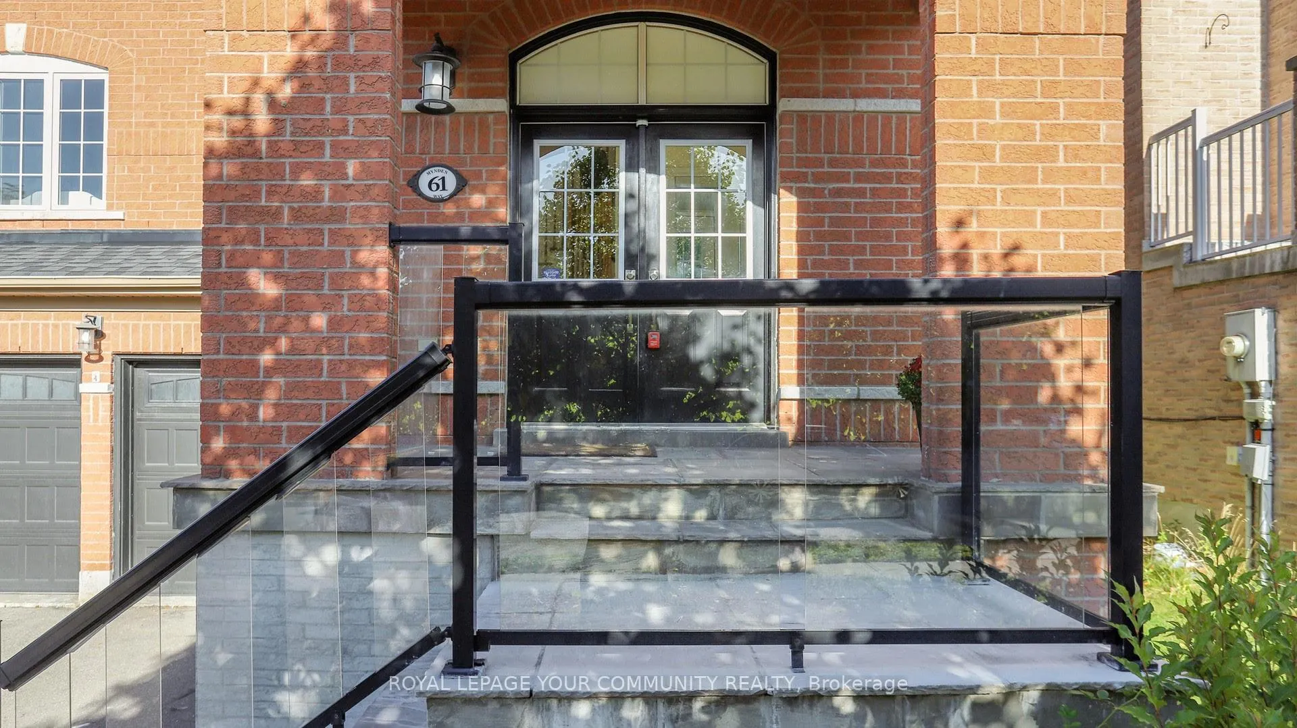
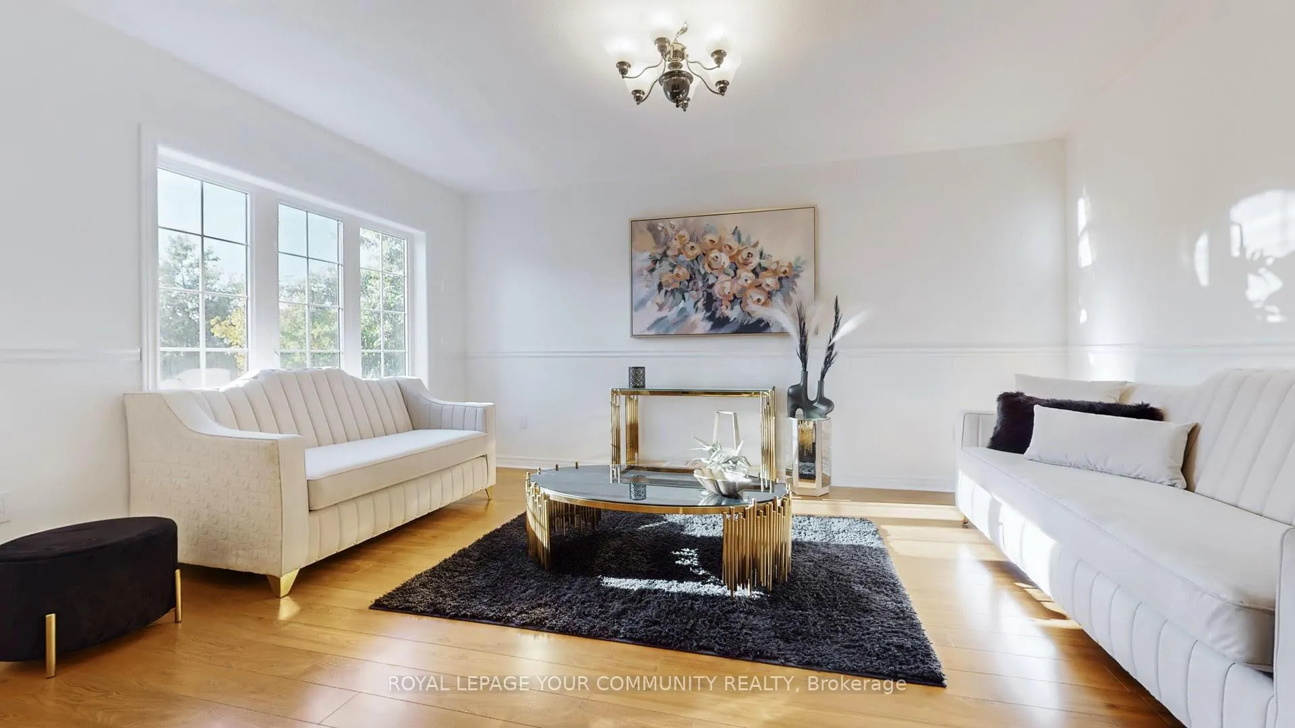 See all 50 photos
Property history
Facts and features
- BasementFinished
- Water, sewerMunicipal
- HeatingForced air
- CoolingCentral air
- Second kitchen
- Separate entrance
- Fireplace
- Central air
The homeDetached, 2-storey, 2,500–3,000 sq ft
- Type: Detached
- Style: 2-storey
- Living space: 2,500–3,000 sq ft
- Basement: Finished, separate entrance
InsideFireplace Yes, natural gas, family room, Ceramic, Upper level
- Fireplace: Yes, natural gas, family room
- Flooring: Ceramic
- Laundry: Upper level
- Features: Central vacuum, carpet free
- Rooms above ground: 9
- Rooms in the basement: 1
- Bedrooms: 4 + 1 in the basement
- Bathrooms: 4
- Kitchens: 2
- Family room: Yes
Outside and lotBrick, Shingles, Unknown
- Exterior: Brick
- Roof: Shingles
- Foundation: Unknown
- Size: 40 × 114 ft
Parking2 Garage, Built-in, Private
- Spaces: 2 Garage
- Garage: Built-in
- Driveway: Private
Heating, water and powerForced air, gas, Central air, Municipal water
- Heating: Forced air, gas
- Cooling: Central air
- Water: Municipal water
- Sewer: Municipal sewer
Costs and taxesTaxes $6,901 a year, HST included in the price, Hot water tank - $53.13/ month
- Taxes, 2025: $6,901 a year
- HST: HST included in the price
- Rental items: Hot water tank - $53.13/ month
Included in the saleExisting s/s appliances ( 2 fridges,gas stove , dishwasher ,hood fan, 2 washers and dryers & basement stove),garage door opener, central vacuum cleaner, gas fireplace , ceiling fans,existing light fixtures. new furnace and ac ( 2024 ), shed.** 200 amp electrical panel
- Included: Existing s/s appliances ( 2 fridges,gas stove , dishwasher ,hood fan, 2 washers and dryers & basement stove),garage door opener, central vacuum cleaner, gas fireplace , ceiling fans,existing light fixtures. new furnace and ac ( 2024 ), shed.** 200 amp electrical panel
NearbyFenced yard, park, school
- Close to: Fenced yard, park, school
Listing detailsN12419291, Sold, Sep 22, 2025
- MLS® number: N12419291
- Status: Sold
- Listed on: Sep 22, 2025
- Days on market: 79
- Updated: Dec 10, 2025
- Possession: Flexible
- Occupied by: Owner+tenant
- Listing brokerage: REMAX YOUR COMMUNITY REALTY
About this home
61 Mynden Way, Newmarket (Woodland Hill), ON L3X 3A8
Welcome to this stunning 4+1 bedroom, 4 upgraded Bathroom detached home located in the highly sought-after Woodland Hill community.This spacious property offers more than 3000 sq ft of living space including a fully finished basement with separate entrance from Garage.The basement features a full kitchen, a 3-piece bathroom and a bedroom and separate laundry-currently rented with excellent tenant who can either stay or vacate, offering great flexibility for the new owner.The main living areas with 9' ceiling are bright and inviting with fresh paint and a functional layout and a plenty of room for family gatherings.Steps outside to a beautifully oversized deck perfect for entertaining.Situated on a 40* 114 ft lot, this home provides both comfort and convenience in one of the best neighborhoods. 200 Amp electrical panel. Ideally located near upper canada Mall, parks, schools, shopping centers, and with easy access to Hwy400.
Ask about this home
A HOMEH agent will answer your questions about this home.
Around this home
Daily convenience, out of 100, from the distances below
Schools nearby
School rating, out of 10.
Helpful calculators
Your HOMEH agent

"I would see it this week."