

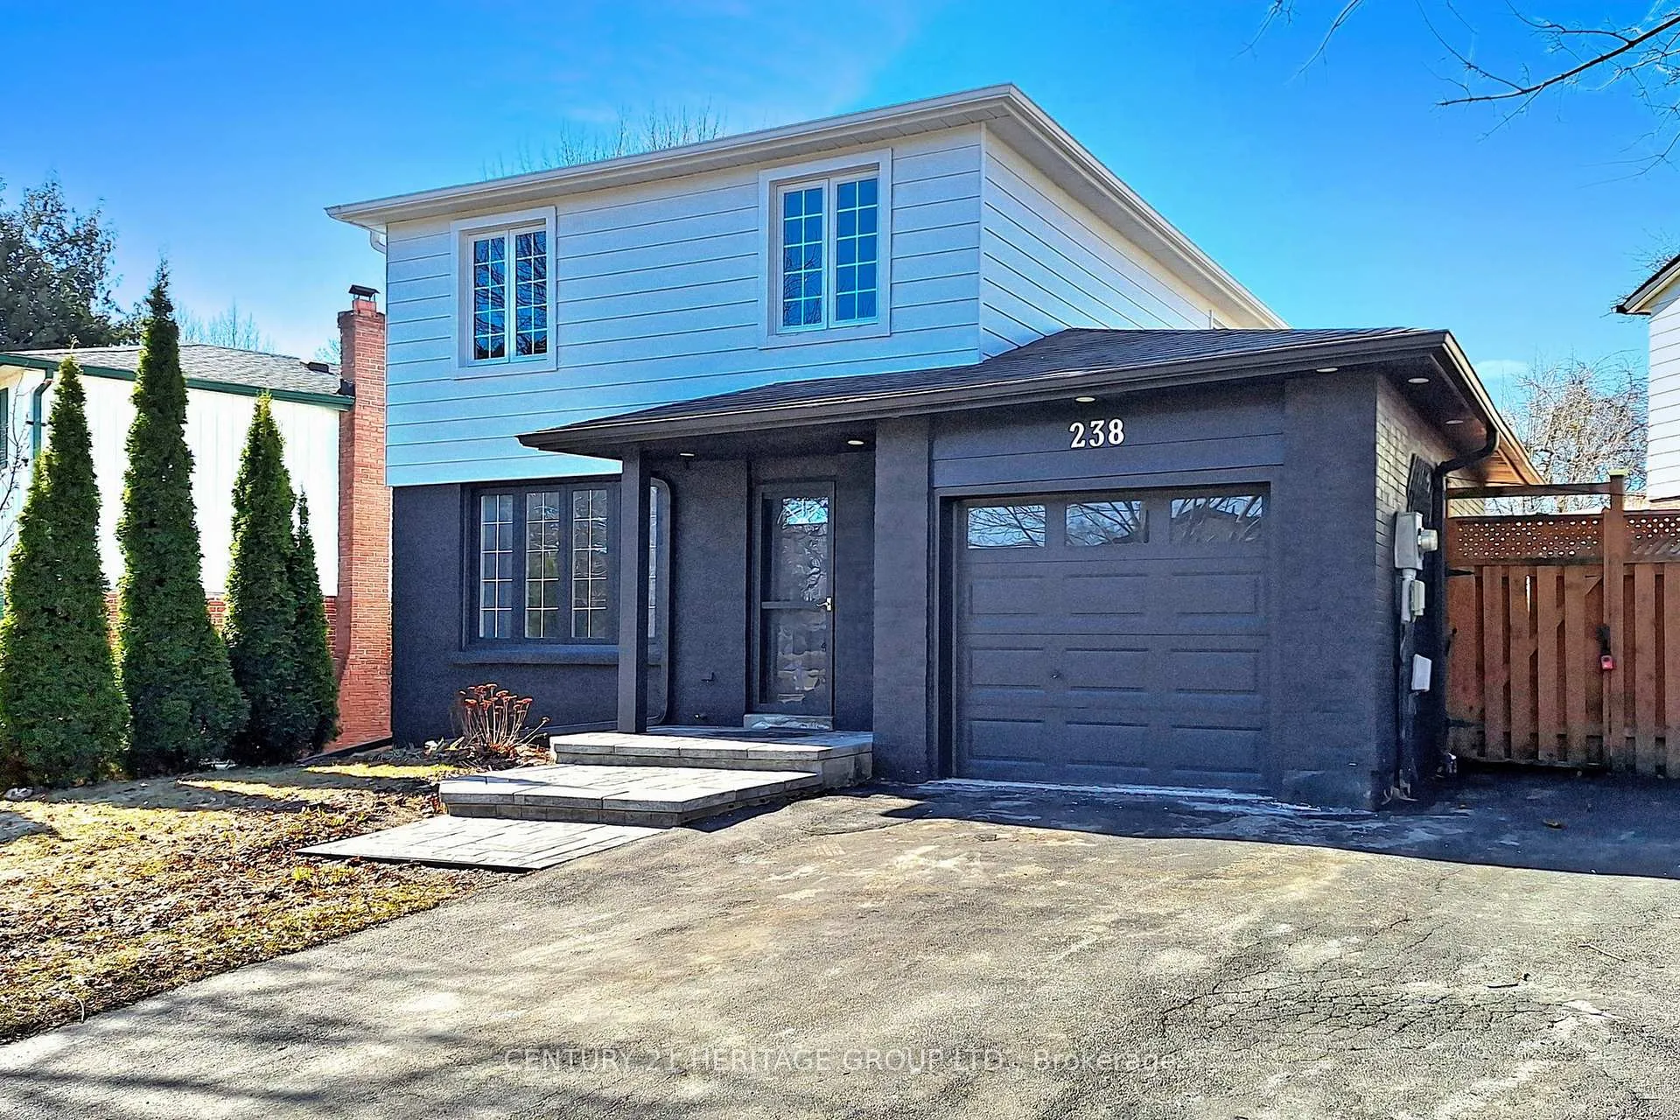
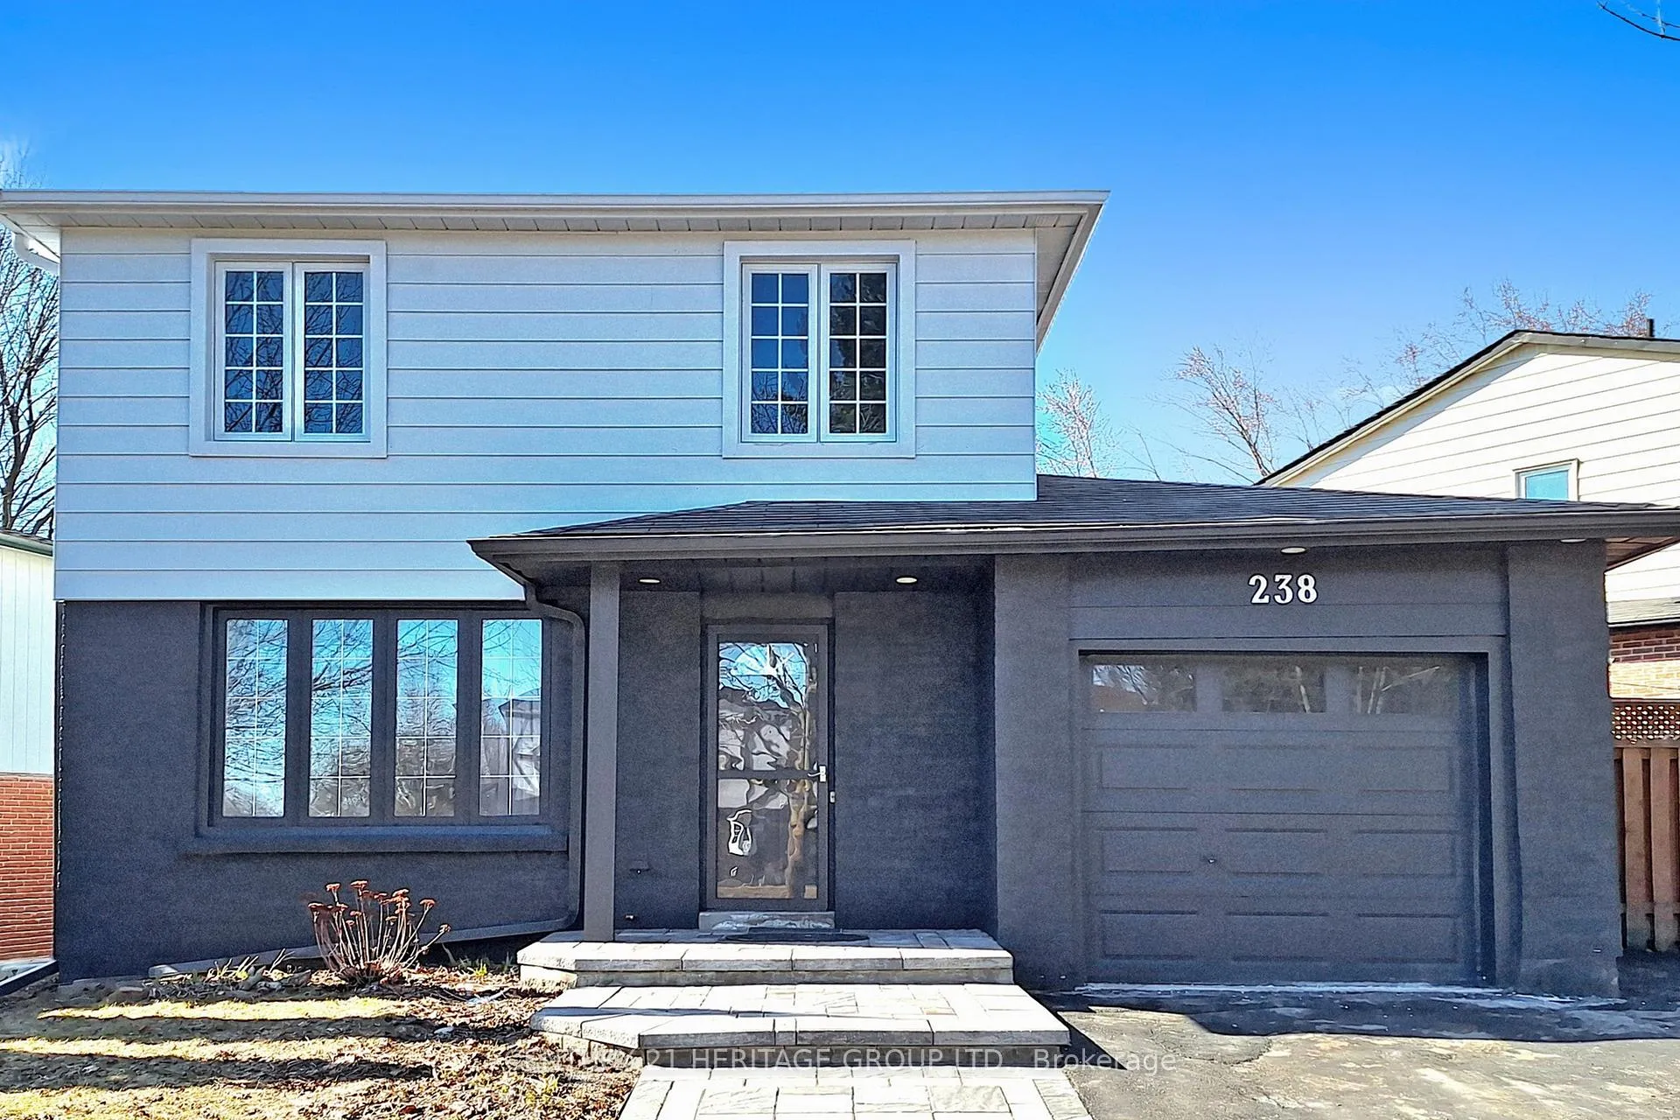
238 William Roe Boulevard
Detached Terminated
1/39238 William Roe Boulevard
Detached Terminated
 See all 39 photos
3+1 Bedrooms
4 Bathrooms
1 Garage
1.1K–1.5K sq.ft
69.56×111.31 ft
$4,100/yr
Property history
- $1,188,000TerminatedList: 2025-03-27|End: 2025-07-25|120 daysN12048170
Facts and features
- BasementApartment
- Price per sq ft~$914
- Water, sewerMunicipal
- HeatingForced air
What stands out
- Second kitchen
- Separate entrance
- Hardwood floors
- Central air
The homeDetached, 2-storey, 1,100–1,500 sq ft
- Type: Detached
- Style: 2-storey
- Living space: 1,100–1,500 sq ft
- Basement: Apartment, separate entrance
InsideHardwood, Carpet free, Rooms above ground 6
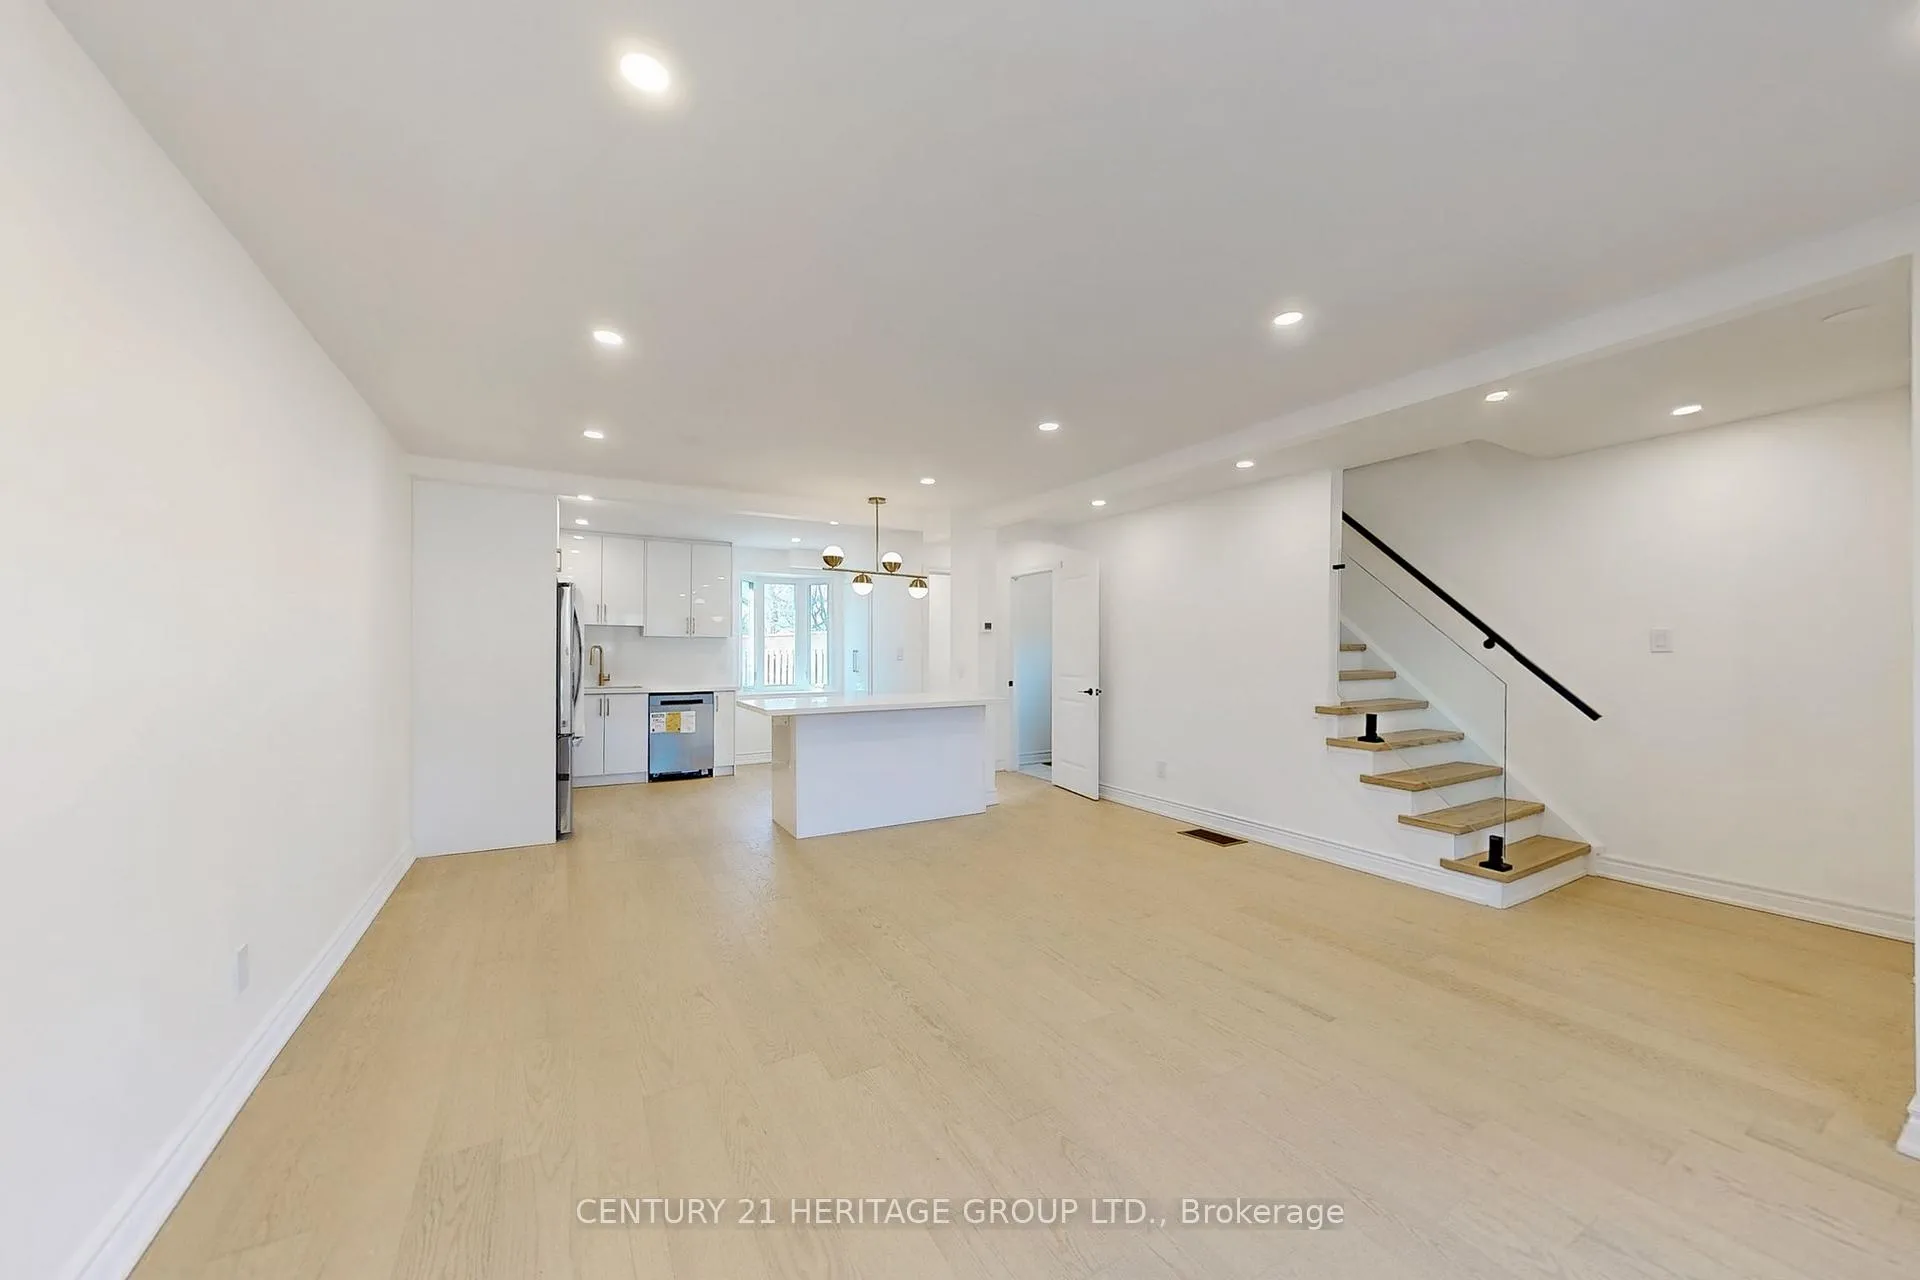
- Flooring: Hardwood
- Features: Carpet free
- Rooms above ground: 6
- Rooms in the basement: 2
- Bedrooms: 3 + 1 in the basement
- Bathrooms: 4
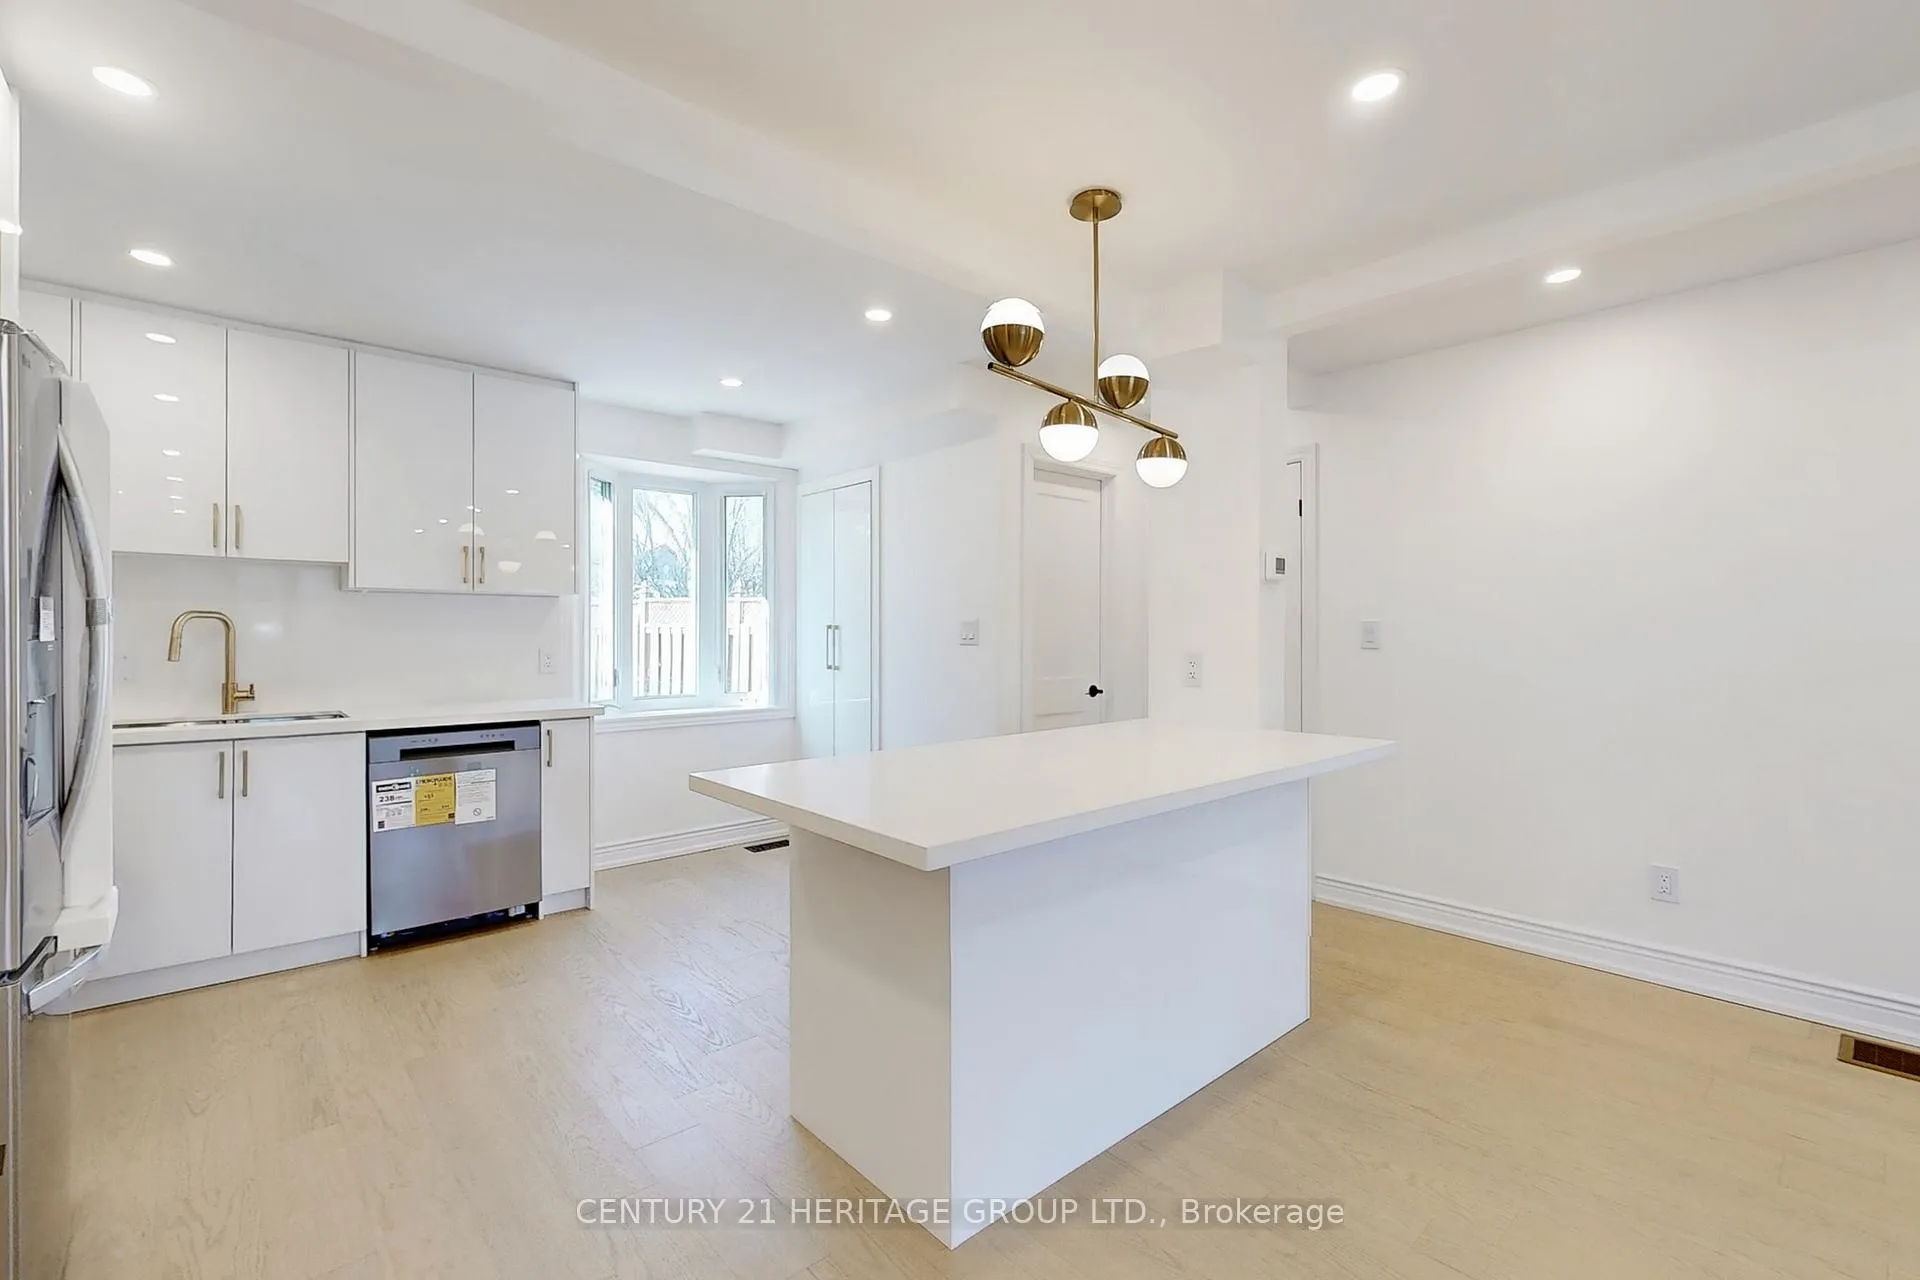
- Kitchens: 2
Outside and lotAluminum siding, brick, Shingles, Concrete, concrete block
Outside
- Exterior: Aluminum siding, brick
- Roof: Shingles
- Foundation: Concrete, concrete block
- Size: 69.56 × 111.31 ft
Parking1 Garage, Attached, Private
- Spaces: 1 Garage
- Garage: Attached
- Driveway: Private
Heating, water and powerForced air, gas, Central air, Municipal water
- Heating: Forced air, gas
- Cooling: Central air
- Water: Municipal water
- Sewer: Municipal sewer
Costs and taxesTaxes $4,100 a year, HST included in the price, Hwt
- Taxes, 2024: $4,100 a year
- HST: HST included in the price
- Rental items: Hwt
Included in the saleNew s/s fridge, stove , hood fan, b/l dishwasher , washer & dryer in main floor and cooktop, range hood and fridge in basement.
- Included: New s/s fridge, stove , hood fan, b/l dishwasher , washer & dryer in main floor and cooktop, range hood and fridge in basement.
Listing detailsN12048170, Terminated, Mar 27, 2025
- MLS® number: N12048170
- Status: Terminated
- Listed on: Mar 27, 2025
- Days on market: 120
- Updated: Jul 25, 2025
- Possession: Other
- Occupied by: Vacant
- Listing brokerage: CENTURY 21 HERITAGE GROUP LTD.
About this home
238 William Roe Boulevard, Newmarket (Central Newmarket), ON L3Y 1B5
Carpet Free
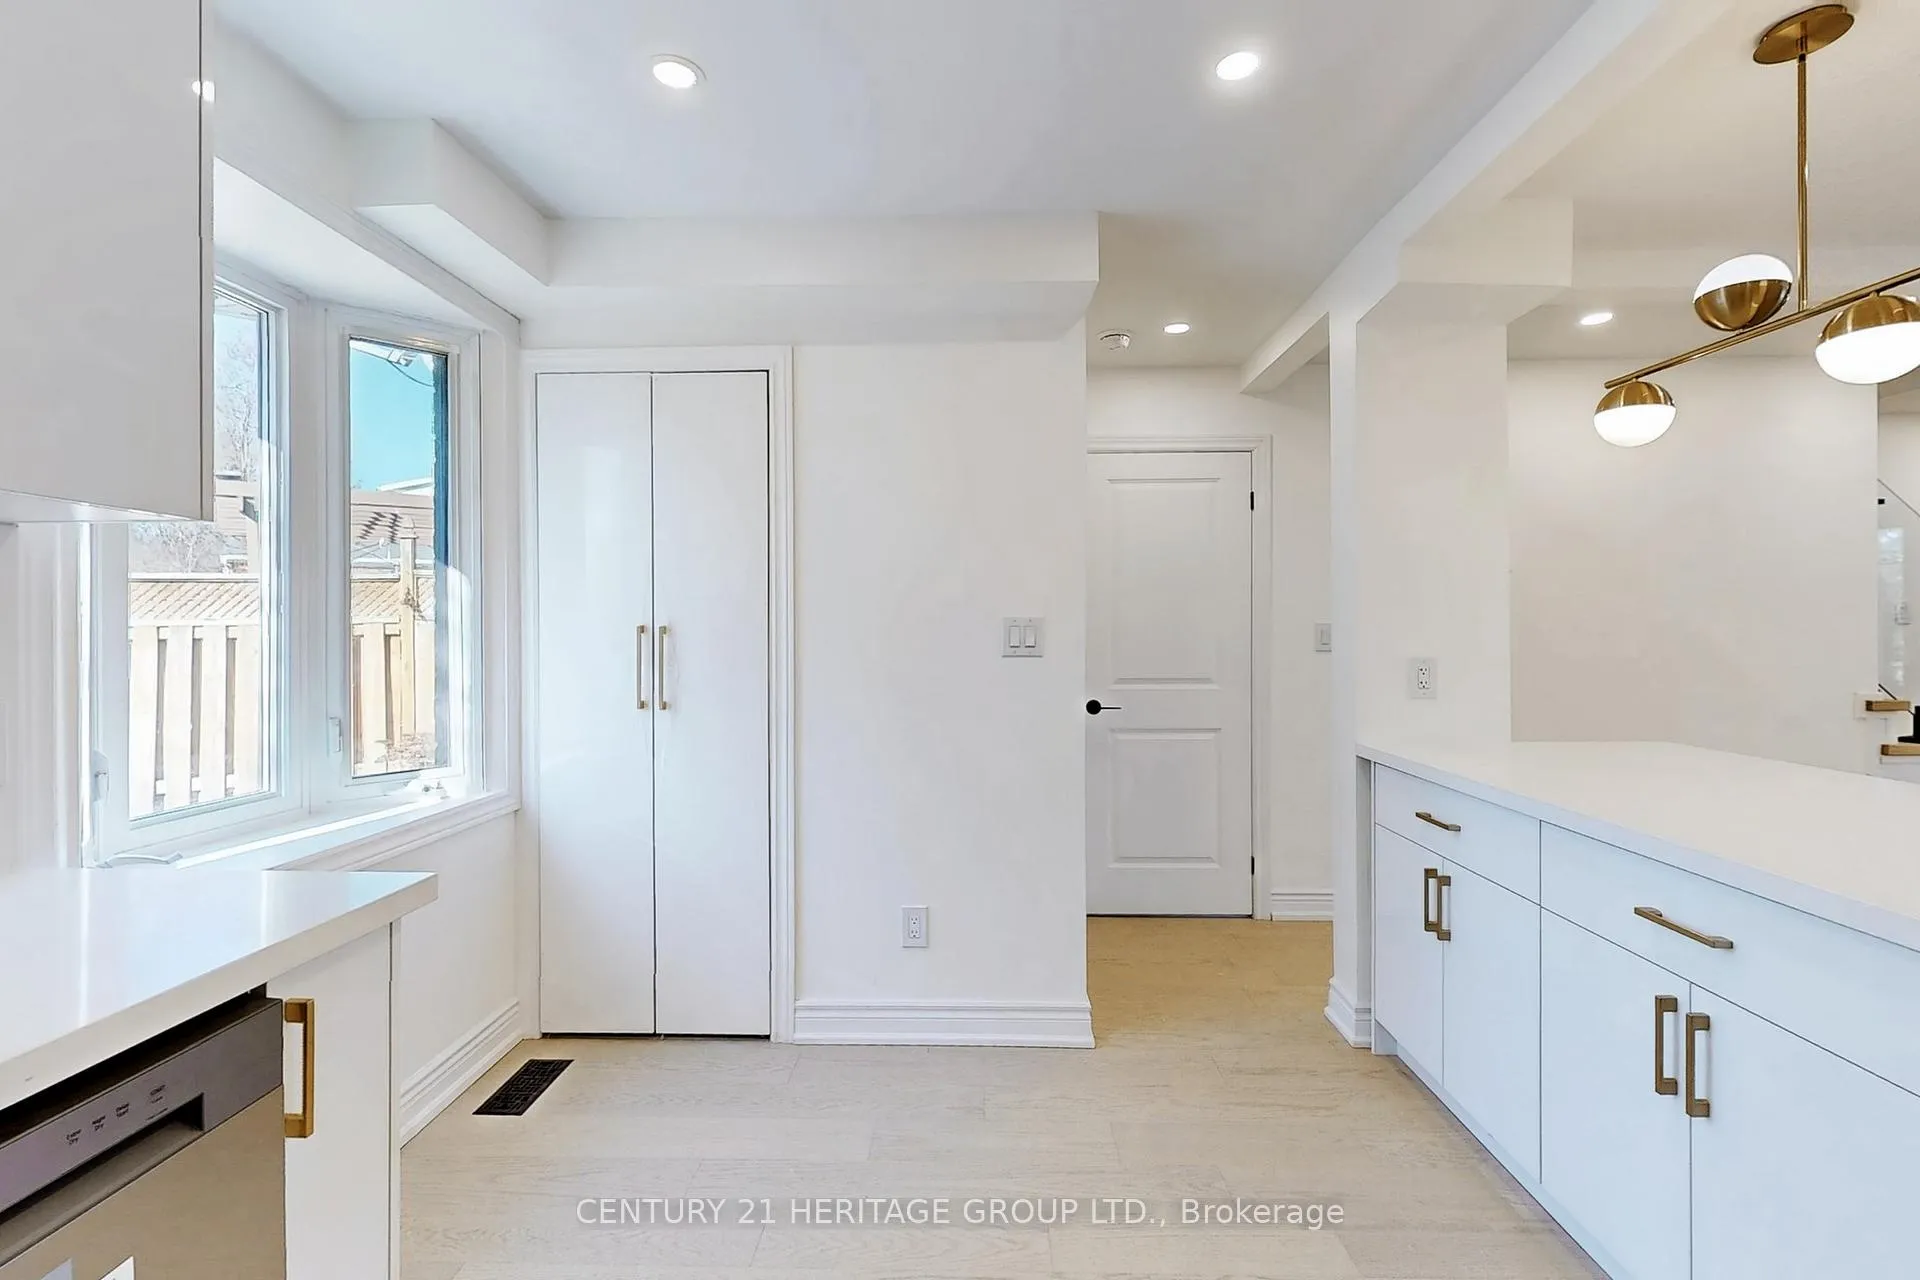
Absolutely Gorgeous Cozy Family Home. Two story Detached fully renovated. 3 Bedrooms 4 bathroom. One Bedroom Finished Basement with Separate Entrance. Fantastic Opportunity For Investor & End Users, New Kitchens & Floor, Freshly Painted, Pot Lights, two separate laundry, New electrical panel (200Amp). New Own furnace, new A/C. Don't Miss Out On This Fabulous Opportunity in Newmarket. Close to Public Transit, school, shopping mall.
Read more
Ask about this home
A HOMEH agent will answer your questions about this home.
Ask a question
Thinking of selling your home?See what your home is worth today.
Around this home
Yonge/Mulock
Errands
Parks
Schools
Daily convenience, out of 100, from the distances below
ParkDennis Park · 3 within 1 km5 min walk288 m
GroceryVariety10 min walk606 m
SchoolSt Paul Catholic Elementary School7 min walk420 m
PharmacyQuaker Hill Drug Mart14 min walk836 m
Cafés & foodApex Sandwiches · 15 within 1 km10 min walk609 m
Gym & rec centreFunction Studios15 min walk948 m
LibraryNewmarket Public Library22 min walk1.4 km
WalkDriveStraight-line distance, open map data
Grocery0.6 km
Park0.3 km
Coffee0.9 km
Dining0.6 km
Gym0.9 km
Schools nearby
School rating, out of 10.
St Paul Catholic Elementary Schoolelementary · Catholic · 0.4 km
7.5/10Good
Rogers Public Schoolelementary · Public · 0.4 km
7.0/10Good
Stuart Scott Public Schoolelementary · Public · 0.9 km
6.3/10Fair
Contact agent
Helpful calculators
Mortgage
Affordability
Closing costs
Land transfer tax
Property tax
Down payment
CMHC insurance
Stress test
Cashback Rebate
Your HOMEH agent

NimaHOMEH agent · Newmarket
"I would see it this week."
Ask Nima