

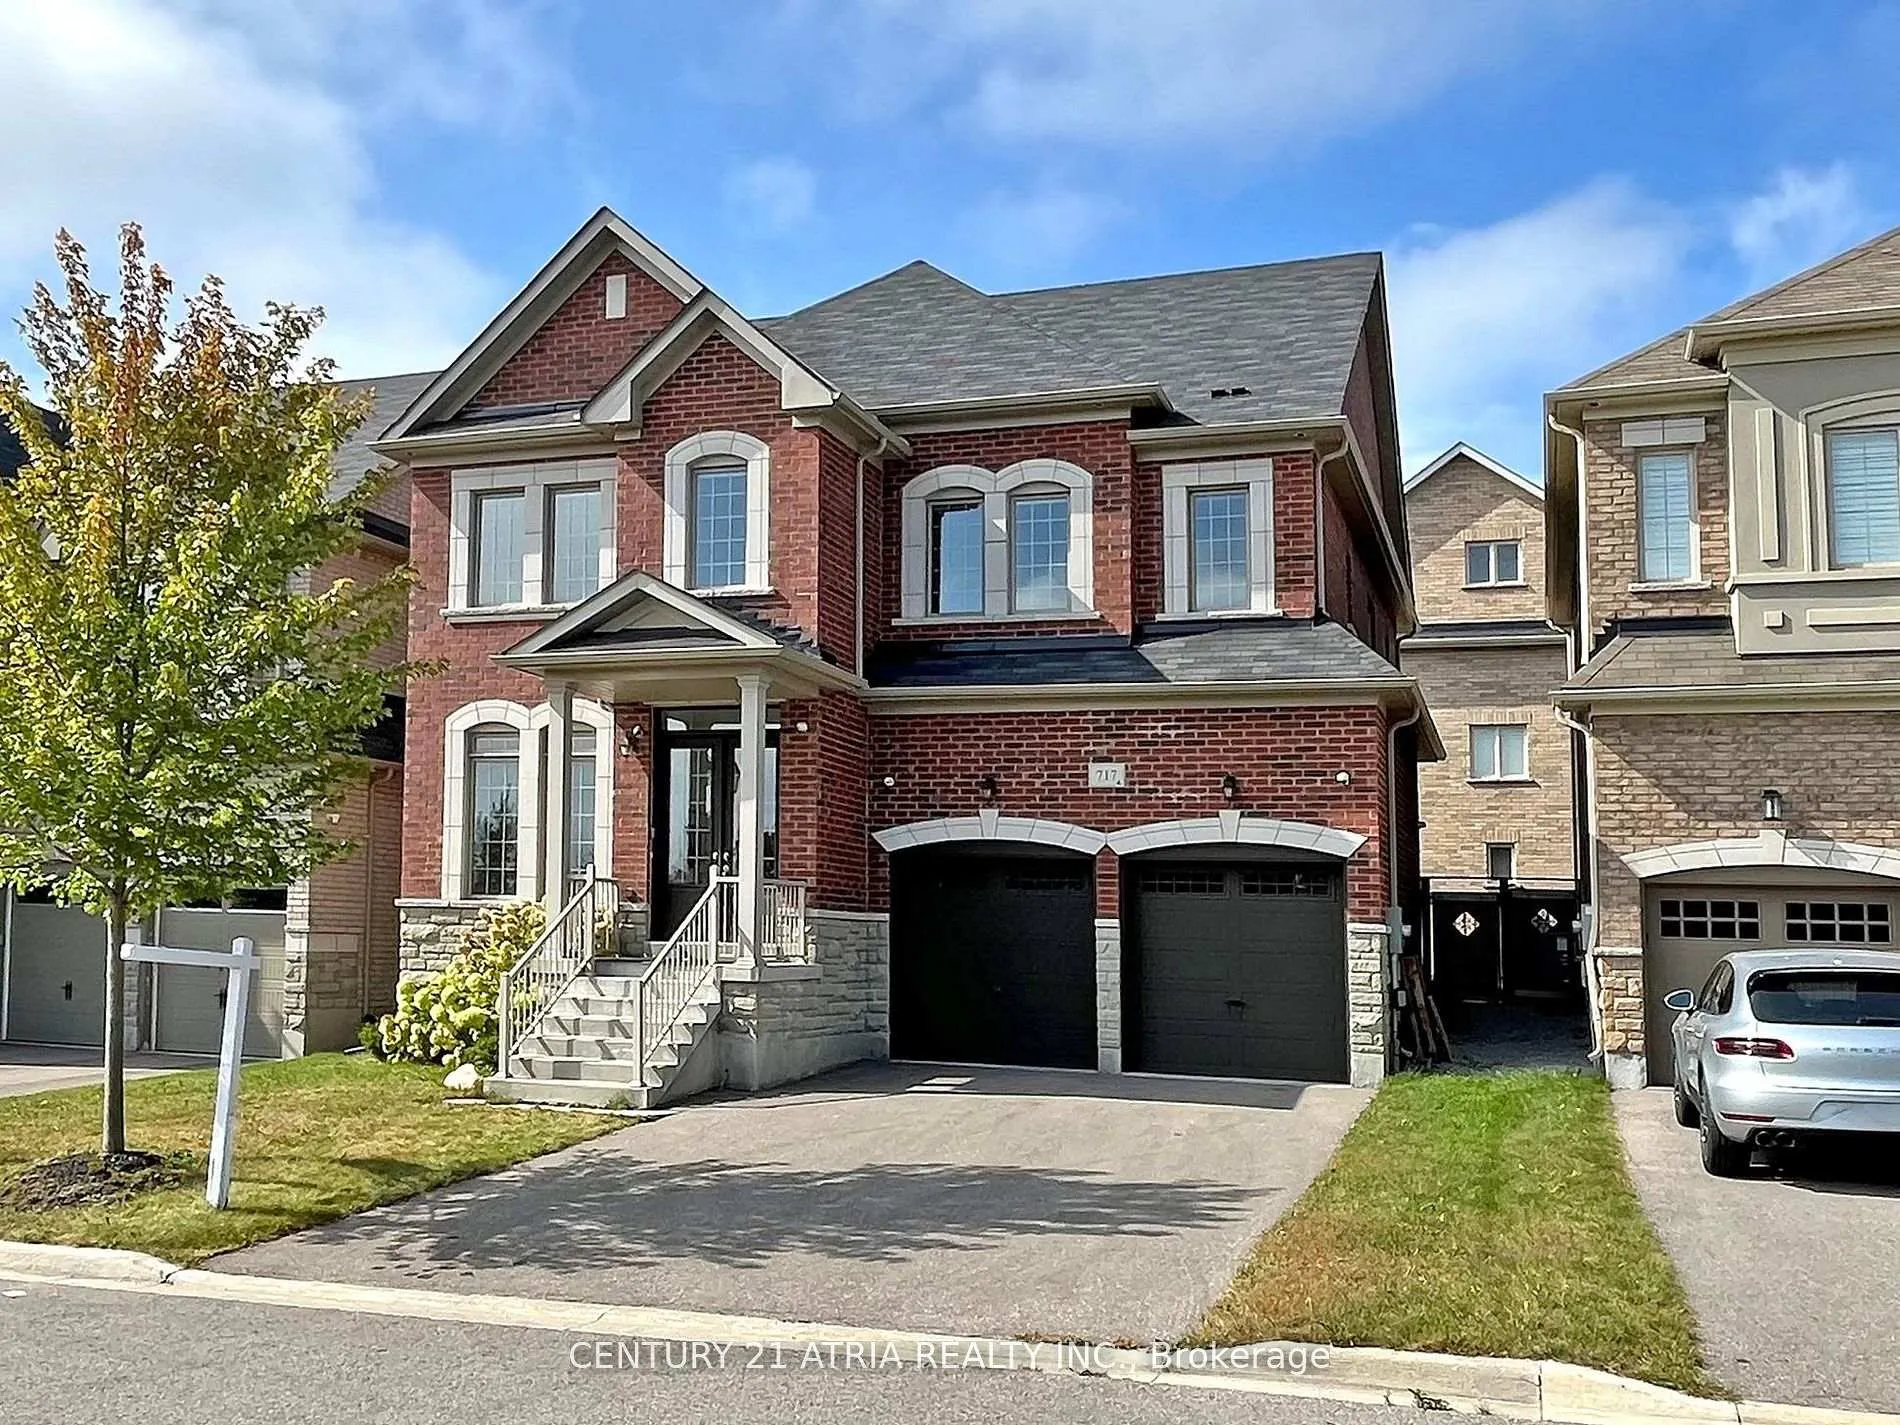
717 Mee Place
717 Mee Place
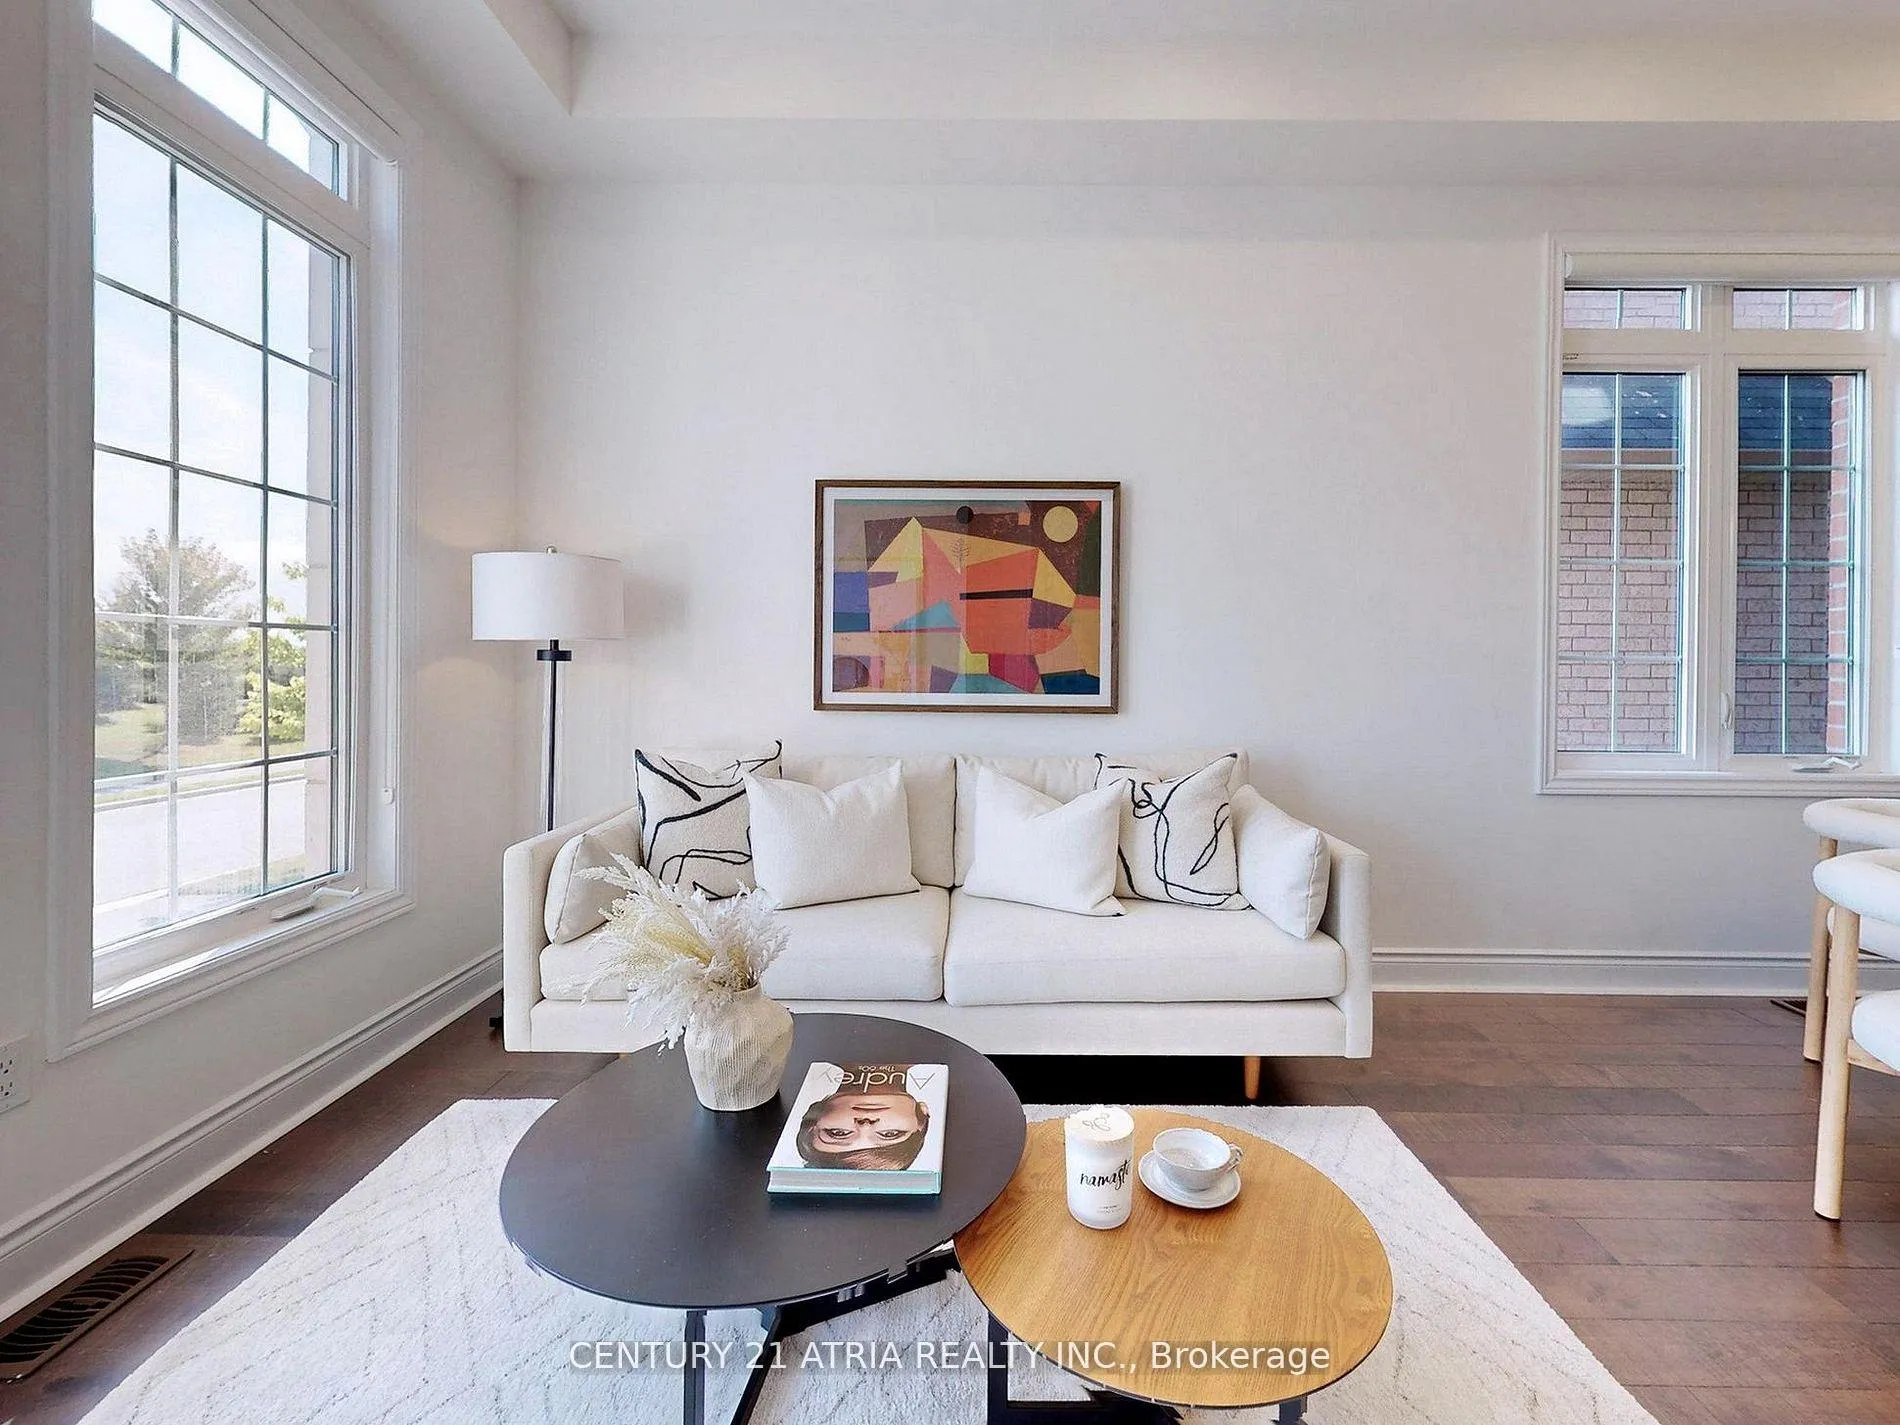 See all 40 photos
Property history
Facts and features
- BasementUnfinished
- Water, sewerMunicipal
- HeatingForced air
- CoolingCentral air
- Hardwood floors
- Fireplace
- Central air
The homeDetached, 3-storey, Full, unfinished
- Type: Detached
- Style: 3-storey
- Basement: Full, unfinished
InsideFireplace Yes, Hardwood, Ceramic, Rooms above ground 9
- Fireplace: Yes
- Flooring: Hardwood, Ceramic
- Rooms above ground: 9
- Bedrooms: 5
- Bathrooms: 6
- Kitchens: 1
- Family room: Yes
Outside and lotBrick, stone, Asphalt shingle, Concrete
- Exterior: Brick, stone
- Roof: Asphalt shingle
- Foundation: Concrete
- Size: 46.26 × 85.3 ft
Parking2 Garage, Built-in, Private double
- Spaces: 2 Garage
- Garage: Built-in
- Driveway: Private double
Heating, water and powerForced air, gas, Central air, Municipal water
- Heating: Forced air, gas
- Cooling: Central air
- Water: Municipal water
- Sewer: Municipal sewer
Costs and taxesTaxes $8,356 a year, HST included in the price, Water tank
- Taxes, 2024: $8,356 a year
- HST: HST included in the price
- Rental items: Water tank
Included in the saleAll elf's, all existing appliances: cooktop, s/s fridge, s/s industrial style hood fan, washer, dryer. water softener & water purifier system
- Included: All elf's, all existing appliances: cooktop, s/s fridge, s/s industrial style hood fan, washer, dryer. water softener & water purifier system
Listing detailsN10463648, Sold, Nov 22, 2024
- MLS® number: N10463648
- Status: Sold
- Listed on: Nov 22, 2024
- Days on market: 66
- Updated: Jan 27, 2025
- Possession: To Be Arranged
- Occupied by: Vacant
- Listing brokerage: CENTURY 21 ATRIA REALTY INC.
About this home
717 Mee Place, Newmarket (Stonehaven-Wyndham), ON L3X 0G6
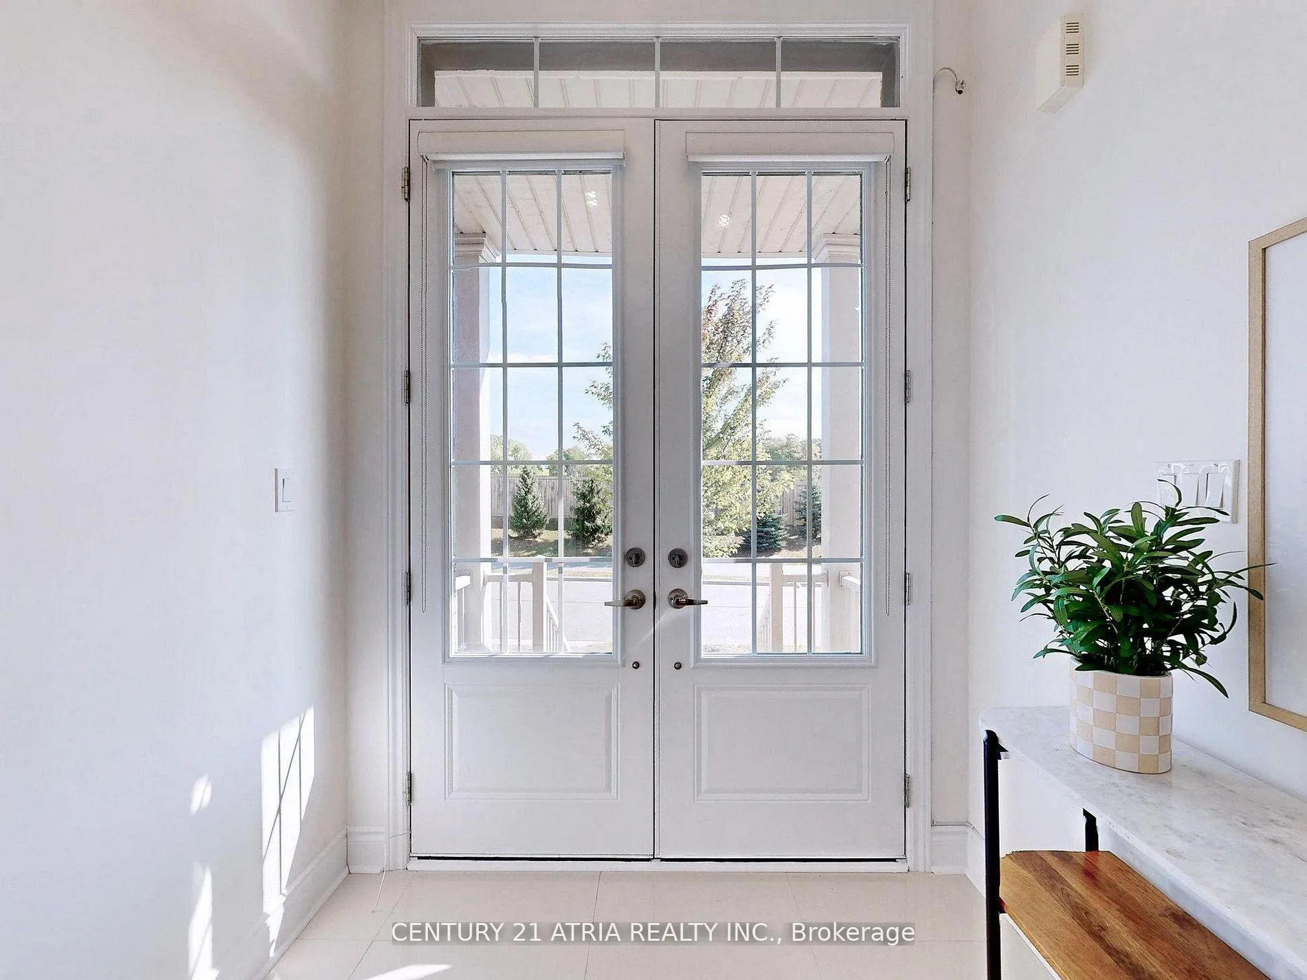
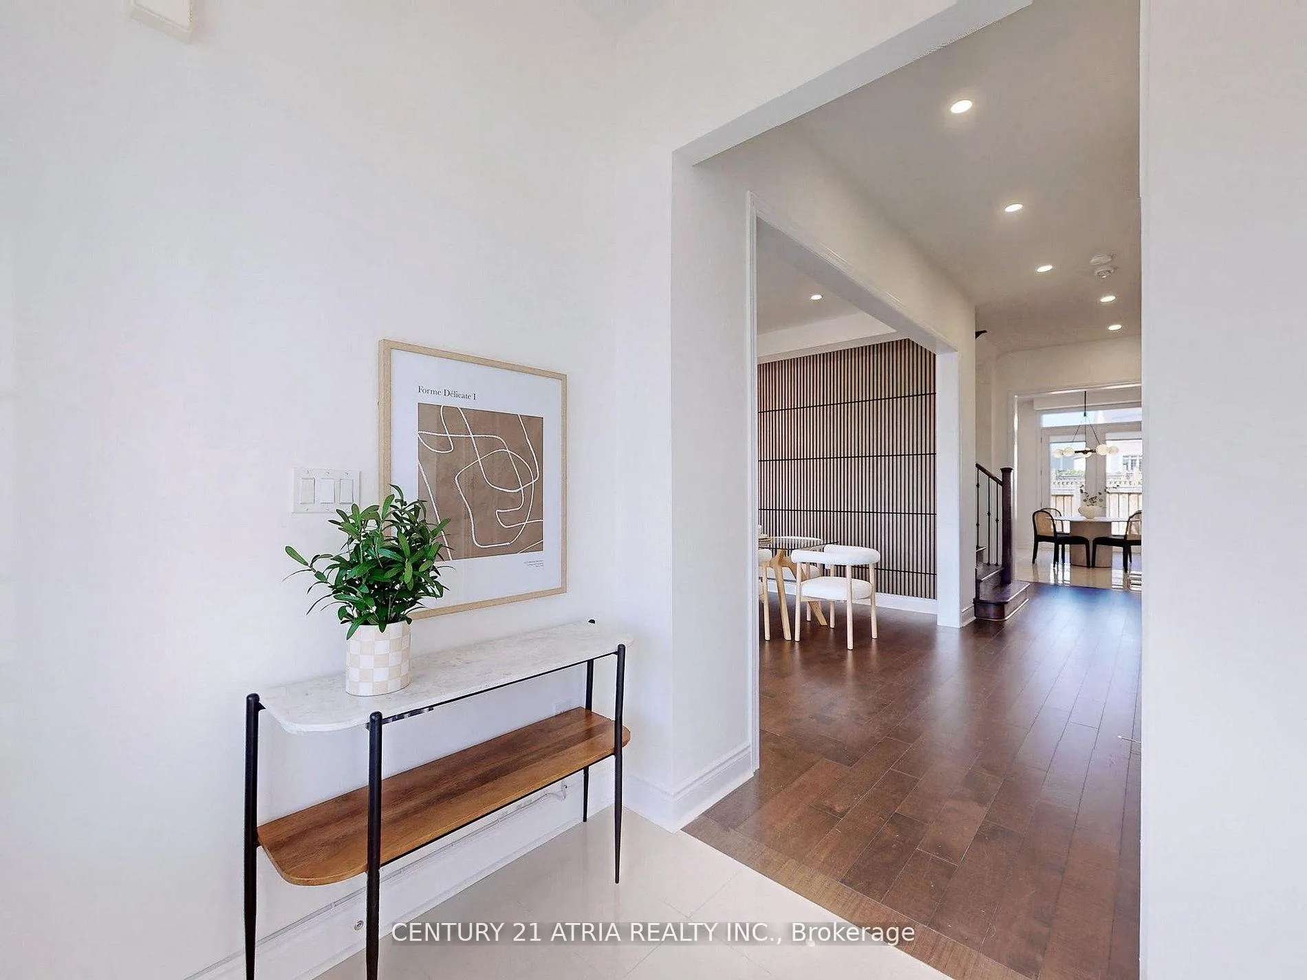
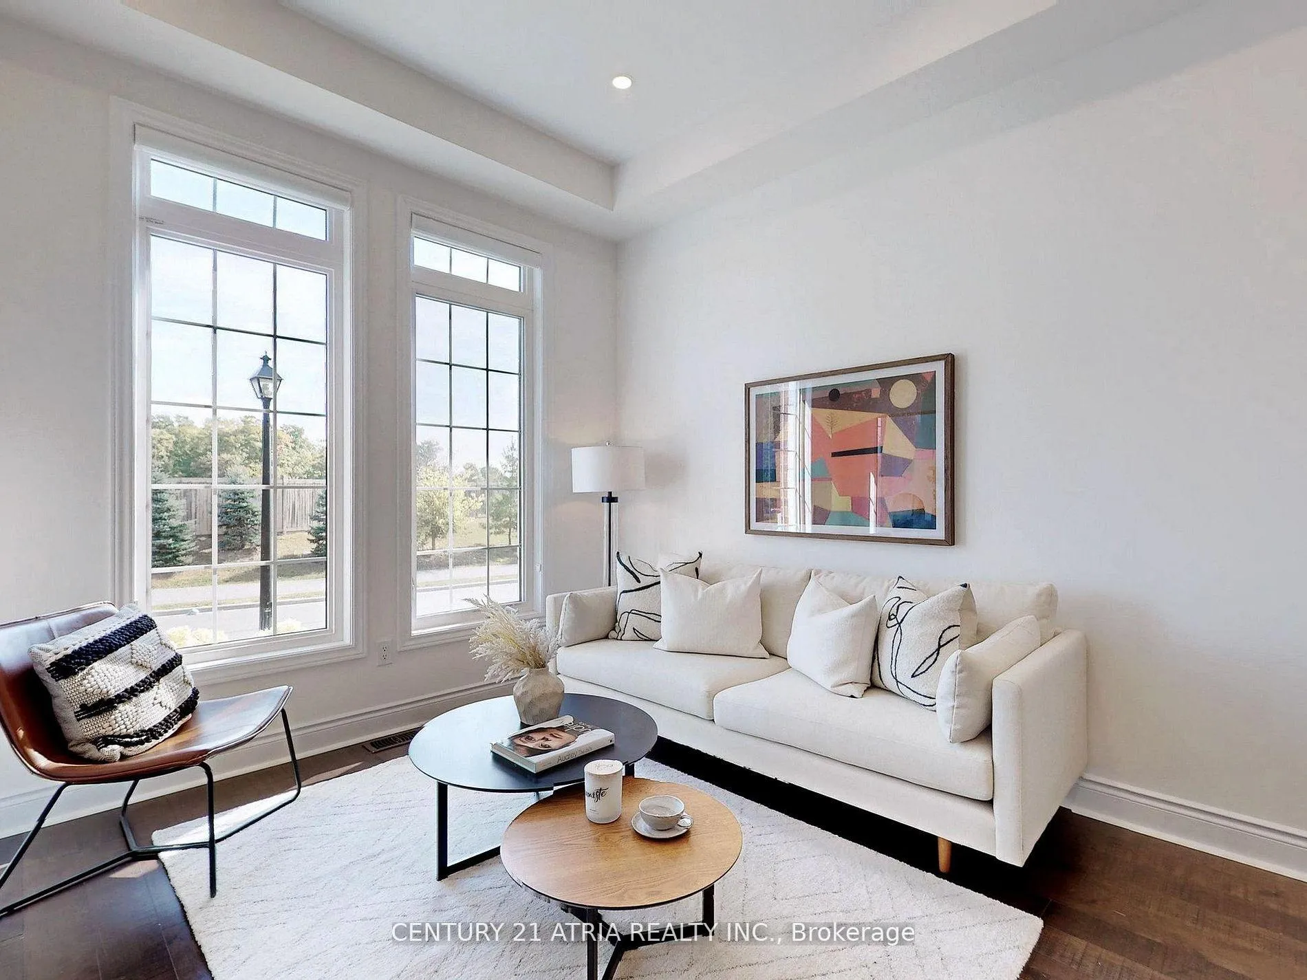
Well-Maintained 5-Bedroom Luxury Home in Sought-After Copper Hill! Built by Preston Homes, this stunning 3,250 sqft detached property offers 5bedrooms and 6 bathrooms. Featuring a soaring 10'smooth ceiling on the main floor and a 9'ceiling on the second, this home exudes elegance and comfort. The open-concept layout is highlighted by an upgraded kitchen with extra-tall cabinets, granite countertops, a center island, and ample pot lights throughout. The third-floor loft provides an ideal space for a media room or home office with its own ensuite. Enjoy the convenience of a 2nd-floor laundry room, solid oak staircase with wrought iron pickets, and hardwood flooring throughout. The master bedroom is a true retreat with his and her walk-in closets, a double sink, a corner tub, and a separate shower. With over $100,000 in upgrades, including a beautiful stone and brick front, this home is move-in ready. Located in the desirable Copper Hill neighbourhood,close to the community center and Highway 404
Ask about this home
A HOMEH agent will answer your questions about this home.
Around this home
Daily convenience, out of 100, from the distances below
Schools nearby
School rating, out of 10.
Helpful calculators
Your HOMEH agent

"I would see it this week."