

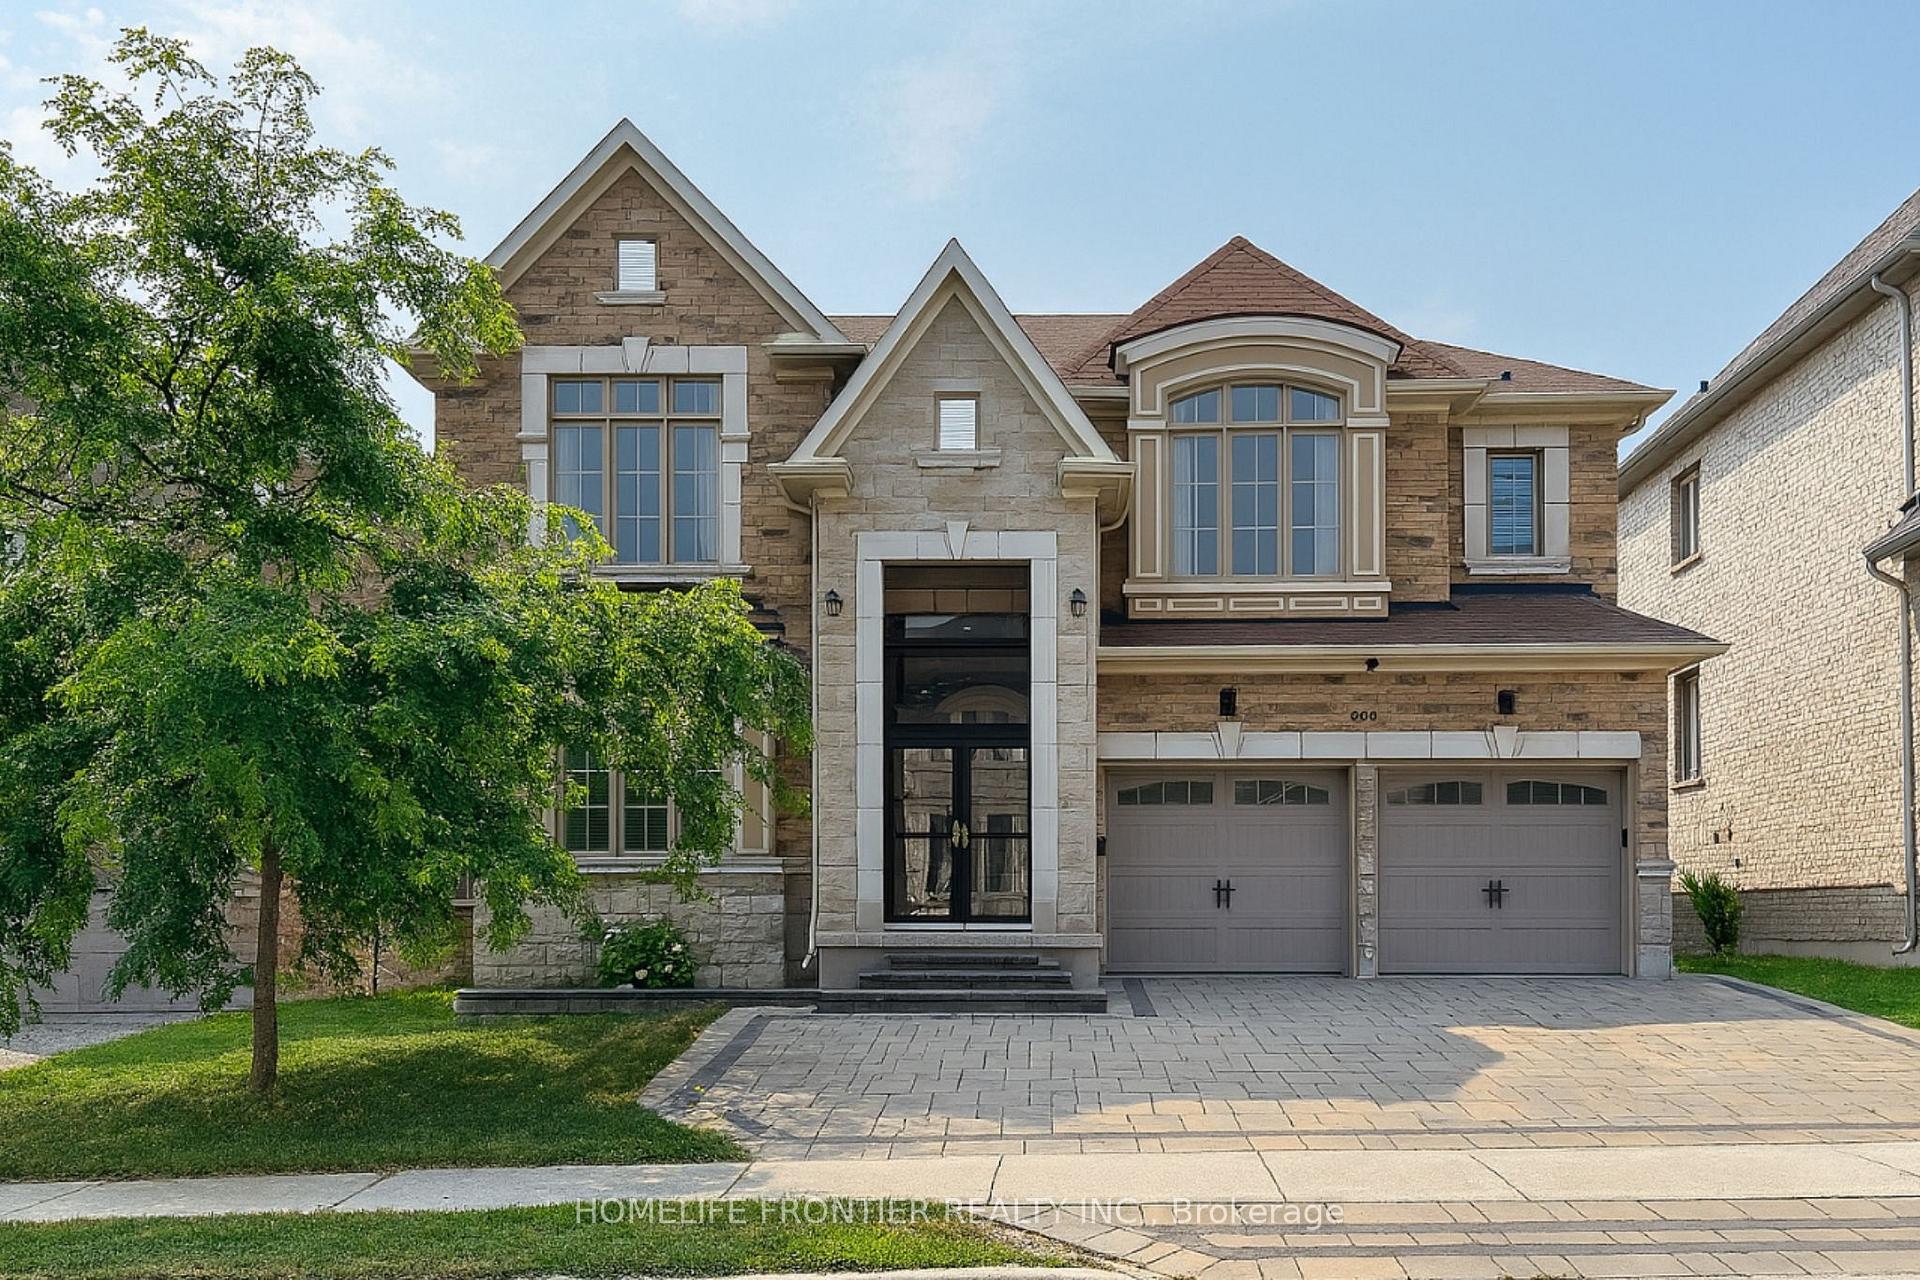
561 McGregor Farm Trail
561 McGregor Farm Trail
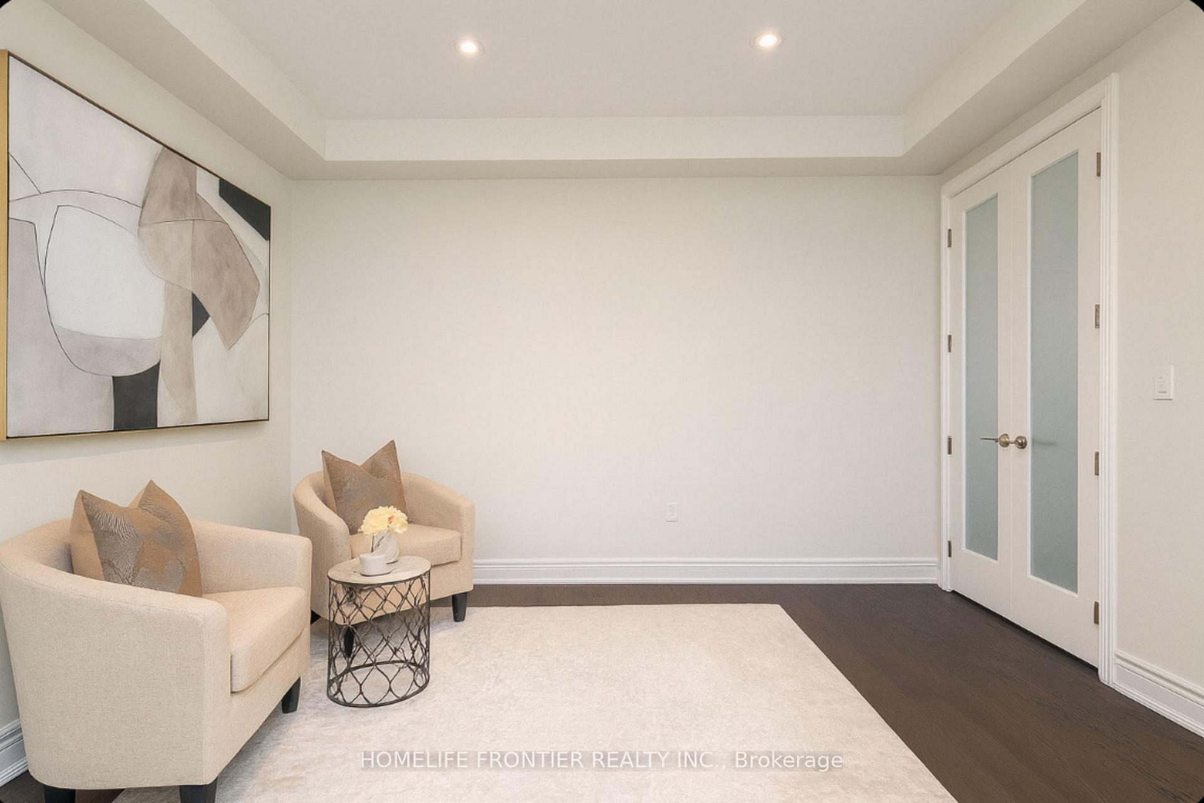
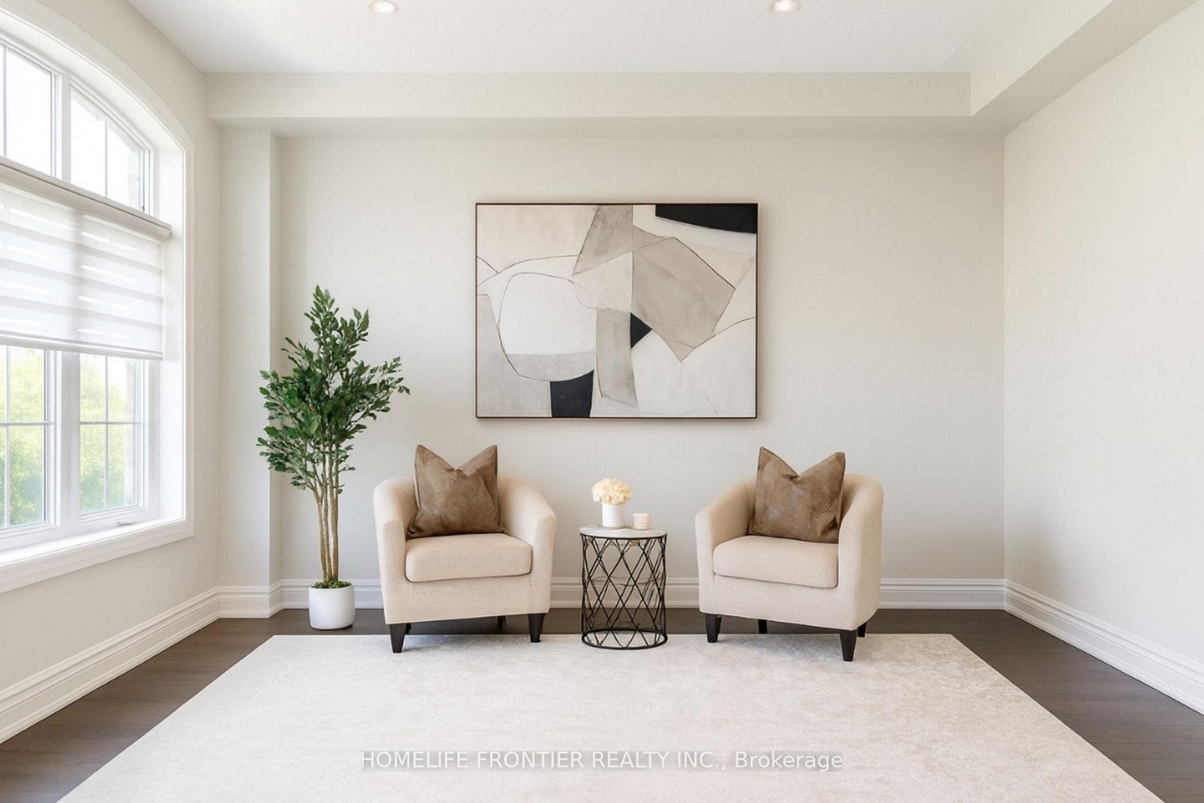
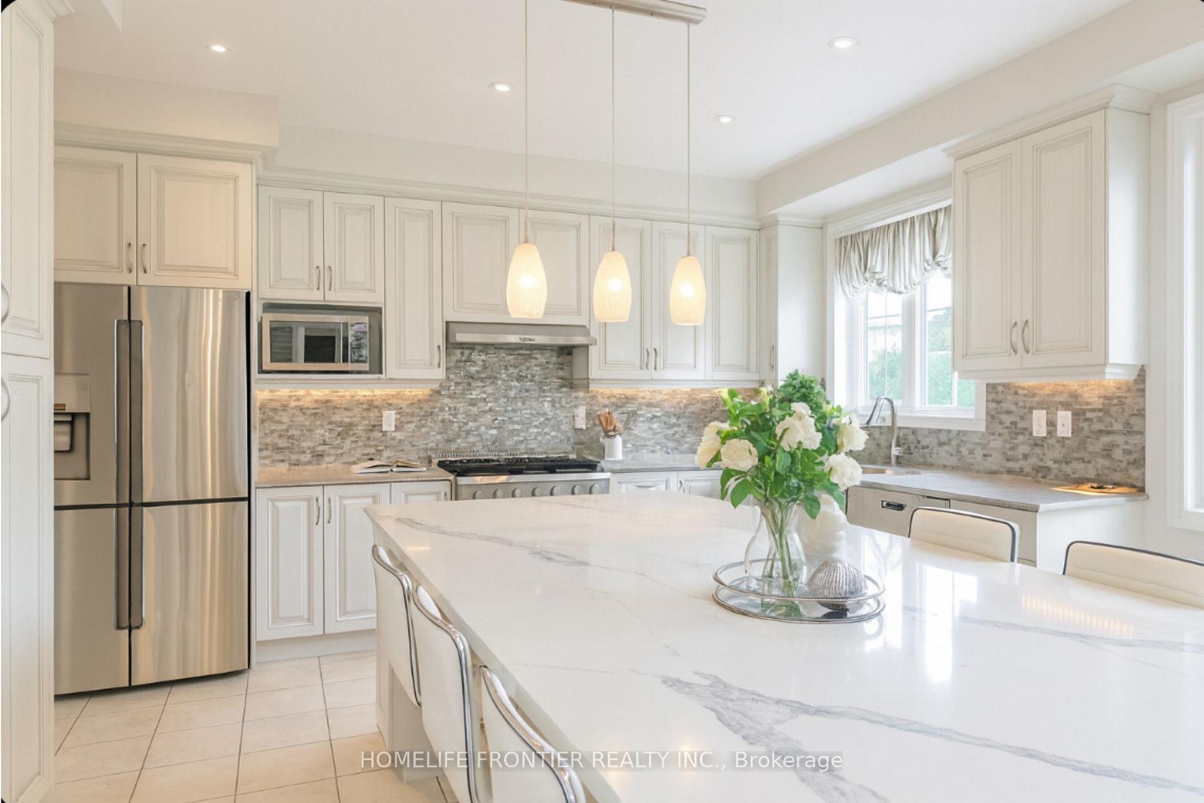
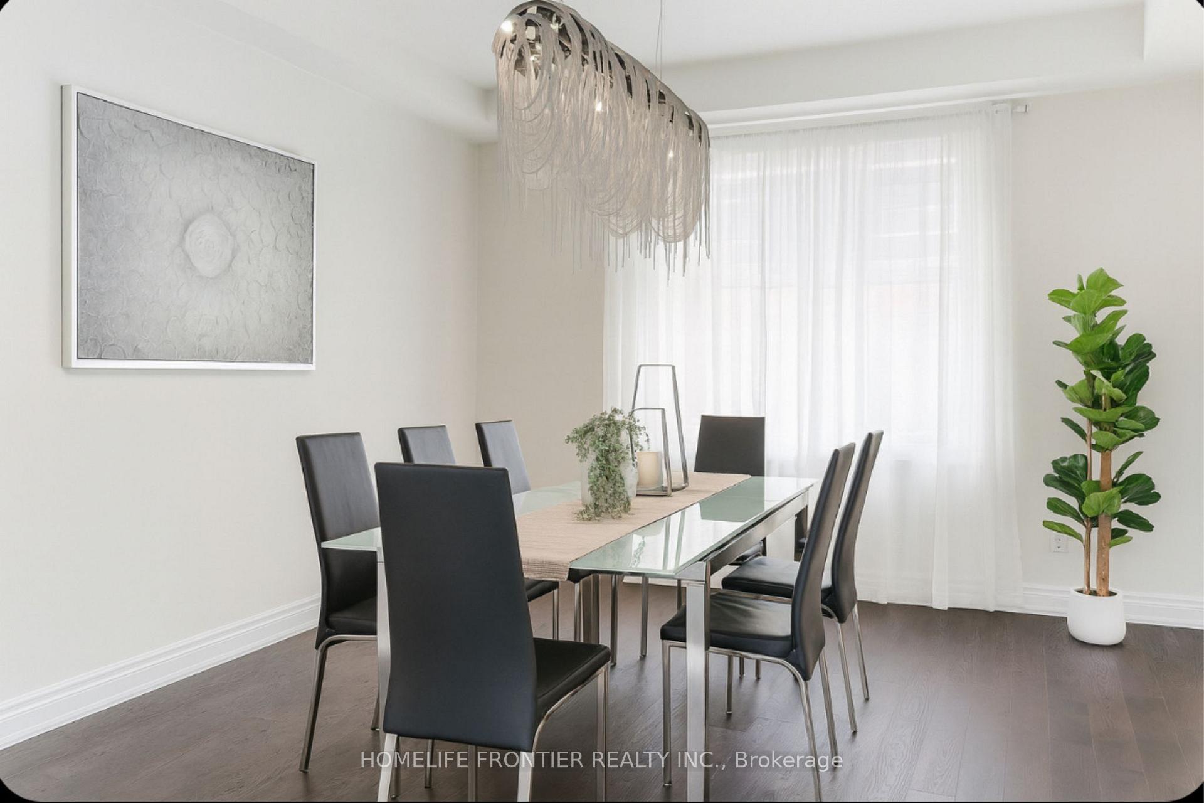 See all 33 photos
Property history
Facts and features
- BasementFinished
- Age of home6–15 years
- Water, sewerMunicipal
- HeatingForced air
- Second kitchen
- Separate entrance
- Hardwood floors
- Fireplace
- Central air
The homeDetached, 2-storey, Age 6–15 years
- Type: Detached
- Style: 2-storey
- Age: 6–15 years
- Living space: 3,000–3,500 sq ft
- Basement: Finished, separate entrance
InsideFireplace Yes, Hardwood, Tile, Security system
- Fireplace: Yes
- Flooring: Hardwood, Tile
- Security: Security system
- Rooms above ground: 9
- Rooms in the basement: 3
- Bedrooms: 4 + 2 in the basement
- Bathrooms: 4
- Kitchens: 2
- Family room: Yes
Outside and lotBrick, stone, Asphalt shingle, Concrete
- Exterior: Brick, stone
- Roof: Asphalt shingle
- Foundation: Concrete
- Size: 49.87 × 124.97 ft
- Zoning: Residential
Parking2 Garage, Attached, Private double
- Spaces: 2 Garage
- Garage: Attached
- Driveway: Private double
Heating, water and powerForced air, gas, Central air, Municipal water
- Heating: Forced air, gas
- Cooling: Central air
- Water: Municipal water
- Sewer: Municipal sewer
- Natural gas: Yes
- Hydro: Yes
- Cable: Available
- Telephone: Available
Costs and taxesTaxes $8,443 a year, HST No HST, Tankless water heater $80.75/ monthly
- Taxes, 2025: $8,443 a year
- HST: No HST
- Rental items: Tankless water heater $80.75/ monthly
Included in the saleS/s gas stove, 2 fridge, 2 dishwasher, range hood, 2 washer, 2 dryer, water filter, windows coverings, elf, outdoor hot tub (as is), outdoor camera system (x4 cameras)
- Included: S/s gas stove, 2 fridge, 2 dishwasher, range hood, 2 washer, 2 dryer, water filter, windows coverings, elf, outdoor hot tub (as is), outdoor camera system (x4 cameras)
NearbyPark, school, school bus route
- Close to: Park, school, school bus route
Listing detailsN12333251, Sold, Aug 8, 2025
- MLS® number: N12333251
- Status: Sold
- Listed on: Aug 8, 2025
- Days on market: 60
- Updated: Oct 7, 2025
- Possession: Flexible
- Occupied by: Owner+tenant
- Listing brokerage: HOMELIFE FRONTIER REALTY INC.
About this home
561 McGregor Farm Trail, Newmarket (Glenway Estates), ON L3X 0H7
Welcome to this Beautifully Upgraded Executive Home in the Prestigious Glenway Estates Neighbourhood of Newmarket. Featuring 4 Spacious Bedrooms with Office on Main Floor and 2Additional Rooms in the Fully Finished Basement. 3,400 sq ft Above Ground, 9-ft Ceilings on Main Floor, a Modern Open-Concept Kitchen with a Large Quartz Island, Hardwood Flooring Throughout, Custom Closets, Crown Moldings, Pot lights and Executive Front Door with a Glass-Enclosed Porch. The Private backyard is a True Oasis, complete with a Lounge Area, Firepit and Hot tub perfect for Relaxing or Entertaining. Potential Rental Income from the Basement. Conveniently located close to Highways 400 and 404, Top-Rated Schools, Parks, Bus Terminal and Upper Canada Mall. Dont Miss this Rare Opportunity!
Ask about this home
A HOMEH agent will answer your questions about this home.
Around this home
Daily convenience, out of 100, from the distances below
Schools nearby
School rating, out of 10.
Helpful calculators
Your HOMEH agent

"I would see it this week."