
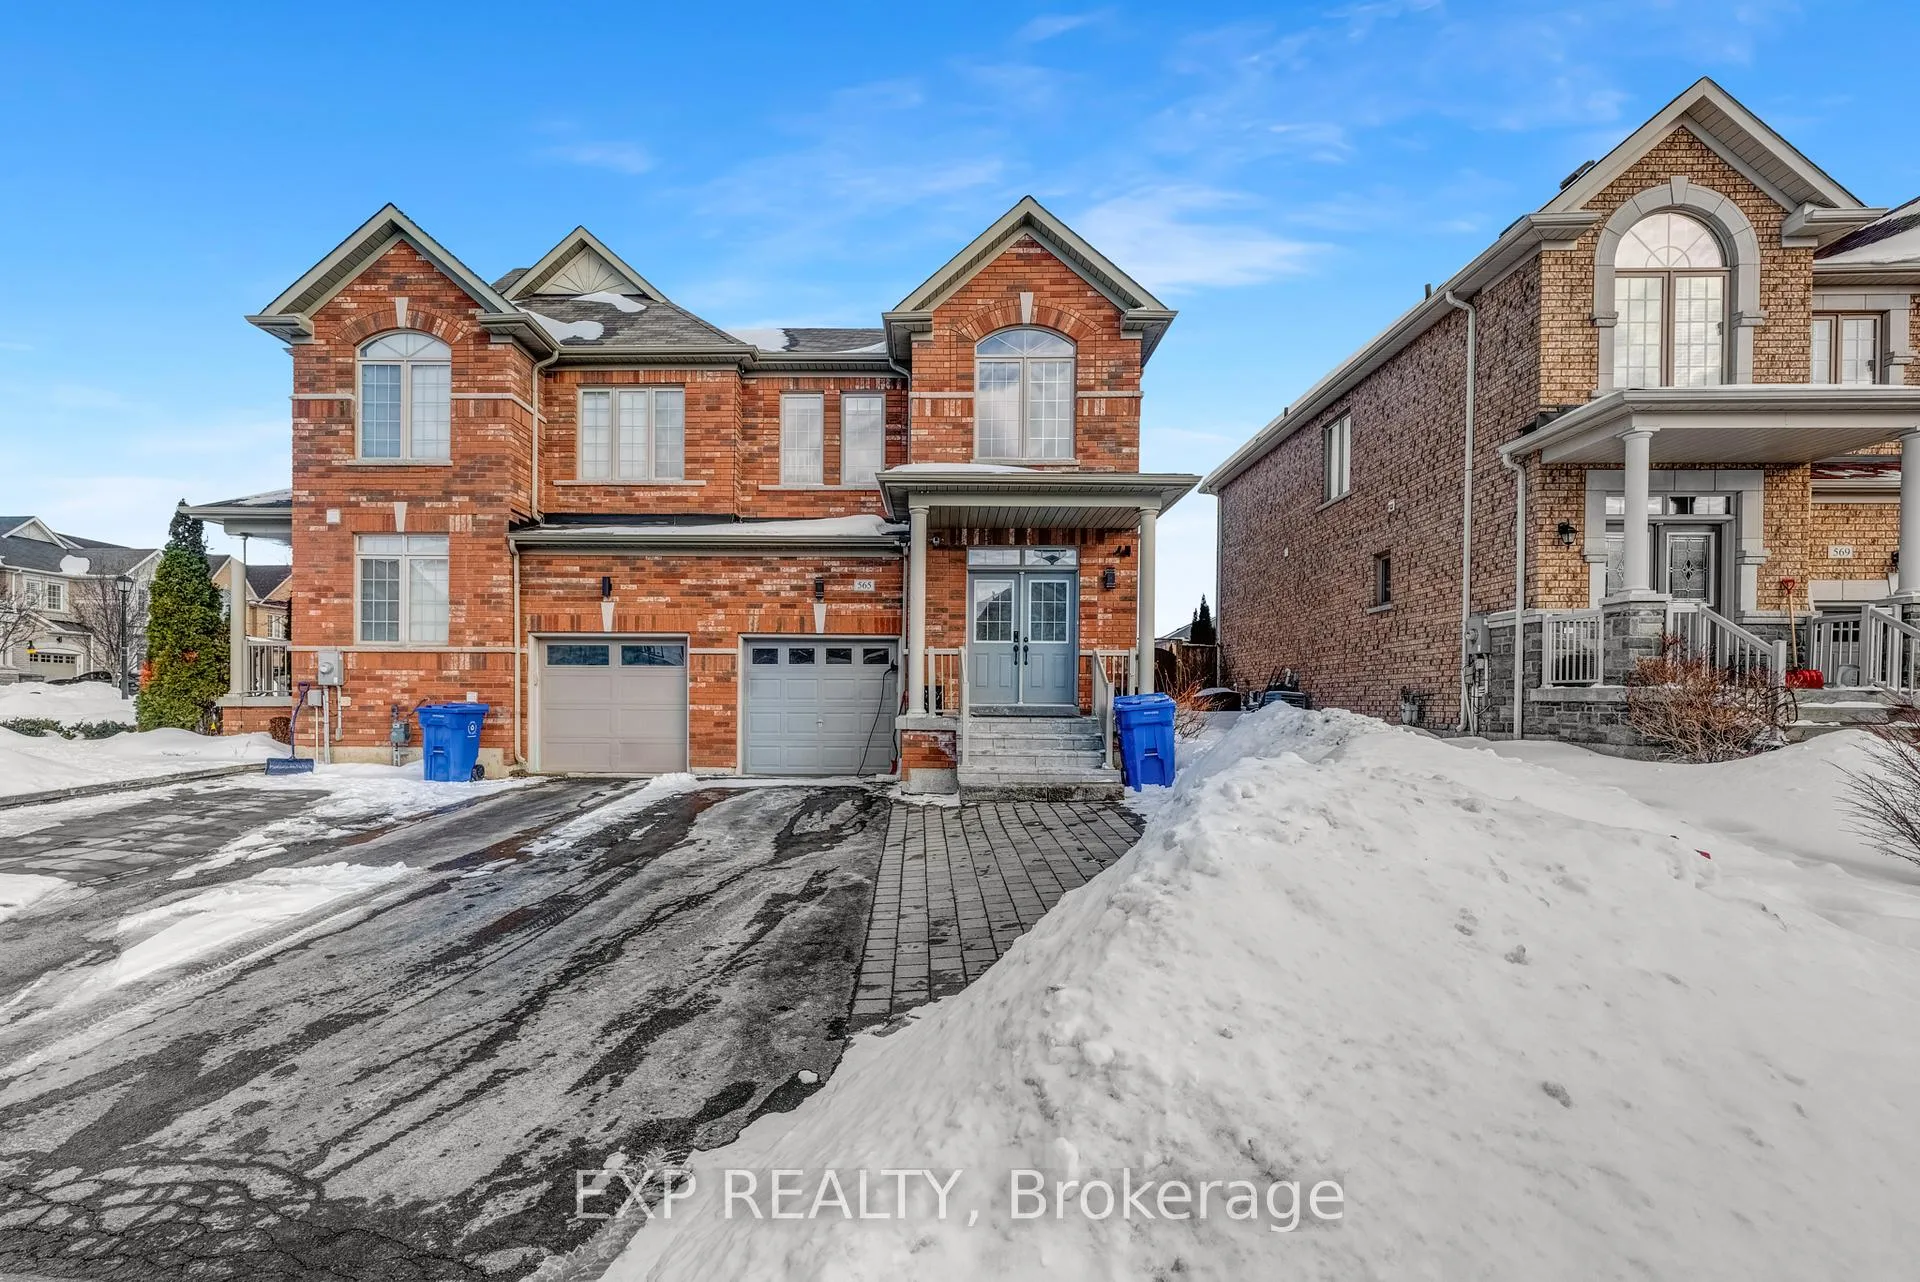
565 Foxcroft Boulevard
Newmarket (Stonehaven-Wyndham)565 Foxcroft Boulevard
Newmarket (Stonehaven-Wyndham)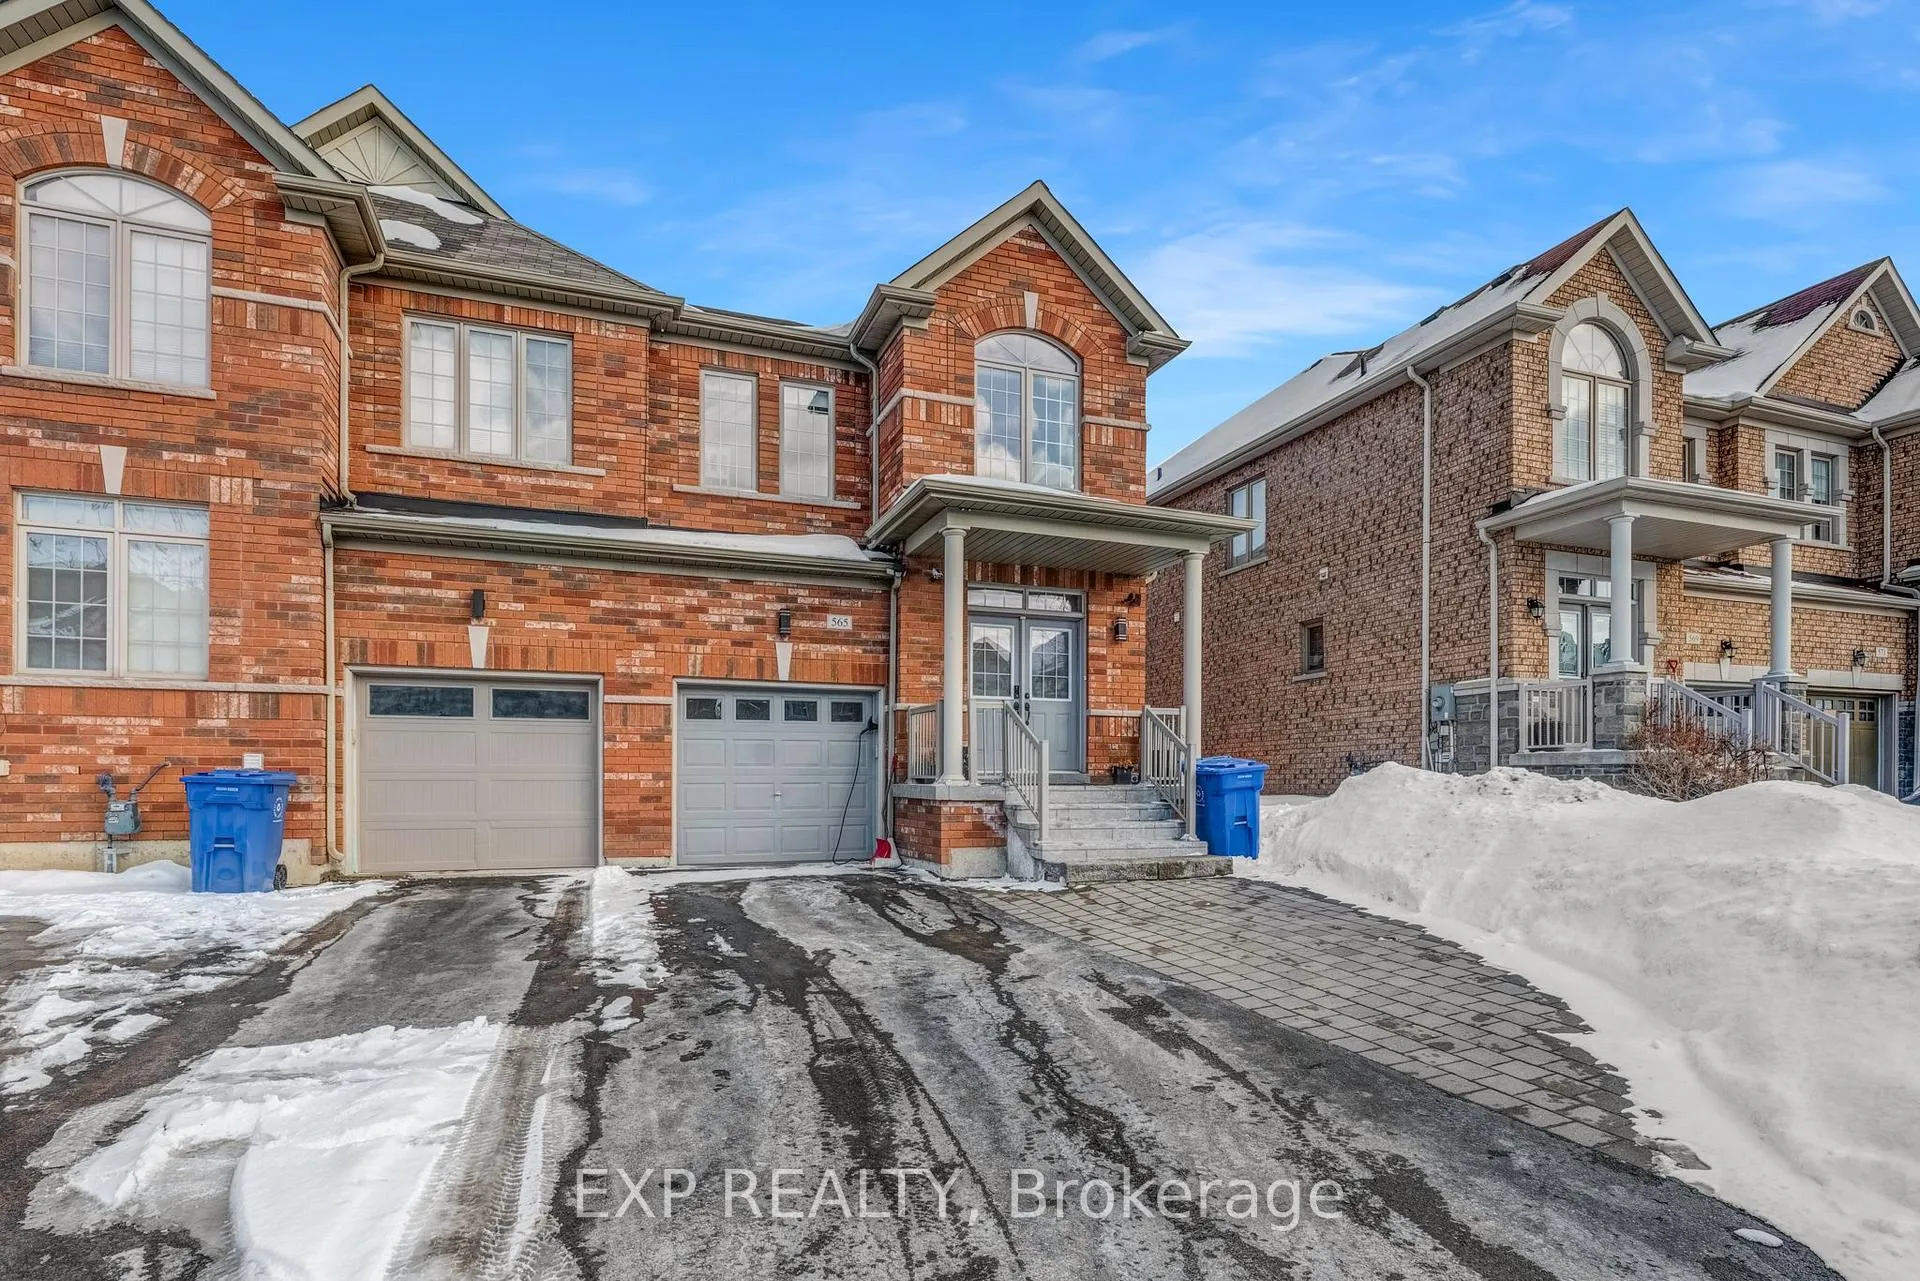

 See all 34 photos
Property history

This listing has ended. It is no longer available.
Property not available for sale or for rent.
About this home
565 Foxcroft Boulevard, Newmarket
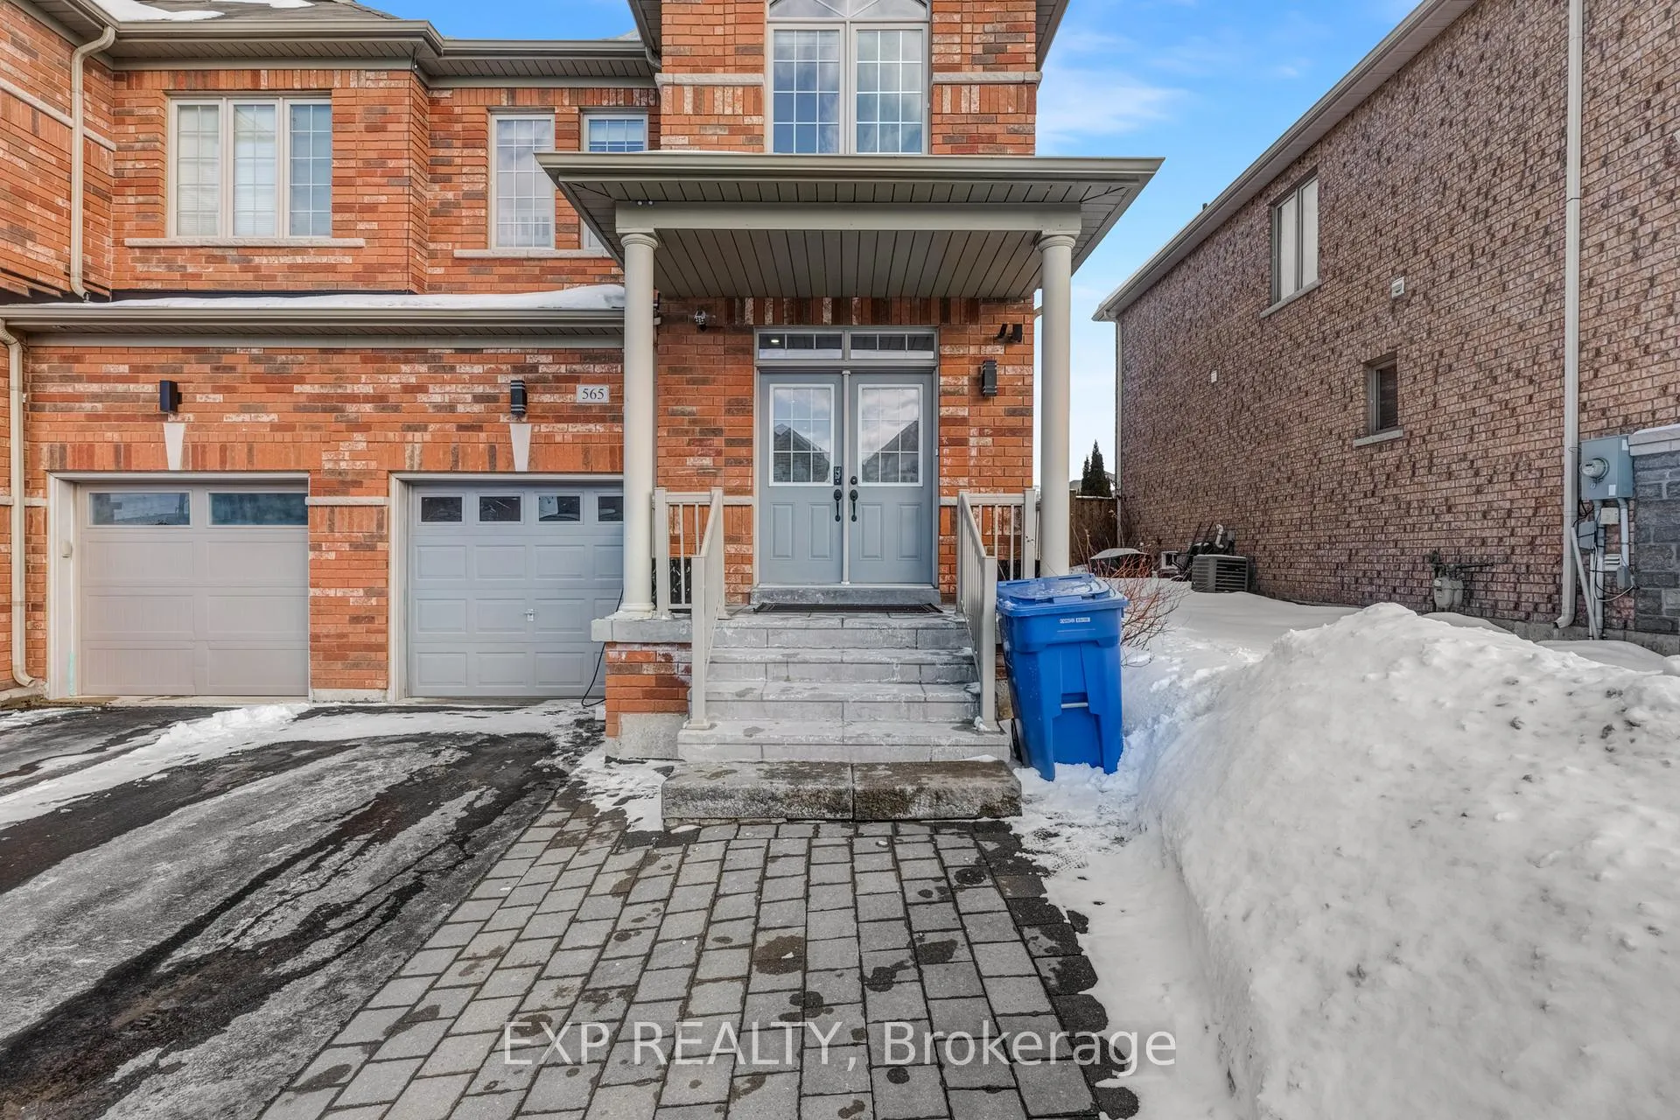
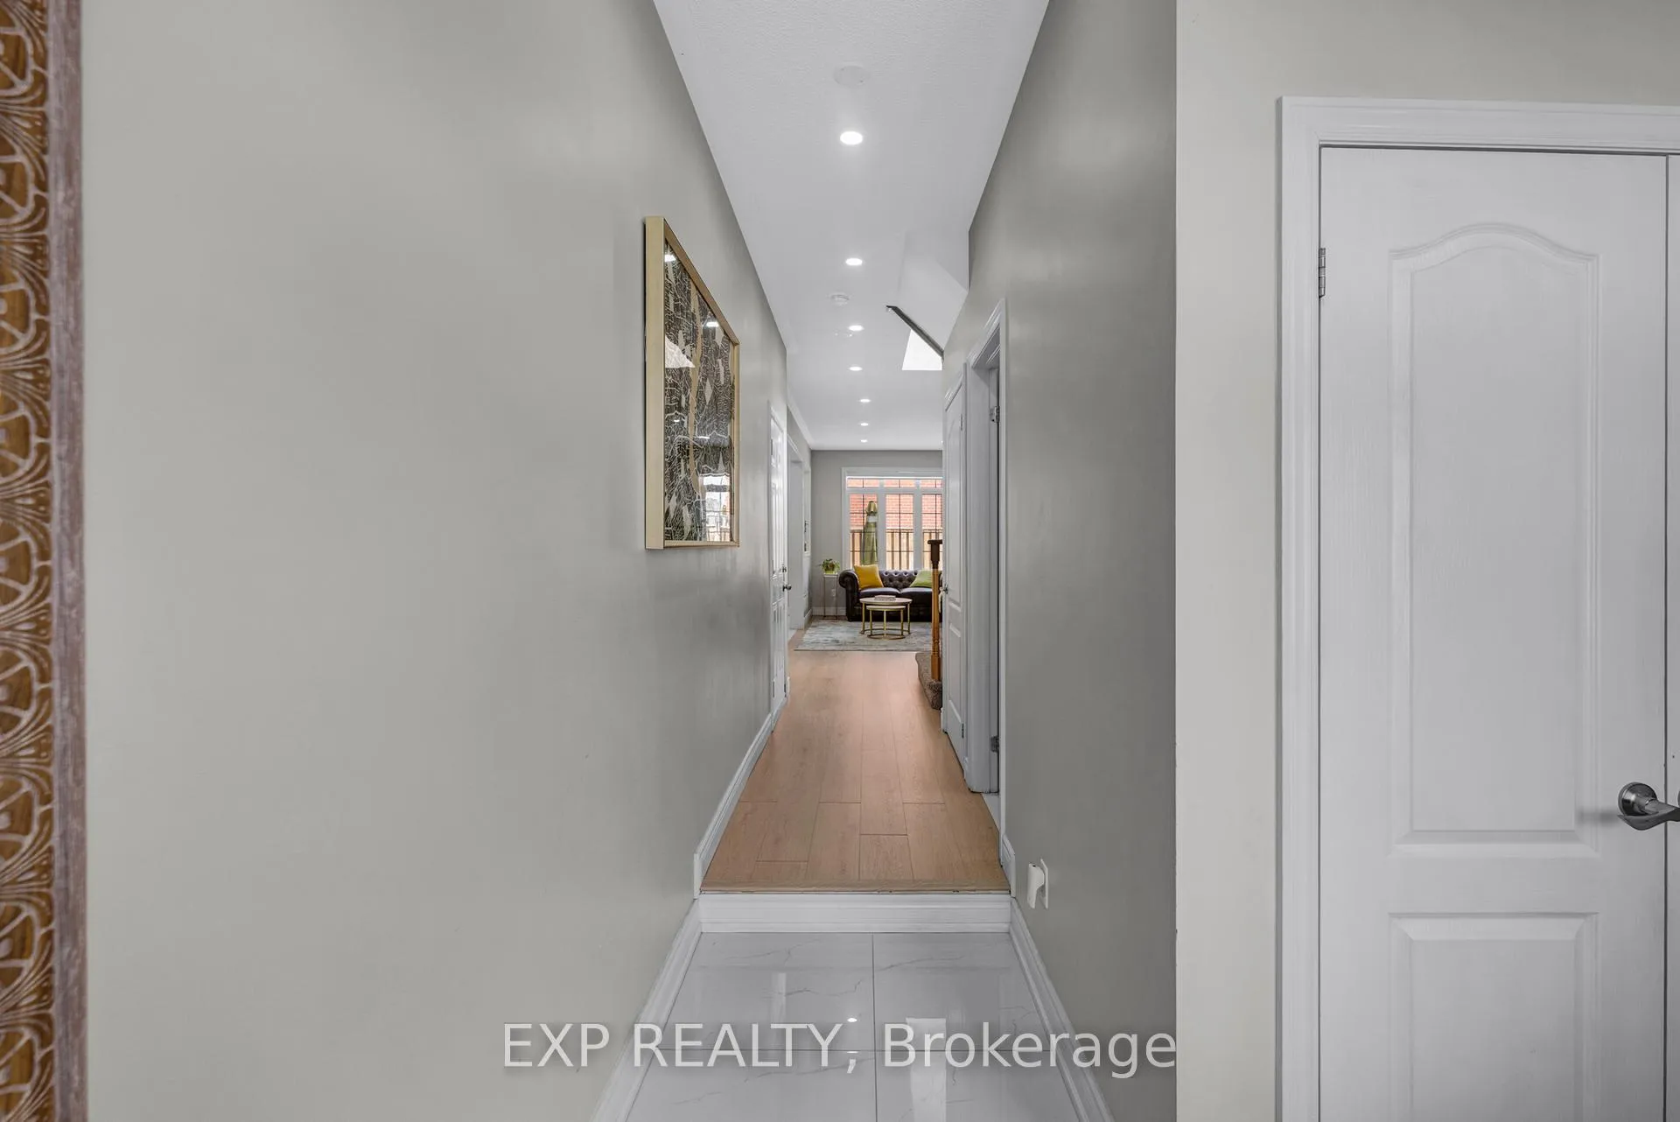
Beautifully upgraded family home located in the prestigious Stonehaven community of Newmarket. This 3-bedroom, 3-bathroom semi-detached residence has been thoughtfully enhanced to offer comfort, style, and modern smart living. The newly renovated gourmet kitchen features quartz countertops, a spacious island, under-cabinet LED lighting, a pot filler, gas stove, high-end appliances, and a built-in garburator-ideal for both everyday use and entertaining. The home also showcases upgraded flooring throughout, a cozy gas fireplace, and a variety of smart home upgrades including a Google Nest thermostat, smart dimmers, remote-controlled window shades, a smart entry lock, and an EV Tesla wall charger. Energy-efficient double-pane windows and solar-powered motion lights further enhance efficiency and convenience. The unfinished basement includes an approved permit for a 1-bedroom apartment with a separate entrance, offering excellent potential for rental income or an in-law suite. Ideally situated within walking distance to scenic parks, top-rated schools, Southlake Regional Health Centre, Magna Centre, shopping, and Ontario Highway 404, this home perfectly blends suburban tranquility with everyday convenience. Featuring a family-friendly layout, smart and energy-efficient upgrades, and a prime location in Stonehaven, this is a rare opportunity to own a modern, upgraded family home in one of Newmarket's most sought-after communities.
Facts & features
Ask about this home
A HOMEH agent will answer your questions about this home.
Rooms
7 rooms · 3 bathrooms
- Family room17′9″ × 10′4″184 sq.ft.
- Kitchen20′1″ × 9′9″195 sq.ft.
- Breakfast20′1″ × 9′9″195 sq.ft.
- Primary bedroom17′5″ × 14′2″248 sq.ft.
- Bedroom 211′11″ × 10′119 sq.ft.
- Bedroom 310′4″ × 9′7″100 sq.ft.
- Laundry18′7″ × 9′8″179 sq.ft.
Around this home
Schools nearby
School rating, out of 10.
Listing details
Helpful tools
Your HOMEH agent
"I would see it this week."
Ask HOMEH about this home
Price, neighbourhood, monthly cost. Ask anything.
HOMEH Intelligent Agent is an AI, not a licensed representative. Check anything important with your agent.