

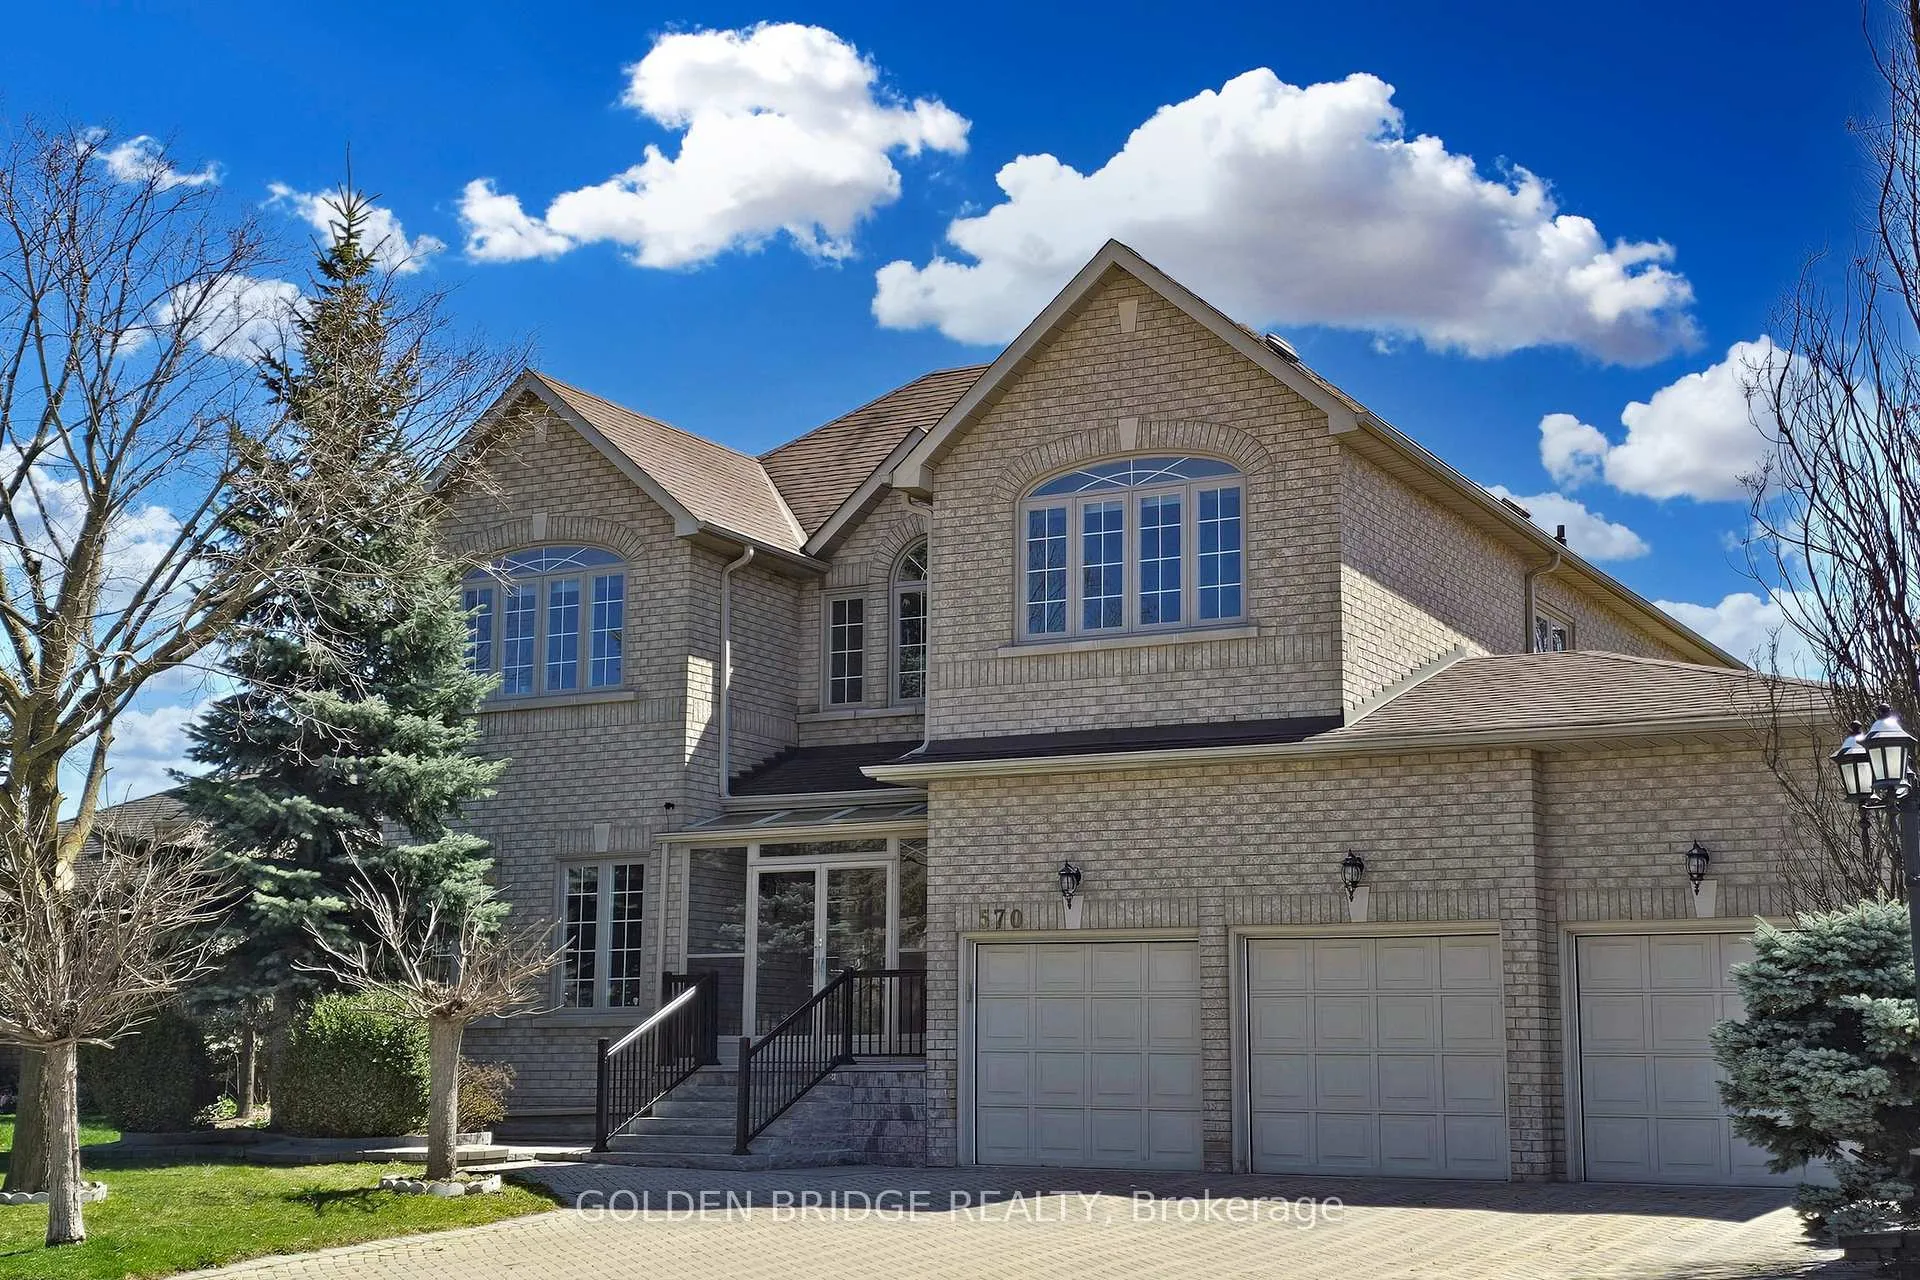
570 Lyman Boulevard
570 Lyman Boulevard
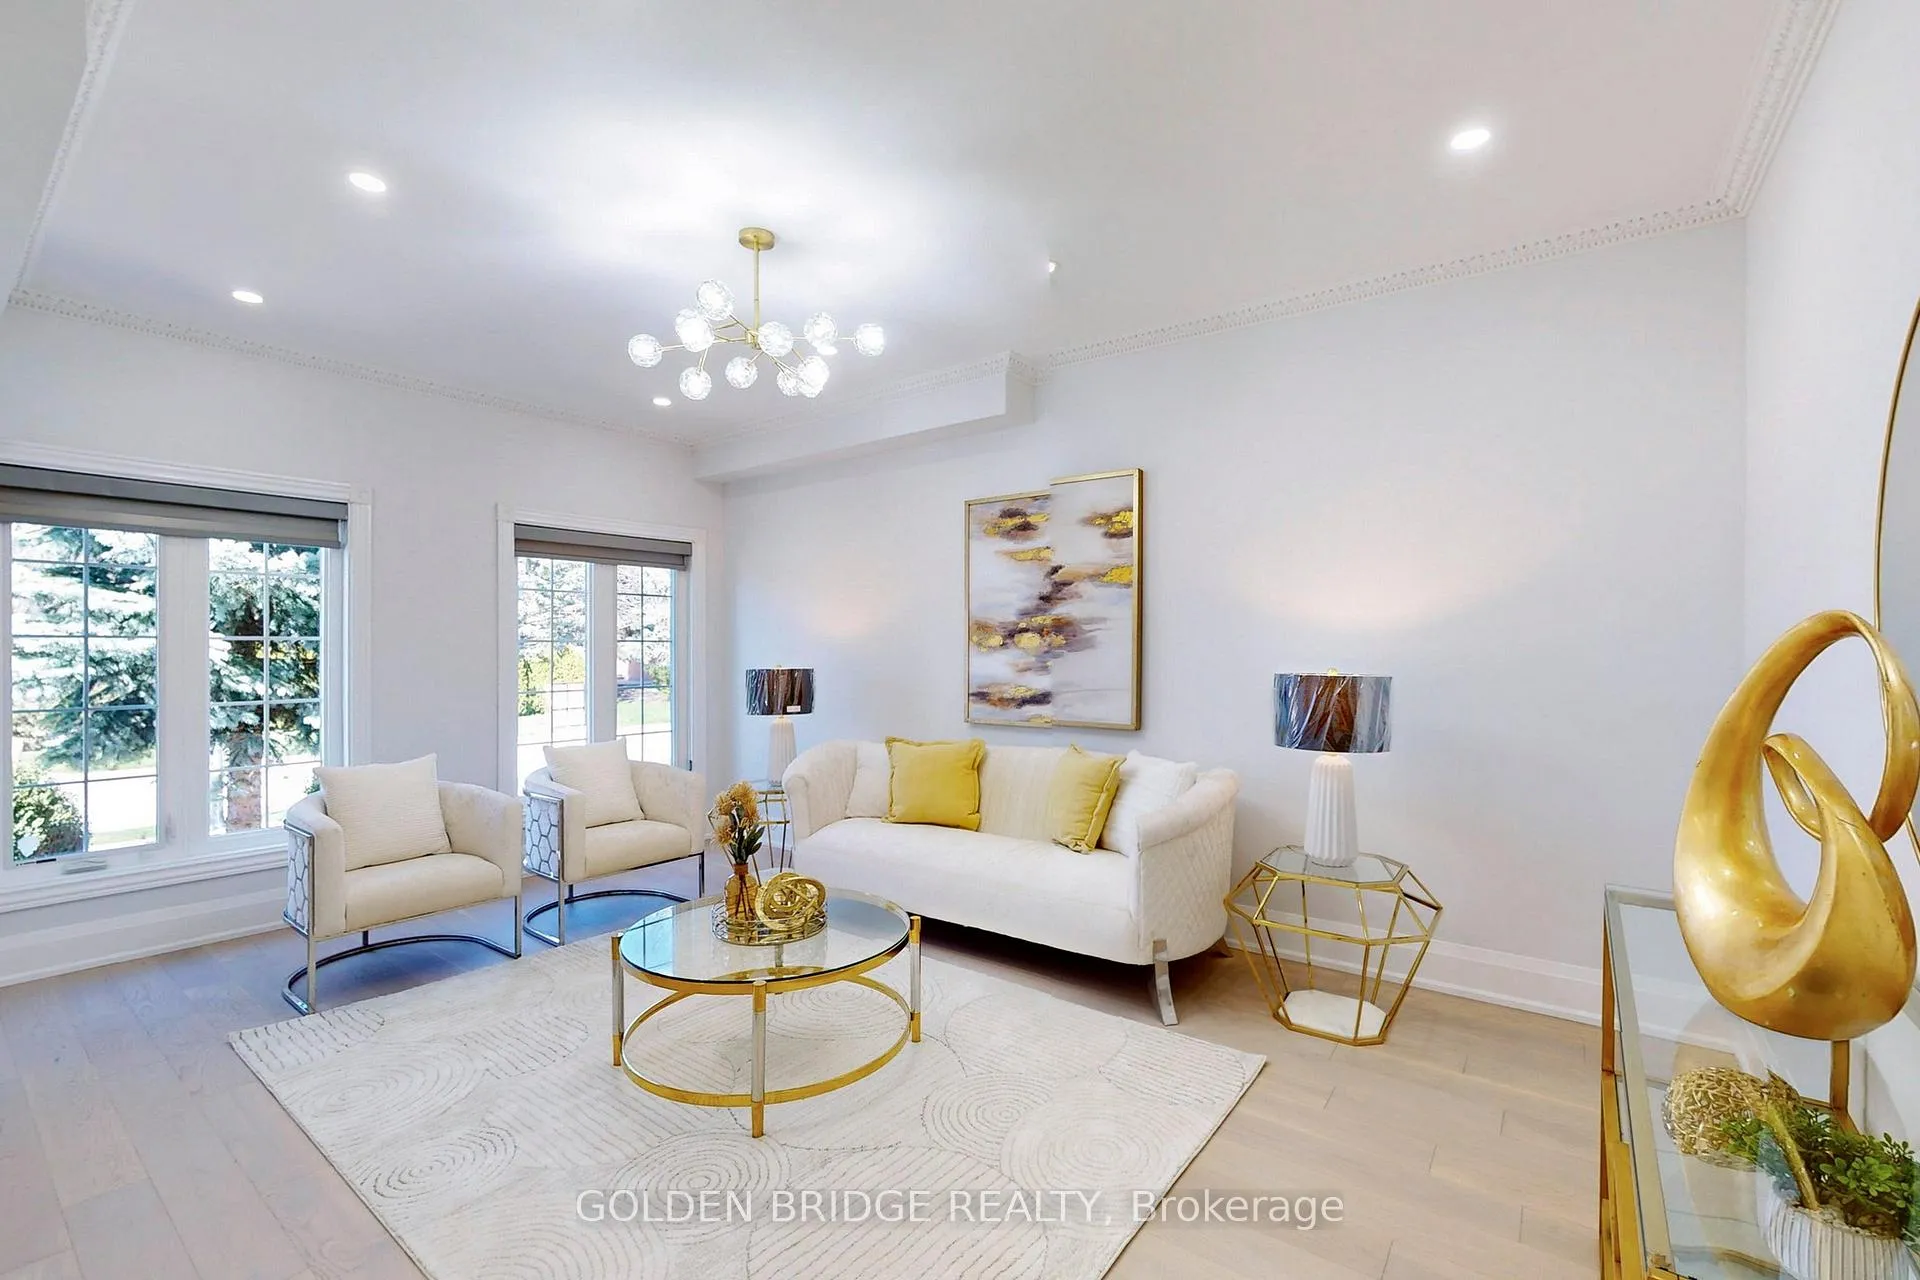 See all 40 photos
Property history
Facts and features
- BasementUnfinished
- Lease term12 months
- FurnishedUnfurnished
- LaundryEnsuite
- Hardwood floors
- Fireplace
- Central air
The homeDetached, 2-storey, Unfinished
- Type: Detached
- Style: 2-storey
- Basement: Unfinished
InsideFireplace Yes, Hardwood, Ceramic, Ensuite
- Fireplace: Yes
- Flooring: Hardwood, Ceramic
- Laundry: Ensuite
- Features: Built-in oven
- Rooms above ground: 12
- Bedrooms: 5
- Bathrooms: 5
- Kitchens: 1
- Family room: Yes
Outside and lotBrick, Asphalt shingle, Concrete
- Exterior: Brick
- Roof: Asphalt shingle
- Foundation: Concrete
Parking3 Garage, Attached, Private double
- Spaces: 3 Garage
- Garage: Attached
- Driveway: Private double
Heating, water and powerForced air, gas, Central air, Municipal water
- Heating: Forced air, gas
- Cooling: Central air
- Water: Municipal water
- Sewer: Municipal sewer
- Natural gas: No
- Hydro: No
- Cable: No
- Telephone: No
Rent and termsRent $7,000 a month, Entire property, Unfurnished
- Rent: $7,000 a month
- Space for rent: Entire property
- Furnished: Unfurnished
- Lease: 12 months
- Rent includes: Parking
- Deposit: Required
- Credit check: Required
- Employment letter: Required
- Rental application: Required
- References: Required
- Rental items: Hot water tank
IncludedS/s appliance: gas stove, built in stove, range hood, dishwasher. washer and dryer. a/c, furnace, sprinkler system.
- Included: S/s appliance: gas stove, built in stove, range hood, dishwasher. washer and dryer. a/c, furnace, sprinkler system.
Listing detailsN11936612, Rented, Jan 22, 2025
- MLS® number: N11936612
- Status: Rented
- Listed on: Jan 22, 2025
- Days on market: 53
- Updated: Mar 16, 2025
- Possession: To Be Arranged
- Occupied by: Owner
- Listing brokerage: GOLDEN BRIDGE REALTY
About this home
570 Lyman Boulevard, Newmarket (Stonehaven-Wyndham), ON L3X 1V9
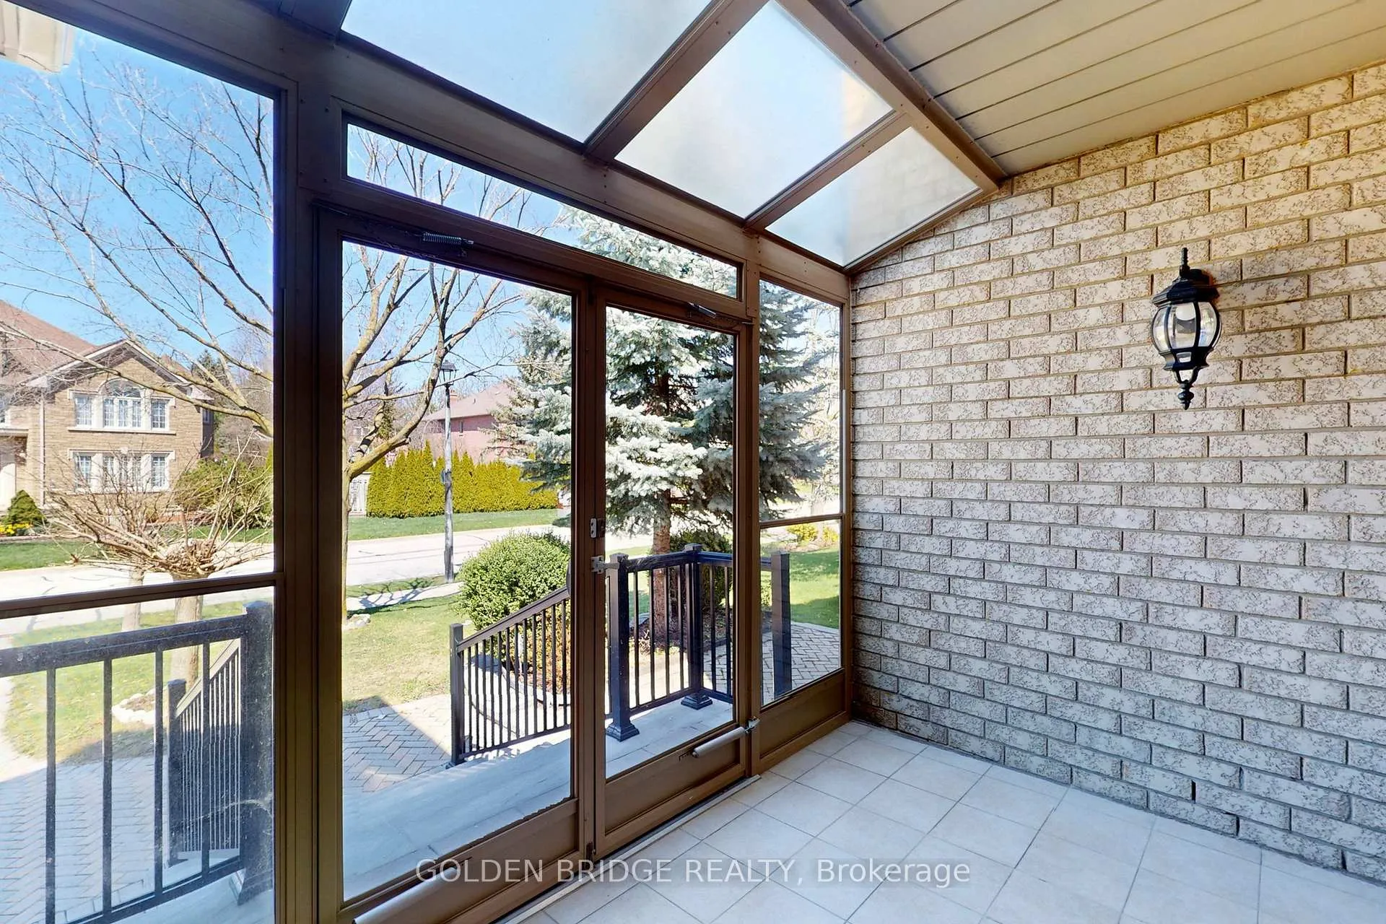
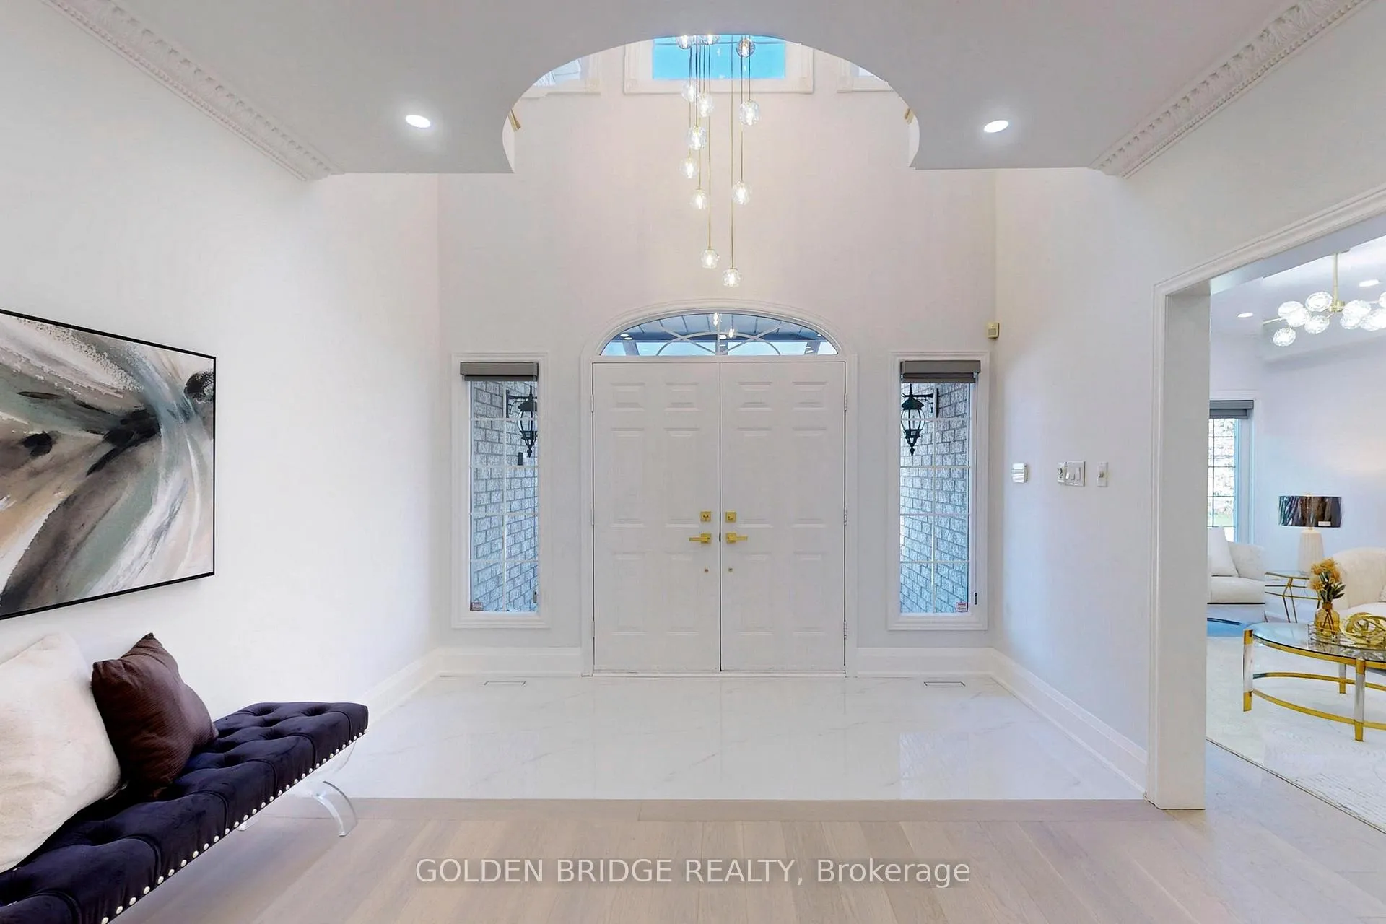
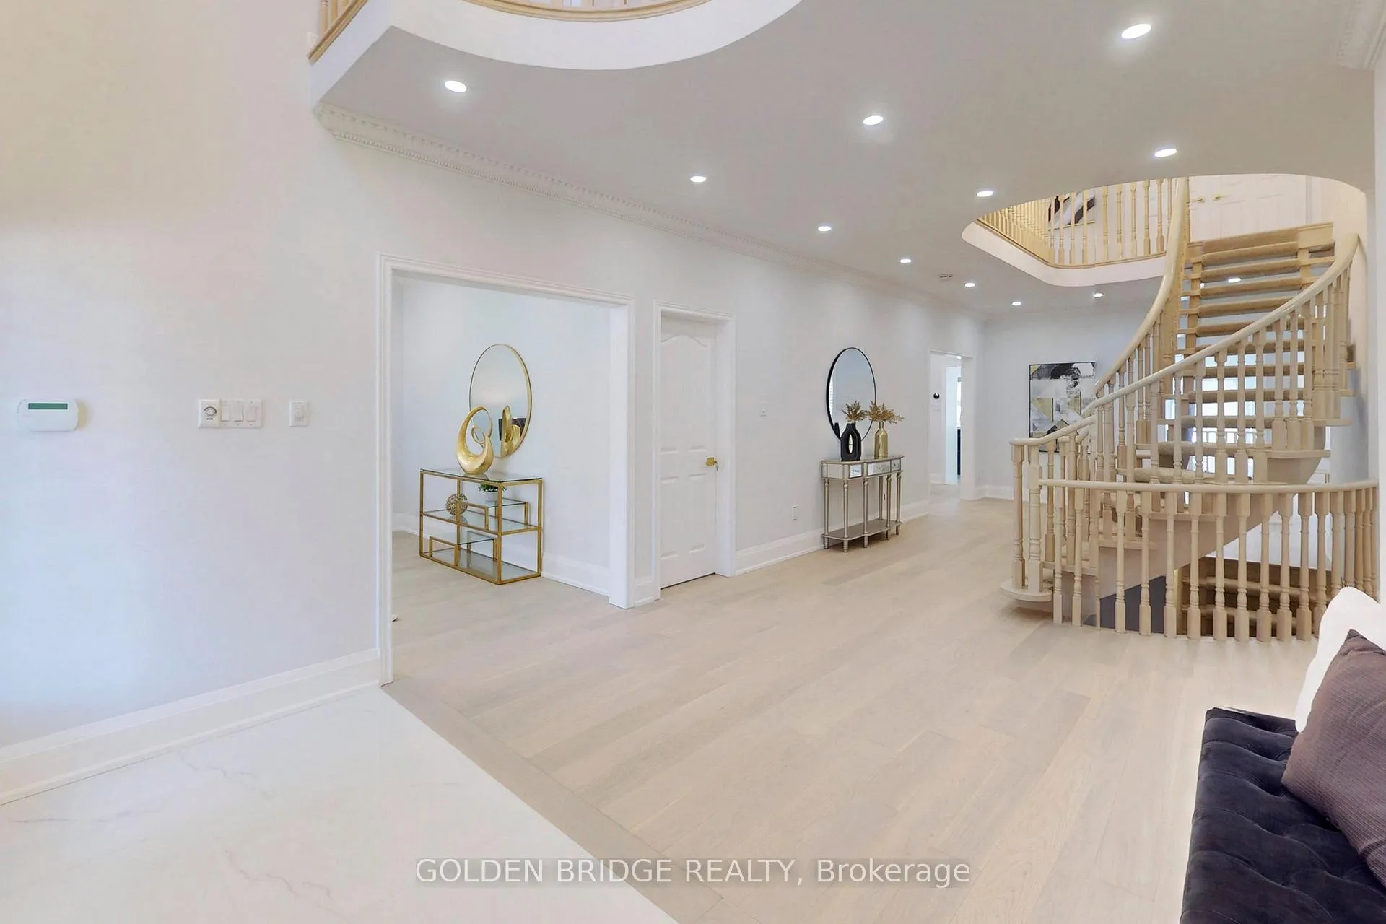
One of prestigious and Luxury 3 car garage 5 bedroom 4 bath Home Located In quiet and convenient Stonehaven community. Large front porch at Entrance. Main floor 9Ft ceiling. Spent $$$ from top to bottom. brand new renovation, fresh paint, hardwood floor, pot lights w/modern light fixtures, open concept eat in kitchen with drop down high tea space, S/S appliance: gas stove, Built in stove, Centre Island, double sink design, custom cabinet 2nd floor, office and laundry room. Master bedroom can walk out to brand new balcony, walk in closet, glass shower and LED mirror, brand new cabinet in bathroom.Large fenced backyard with interlocking. Garage direct access to backyard. **EXTRAS** Steps to park, T&T supermarket, restaurants. Golf Club, trails nearby, close to all amenities.
Ask about this home
A HOMEH agent will answer your questions about this home.
Around this home
Daily convenience, out of 100, from the distances below
Schools nearby
School rating, out of 10.
Helpful calculators
Your HOMEH agent

"I would see it this week."