

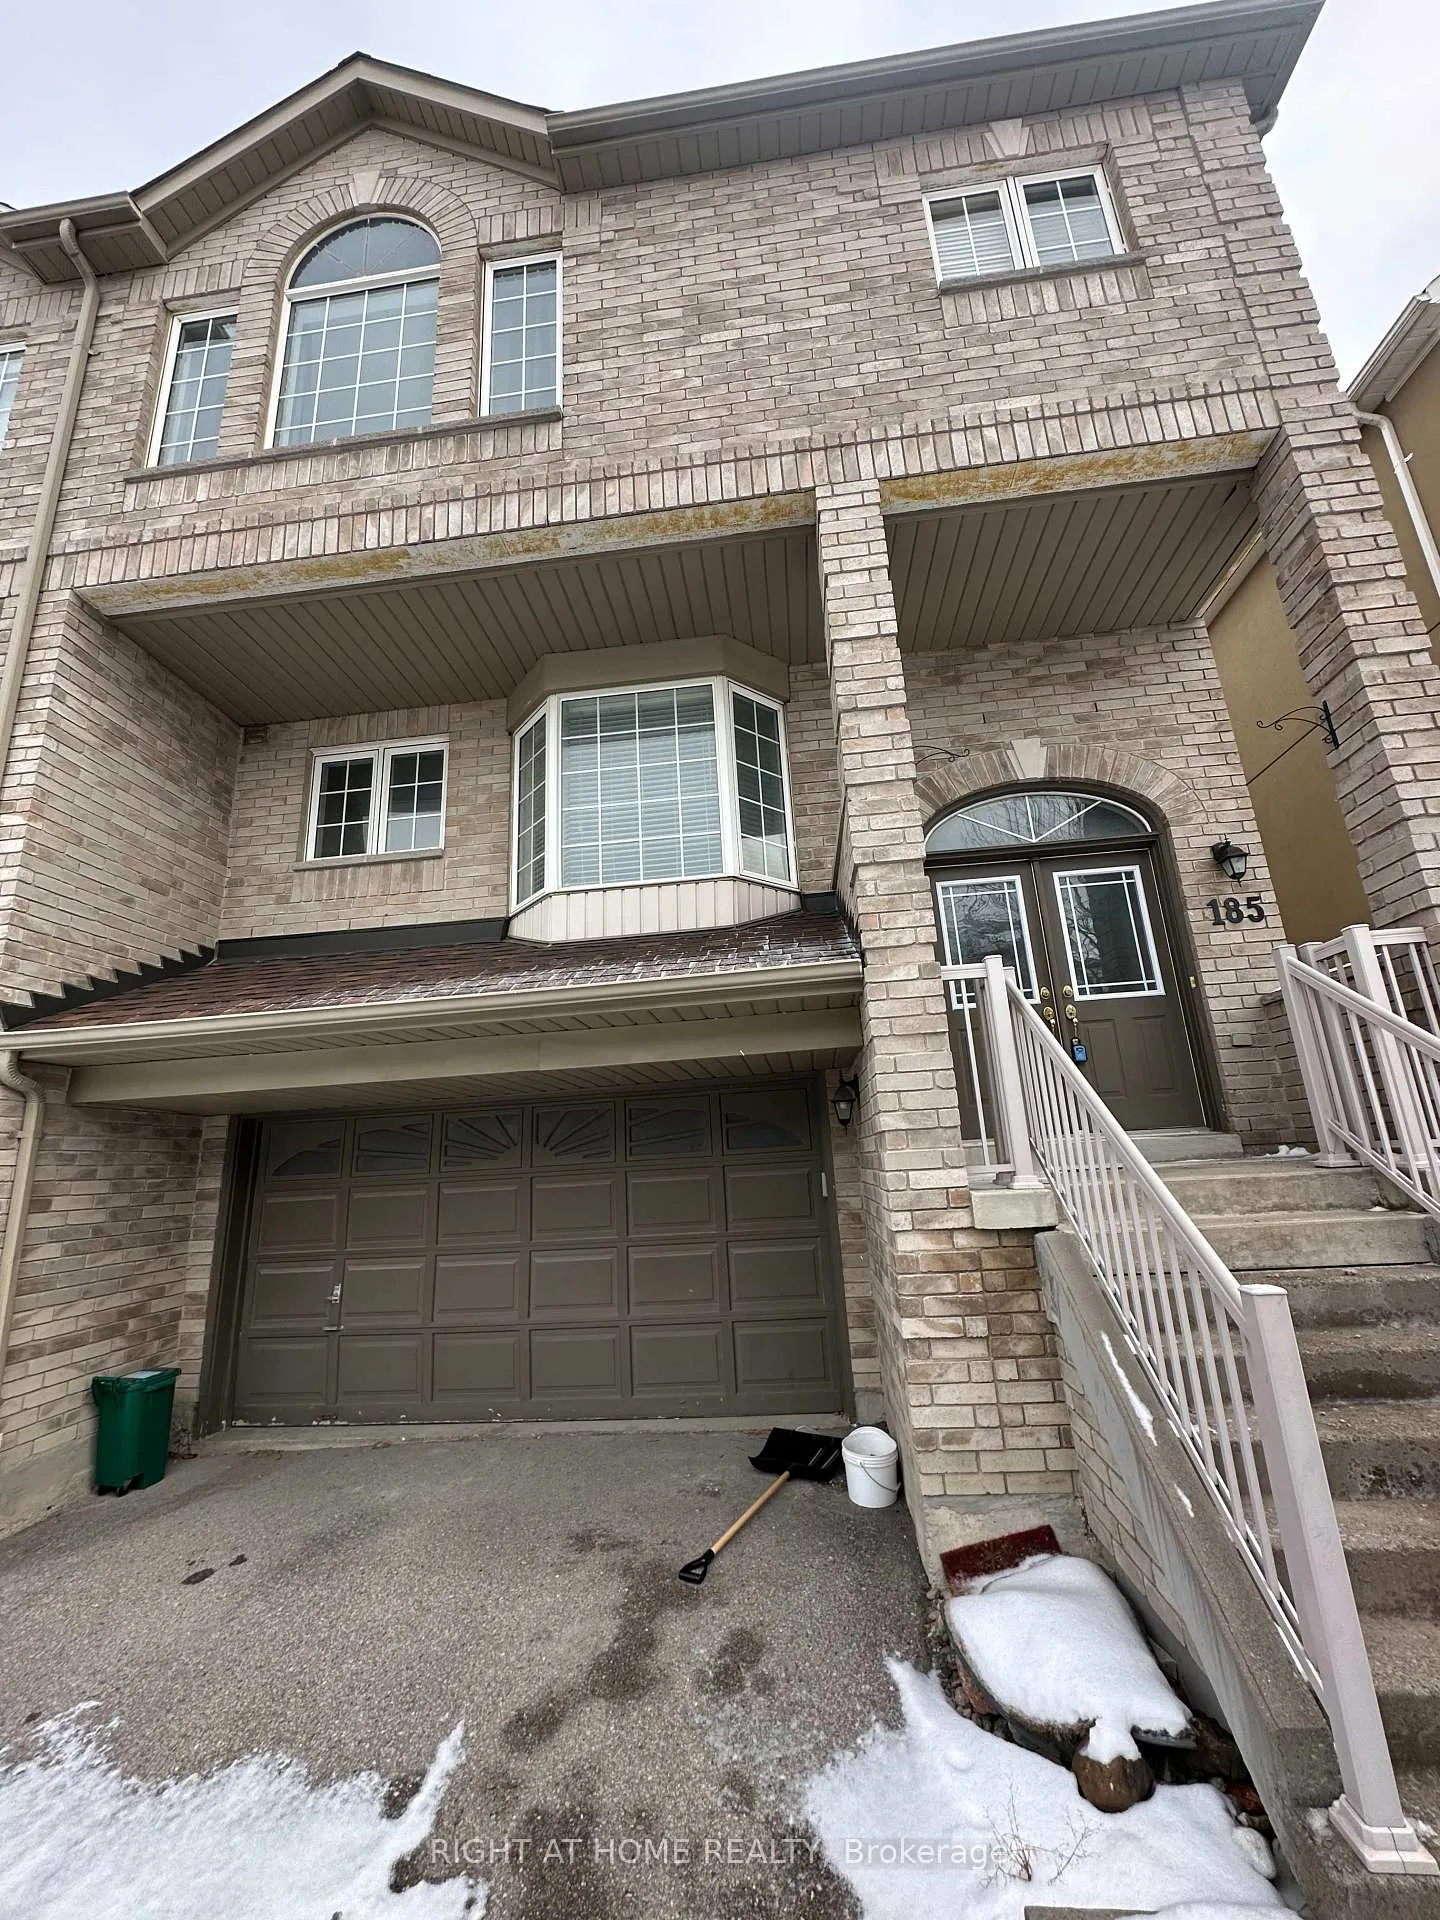
185 Dean Burton Lane
185 Dean Burton Lane
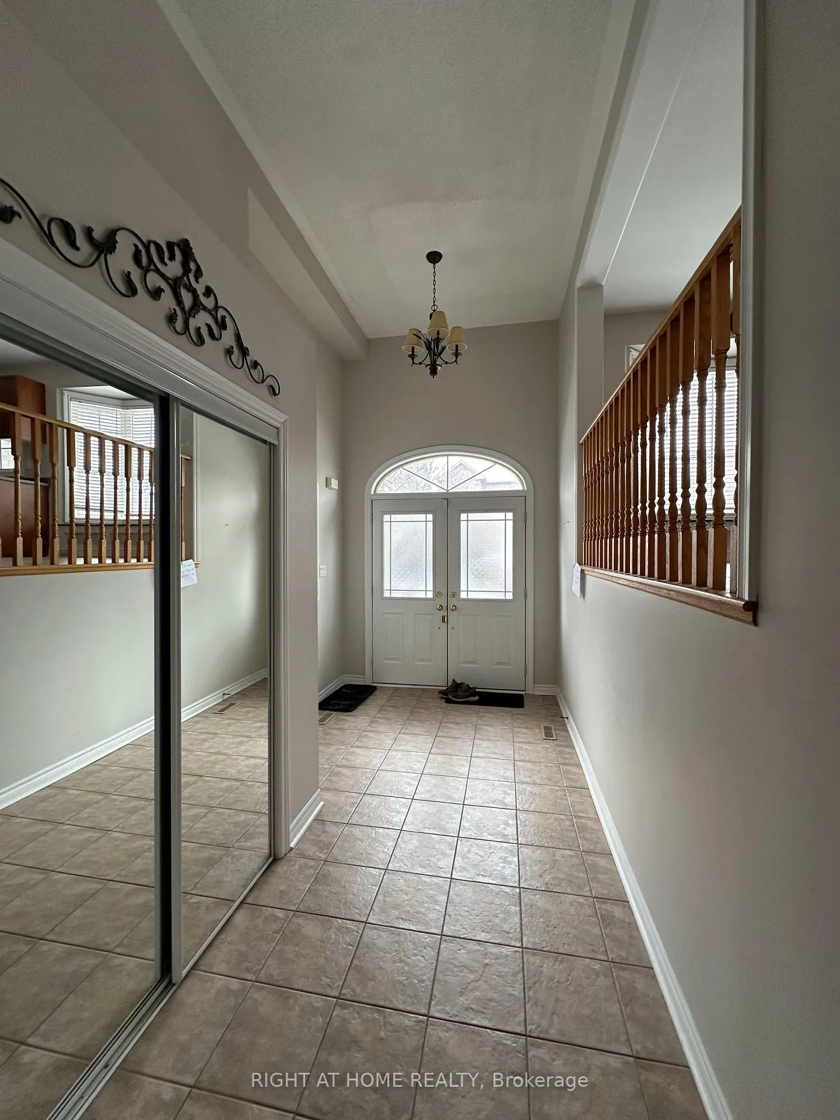
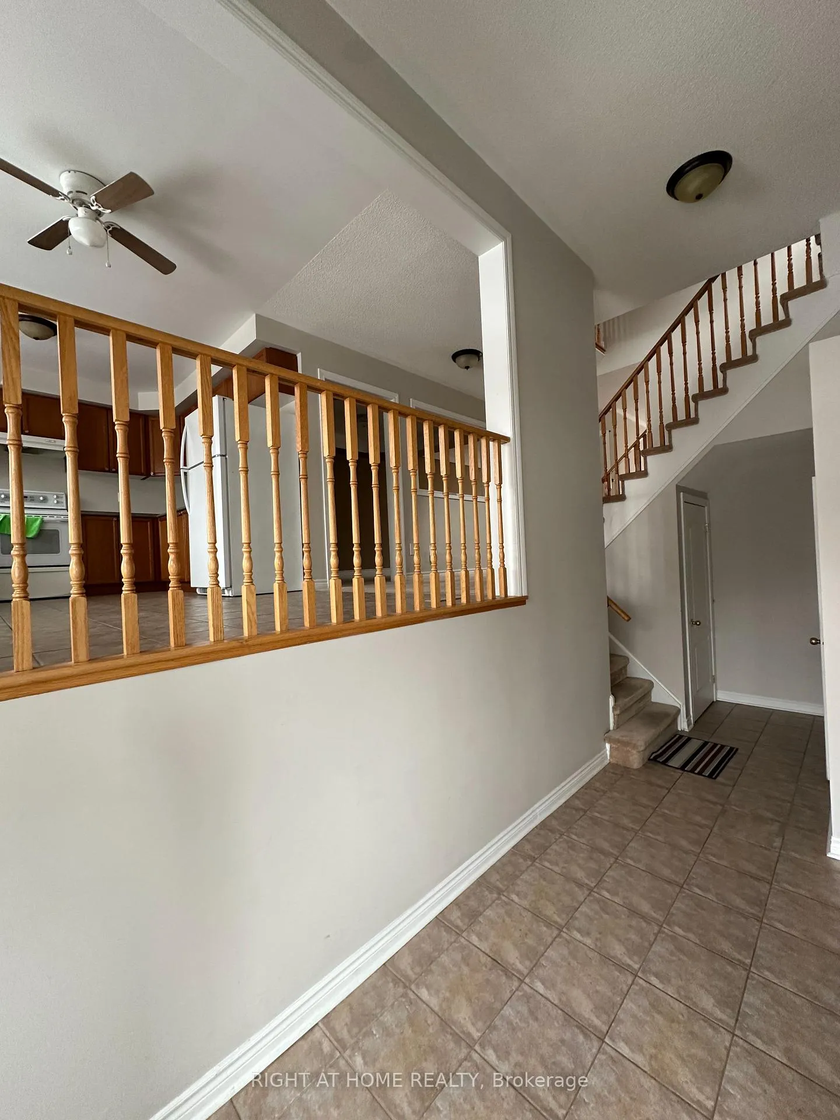
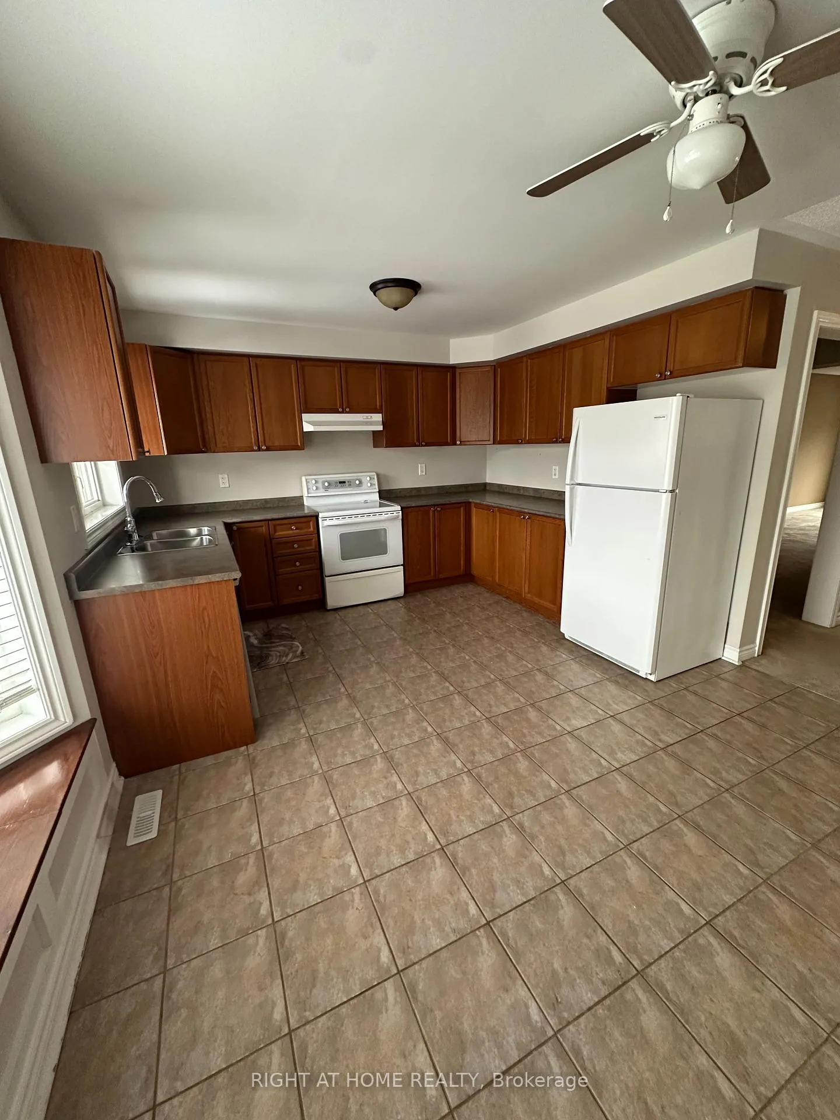
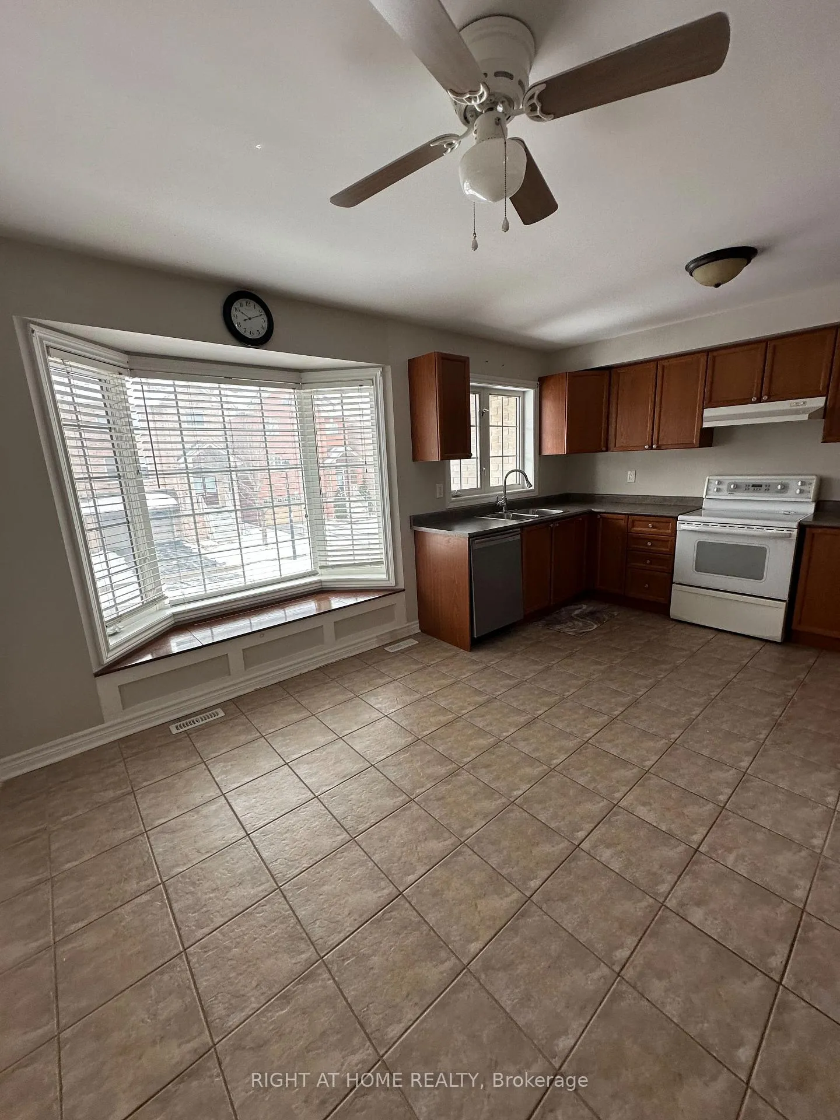 See all 15 photos
Property history
Facts and features
- BasementWalk-out
- Lease term12 months
- FurnishedUnfurnished
- LaundryEnsuite
- Fireplace
- Central air
The homeSemi-Detached, 2-storey, Unfinished, walk-out
- Type: Semi-Detached
- Style: 2-storey
- Basement: Unfinished, walk-out
InsideFireplace Yes, Broadloom, Ceramic, Concrete, Ensuite, lower level
- Fireplace: Yes
- Flooring: Broadloom, Ceramic, Concrete
- Laundry: Ensuite, lower level
- Rooms above ground: 8
- Rooms in the basement: 1
- Bedrooms: 4
- Bathrooms: 3
- Kitchens: 1
- Family room: Yes
Outside and lotBrick, Shingles, Concrete
- Exterior: Brick
- Roof: Shingles
- Foundation: Concrete
Parking2 Garage, Built-in, Private double
- Spaces: 2 Garage
- Garage: Built-in
- Driveway: Private double
Heating, water and powerForced air, gas, Central air, Municipal water
- Heating: Forced air, gas
- Cooling: Central air
- Water: Municipal water
- Sewer: Municipal sewer
Rent and termsRent $3,199 a month, Entire property, Unfurnished
- Rent: $3,199 a month
- Space for rent: Entire property
- Furnished: Unfurnished
- Lease: 12 months
- Paid: Monthly
- Rent includes: Central air conditioning, common elements, parking
- Deposit: Required
- Credit check: Required
- Employment letter: Required
- Rental application: Required
- References: Required
- Rental items: Hot water tank
NearbyFenced yard, park, public transit, school
- Close to: Fenced yard, park, public transit, school
Listing detailsN11925200, Rented, Jan 15, 2025
- MLS® number: N11925200
- Status: Rented
- Listed on: Jan 15, 2025
- Days on market: 58
- Updated: Mar 14, 2025
- Possession: Immediately/TBA
- Occupied by: Vacant
- Listing brokerage: RIGHT AT HOME REALTY
About this home
185 Dean Burton Lane, Newmarket (Woodland Hill), ON L3X 3C4
Cozy 4 Bedroom Semi-Detached In The Woodland Hill Community! Open Concept With W/O Basement Over 2000 Sq Ft! Bright Eat In Kitchen, Formal Dining Room, Over-Sized Family Room & Living Room with W/O To Balcony, Primary Bedroom Complete W/ 4 Pc Ensuite (Separate Tub & Shower), & W/I Closet, Spacious 2nd, 3rd & 4th Bedrooms With Lots Of Closet Space. Garage Entry From Lower Level With W/O To Private Yard. Close To Parks, Schools, Trails, Upper Canada Mall, Restaurants, Transit, & More! **EXTRAS** Fridge, Stove, B/I Dishwasher, Washer/Dryer, Electric Fireplace, All Elf's & Window Coverings.
Ask about this home
A HOMEH agent will answer your questions about this home.
Around this home
Daily convenience, out of 100, from the distances below
Schools nearby
School rating, out of 10.
Helpful calculators
Your HOMEH agent

"I would see it this week."